

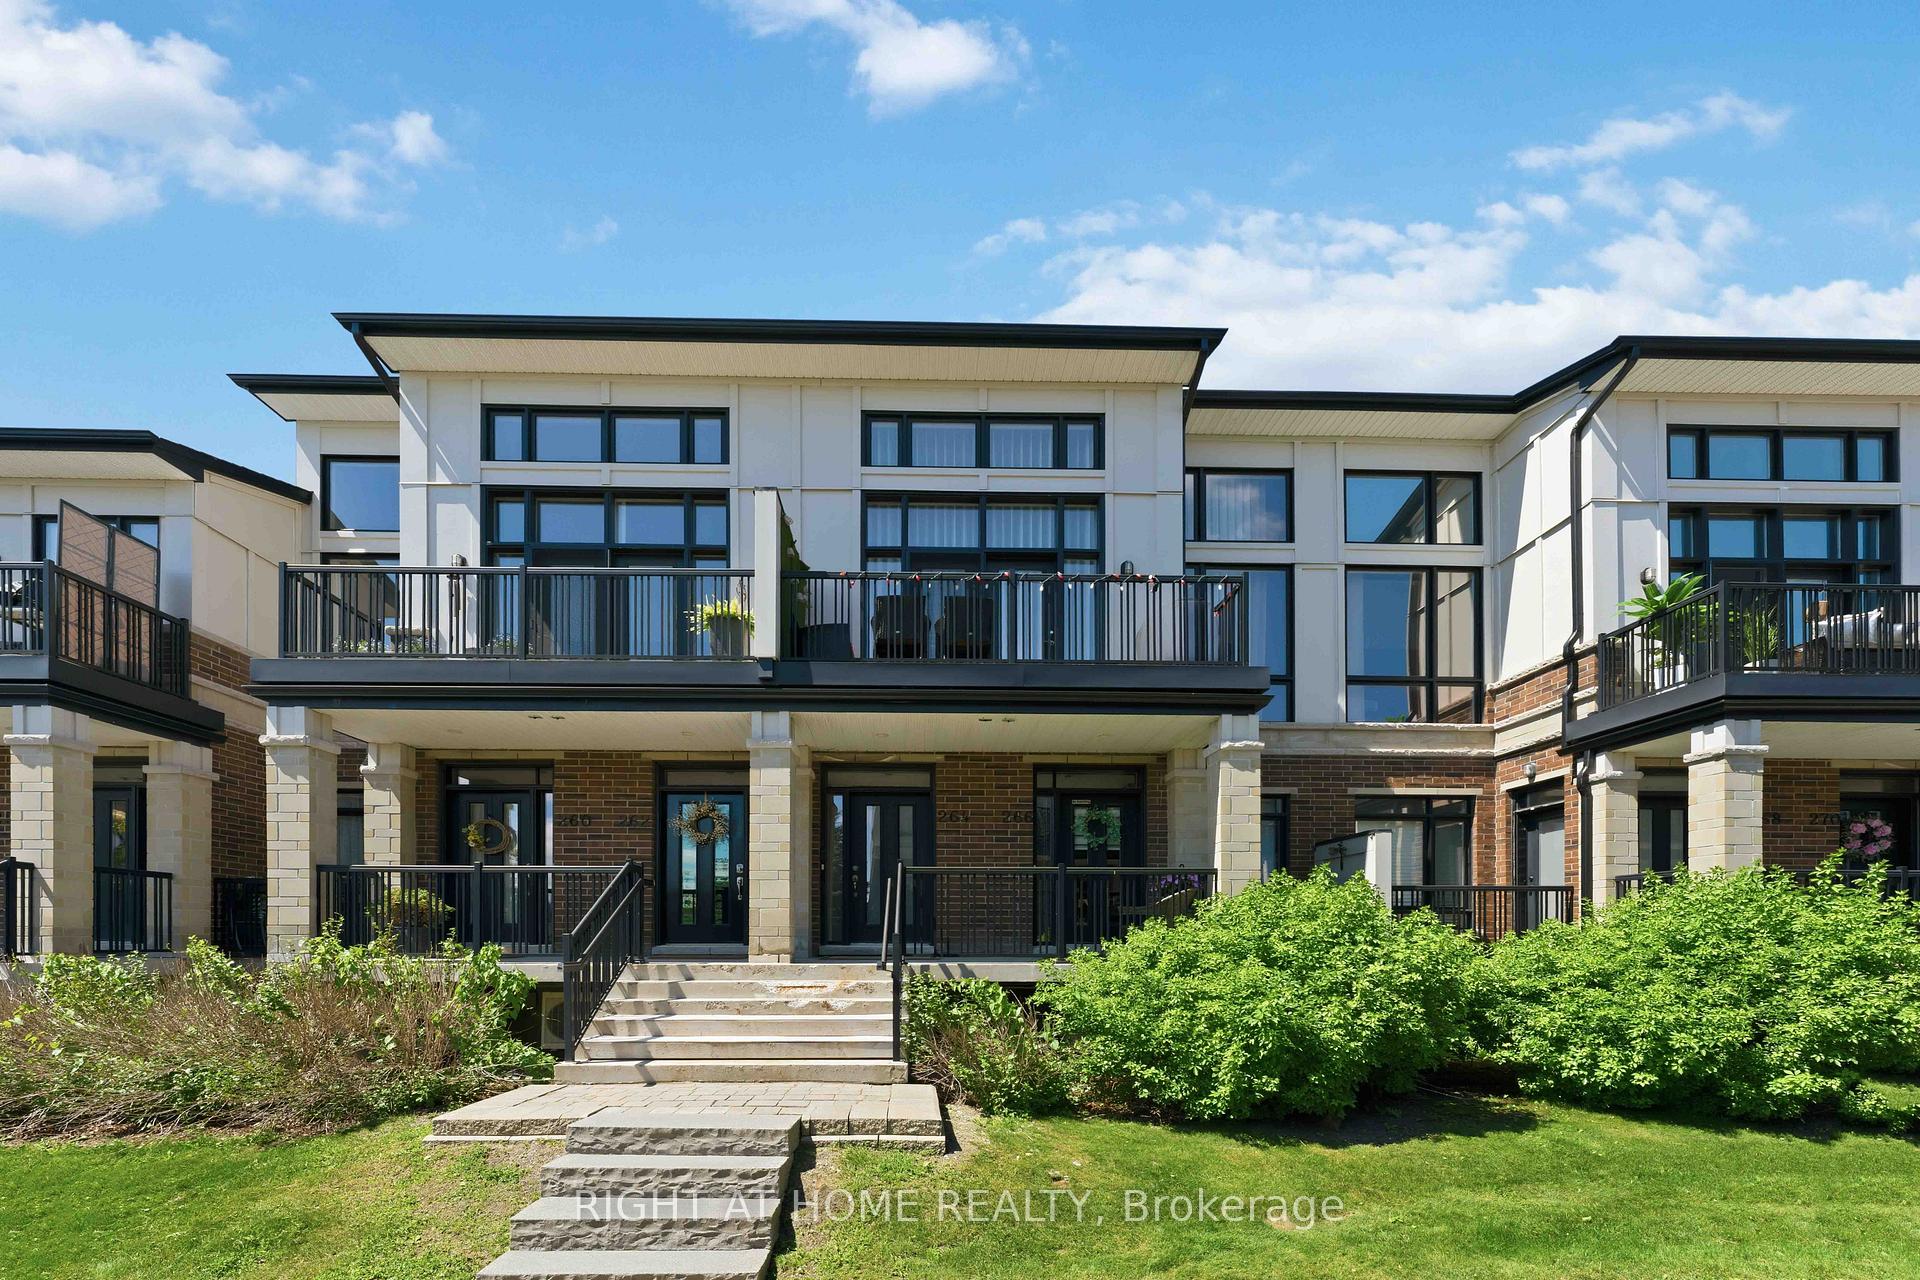
Unit 92, 264 Pembina Private
Unit 92, 264 Pembina Private
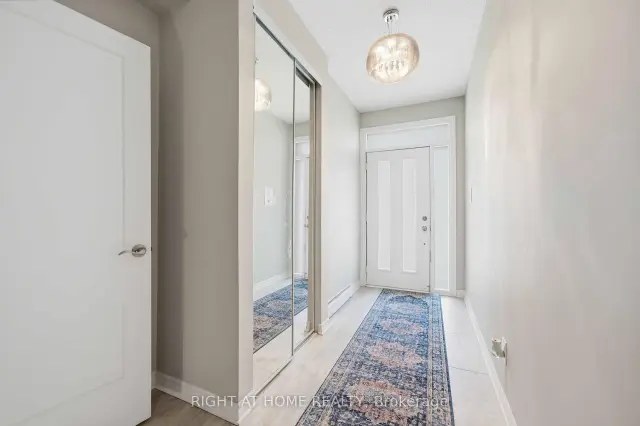
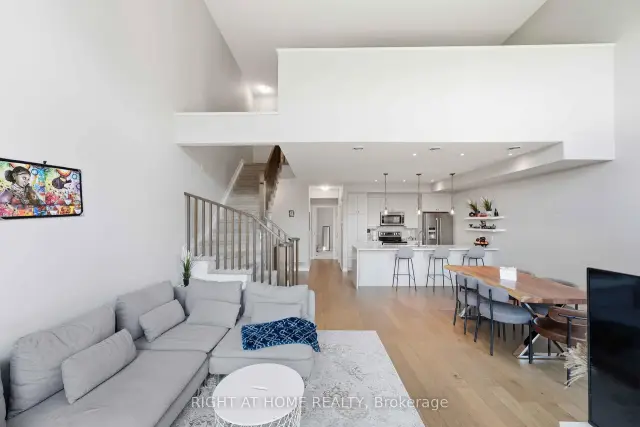
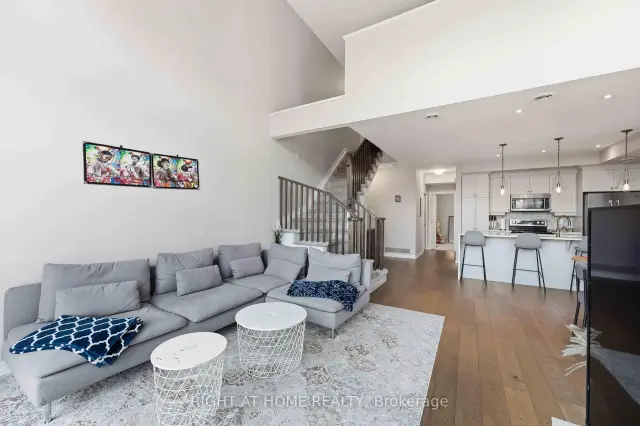
 See all 29 photos
Facts and features
- BasementOther
- ExposureEast
- LaundryIn-suite
- LockerNone
- Central air
The homeCondo Townhouse, Stacked townhouse, 1,800–1,999 sq ft
- TypeCondo Townhouse
- StyleStacked townhouse
- Living space1,800–1,999 sq ft
- BasementOther
- ExposureEast
InsideIn-suite laundry, Auto garage door remote, Rooms above ground 2
- LaundryIn-suite laundry
- FeaturesAuto garage door remote
- Rooms above ground2
- Bedrooms2
- Bathrooms2
- Kitchens1
- Family roomYes
OutsideBrick, vinyl siding, Open
- ExteriorBrick, vinyl siding
- BalconyOpen
Parking and locker1 Parking, Attached, Parking type Owned
- Spaces1 Parking
- GarageAttached
- Parking typeOwned
- LockerNone
Building264 Pembina Private, Condo corporation 966, Pets Allowed
- Name264 Pembina Private
- Condo corporation966
- PetsAllowed
Heating, water and powerForced air, gas, Central air
- HeatingForced air, gas
- CoolingCentral air
Costs and taxesTaxes $3,678 a year, Condo fee $673 a month, Building insurance included, common elements included
- Taxes, 2025$3,678 a year
- Condo fee$673 a month
- Fee includesBuilding insurance included, common elements included
- HSTHST included in the price
Listing detailsX14170560, For Sale, Nov 11, 2026
- MLS® numberX14170560
- StatusFor Sale
- Listed onNov 11, 2026
- Days on market9
- UpdatedNov 11, 2026
- PossessionFlexible
- Occupied byOwner
- Listing brokerageRIGHT AT HOME REALTY
About this home
Unit 92, 264 Pembina Private, Ottawa (Riverside South/Gloucester Glen), ON K4M 0G7
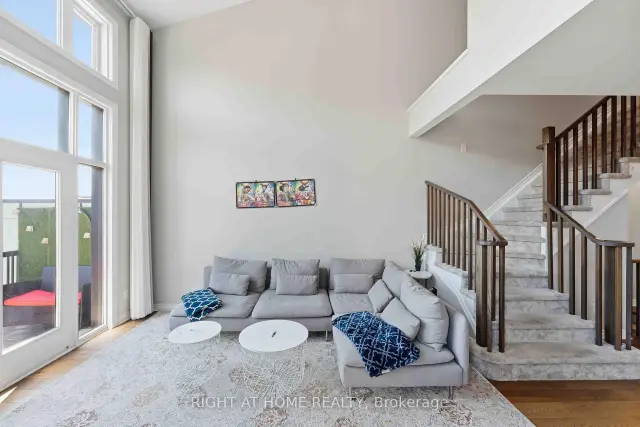
Welcome to this stunning 3-storey Urbandale Jazz "Modified Harmony" model offering luxury modern living. This beautifully upgraded home features 2 bedrooms, 2 full bathrooms, a versatile loft, and a single-car garage with inside entry. Sun-filled open-concept living and dining areas showcase rich hardwood flooring, soaring cathedral ceilings, expansive windows, and elegant designer lighting throughout. The chef-inspired kitchen is a true centerpiece, featuring shaker-style cabinetry, a striking herringbone backsplash, premium stainless steel appliances, quartz countertops, and a spectacular waterfall island perfect for entertaining. Custom window blinds throughout add both elegance and privacy. The main level offers a spacious bedroom with walk-in closet, full bathroom, and convenient laundry area. Upstairs, the luxurious primary retreat features a walk-in closet, private balcony, and spa-inspired 5-piece ensuite with double vanity, soaker tub, and separate shower. The bright loft overlooking the main living area provides flexible space for a family room, home office, or reading nook. Enjoy two private balconies ideal for morning coffee or relaxing evenings with sunset views. Ideally located near schools, parks, shopping, restaurants, transit, recreation facilities, and just steps from the scenic Rideau River. A great opportunity to own a beautiful home in one of Riverside South's most desirable communities.
Book a viewing
Know more about 264 Pembina Private
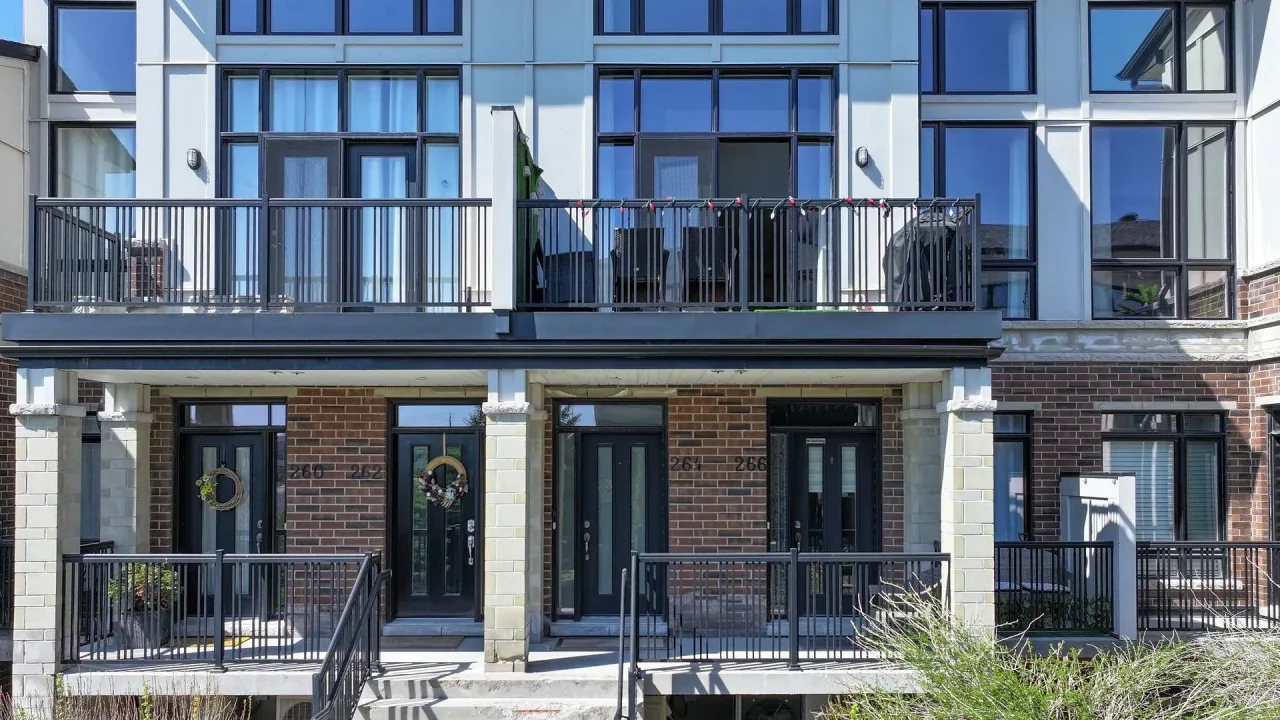
Condo building · 264 Pembina Private
264 Pembina Private is a condo. Right now 1 for sale is on the market here.
No similar units for sale in 264 Pembina Private right now.
Around this home
Daily convenience, out of 100, from the distances below
Schools nearby
School rating, out of 10.
Helpful calculators

Your HOMEH agent
"Priced 2% over the Hestimate. I would see it this week."