

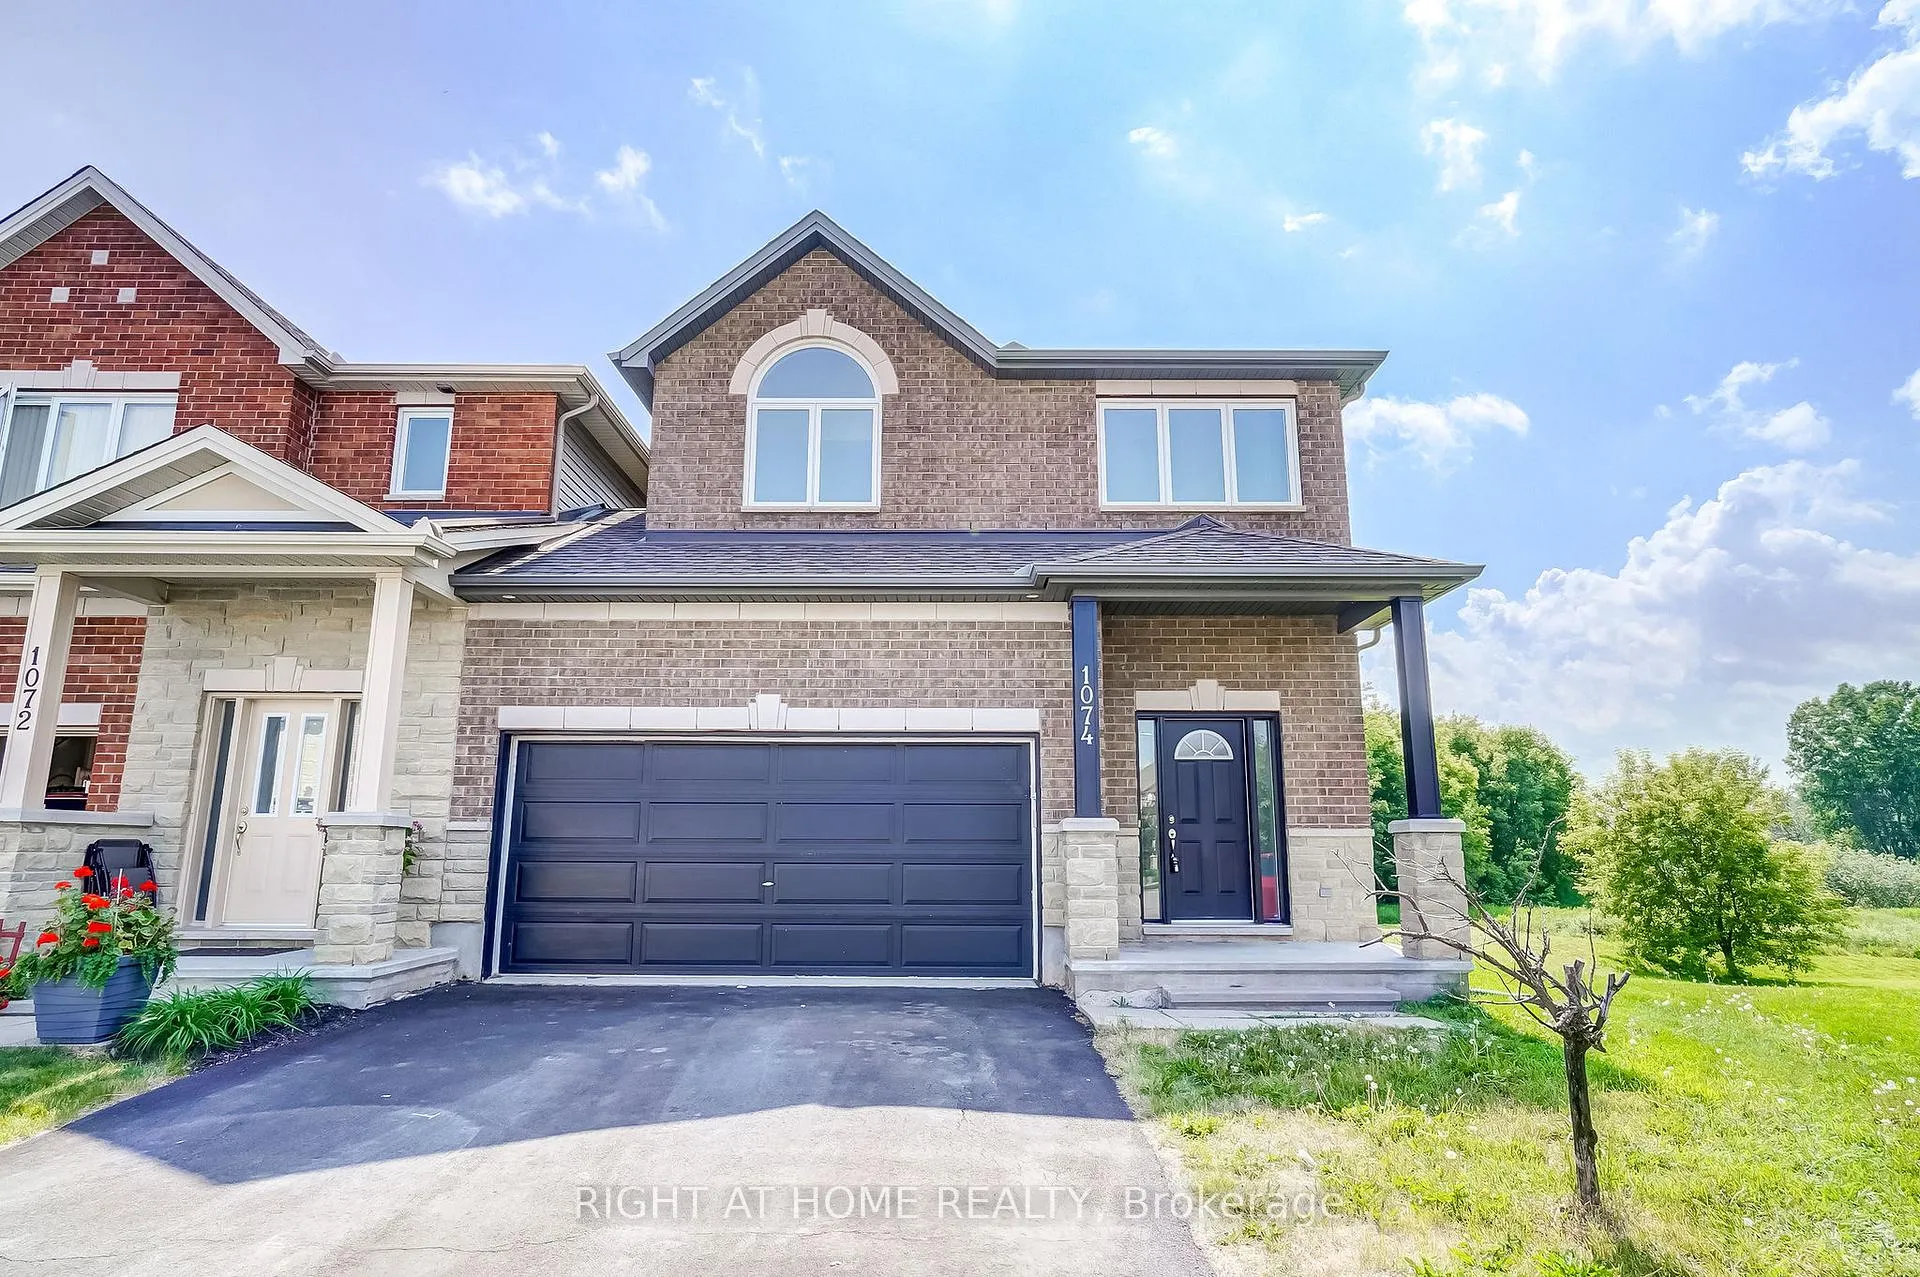
1074 Northgraves Crescent
1074 Northgraves Crescent
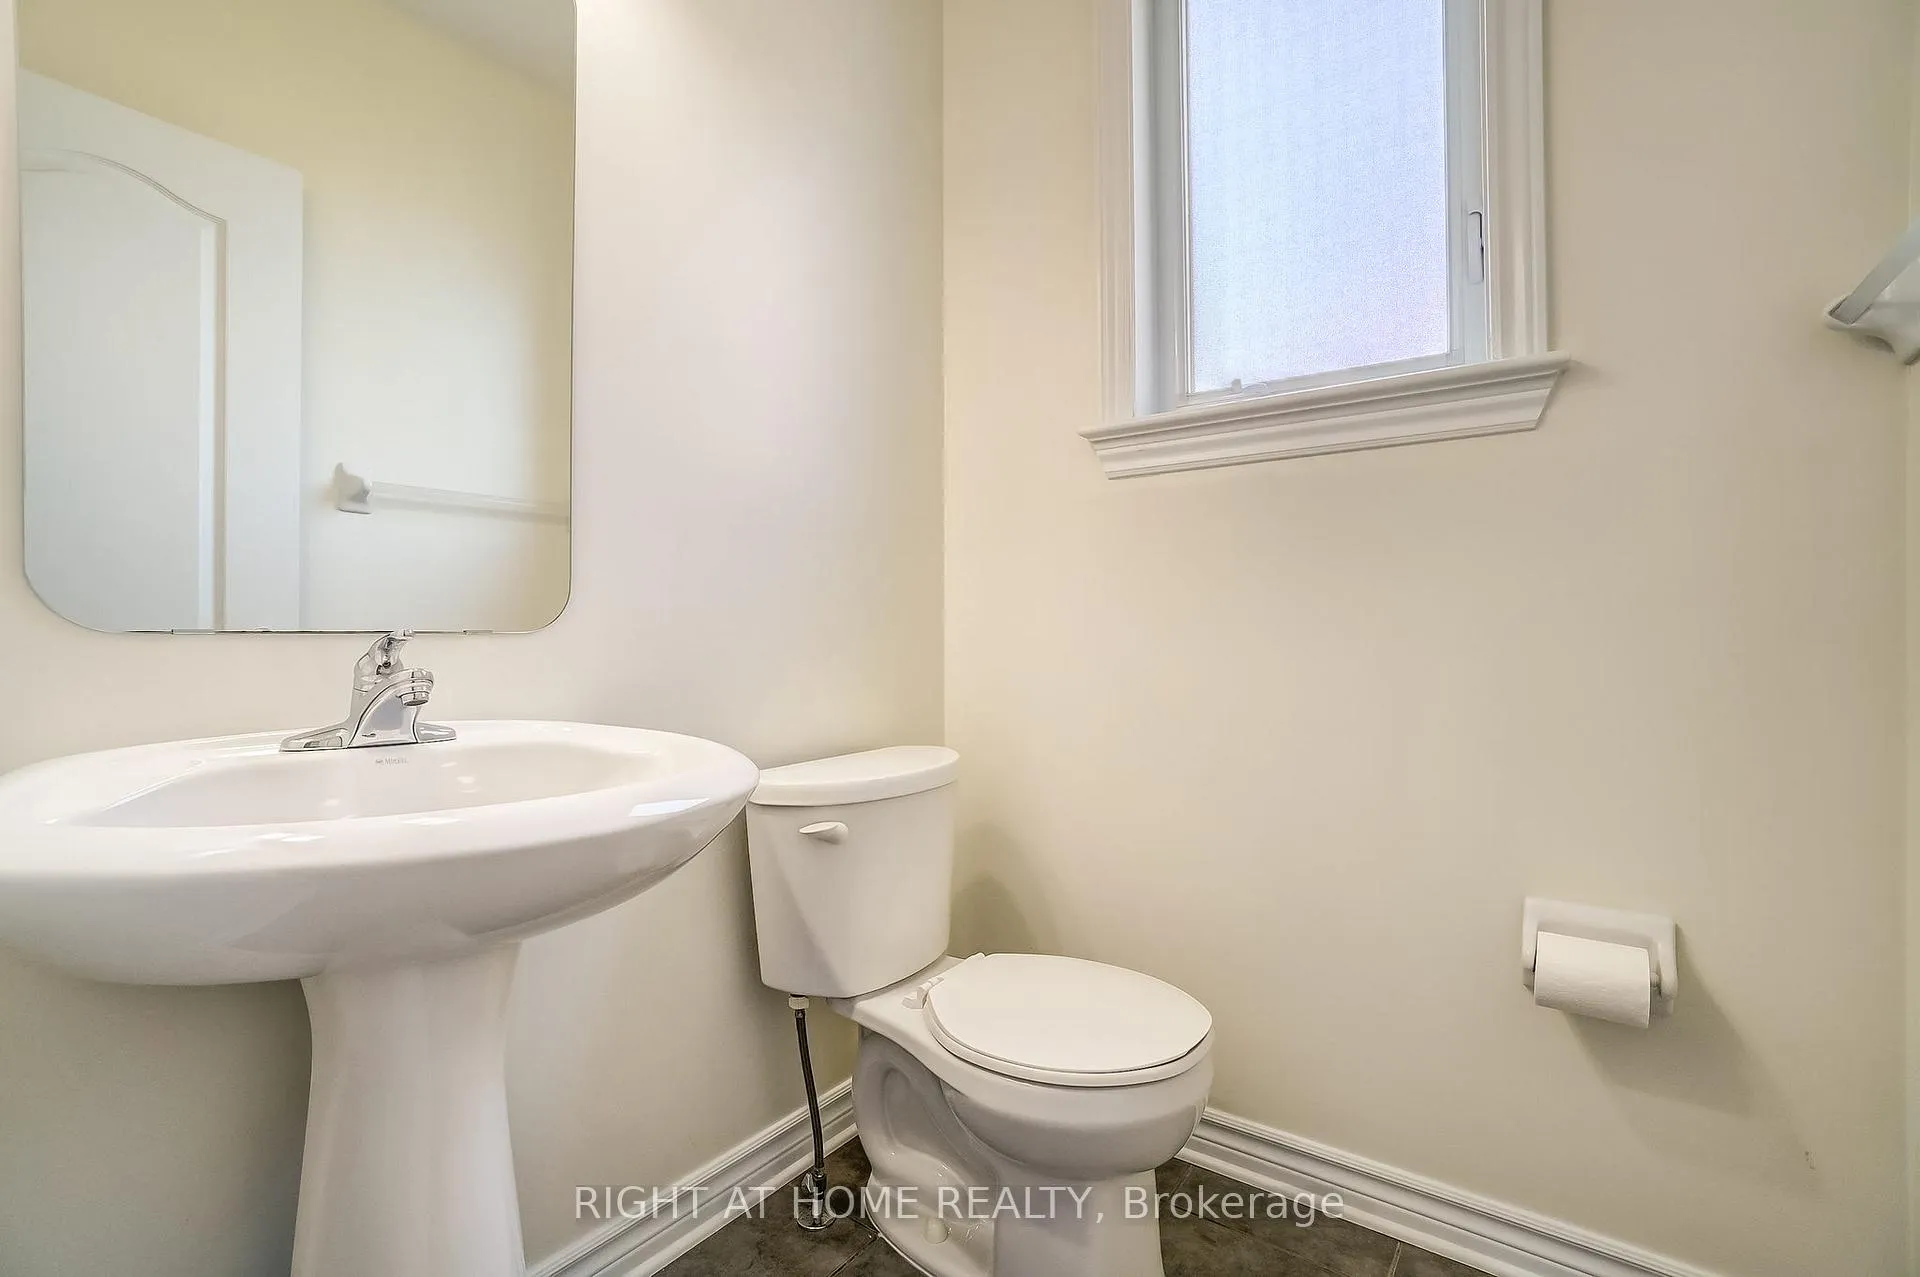 See all 32 photos
Property history
Facts and features
- BasementFinished
- Water, sewerMunicipal
- Lot shapeIrregular
- HeatingForced air
- Fireplace
- Central air
The homeLink, 2-storey, 2,000–2,500 sq ft
- Type: Link
- Style: 2-storey
- Living space: 2,000–2,500 sq ft
- Basement: Finished, full
- Special designation: Other
InsideFireplace Yes, living room, Upper level, Air exchanger, in-law capability, auto garage door remote
- Fireplace: Yes, living room
- Laundry: Upper level
- Features: Air exchanger, in-law capability, auto garage door remote
- Rooms above ground: 3
- Bedrooms: 3
- Bathrooms: 4
- Kitchens: 1
- Family room: Yes
Outside and lotBrick, vinyl siding, Asphalt shingle, Concrete
- Exterior: Brick, vinyl siding
- Roof: Asphalt shingle
- Foundation: Concrete
- Size: 27.23 ft frontage
- Shape: Irregular
Parking2 Garage, Attached
- Spaces: 2 Garage
- Garage: Attached
Heating, water and powerForced air, gas, Central air, Municipal water
- Heating: Forced air, gas
- Cooling: Central air
- Water: Municipal water
- Sewer: Municipal sewer
- Natural gas: Yes
- Hydro: Yes
- Cable: Yes
- Telephone: Available
Costs and taxesTaxes $5,348 a year, HST included in the price, Hot water tank
- Taxes, 2025: $5,348 a year
- HST: HST included in the price
- Rental items: Hot water tank
Included in the saleStove, microwave/hood fan, dryer, washer, refrigerator, dishwasher
- Included: Stove, microwave/hood fan, dryer, washer, refrigerator, dishwasher
Listing detailsX12705812, Sold, Jan 17, 2026
- MLS® number: X12705812
- Status: Sold
- Listed on: Jan 17, 2026
- Days on market: 33
- Updated: Feb 19, 2026
- Possession: 60-89 days
- Occupied by: Tenant
- Listing brokerage: RIGHT AT HOME REALTY
About this home
1074 Northgraves Crescent, Ottawa (Kanata - Emerald Meadows/Trailwest), ON K2M 0C6
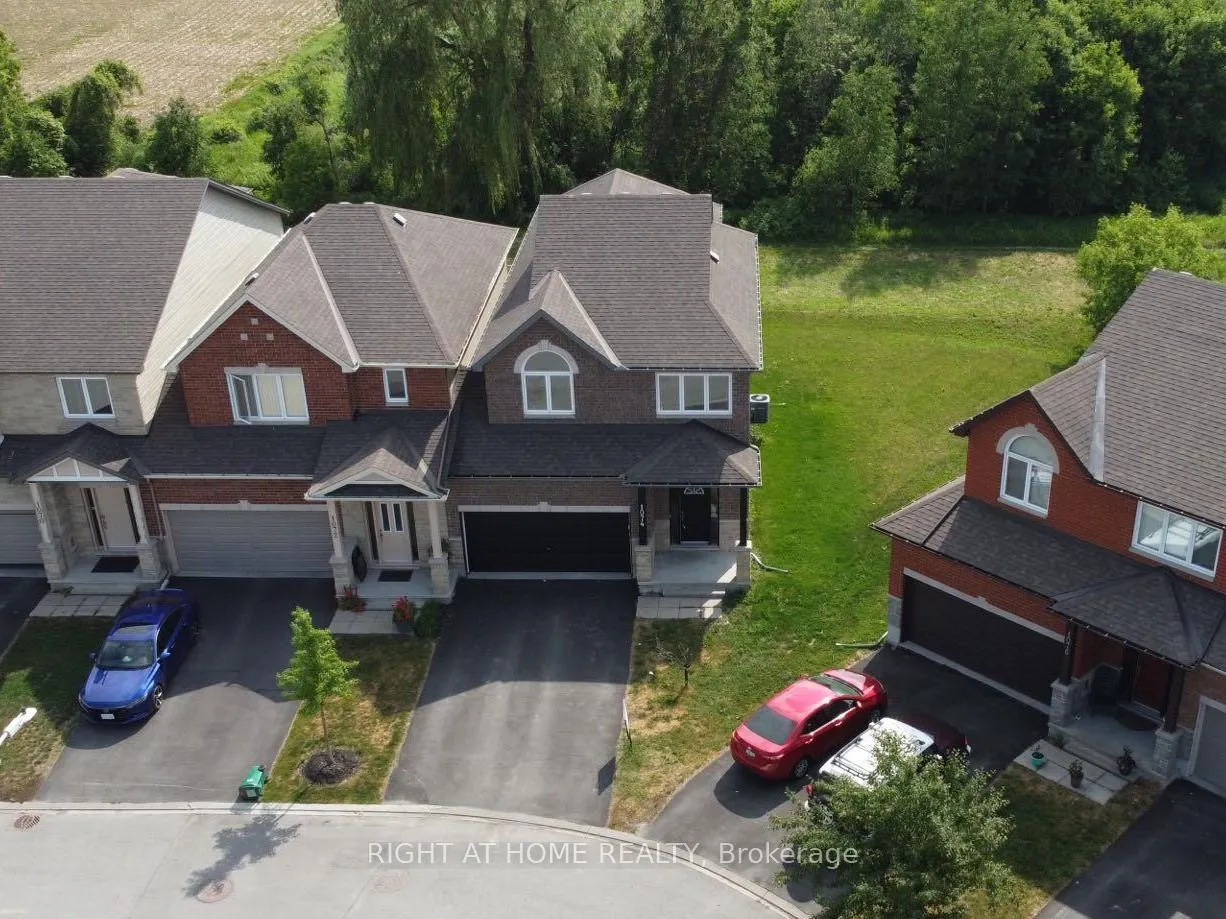
Built On the oversized large lot, with NO Rear Neighbour, this stunning three-bedroom + loft Link Home is definitely the house you must see. As a end unit link home, this house, only one side of the garage attached to the neighbour. The second floor & the rest main floor are completely detached. And also this house offers: an open-concept great room with a fireplace, 9ft ceilings, 2 car garage, a finished basement, a large backyard with NO rear neighbours. Large master bedroom offers 2 walk-in closets & a spacious ensuite. Convenient 2nd floor laundry & a proper sized loft perfect for a HOME OFFICE. The finished basement family room is large and bright and comes with a big storage and a 4th full bathroom. Desirable Trailwest area surrounded by protected lands, parks & walking/bike paths. Walking distance to all the shops & restaurants nearby.
Ask about this home
A HOMEH agent will answer your questions about this home.
Around this home
Daily convenience, out of 100, from the distances below
Schools nearby
School rating, out of 10.
Helpful calculators
Your HOMEH agent

"I would see it this week."