

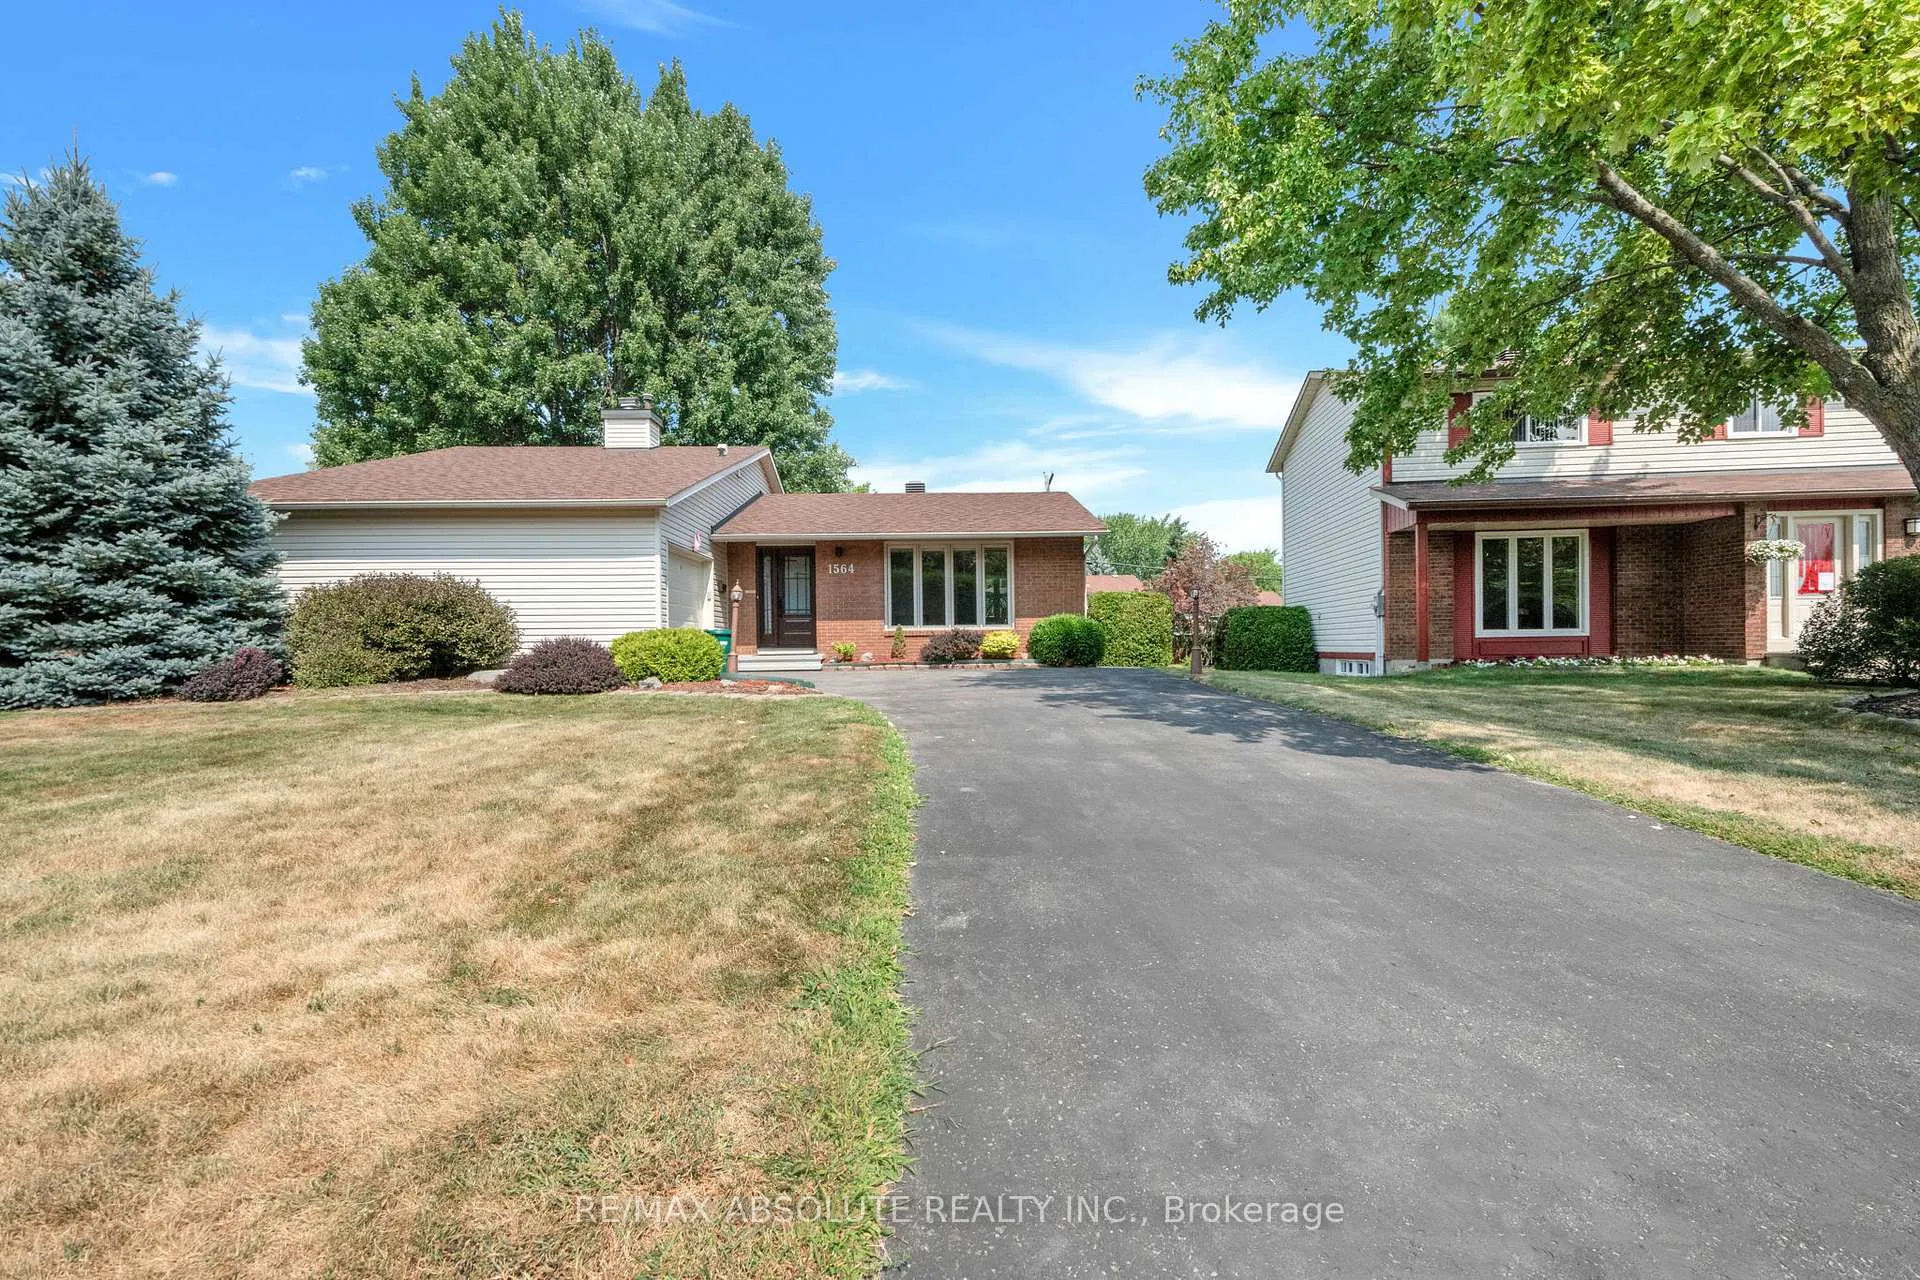
1564 Marcoux Drive
1564 Marcoux Drive
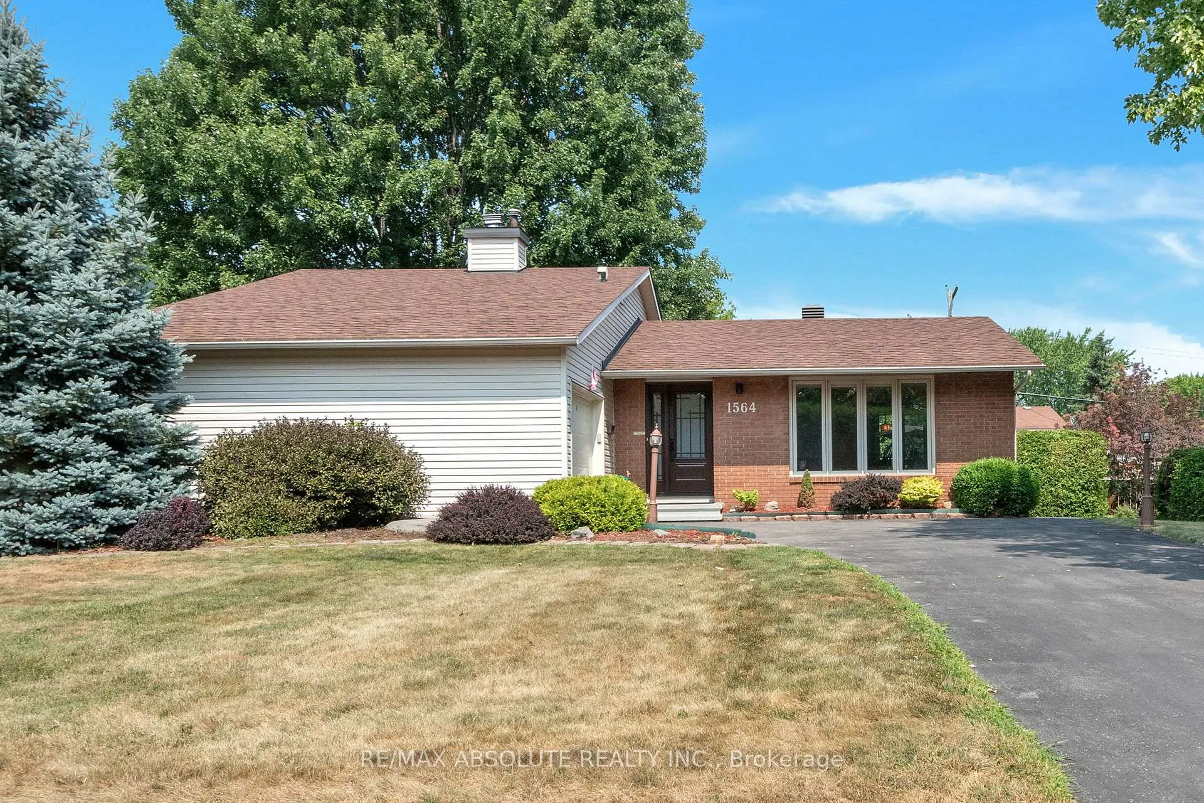
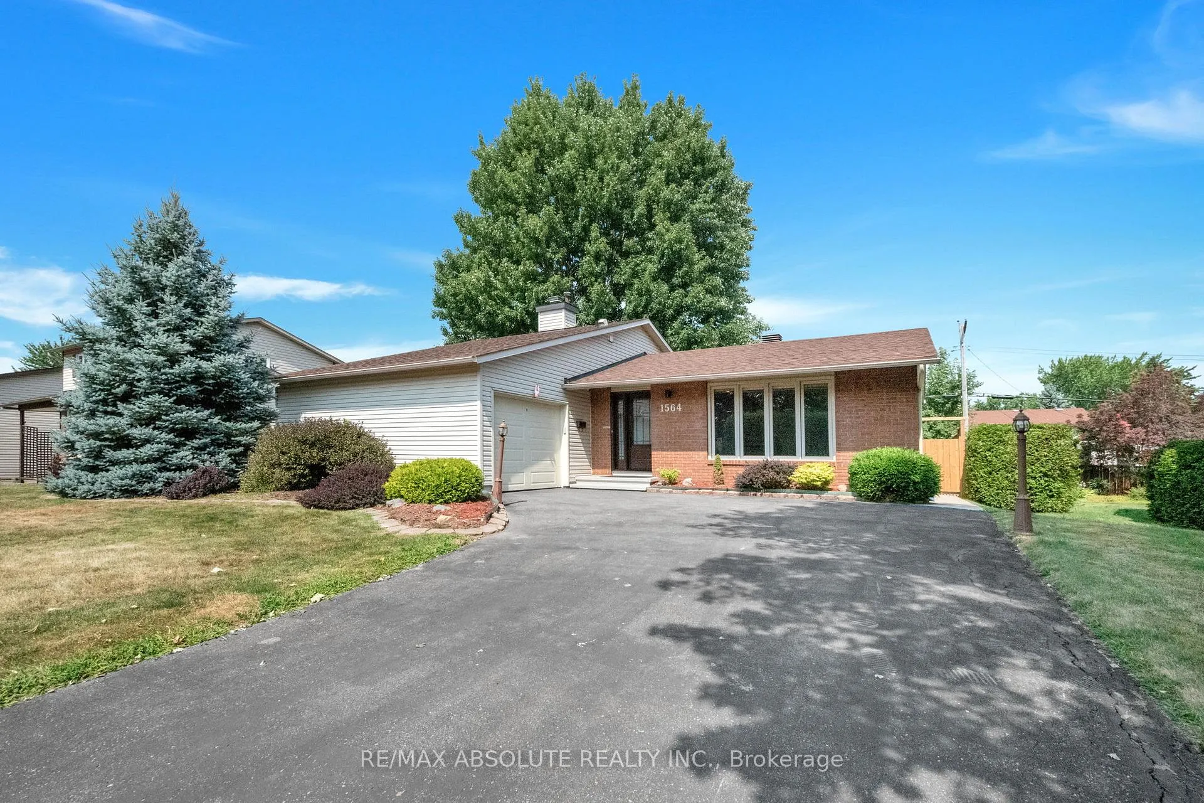
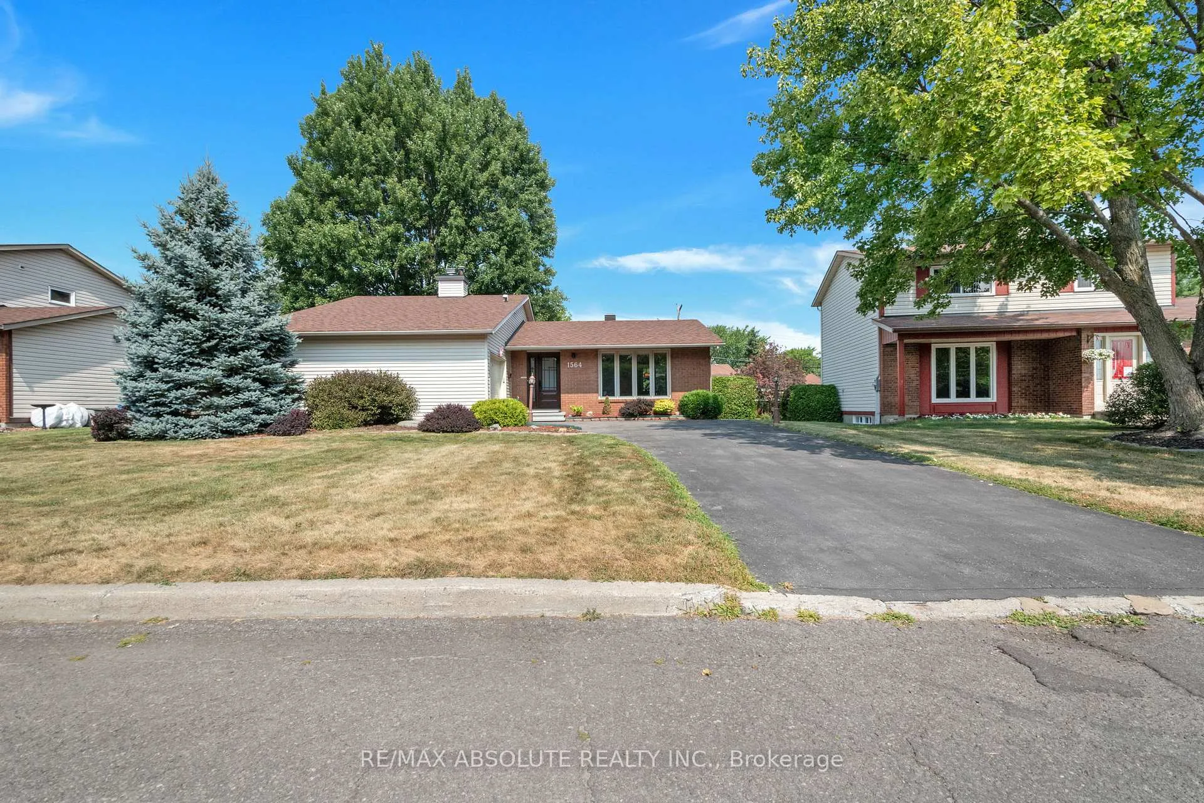
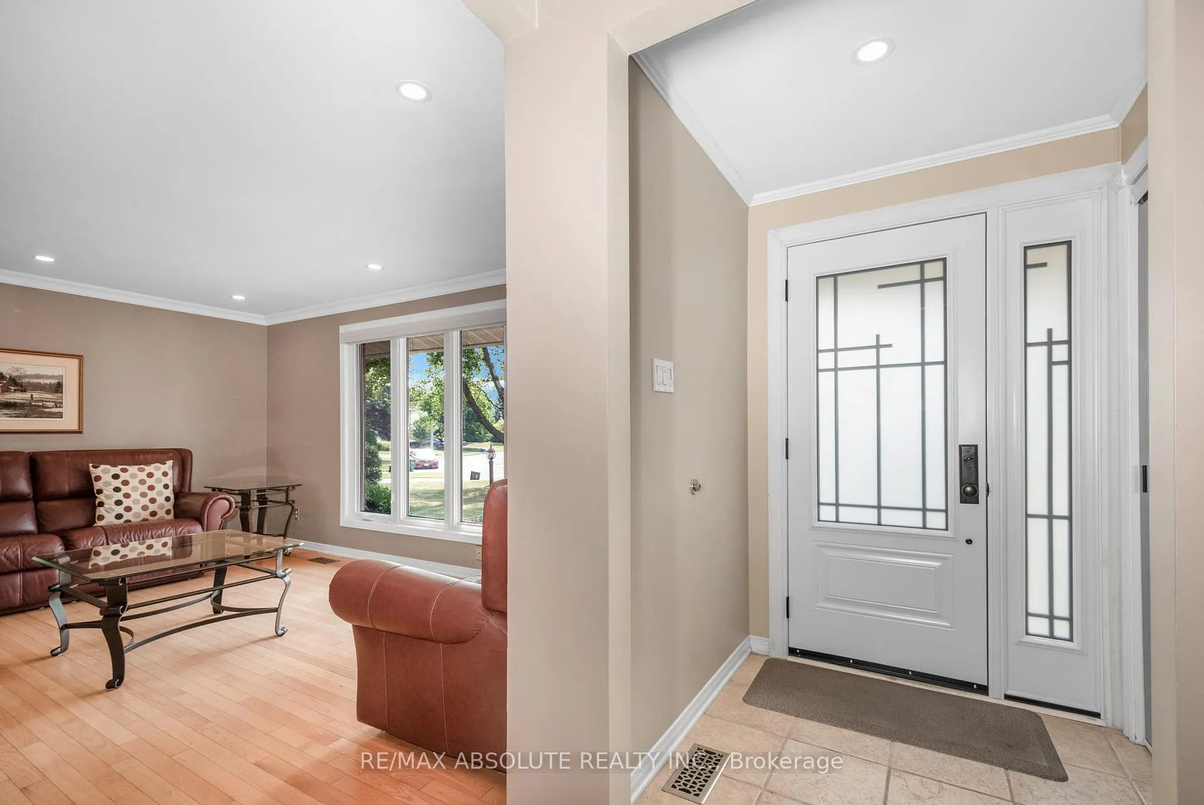 See all 36 photos
Property history
Facts and features
- BasementCrawl space
- Water, sewerMunicipal
- HeatingForced air
- CoolingCentral air
- Hardwood floors
- Fireplace
- Central air
The homeDetached, Sidesplit, 1,100–1,500 sq ft
- Type: Detached
- Style: Sidesplit
- Living space: 1,100–1,500 sq ft
- Basement: Crawl space, full
InsideFireplace Yes, natural gas, Hardwood, Tile, Lower level
- Fireplace: Yes, natural gas
- Flooring: Hardwood, Tile
- Laundry: Lower level
- Features: Auto garage door remote, water heater
- Rooms above ground: 5
- Rooms in the basement: 3
- Bedrooms: 3
- Bathrooms: 2
- Kitchens: 1
- Family room: Yes
Outside and lotBrick, aluminum siding, Asphalt shingle, Poured concrete
- Exterior: Brick, aluminum siding
- Roof: Asphalt shingle
- Foundation: Poured concrete
- Size: 60 × 100 ft
Parking1 Garage, Attached, Available
- Spaces: 1 Garage
- Garage: Attached
- Driveway: Available
Heating, water and powerForced air, gas, Central air, Municipal water
- Heating: Forced air, gas
- Cooling: Central air
- Water: Municipal water
- Sewer: Municipal sewer
Costs and taxesTaxes $4,256 a year, HST included in the price, Hot water tank
- Taxes, 2025: $4,256 a year
- HST: HST included in the price
- Rental items: Hot water tank
Included in the saleFridge, stove, dishwasher, washer, dryer, central air, all light fixtures, all window coverings, auto garage door opener & remote, shed
- Included: Fridge, stove, dishwasher, washer, dryer, central air, all light fixtures, all window coverings, auto garage door opener & remote, shed
Listing detailsX12333514, Sold, Aug 8, 2025
- MLS® number: X12333514
- Status: Sold
- Listed on: Aug 8, 2025
- Days on market: 5
- Updated: Aug 13, 2025
- Possession: Flexible
- Occupied by: Owner
- Listing brokerage: RE/MAX ABSOLUTE REALTY INC.
About this home
1564 Marcoux Drive, Ottawa (Bilberry Creek/Queenswood Heights), ON K1E 2J9
Meticulously maintained by long-term owners, this charming three-bedroom side split is the perfect family home in a quiet, family-friendly neighbourhood. Features include hardwood floors throughout the main and upper levels, crown moulding, a sun-filled living room with large front window and custom treatments, a formal dining room overlooking the backyard, and an updated kitchen with granite counters, under-cabinet lighting, tile floors, pantry wall, and patio door to a fully fenced yard with large deck, gazebo, and shed. A few steps up lead to three spacious bedrooms including a primary with ensuite (stand-up shower, vanity, pot lights) and a full main bath with tub/shower combo and ceramic surround. A few steps down is the finished basement featuring a bright family room with gas fireplace and laminate floors, hobby room, generous laundry area, and large crawlspace offering ample storage. Furnace 2012, HWT 2018, Roof approx. 2018. Single-car garage with automatic opener and keypad. Convenient location close to parks, schools, shopping and transit.
Ask about this home
A HOMEH agent will answer your questions about this home.
Around this home
Daily convenience, out of 100, from the distances below
Schools nearby
School rating, out of 10.
Helpful calculators
Your HOMEH agent

"I would see it this week."