

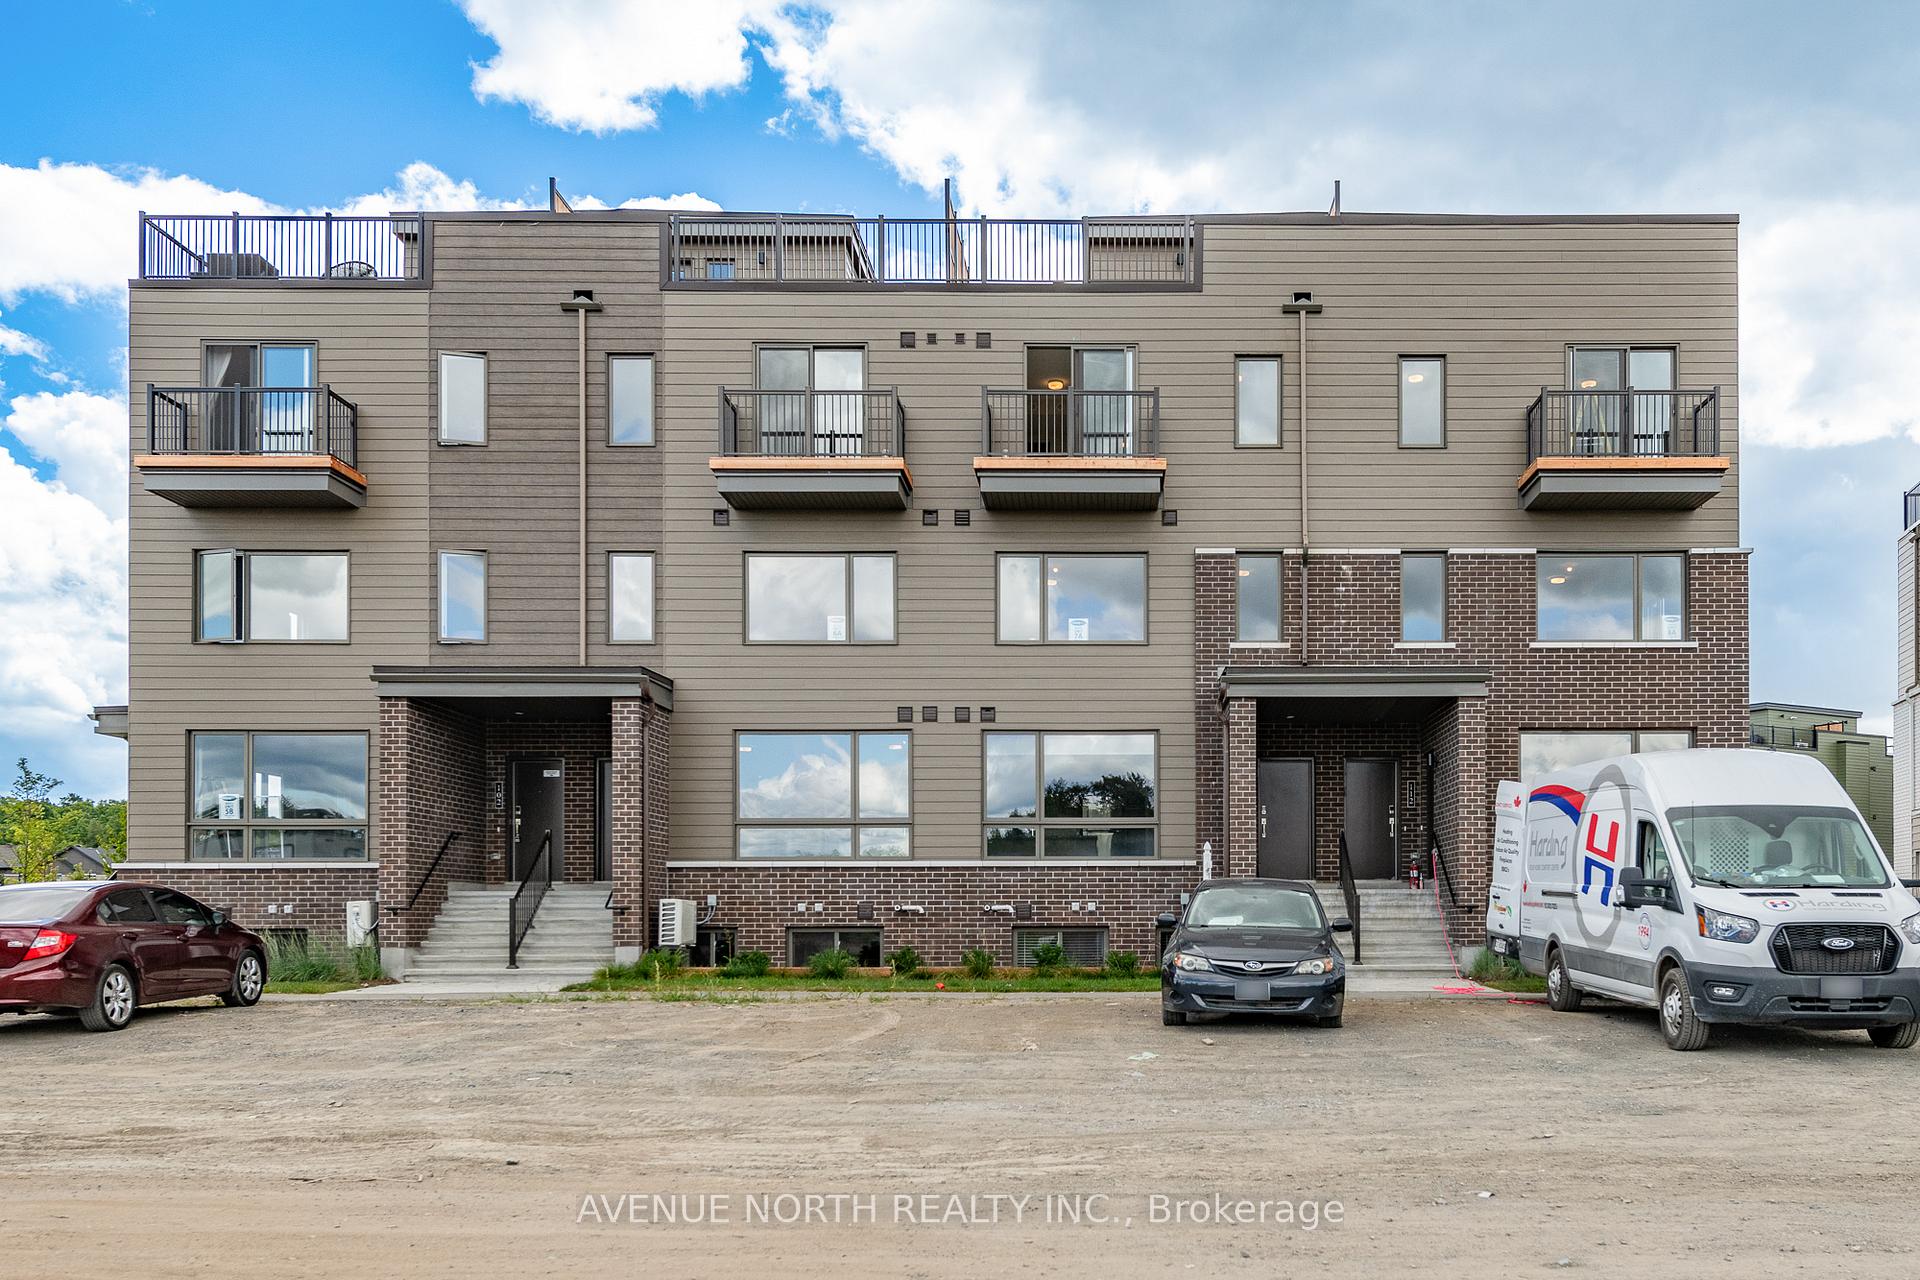
108 Mishi Private
108 Mishi Private
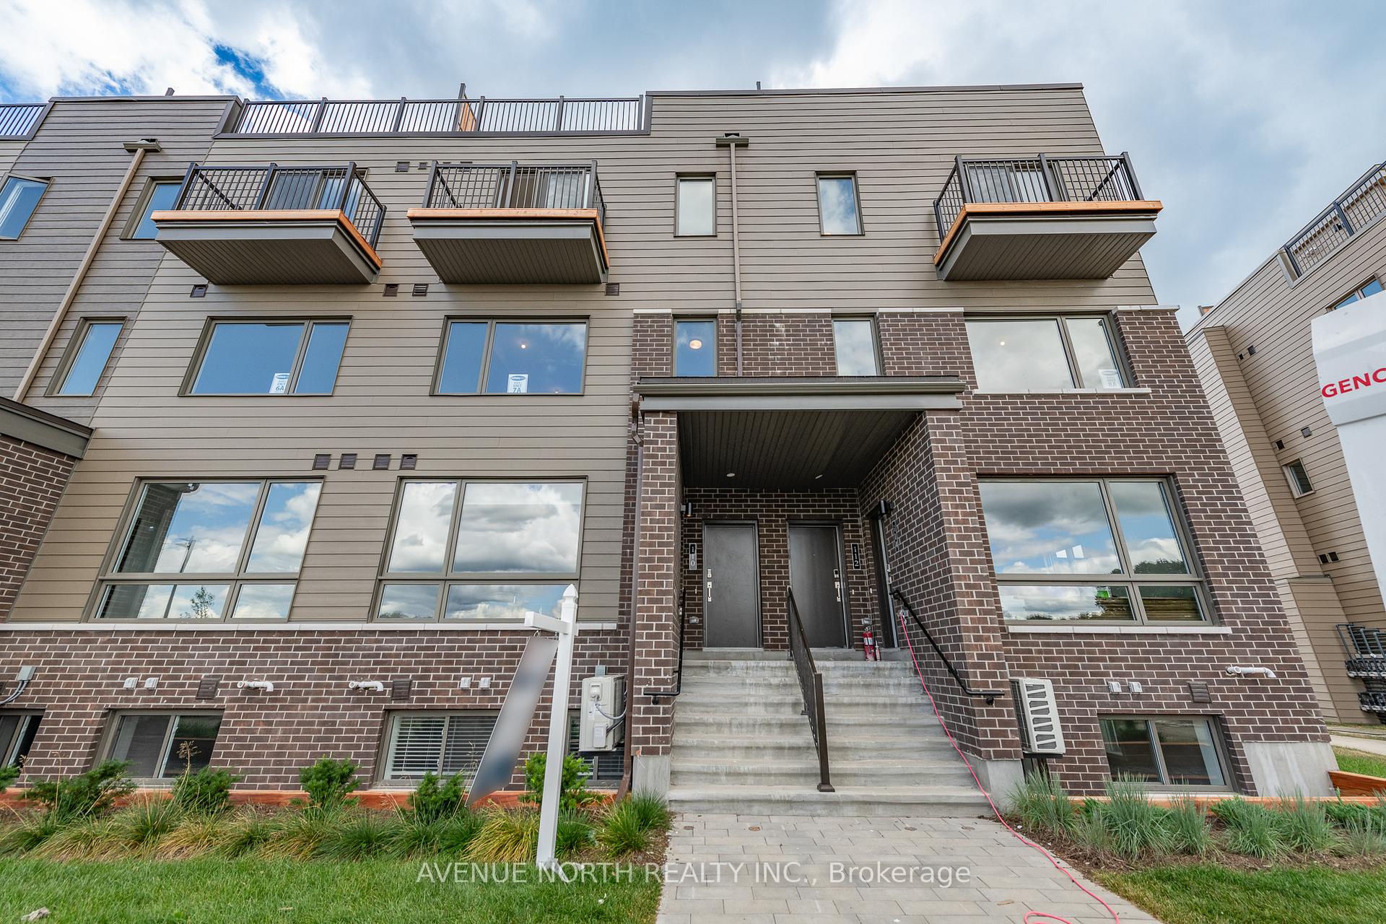
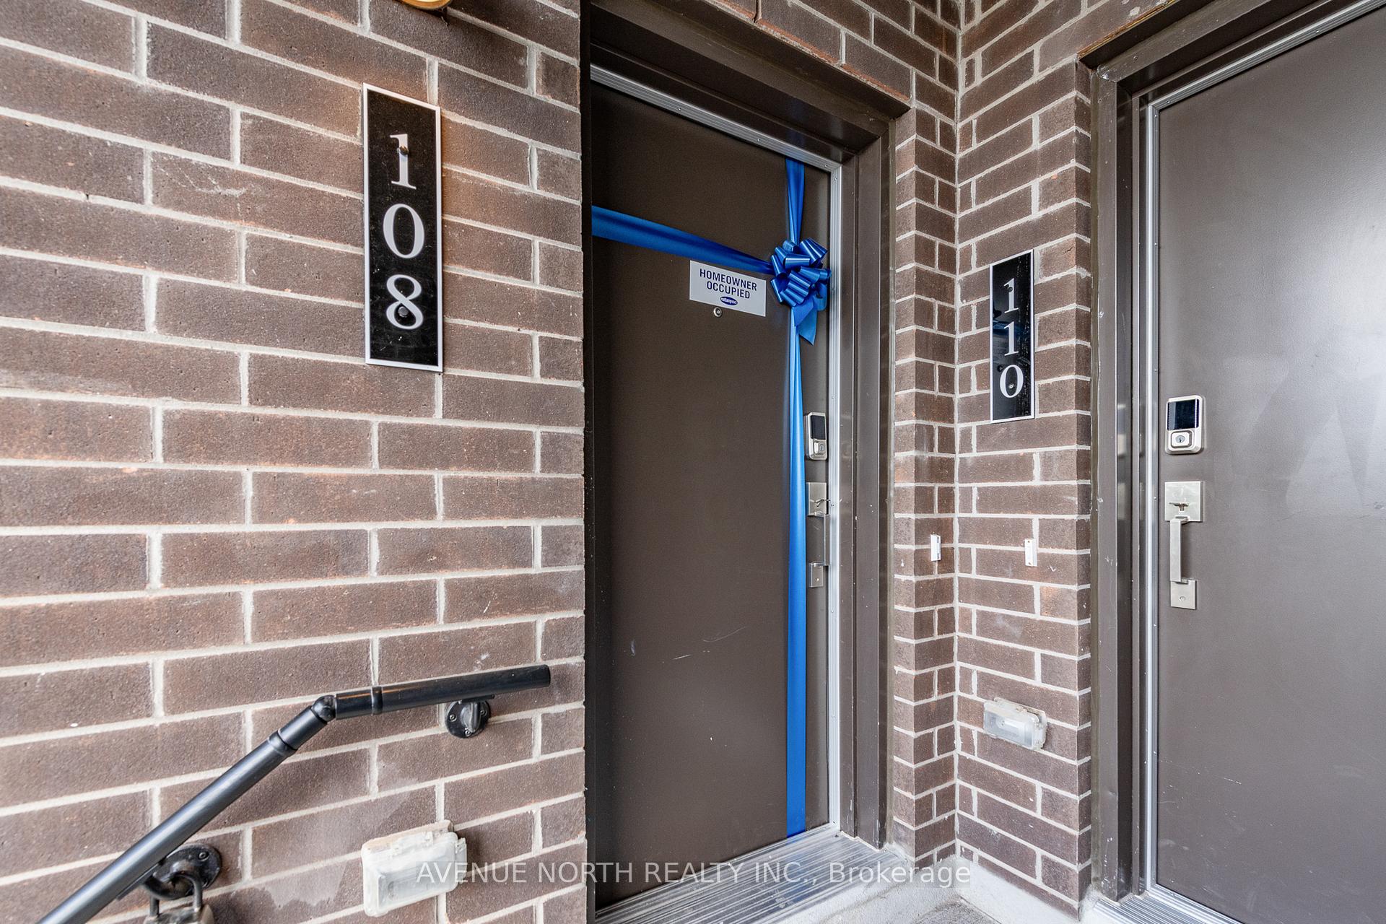
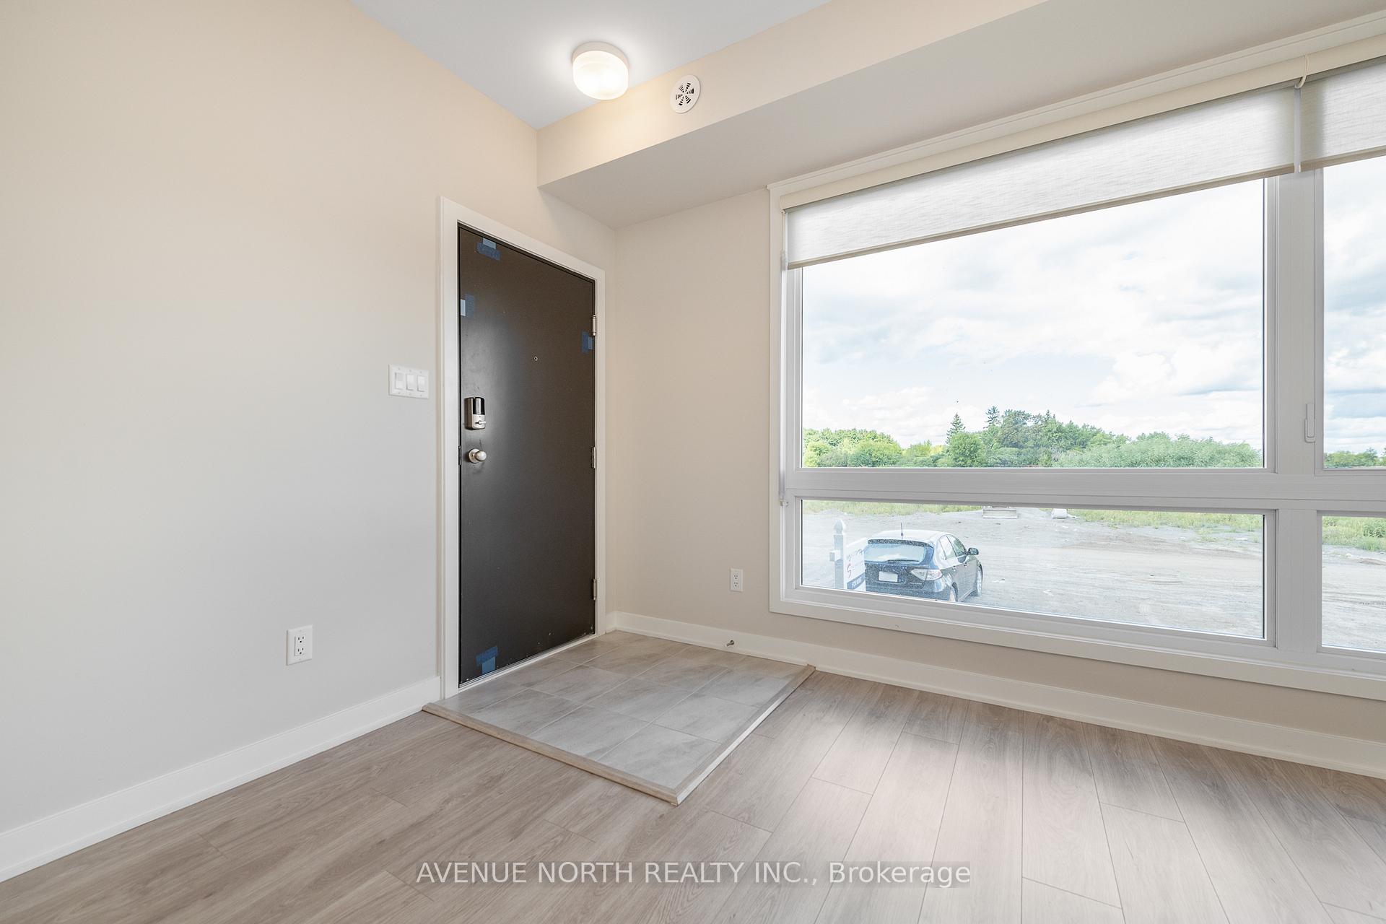
 See all 30 photos
Property history
Facts and features
- BasementNone
- LaundryEnsuite
- Lease term12 months
- PetsNot allowed
- Central air
The homeCondo Townhouse, Stacked townhouse, Age 0–5 years
- Type: Condo Townhouse
- Style: Stacked townhouse
- Age: 0–5 years
- Living space: 900–999 sq ft
- Basement: None
- Exposure: West
InsideEnsuite, lower level, Rooms above ground 5, Bedrooms 2
- Laundry: Ensuite, lower level
- Rooms above ground: 5
- Bedrooms: 2
- Bathrooms: 2
- Kitchens: 1
- Family room: Yes
OutsideBrick, vinyl siding, Balcony None
- Exterior: Brick, vinyl siding
- Balcony: None
Parking and locker1 Parking, Parking type Owned, Surface
- Spaces: 1 Parking
- Parking type: Owned
- Driveway: Surface
- Locker: None
Building108 Mishi Private, Condo corporation 0, Pets Not allowed
- Name: 108 Mishi Private
- Condo corporation: 0
- Pets: Not allowed
Heating, water and powerForced air, gas, Central air
- Heating: Forced air, gas
- Cooling: Central air
Rent and termsRent $2,150 a month, Entire property, Unfurnished
- Rent: $2,150 a month
- Space for rent: Entire property
- Furnished: Unfurnished
- Lease: 12 months
- Deposit: Required
- Credit check: Required
- Employment letter: Required
- Rental application: Required
- References: Required
IncludedFridge, stove, dishwasher, washer, dryer.
- Included: Fridge, stove, dishwasher, washer, dryer.
Listing detailsX12367311, Rented, Aug 26, 2025
- MLS® number: X12367311
- Status: Rented
- Listed on: Aug 26, 2025
- Days on market: 31
- Updated: Sep 26, 2025
- Possession: 2025-08-29 / Immediate
- Occupied by: Vacant
- Listing brokerage: AVENUE NORTH REALTY INC.
About this home
108 Mishi Private, Ottawa (CFB Rockcliffe and Area), ON K1K 5C4
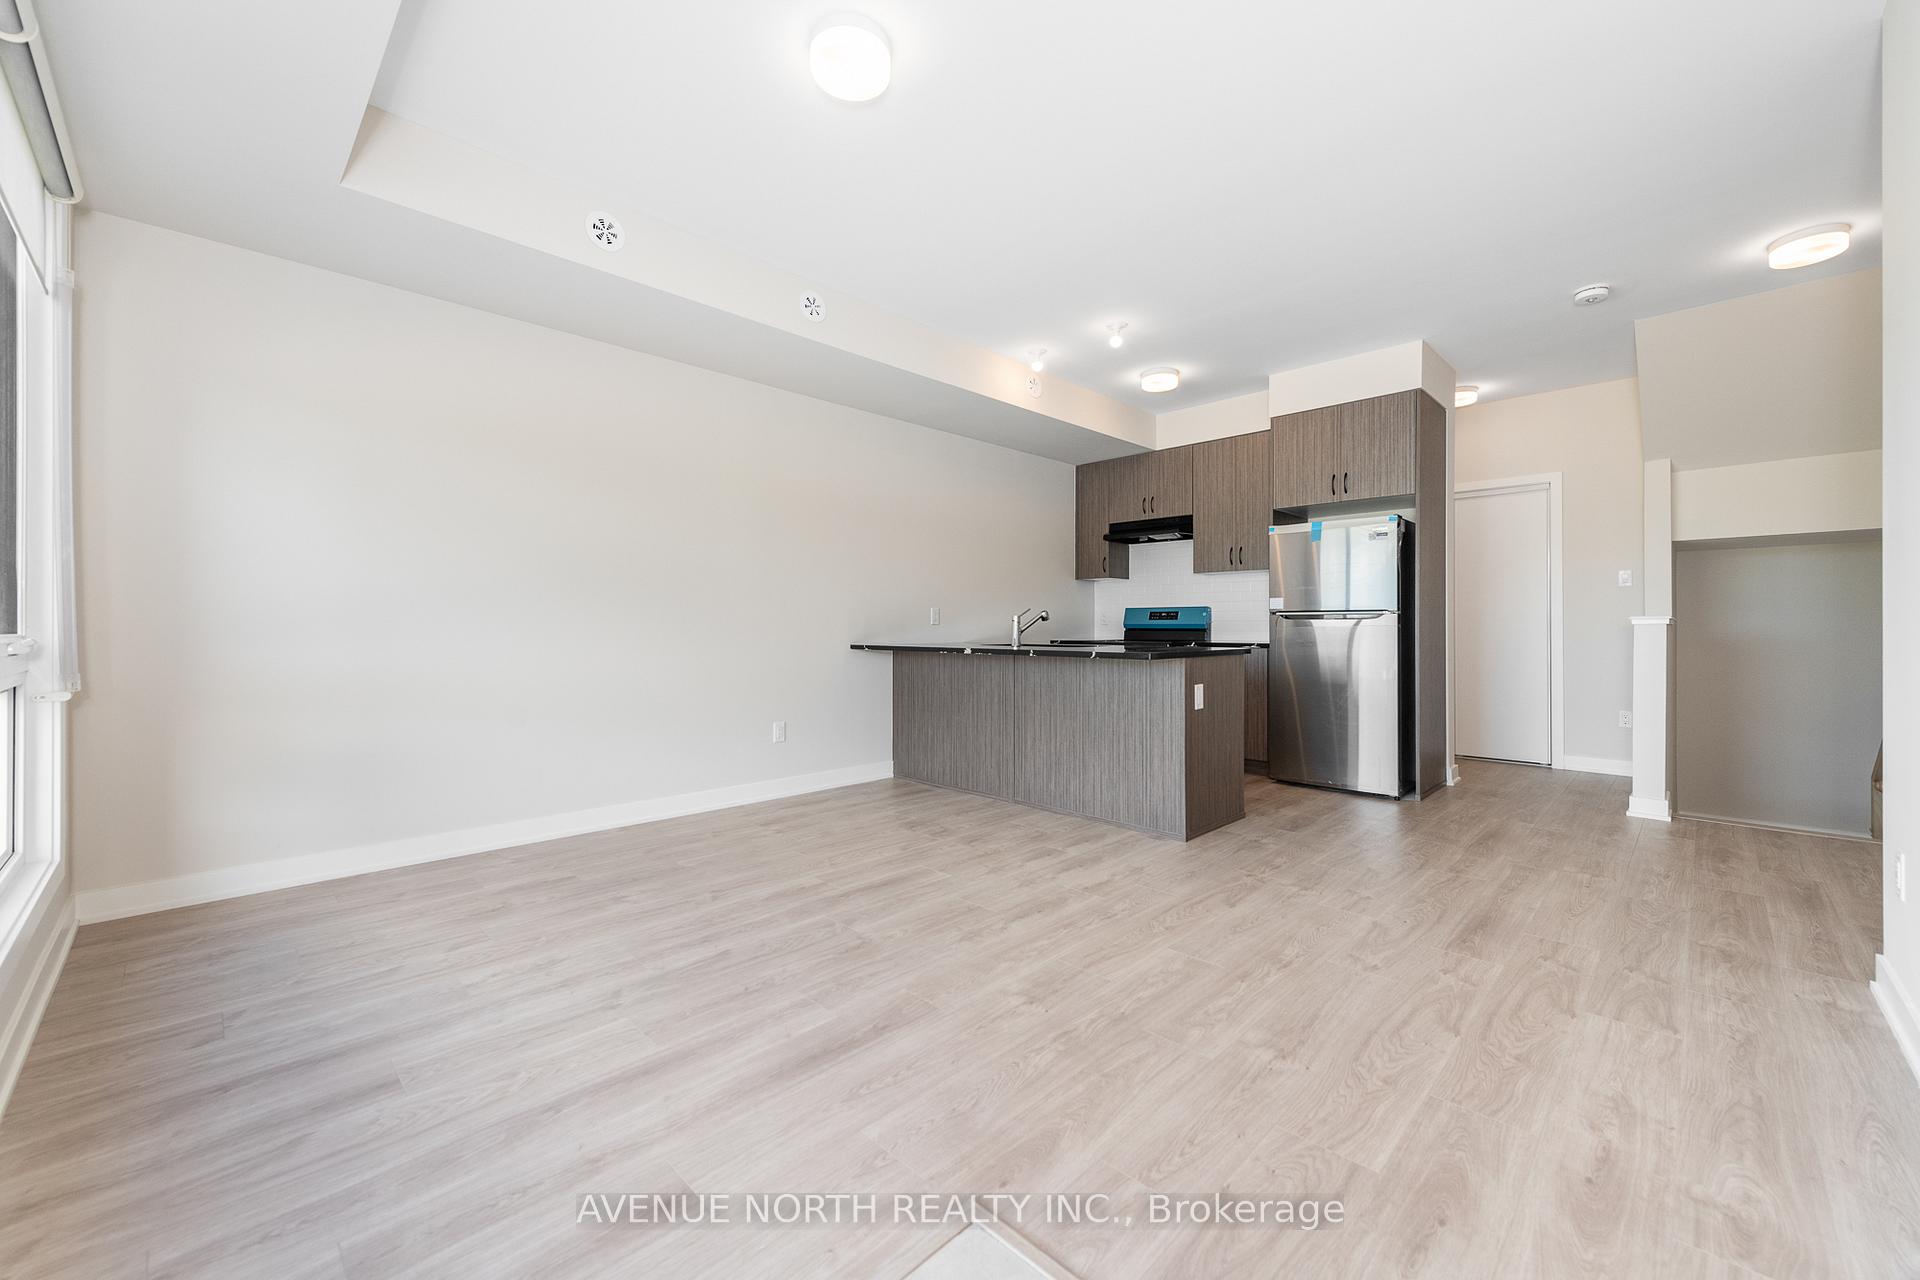
Be the first to live in this brand-new 2-bedroom, 1.5-bathroom Britannia model stack-home in the heart of Wateridge Village, available immediately! This thoughtfully designed unit features a functional layout with 9' ceilings and large windows that fill the space with natural light.The main level showcases an upgraded open-concept floor plan with laminate flooring throughout, a convenient powder room, and a stylish kitchen complete with quartz countertops, tile backsplash, and a breakfast bar overlooking the living and dining areas.The lower level offers two generously sized bedrooms with ample closet space, a full bathroom, and laundry. One outdoor parking space is included for your convenience. Conveniently located steps from the Ottawa River, scenic parks, trails, and greenspaces; minutes from Montfort Hospital, Beechwood Village, St. Laurent Shopping Centre, Gloucester Centre, and downtown Ottawa. Easy commuting with nearby LRT Station, Costco, and several government offices (including NRC, CSIS, CSE, and CMHC)
Ask about this home
A HOMEH agent will answer your questions about this home.
Know more about 108 Mishi Private
Condo building · 108 Mishi Private
108 Mishi Private is a condo. No units are on the market here right now.
No similar units for rent in 108 Mishi Private right now.
Around this home
Daily convenience, out of 100, from the distances below
Schools nearby
School rating, out of 10.
Helpful calculators
Your HOMEH agent

"I would see it this week."