

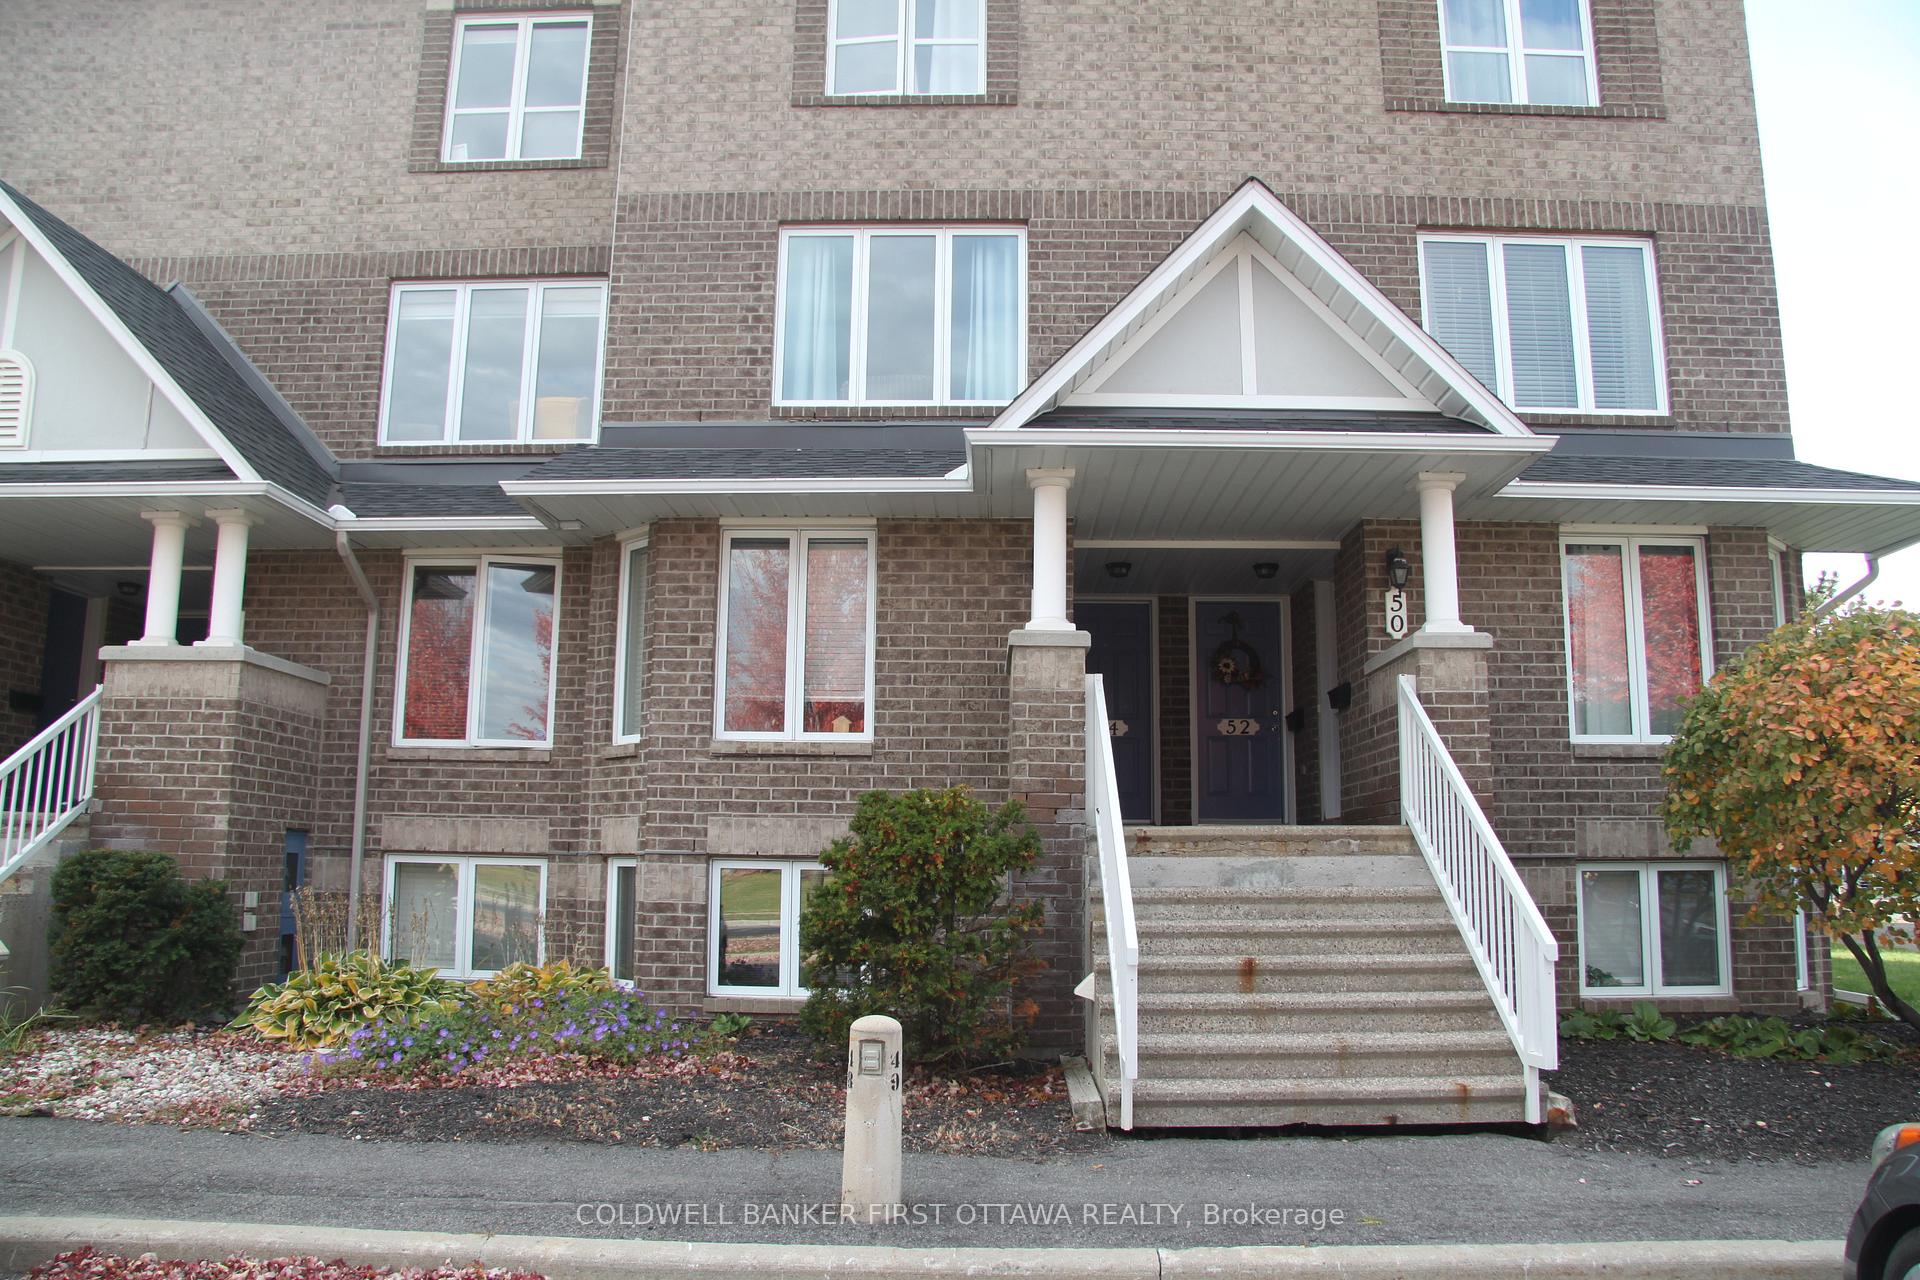
56 Beaucache Private
56 Beaucache Private
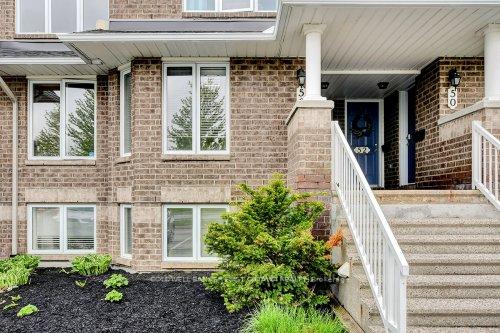
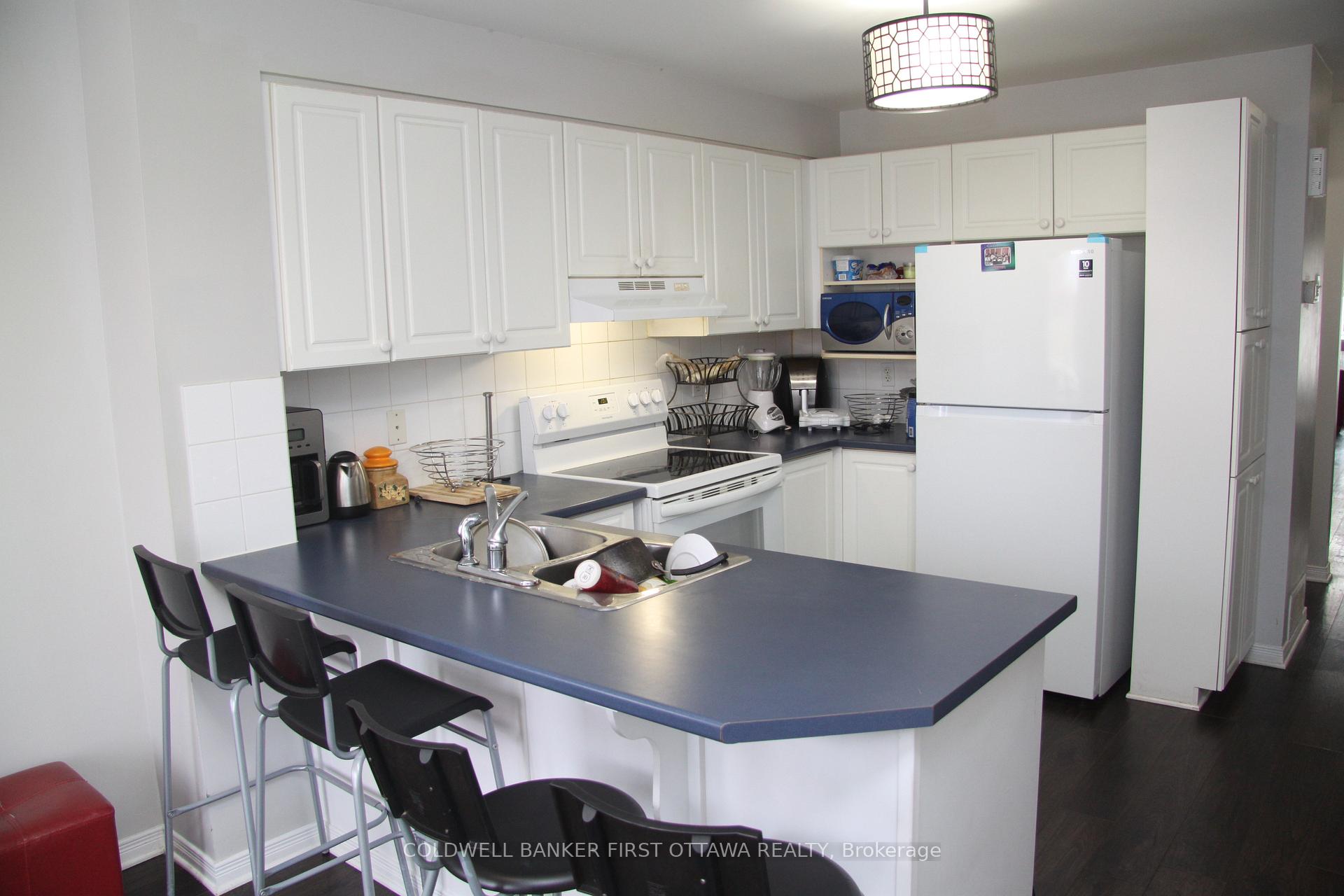
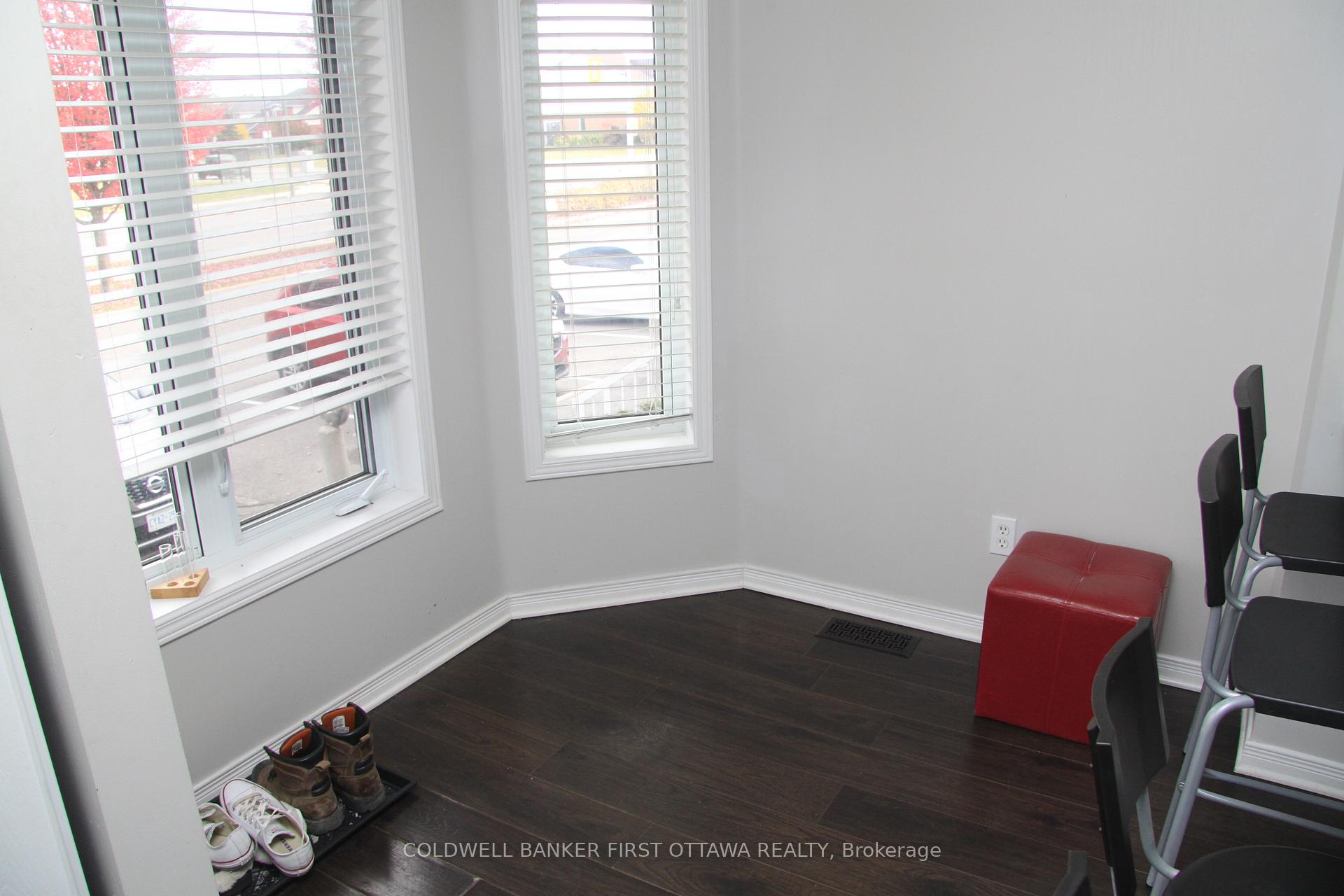
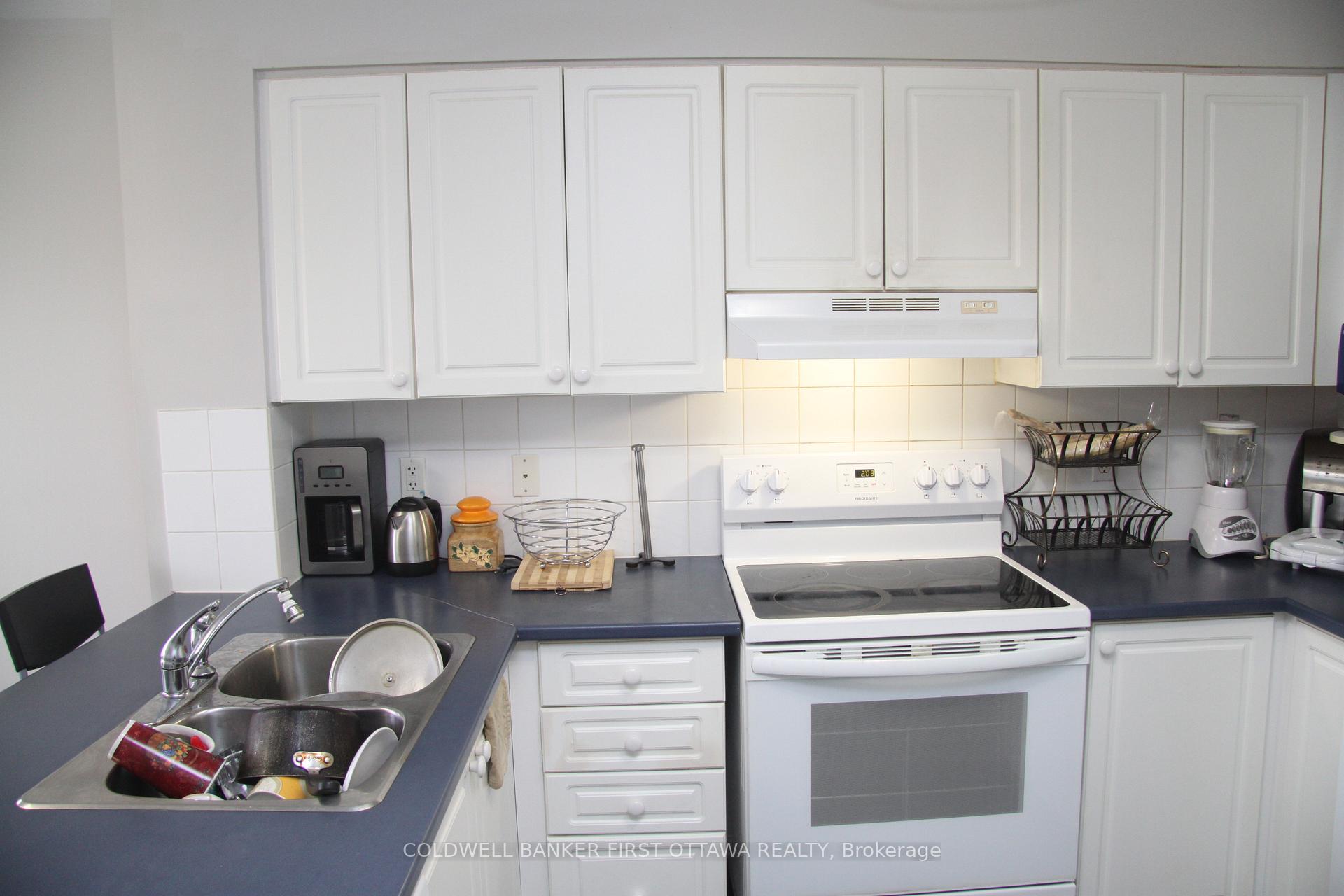 See all 27 photos
Property history
Facts and features
- BasementFinished
- LaundryIn-suite laundry, in basement
- Lease term12 months
- PetsAllowed
- Central air
The homeCondo Townhouse, Stacked townhouse, Age 16–30 years
- TypeCondo Townhouse
- StyleStacked townhouse
- Age16–30 years
- Living space1,200–1,399 sq ft
- BasementFinished
- ExposureEast
- ViewPark/greenbelt
InsideCushion, In-suite laundry, in basement, lower level, Storage
- FlooringCushion
- LaundryIn-suite laundry, in basement, lower level
- FeaturesStorage
- SecuritySmoke detector
- Rooms above ground5
- Rooms in the basement5
- Bedrooms0 + 2 in the basement
- Bathrooms3
- Kitchens1
OutsideBrick, Asphalt shingle, Poured concrete
- ExteriorBrick
- RoofAsphalt shingle
- FoundationPoured concrete
- BalconyOpen
- FeaturesDeck
Parking and locker2 Parking, Parking type Owned, Reserved/assigned
- Spaces2 Parking
- Parking typeOwned
- DrivewayReserved/assigned
- Spot35
- LockerNone
BuildingAvalon, Storeys 2, Units 340
- NameAvalon
- Storeys2
- Units340
- Registered2004
- Condo corporation751
- PetsAllowed
Heating, water and powerForced air, gas, Central air
- HeatingForced air, gas
- CoolingCentral air
Rent and termsRent $2,300 a month, Entire property, Unfurnished
- Rent$2,300 a month
- Space for rentEntire property
- FurnishedUnfurnished
- Lease12 months
- PaidMonthly
- Rent includesBuilding insurance, grounds maintenance
- DepositRequired
- Credit checkRequired
- Employment letterRequired
- Rental applicationRequired
- ReferencesRequired
- Rental itemsHot water tank
IncludedRefrigerator, stove, dishwasher, hood fan, washer, dryer, smoke detectors, window blinds/curtains.
- IncludedRefrigerator, stove, dishwasher, hood fan, washer, dryer, smoke detectors, window blinds/curtains.
NearbyPark, public transit, rec./commun.centre, school, school bus route
- Close toPark, public transit, rec./commun.centre, school, school bus route
Listing detailsX12471202, Rented, Oct 20, 2025
- MLS® numberX12471202
- StatusRented
- Listed onOct 20, 2025
- Days on market21
- UpdatedNov 10, 2025
- Possession2025-11-01 / 1-29 days
- Occupied byTenant
- Listing brokerageCOLDWELL BANKER FIRST OTTAWA REALTY
About this home
56 Beaucache Private, Ottawa (Avalon East), ON K4A 0B5
Location, Location, Location. This beautiful 2 bedroom, 3 bathroom terrace home model is located in Avalon facing the Aquaview Community Centre Park. The main floor offers an open concept living and dining room with large windows and patio door access to the balcony providing plenty of natural light. Bright spacious eat-in kitchen offers a breakfast bar area with ample counter and cupboard space. Convenient partial bathroom with pedestal sink complete the main floor. The lower level features 2 spacious bedrooms each with their own private ensuite baths and large windows. Separate laundry/utility room with cushion flooring and storage area under the stairs. This home comes with 2 parking space (#35 and #48) with one right in front of the unit. There is also plenty of visitor parking for your family and friends to visit. Beautiful green space right across the street. Walking distance to schools, shopping, restaurants, transit and much much more. Non smokers please. Available 01 November 2025. Interested tenants must submit a rental application with Credit check, background check, Letter of employment and Proof of income. Carpets will be professionally cleaned prior to possession. Don't miss out this one!
Ask about this home
A HOMEH agent will answer your questions about this home.
Know more about Avalon
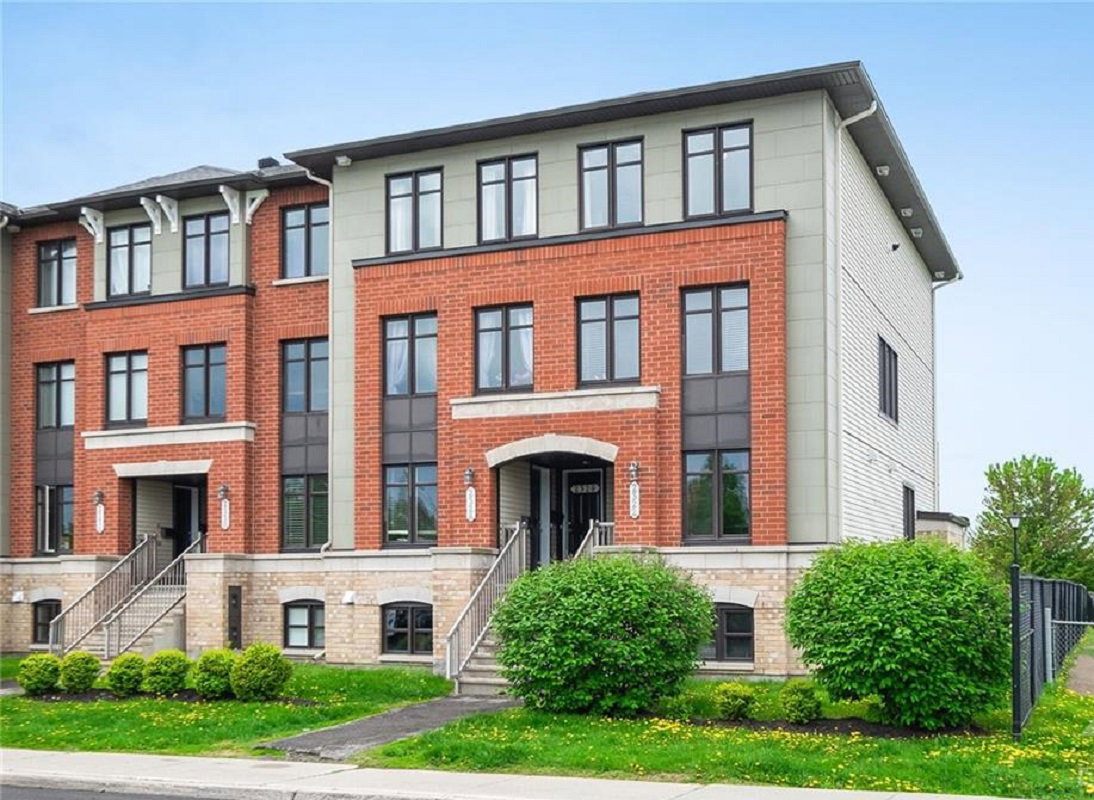
Condo building · 2322-2420 Esprit Drive
Avalon is a 2-storey condo with 340 suites, built in 2004. No units are on the market here right now.
- 2storeys
- 340suites
- $313/sq ft
- 2004built
No similar units for rent in Avalon right now.
Around this home
Daily convenience, out of 100, from the distances below
Schools nearby
School rating, out of 10.
Helpful calculators
Your HOMEH agent

"I would see it this week."