

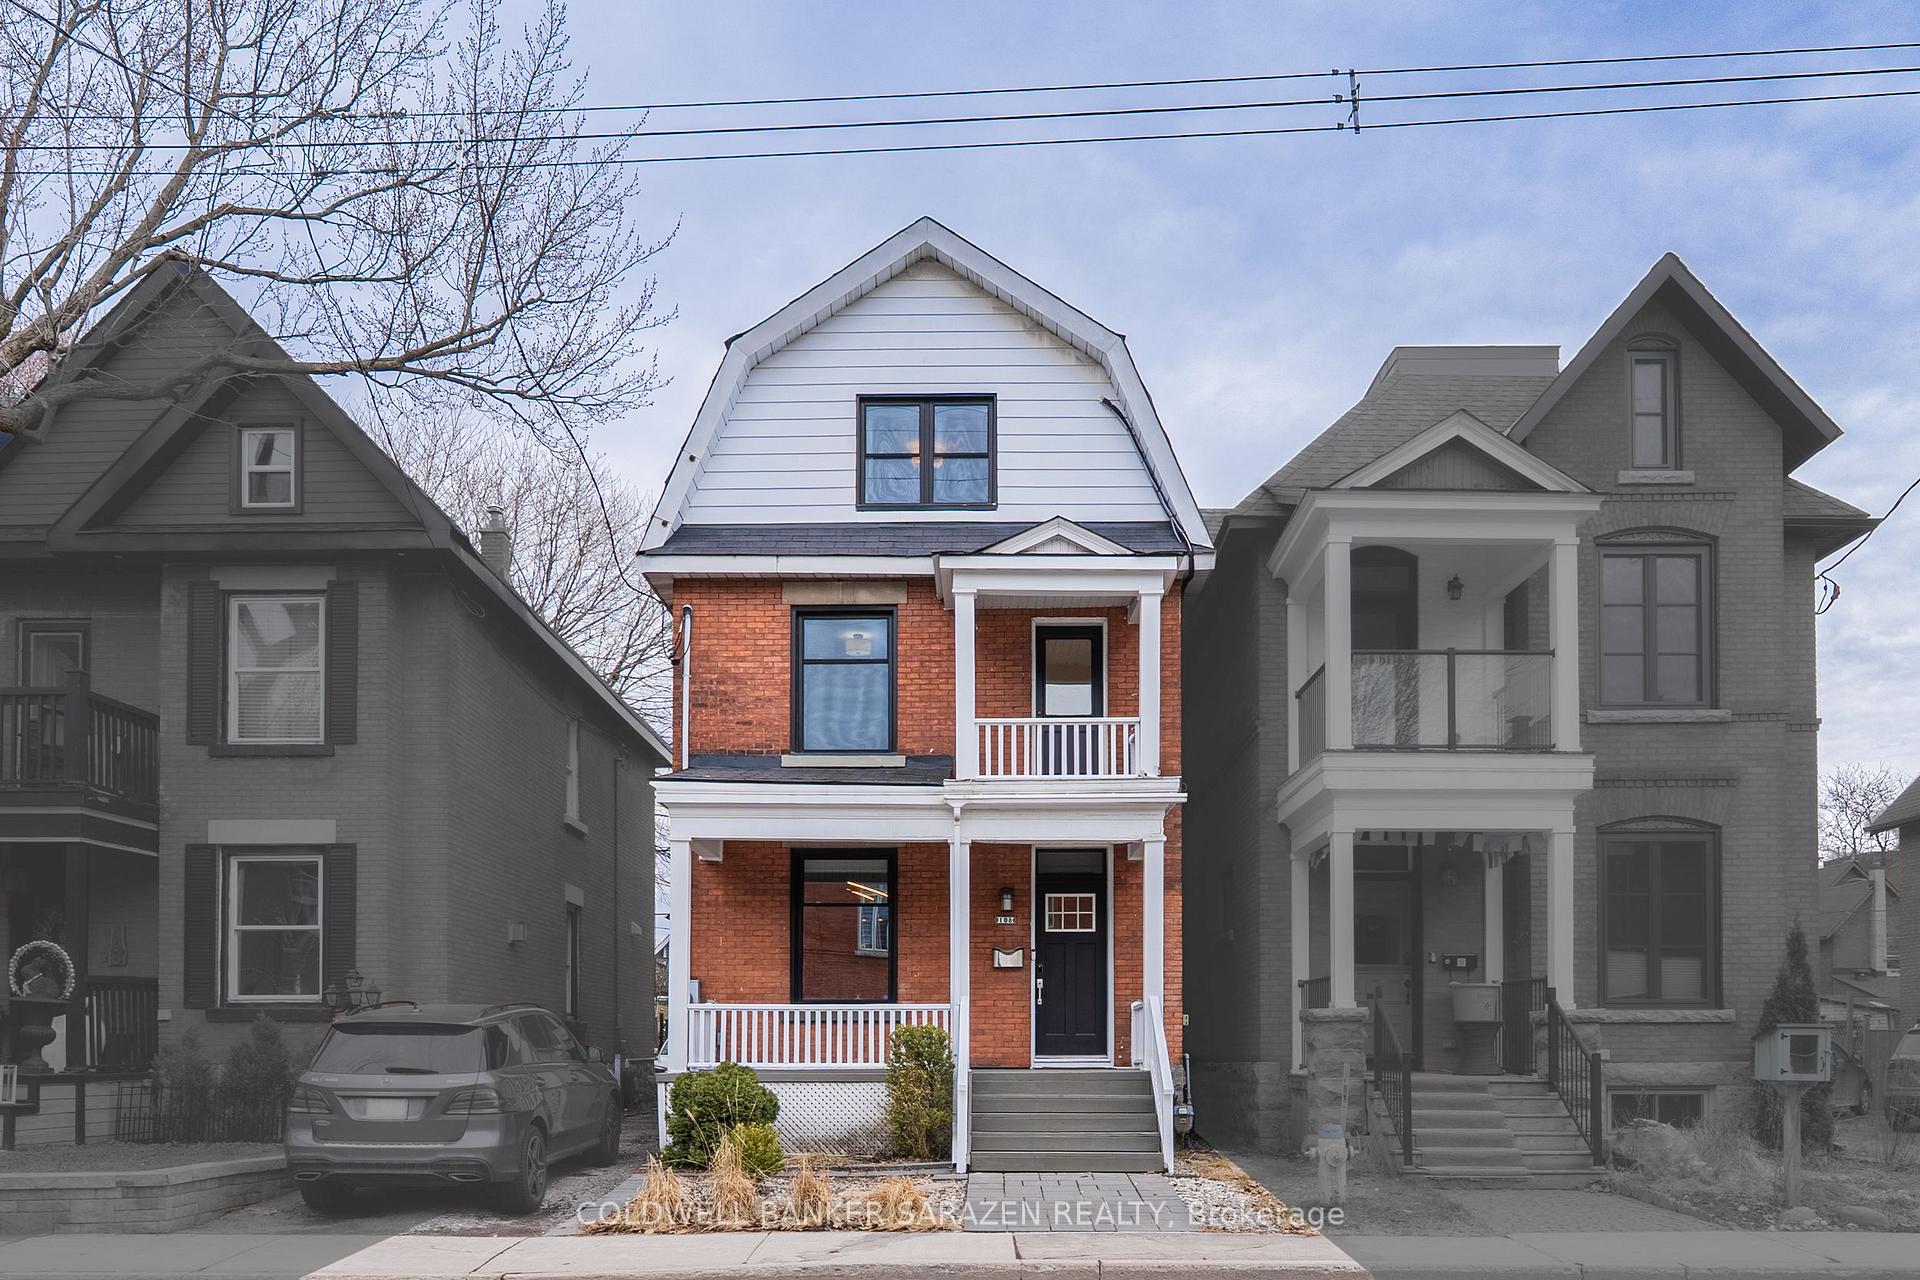
108 Second Avenue
108 Second Avenue
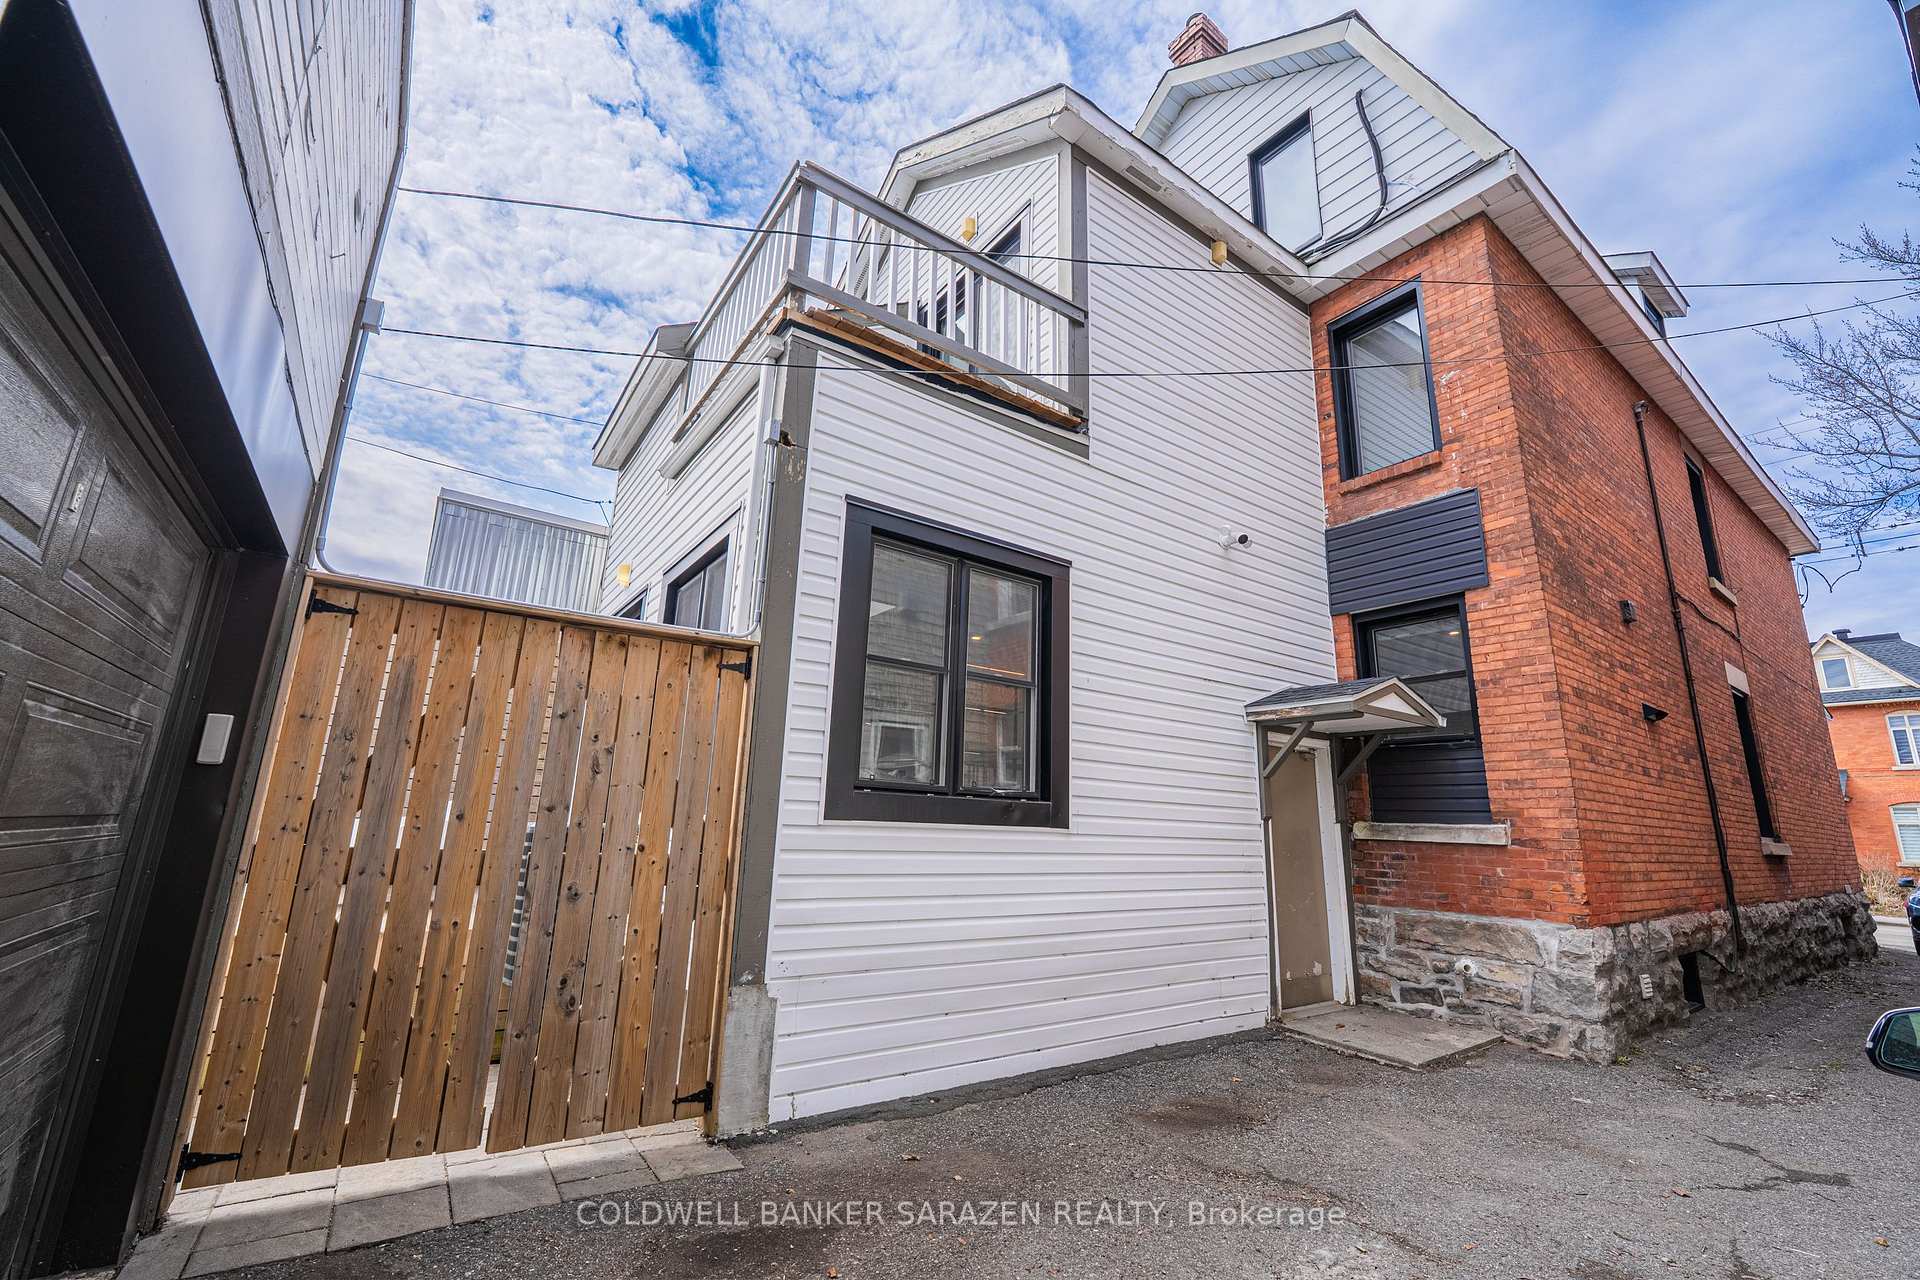 See all 50 photos
Property history
Facts and features
- BasementUnfinished
- Water, sewerMunicipal
- HeatingForced air
- CoolingCentral air
- Fireplace
- Central air
The homeDetached, 3-storey, 2,500–3,000 sq ft
- Type: Detached
- Style: 3-storey
- Living space: 2,500–3,000 sq ft
- Basement: Full, unfinished
InsideFireplace Yes, natural gas, Upper level, Water heater owned
- Fireplace: Yes, natural gas
- Laundry: Upper level
- Features: Water heater owned
- Rooms above ground: 15
- Rooms in the basement: 0
- Bedrooms: 4
- Bathrooms: 3
- Kitchens: 1
- Family room: Yes
Outside and lotBrick, stucco (plaster), Asphalt shingle, Block, stone
- Exterior: Brick, stucco (plaster)
- Roof: Asphalt shingle
- Foundation: Block, stone
- Features: Hot tub, deck
- Size: 25 × 103 ft
- Zoning: Residential
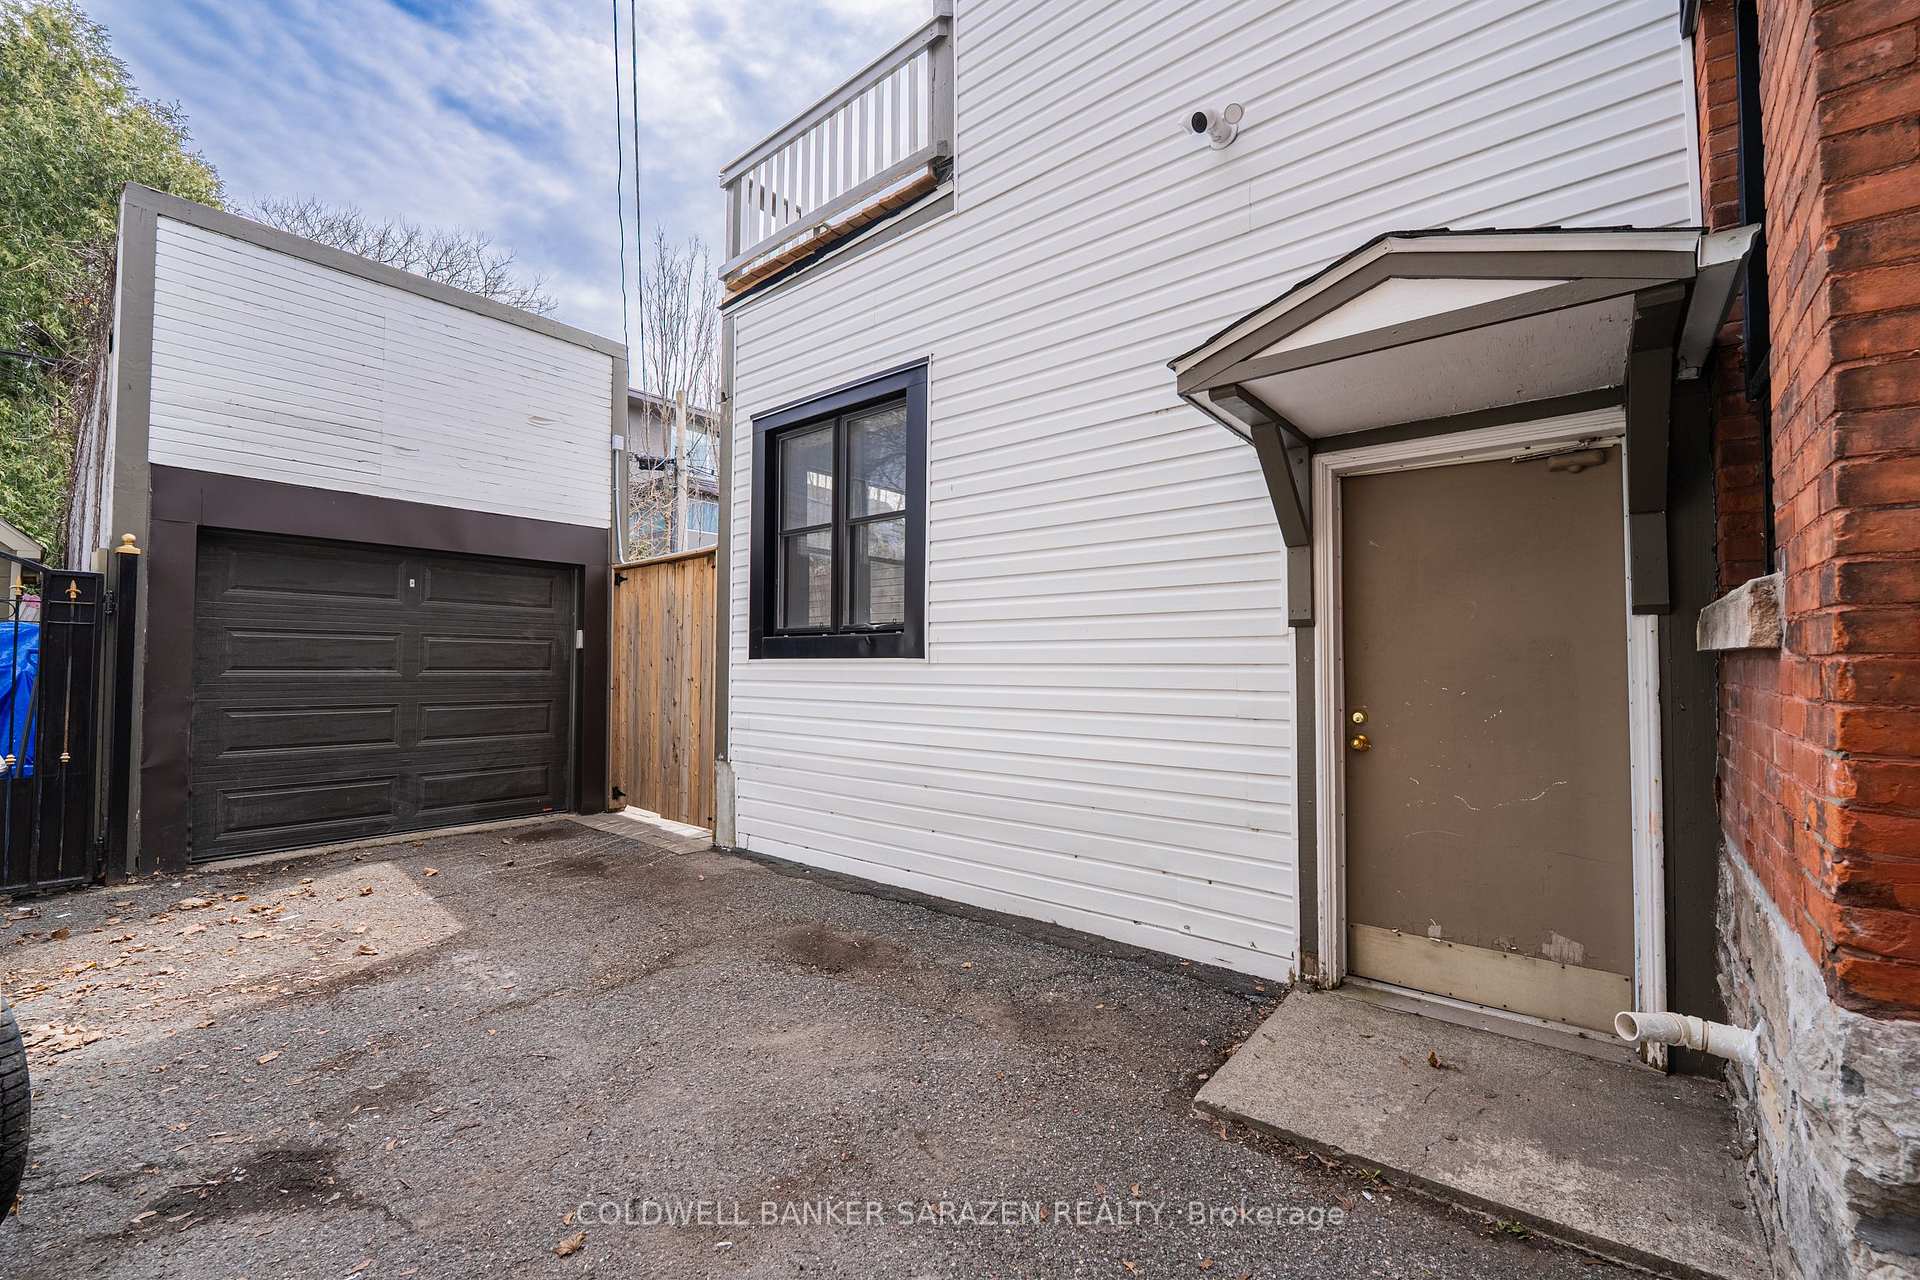
Parking1 Garage, Detached
- Spaces: 1 Garage
- Garage: Detached
Heating, water and powerForced air, gas, Central air, Municipal water
- Heating: Forced air, gas
- Cooling: Central air
- Water: Municipal water
- Sewer: Municipal sewer
- Natural gas: Yes
Costs and taxesTaxes $10,236 a year, HST included in the price, Rental items None
- Taxes, 2024: $10,236 a year
- HST: HST included in the price
- Rental items: None
Included in the saleDishwasher, dryer, hood fan, refrigerator, stove, washer, hot water tank, hot tub(as-is), Not included None
- Included: Dishwasher, dryer, hood fan, refrigerator, stove, washer, hot water tank, hot tub(as-is)
- Not included: None
NearbyPublic transit
- Close to: Public transit
Listing detailsX12091200, Sold, Apr 18, 2025
- MLS® number: X12091200
- Status: Sold
- Listed on: Apr 18, 2025
- Days on market: 11
- Updated: Apr 29, 2025
- Possession: Flexible
- Occupied by: Owner
- Listing brokerage: COLDWELL BANKER SARAZEN REALTY
About this home
108 Second Avenue, Ottawa (Glebe), ON K1S 2H5
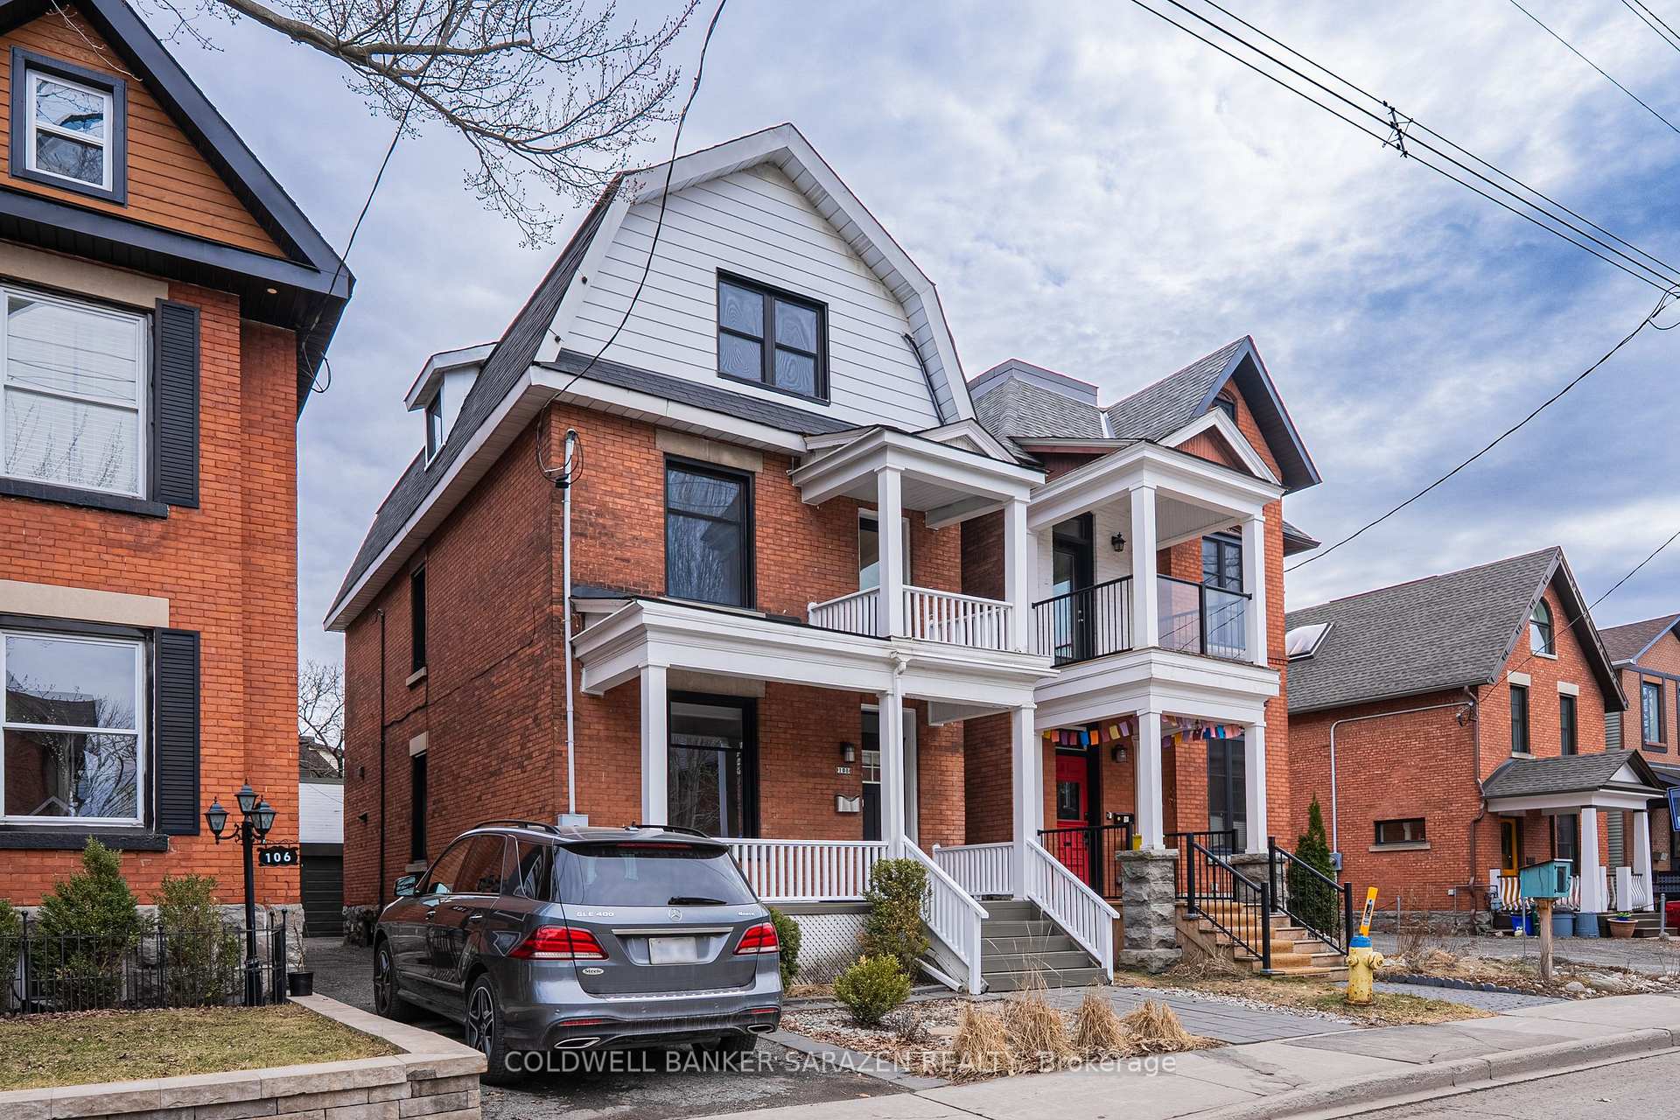
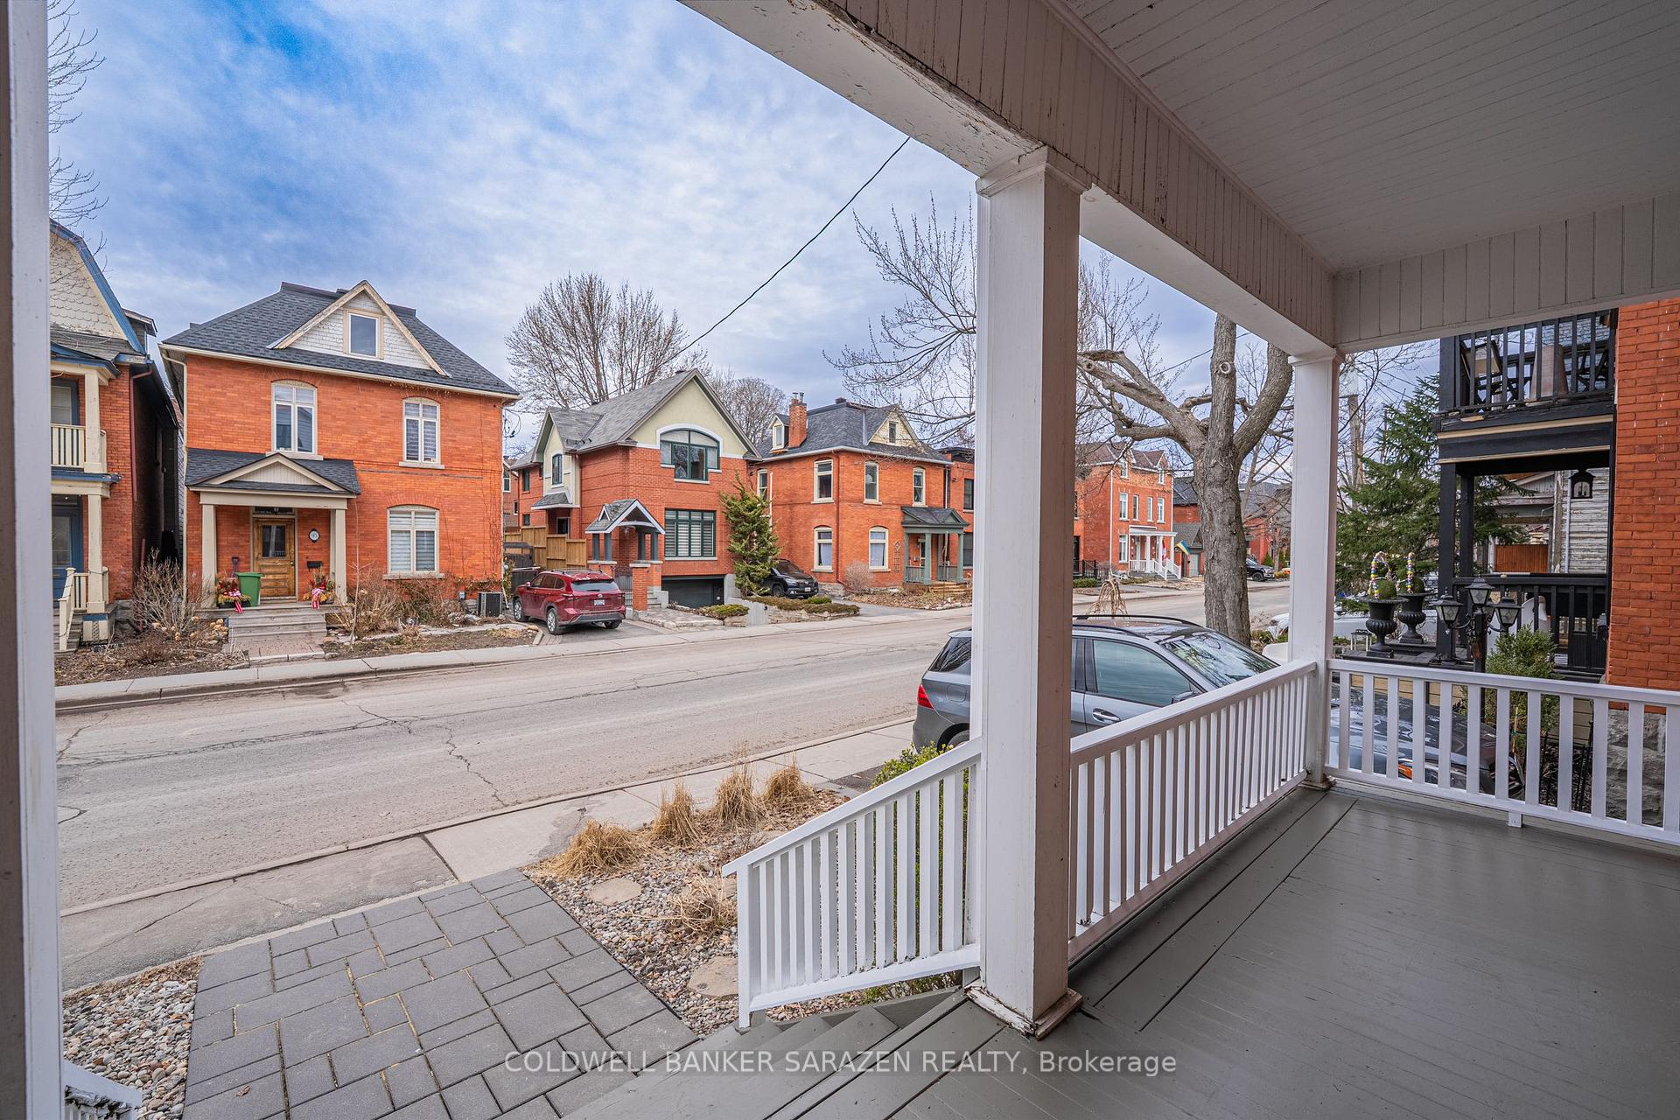
Imagine finding your ideal residence in Ottawa's most prestigious enclave - 108 Second Avenue presents an exceptional opportunity in the coveted Glebe district. This magnificent four-bedroom, three-bathroom detached residence offers generous living areas alongside premium finishes throughout. The main level features a stunning chef's kitchen adorned with quartz surfaces, flowing seamlessly into elegant living and dining spaces designed for sophisticated gatherings. Upstairs, discover a lavish primary suite complete with a spa-inspired five-piece bathroom featuring heated flooring, a custom walk-in wardrobe, and a private fitness studio opening to a balcony with picturesque views. Three additional well-appointed bedrooms occupy the upper level, served by a beautifully renovated full bathroom. Outdoor living reaches new heights with a secluded hot tub retreat and the crowning jewel - a detached garage topped with a rooftop terrace, an extraordinary feature in urban living. Perfectly positioned moments from boutique shopping, fine dining, and cultural landmarks like TD Place and the Rideau Canal, this residence represents a rare fusion of luxury living and prime location in one of Ottawa's most distinctive communities.
Ask about this home
A HOMEH agent will answer your questions about this home.
Around this home
Daily convenience, out of 100, from the distances below
Schools nearby
School rating, out of 10.
Helpful calculators
Your HOMEH agent

"I would see it this week."