

85 Concord Street N
85 Concord Street N
 See all 50 photos
Property history
Facts and features
- BasementPart finished
- Age of home100+
- Water, sewerMunicipal
- Lot shapeRectangular
- Central air
The homeSemi-Detached, 2-storey, 100+
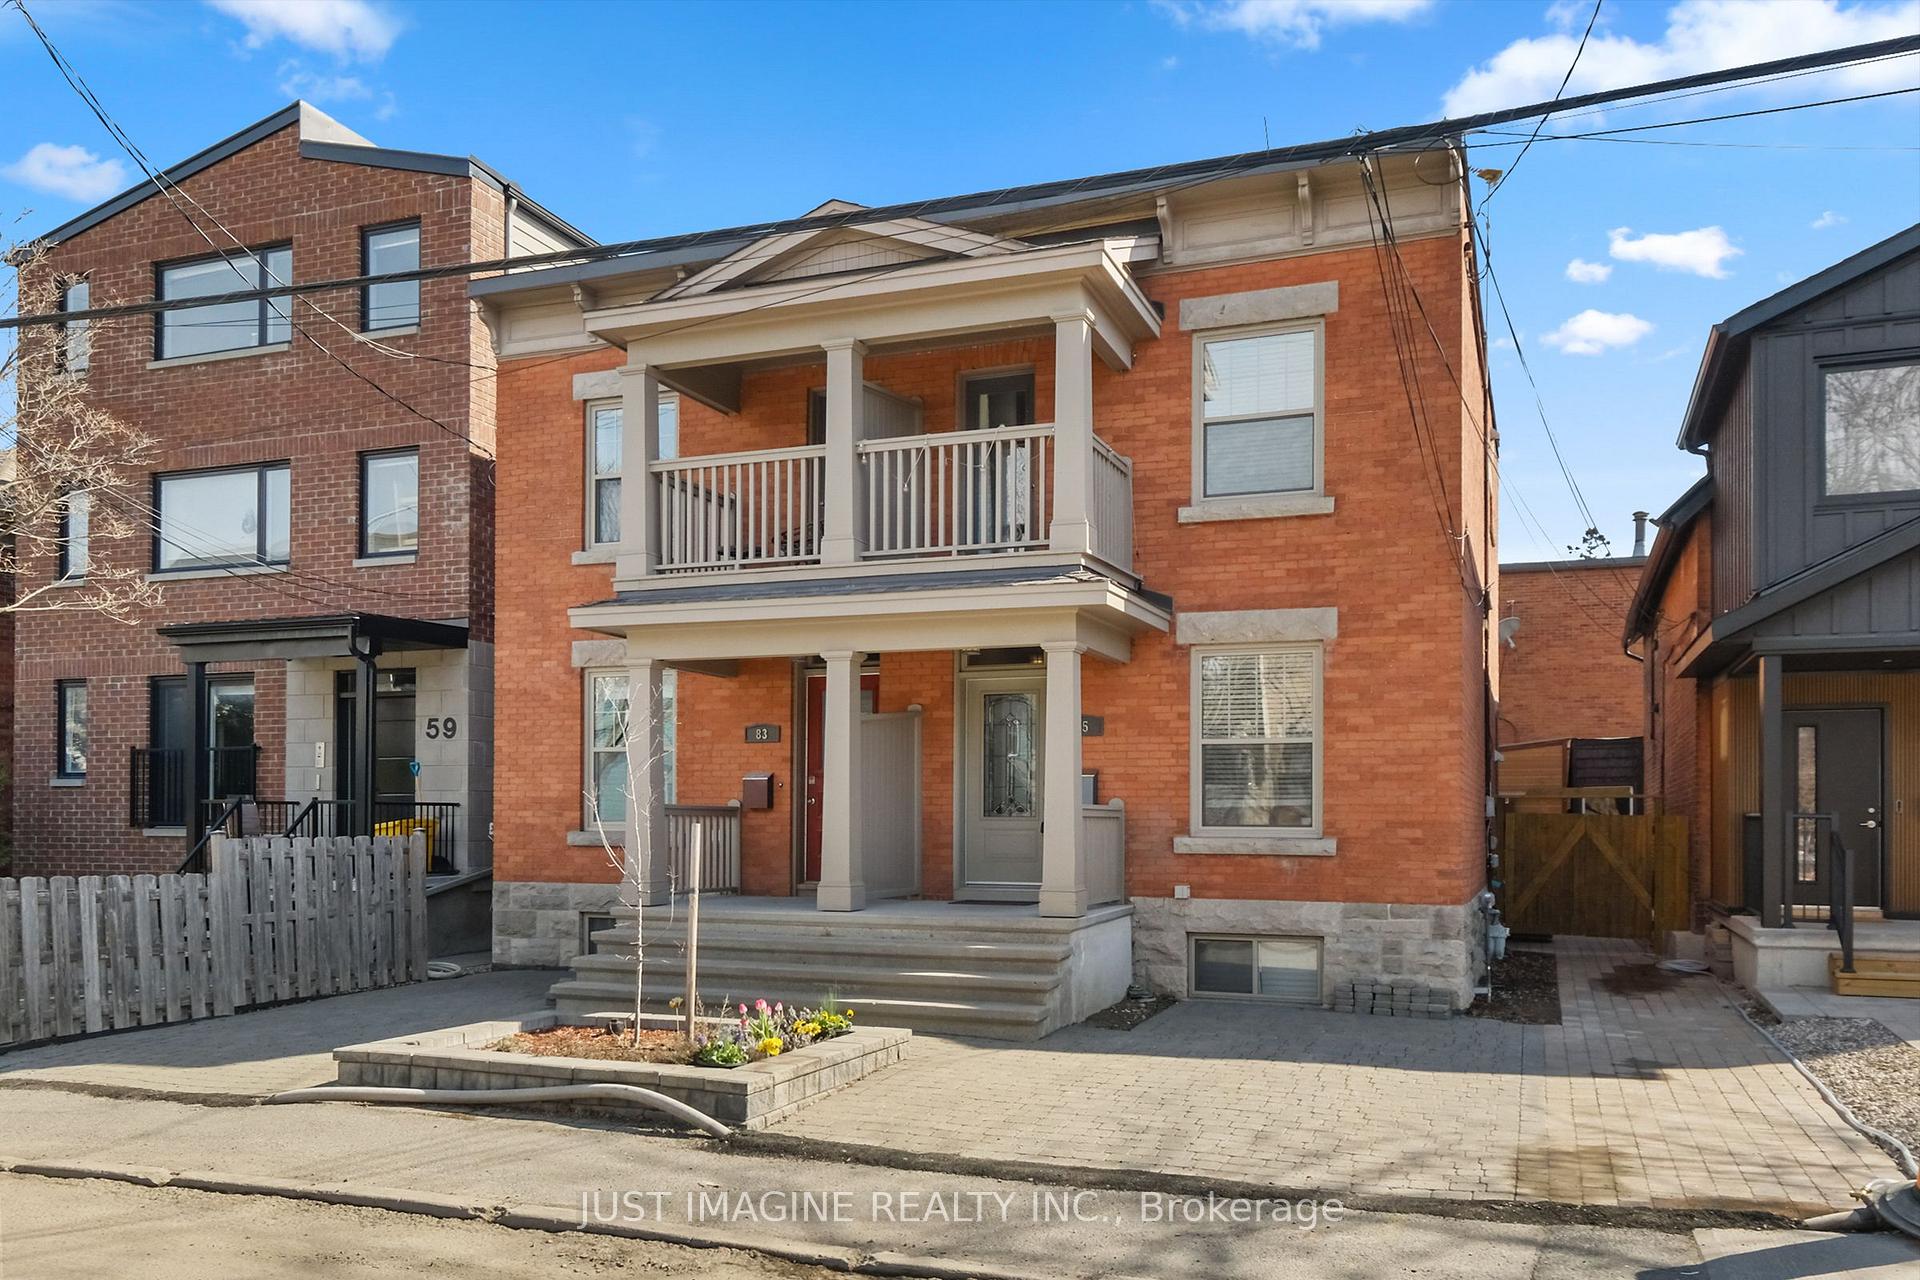
- Type: Semi-Detached
- Style: 2-storey
- Age: 100+
- Living space: 700–1,100 sq ft
- Basement: Exposed rock, partially finished
- Waterfront: None
InsideLower level, Storage, upgraded insulation, Carbon monoxide detectors, smoke detector
- Laundry: Lower level
- Features: Storage, upgraded insulation
- Security: Carbon monoxide detectors, smoke detector
- Rooms above ground: 8
- Rooms in the basement: 3
- Bedrooms: 3
- Bathrooms: 2
- Kitchens: 1
- Family room: Yes
Outside and lotBrick, stone, Asphalt rolled, Stone
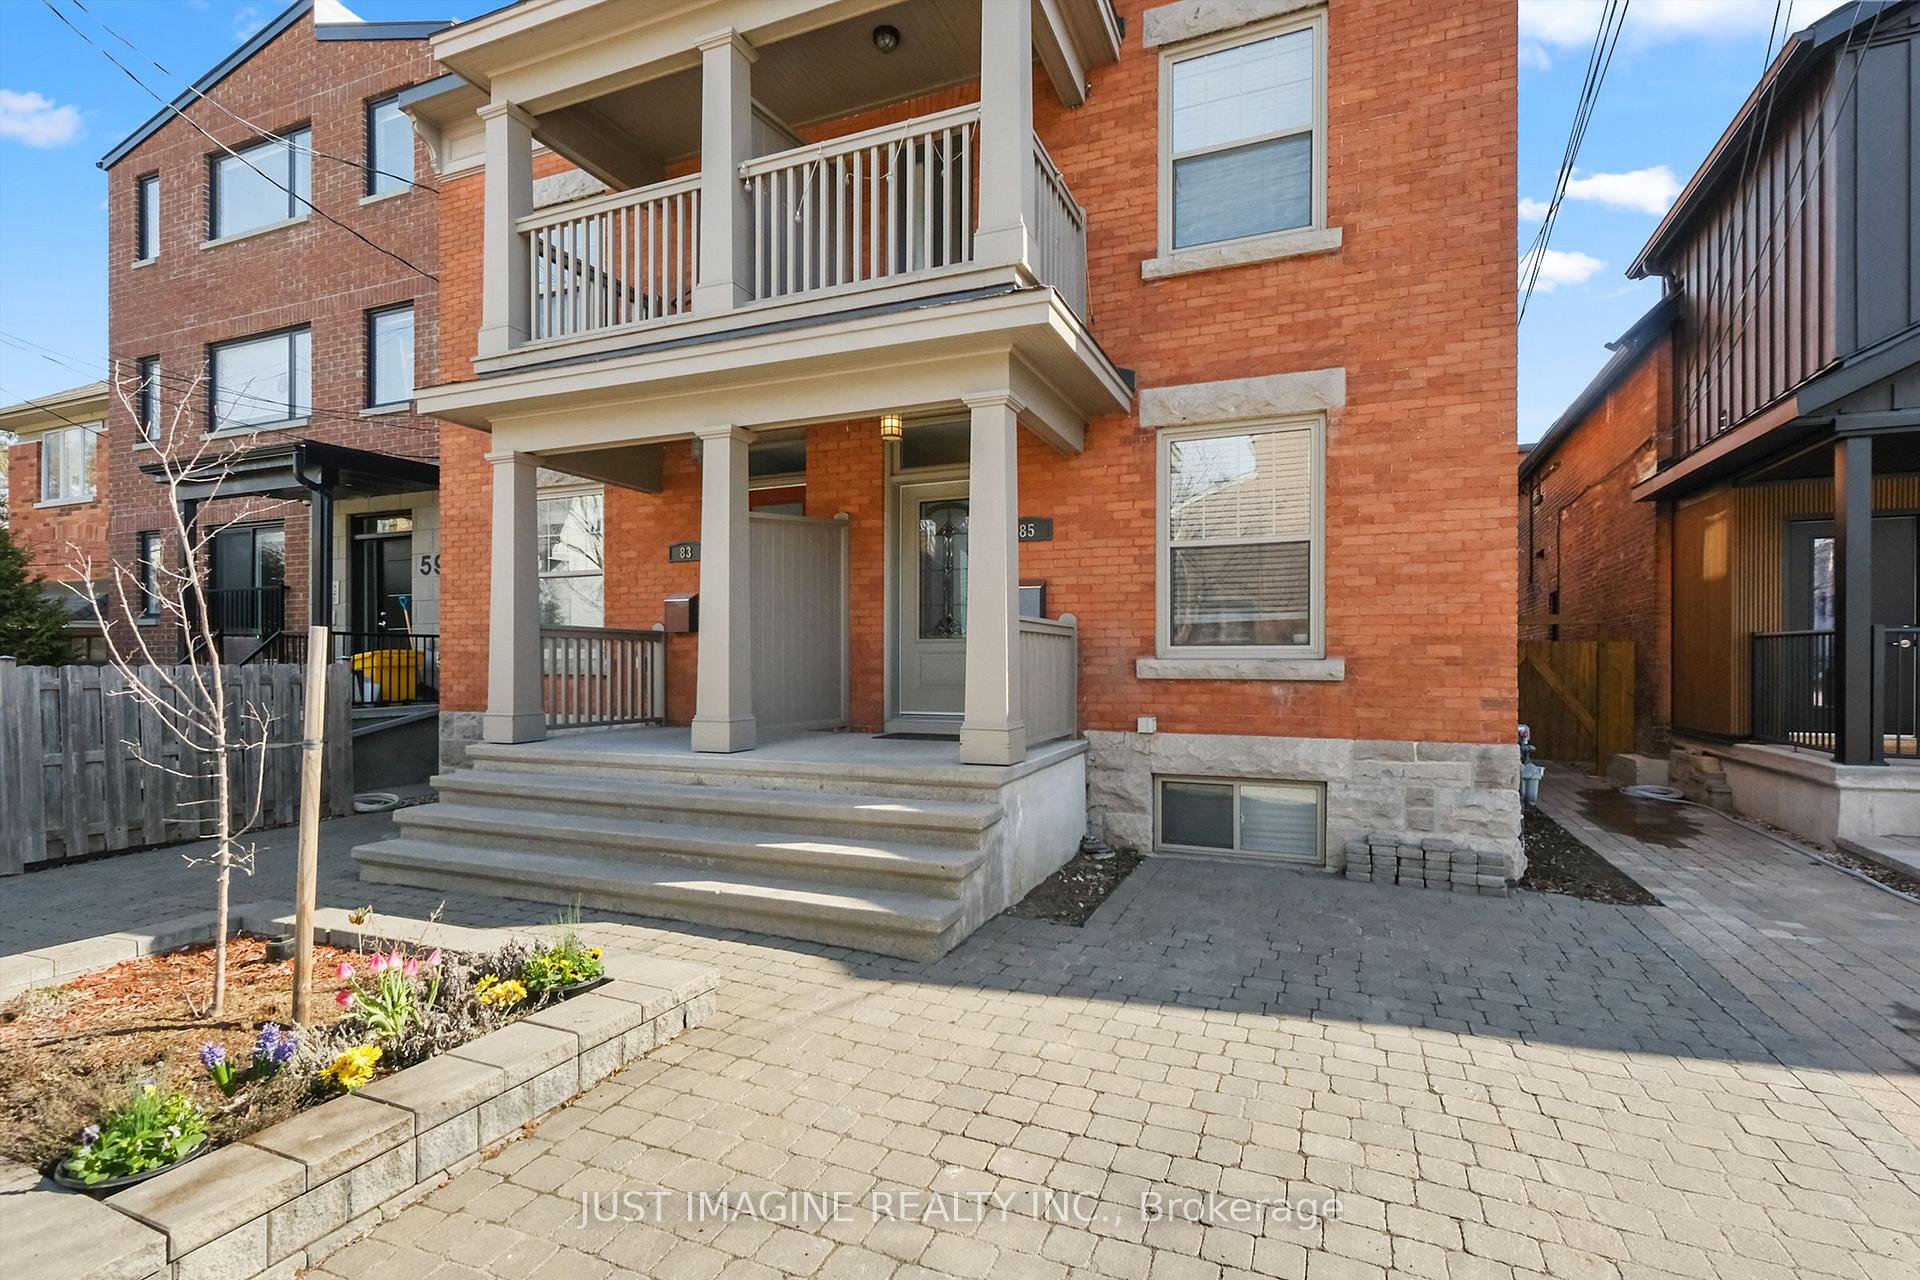
- Exterior: Brick, stone
- Roof: Asphalt rolled
- Foundation: Stone
- Features: Porch enclosed, paved yard, porch, landscaped
- Other structures: Fence - full, shed
- Size: 23.69 × 73.24 ft
- Shape: Rectangular
- Zoning: R4T
Parking2 Parking, Front yard parking, private double
- Spaces: 2 Parking
- Driveway: Front yard parking, private double
Heating, water and powerForced air, gas, Central air, Municipal water
- Heating: Forced air, gas
- Cooling: Central air
- Water: Municipal water
- Sewer: Municipal sewer
- Natural gas: Yes
- Hydro: Yes
- Cable: Available
- Telephone: Available
Costs and taxesTaxes $4,890 a year, HST No HST, Hot water tank.
- Taxes, 2025: $4,890 a year
- HST: No HST
- Rental items: Hot water tank.
Included in the saleRefrigerator, stove, hood fan, dishwasher, washer, dryer, all window blinds., Not included None.
- Included: Refrigerator, stove, hood fan, dishwasher, washer, dryer, all window blinds.
- Not included: None.
NearbyPublic transit, rec./commun.centre, river/stream, hospital
- Close to: Public transit, rec./commun.centre, river/stream, hospital
Listing detailsX12091789, Sold, Apr 18, 2025
- MLS® number: X12091789
- Status: Sold
- Listed on: Apr 18, 2025
- Days on market: 11
- Updated: Apr 29, 2025
- Possession: 2025-06-10 / 30-59 days
- Occupied by: Owner
- Listing brokerage: JUST IMAGINE REALTY INC.
About this home
85 Concord Street N, Ottawa (Ottawa East), ON K1S 0Y5
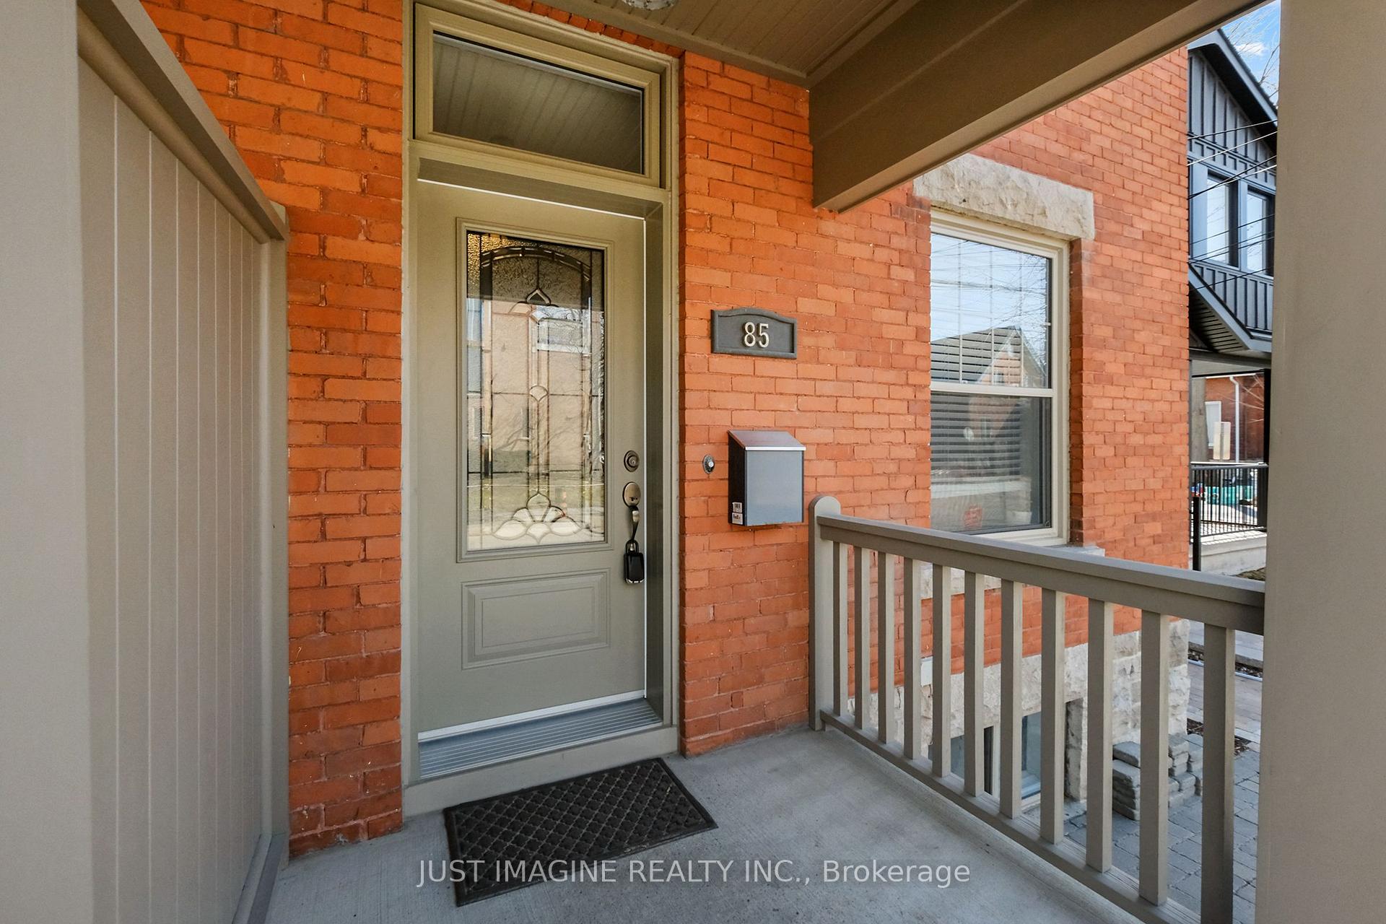
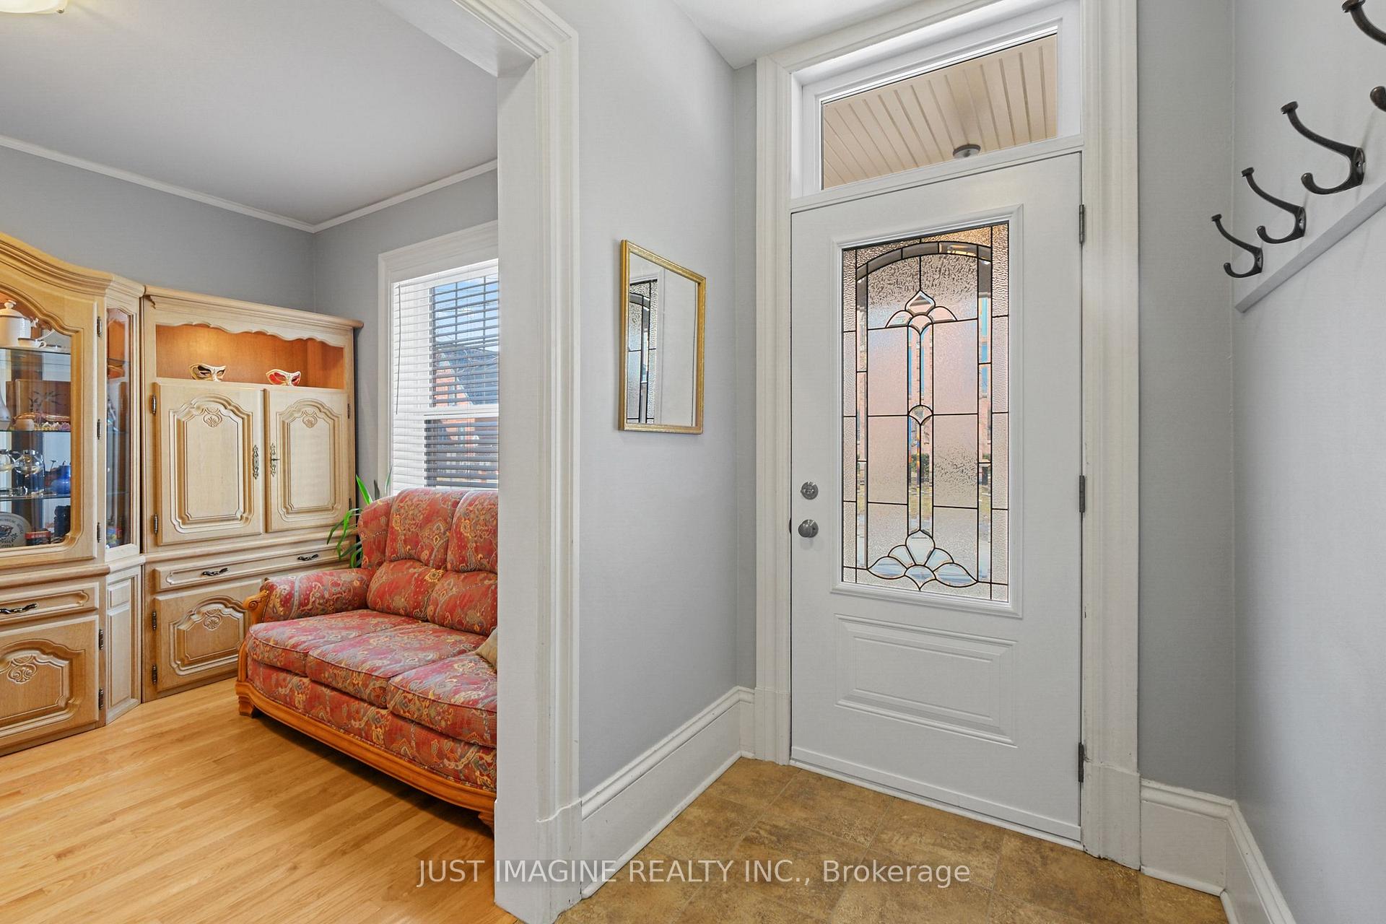
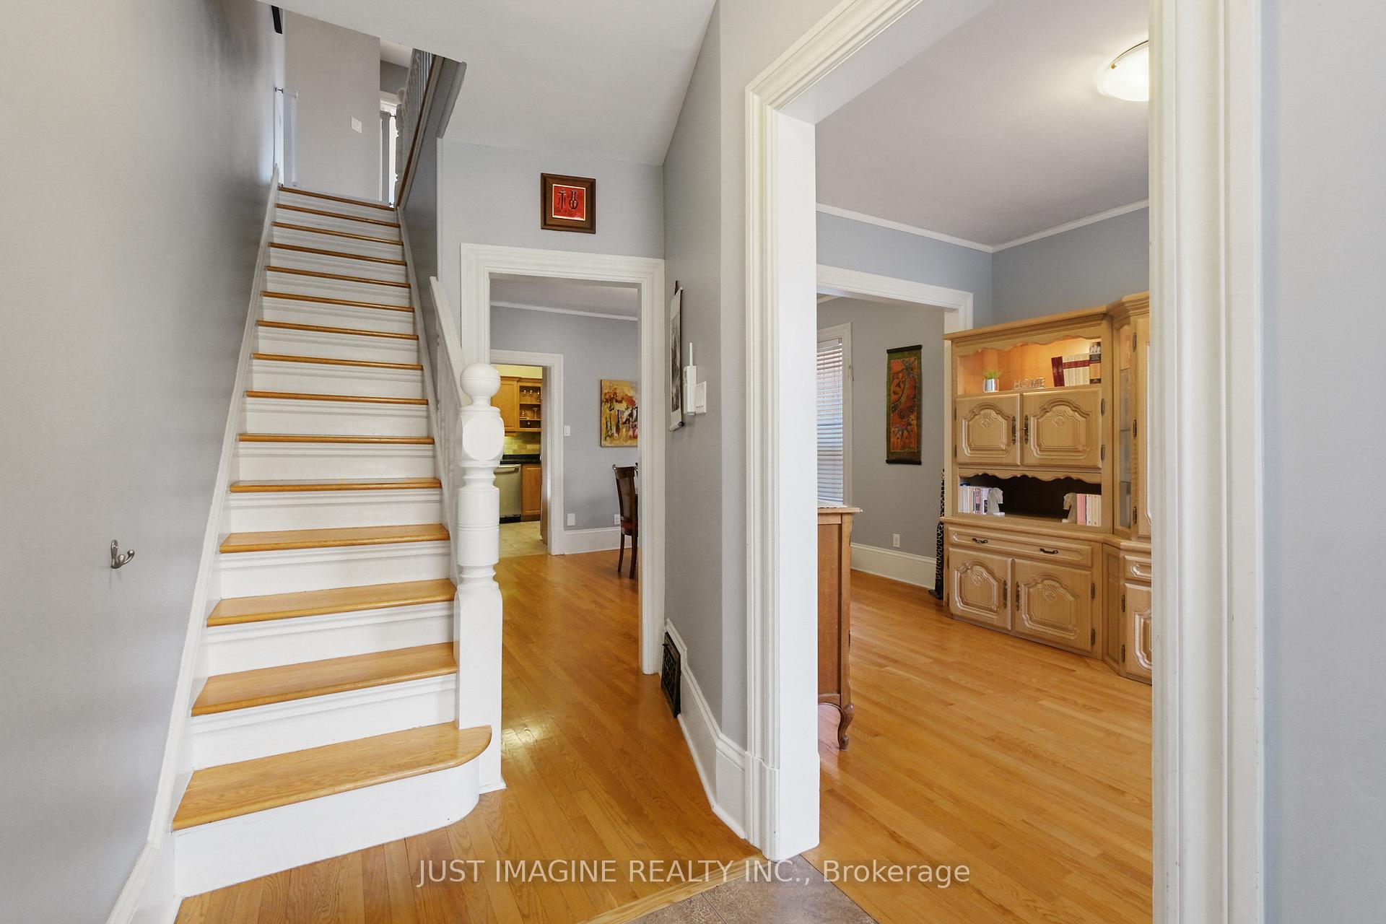
Brimming with charm and character, this all-brick semi-detached home is located in a quiet enclave off of Main St. Tucked between the Rideau River and the Rideau Canal, with a skating entrance at the end of the street! Close to Ottawa University, Lees LRT Station, St. Paul's University, CHEO, and the General Hospital. This home is in immaculate condition! It was completely renovated in 2012 including electrical, water and sewer lines, weeping tile and foundation waterproofing. Upon entering you will immediately notice the abundance of natural light. Gleaming Oak hardwood flooring extends through the main and upper levels, with ceramic tile in the kitchen and foyer. The eat-in kitchen has granite countertops, stainless steel appliances, and a glass door leading to the large covered porch. Rain or shine, you can enjoy lunch on the porch, or watch the sunset from the covered balcony off of the primary bedroom. There are 3 bedrooms and a 4 pc. Bath on the upper level, all bright with oversized windows. The primary bedroom has his and her wardrobe closets with brilliant interior organizers. The family room is in the basement and has gorgeous exposed limestone walls that have been sealed. There is a lot of space for all of your entertainment needs, and also a 2 piece bath, extra storage under the stairs, and a spacious laundry/utility room. The backyard is completely fenced, and has a very large storage shed. For those with an active lifestyle, this location can't be beat! Walk to the shops and restaurants on Main St, along the Rideau River Nature Trail, or cross the Pretoria Bridge and stroll down the Rideau Canal Western Pathway to Lansdowne Park. You don't need to own a car to live here, but if you do, there is parking for 2 vehicles on the extended interlock driveway, and easy access to Highway 417.
Ask about this home
A HOMEH agent will answer your questions about this home.
Around this home
Daily convenience, out of 100, from the distances below
Schools nearby
School rating, out of 10.
Helpful calculators
Your HOMEH agent

"I would see it this week."