

11 Craftsman Private
11 Craftsman Private
 See all 32 photos
Property history
Facts and features
- BasementPart finished
- Water, sewerMunicipal
- HeatingForced air
- CoolingCentral air
- Fireplace
- Central air
The homeFreehold Townhouse, 3-storey, 1,500–2,000 sq ft
- TypeFreehold Townhouse
- Style3-storey
- Living space1,500–2,000 sq ft
- BasementPartially finished
InsideFireplace Yes, Upper level, Solar tube, water heater owned
- FireplaceYes
- LaundryUpper level
- FeaturesSolar tube, water heater owned
- SecurityAlarm system, smoke detector
- Rooms above ground6
- Rooms in the basement1
- Bedrooms2
- Bathrooms3
- Kitchens1
- Family roomYes
Outside and lotBrick, stucco (plaster), Asphalt shingle, Concrete
- ExteriorBrick, stucco (plaster)
- RoofAsphalt shingle
- FoundationConcrete
- FeaturesLandscaped, patio
- Size20.37 × 68.37 ft
Parking1 Garage, Attached, Private, inside entry
- Spaces1 Garage
- GarageAttached
- DrivewayPrivate, inside entry
Heating, water and powerForced air, gas, Central air, Municipal water
- HeatingForced air, gas
- CoolingCentral air
- WaterMunicipal water
- SewerMunicipal sewer
Costs and taxesTaxes $6,516 a year, HST included in the price
- Taxes, 2026$6,516 a year
- HSTHST included in the price
Included in the saleFridge, stove, microwave,washer, dryer, all lighting fixtures, all blinds and window coverings, mirror in ground floor powder room., Nil
- IncludedFridge, stove, microwave,washer, dryer, all lighting fixtures, all blinds and window coverings, mirror in ground floor powder room.
- Not includedNil
NearbyFenced yard
- Close toFenced yard
Listing detailsX14131078, Sold, Oct 30, 2026
- MLS® numberX14131078
- StatusSold
- Listed onOct 30, 2026
- Days on market6
- UpdatedNov 5, 2026
- Possession2027-01-28 / Other
- Occupied byOwner
- Listing brokerageROYAL LEPAGE TEAM REALTY
About this home
11 Craftsman Private, Ottawa (Ottawa West), ON K1Y 4W9
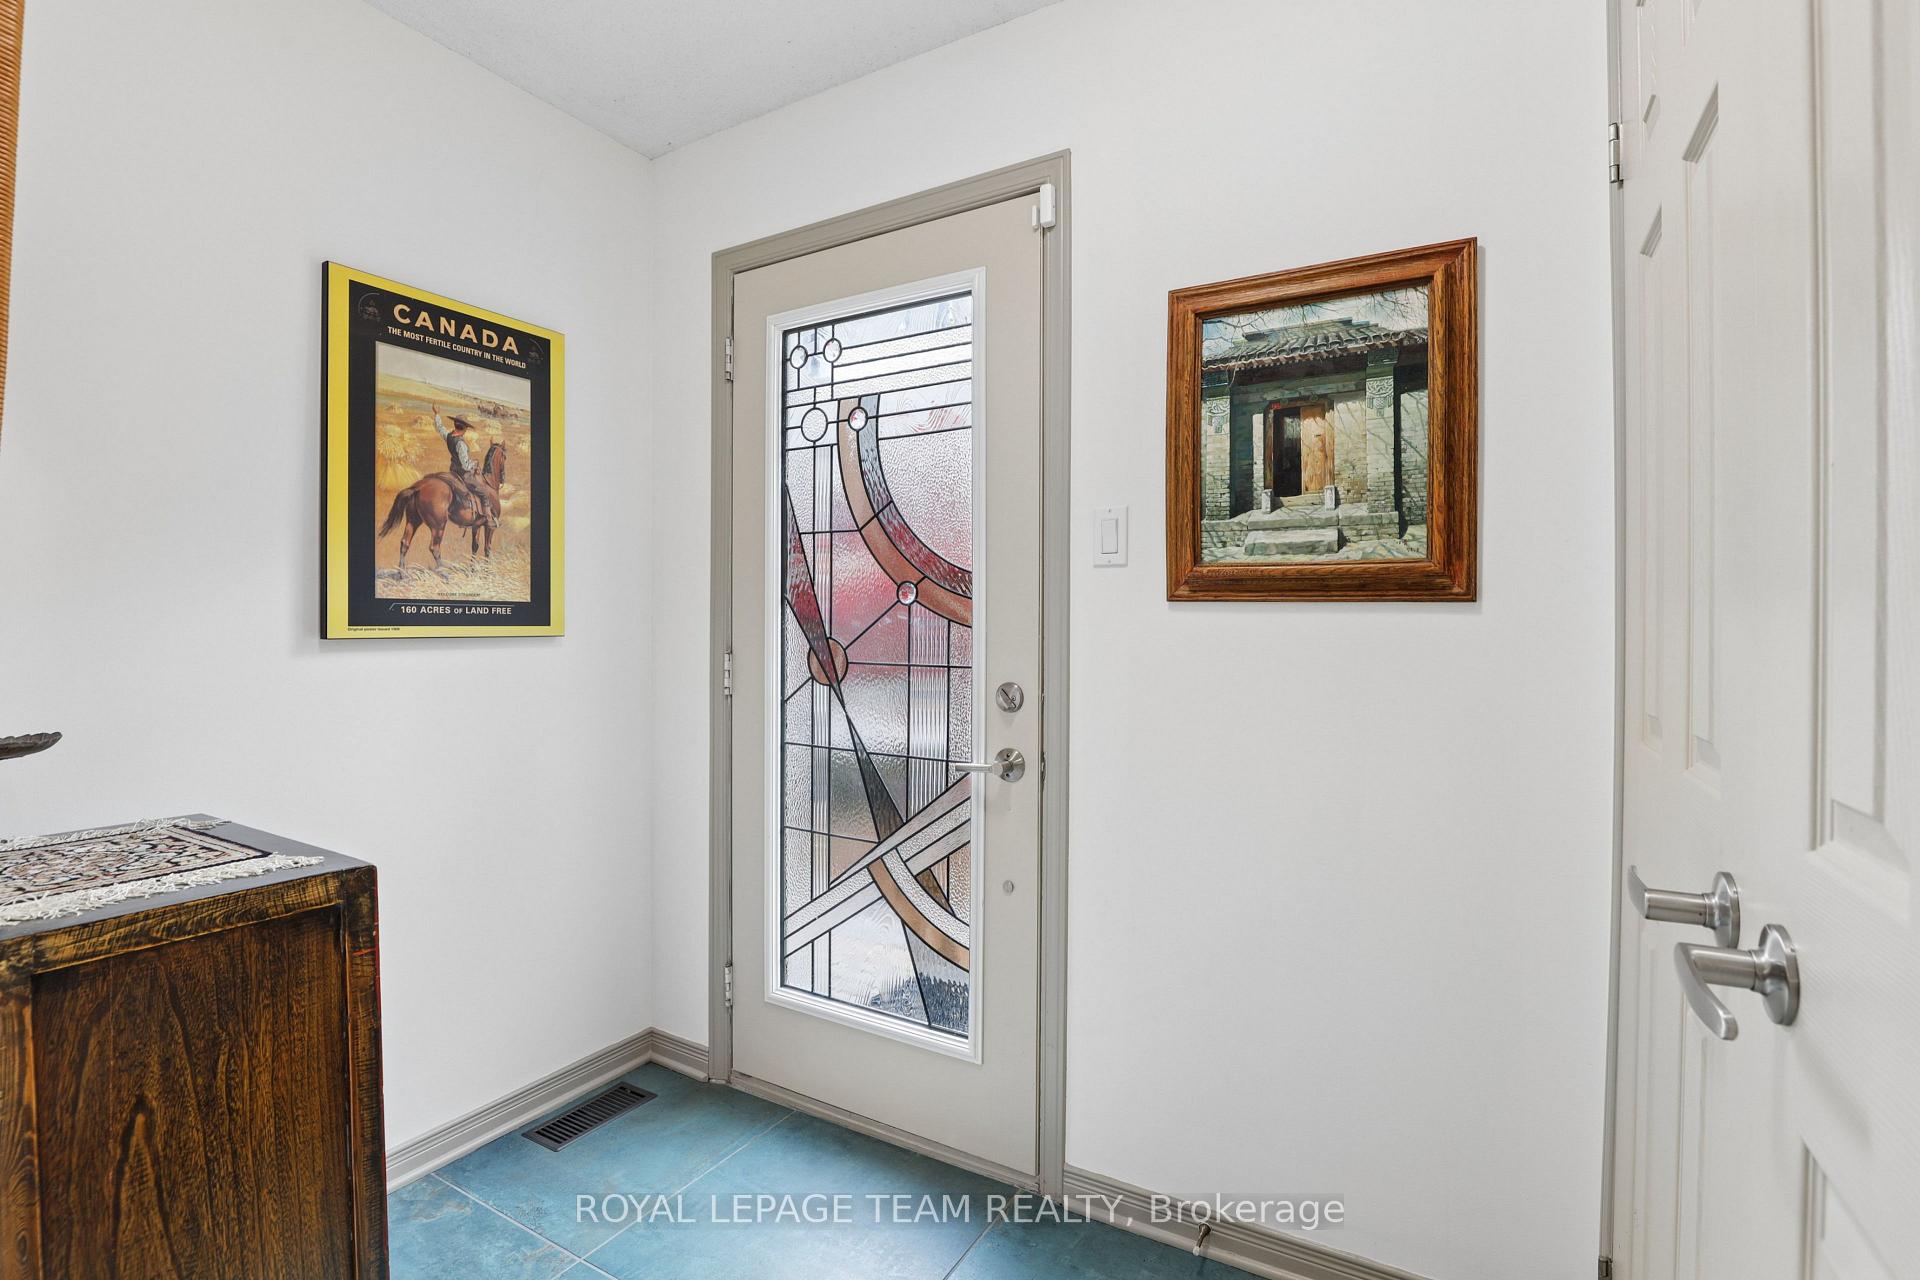
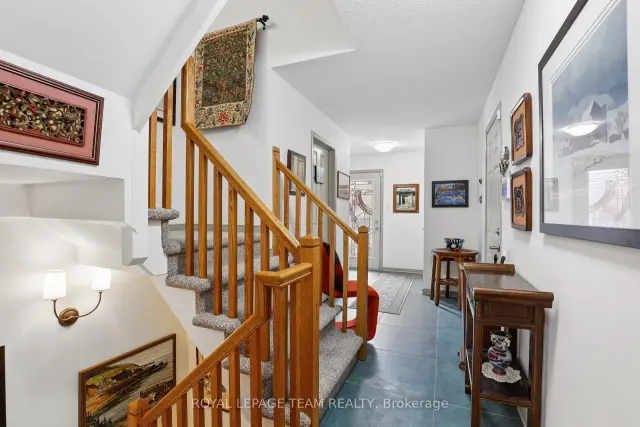
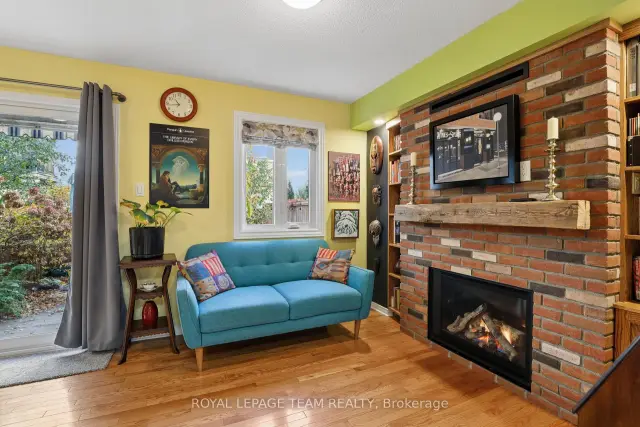
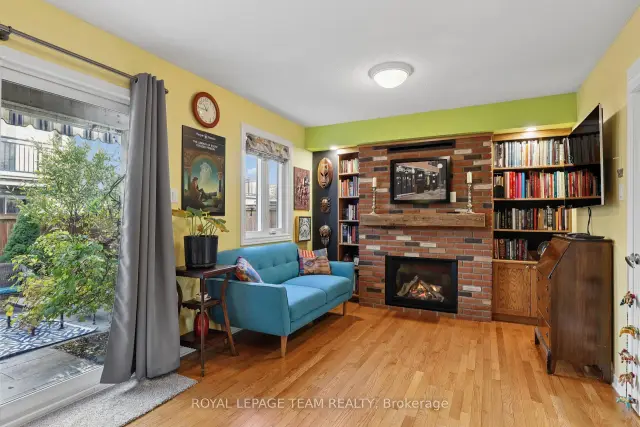
Leave the car at home and walk to every convenience on Wellington St and throughout the neighbourhood. Parkdale Mkt has Wednesday night food stalls/entertainment. Public transit a 3-minute walk away for 7 minute trainride downtown. Dog walker's paradise; 3 dog parks, Ottawa River, Lemieux Island (off leash) 15 min. walk. Quality Domicile twnhse offers spacious urban living in a community of house proud residents. Snuggle into winter in this fully turn-key home w/cosy ground floor family tv room w/fireplace, beautifully efficient light-filled reno'd kitchen with walk-out to a balcony overlooking the garden, huge open living/dining area and two spacious third floor bedrooms and bathrooms. Basement has utility room, storage, bonus room for your gym or hobby area. Updated tiled front entry. Hrdwd flrs in the ground flr famrm, main flr lvg and dining rms and bdrm level. Lge updated kitchen w/lots of storage and counter meal prep space. In the summer, step out from the kitchen onto the deck for grill time. Enjoy the summer colours of a potted plant garden on the balcony off the living room. There are 2 lge bdrms on upper level, one with ensuite bthrm. Both enjoy large closet space. The family bthrm off the bedroom hall has been renovated and includes the washer and dryer. In summertime you'll enjoy easy living and entertaining in the private, fully fenced backyard that has been professionally enhanced with easy care and visually attractive plantings.North side windows replaced plus one front bdrm window. ANNUAL ASSOCIATION FEE $485; RESERVE FUND AND SNOW REMOVAL.
Ask about this home
A HOMEH agent will answer your questions about this home.
Around this home
Daily convenience, out of 100, from the distances below
Schools nearby
School rating, out of 10.
Helpful calculators
Your HOMEH agent

"Priced 1% over the Hestimate. I would see it this week."