

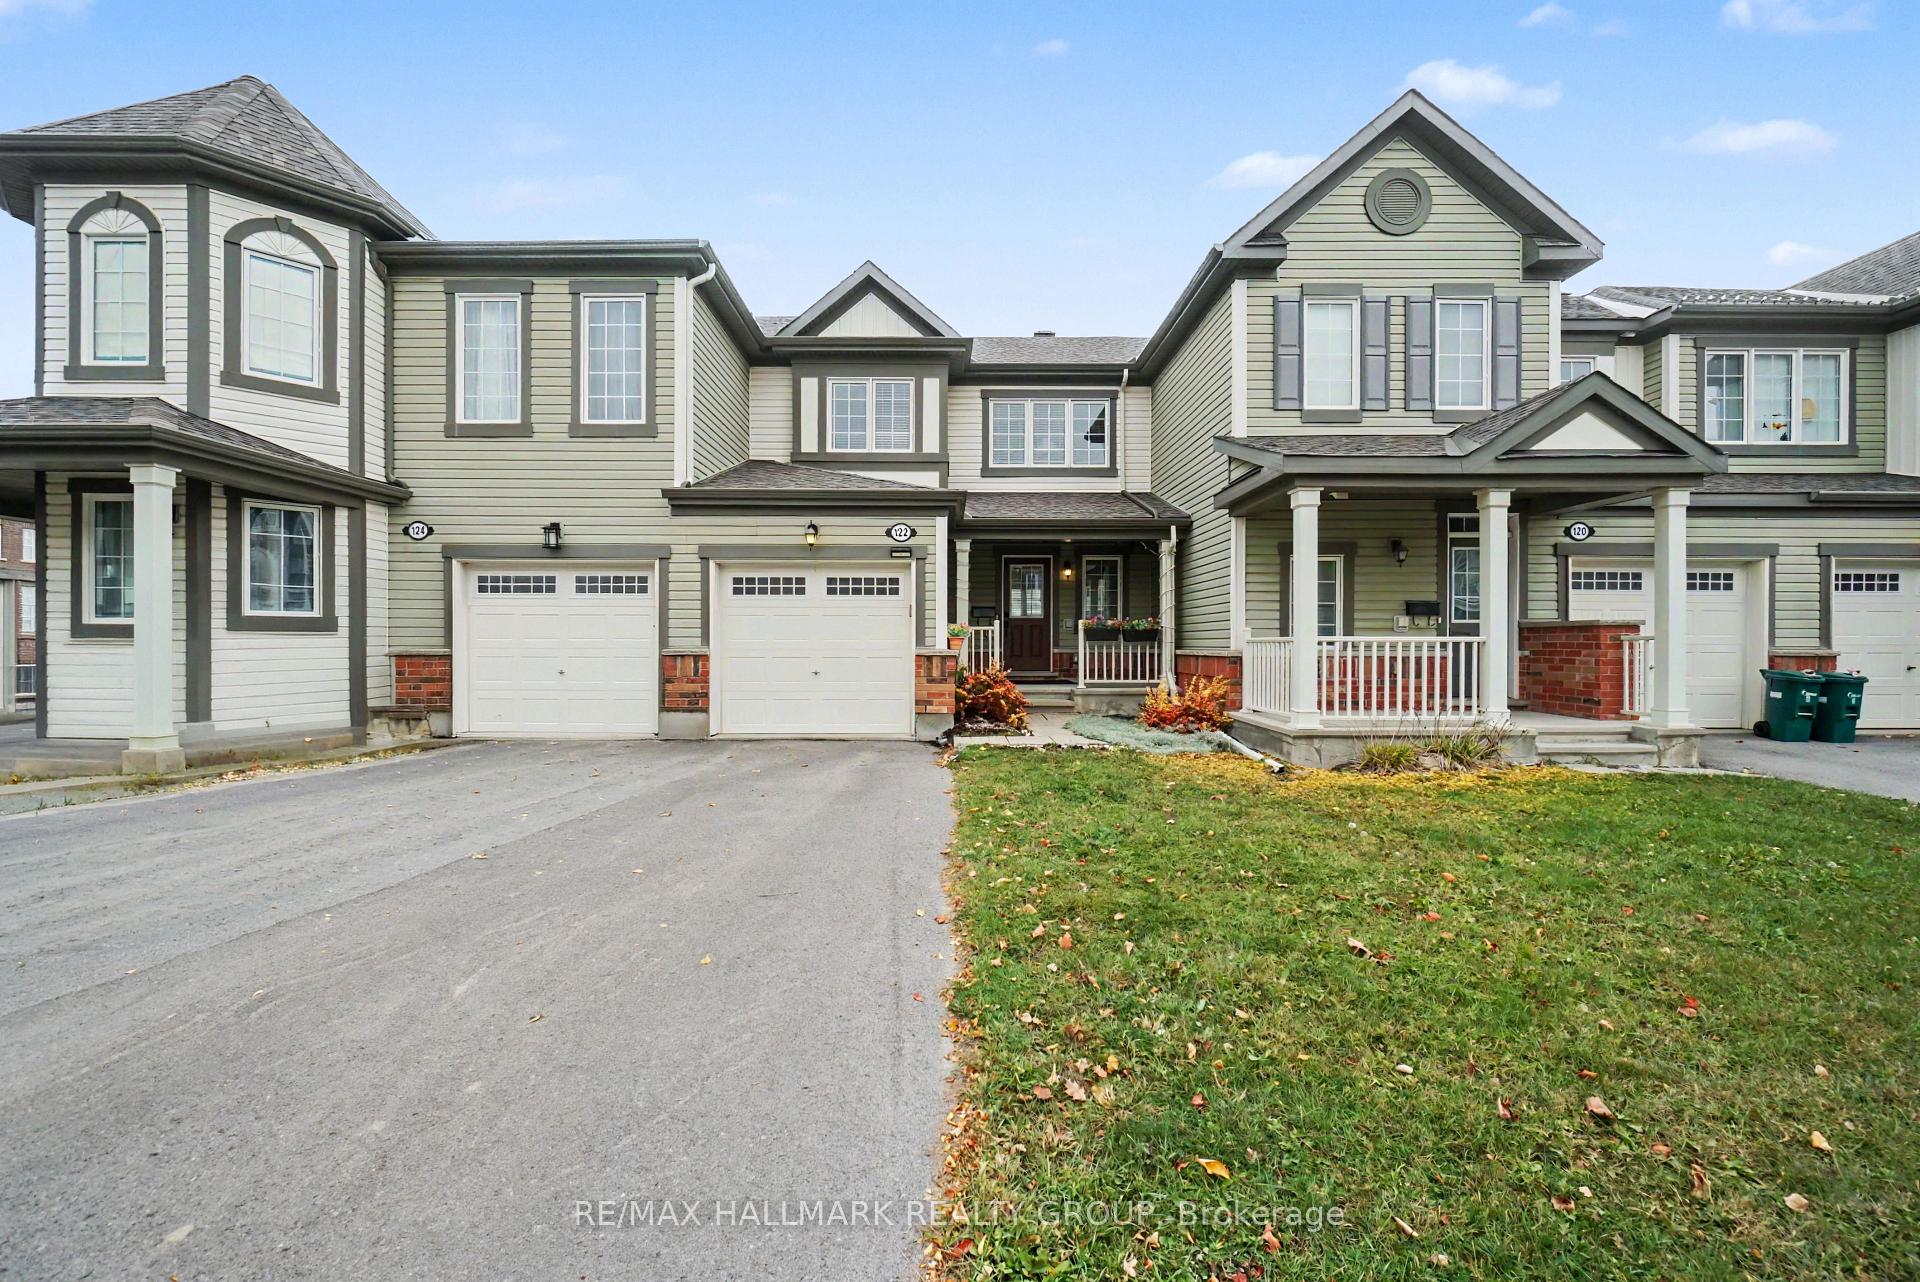
122 Buffalograss Crescent
122 Buffalograss Crescent
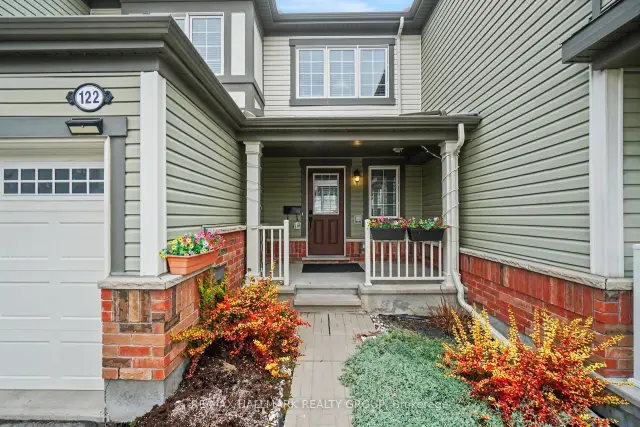
 See all 31 photos
Facts and features
- BasementFull
- Price per sq ft~$407
- Water, sewerMunicipal
- HeatingForced air
- Central air
The homeFreehold Townhouse, 2-storey, 1,100–1,500 sq ft
- TypeFreehold Townhouse
- Style2-storey
- Living space1,100–1,500 sq ft
- BasementFull
InsideRough-in bath, Rooms above ground 9, Bedrooms 3
- FeaturesRough-in bath
- Rooms above ground9
- Bedrooms3
- Bathrooms2
- Kitchens1
Outside and lotVinyl siding, brick, Asphalt shingle, Concrete
- ExteriorVinyl siding, brick
- RoofAsphalt shingle
- FoundationConcrete
- Size23 × 82.02 ft
Parking1 Garage, Attached
- Spaces1 Garage
- GarageAttached
Heating, water and powerForced air, gas, Central air, Municipal water
- HeatingForced air, gas
- CoolingCentral air
- WaterMunicipal water
- SewerMunicipal sewer
Costs and taxesTaxes $3,765 a year, HST No HST
- Taxes, 2026$3,765 a year
- HSTNo HST
Listing detailsX14131122, For Sale, Oct 29, 2026
- MLS® numberX14131122
- StatusFor Sale
- Listed onOct 29, 2026
- Days on market22
- UpdatedNov 20, 2026
- Possession2026-11-18 / Immediate
- Occupied byVacant
- Listing brokerageRE/MAX HALLMARK REALTY GROUP
About this home
122 Buffalograss Crescent, Ottawa (Barrhaven - Half Moon Bay), ON K2J 6H5
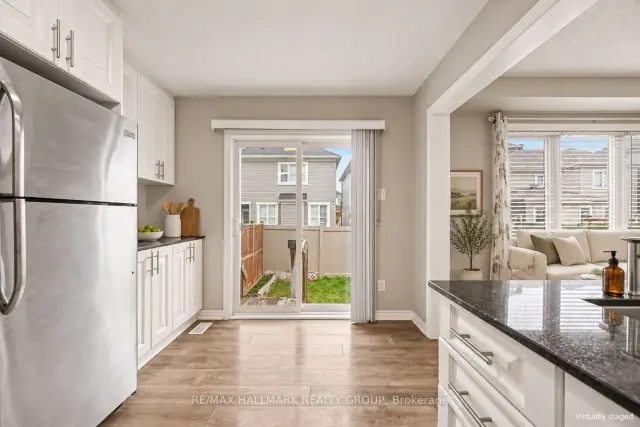
Price Dropped! Welcome to 122 Buffalograss in Barrhaven! This bright three-bedroom home offers a practical layout, thoughtful upgrades and a fully fenced backyard-all close to shopping, schools, transit and everyday amenities. The inviting main level features light-filled living and dining areas, with upgraded living room lighting adding a fresh, contemporary touch. The well-appointed kitchen offers granite countertops, stainless steel appliances, convenient pull-out drawers, ample storage and a breakfast bar for casual meals. Direct access from the attached garage into the kitchen makes unloading groceries easy, while patio doors lead to the backyard for outdoor dining, gardening or relaxing. Upstairs, the primary bedroom features a walk-in closet with its own window and convenient cheater access to the main bathroom. Two additional bedrooms offer flexibility for family, guests or a home office. The unfinished basement provides room to grow, with laundry facilities, an upgraded washer and dryer, and a rough-in for a future bathroom. Additional extras include a chest freezer and metal tool cabinet in the garage. Completed backyard fencing adds privacy and a defined outdoor space, backing onto single-family homes. A welcoming home with everyday convenience in an established Barrhaven neighbourhood-well worth a look! Some photos have been virtually staged.
Book a viewing
Around this home
Daily convenience, out of 100, from the distances below
Schools nearby
School rating, out of 10.
Helpful calculators

Your HOMEH agent
"Priced 2% over the Hestimate. I would see it this week."