

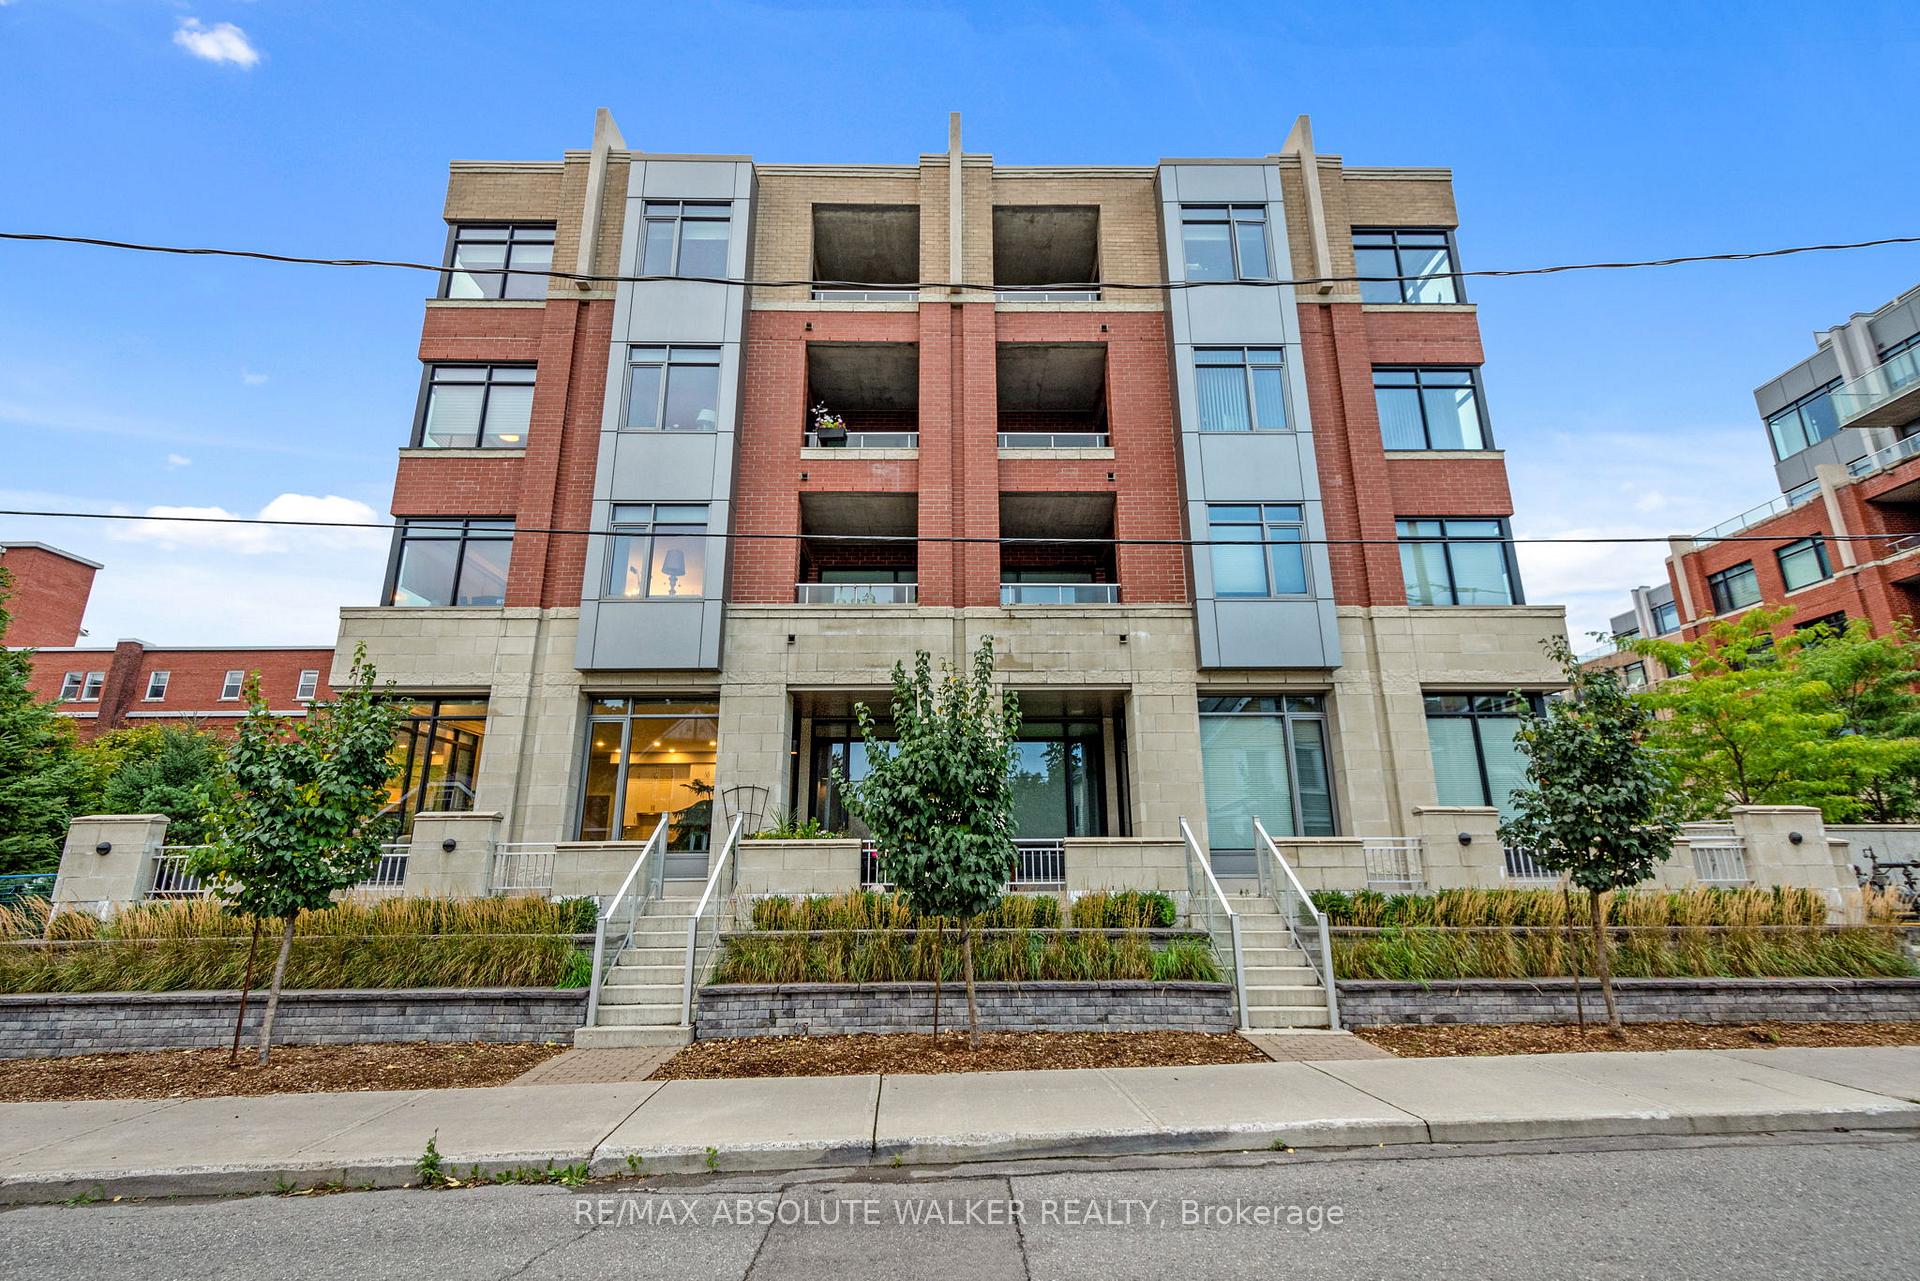
Unit 108, 11 Oblats Avenue
Unit 108, 11 Oblats Avenue
 See all 26 photos
Property history
Facts and features
- ExposureNorth
- LaundryEnsuite
- LockerExclusive
- BalconyOpen
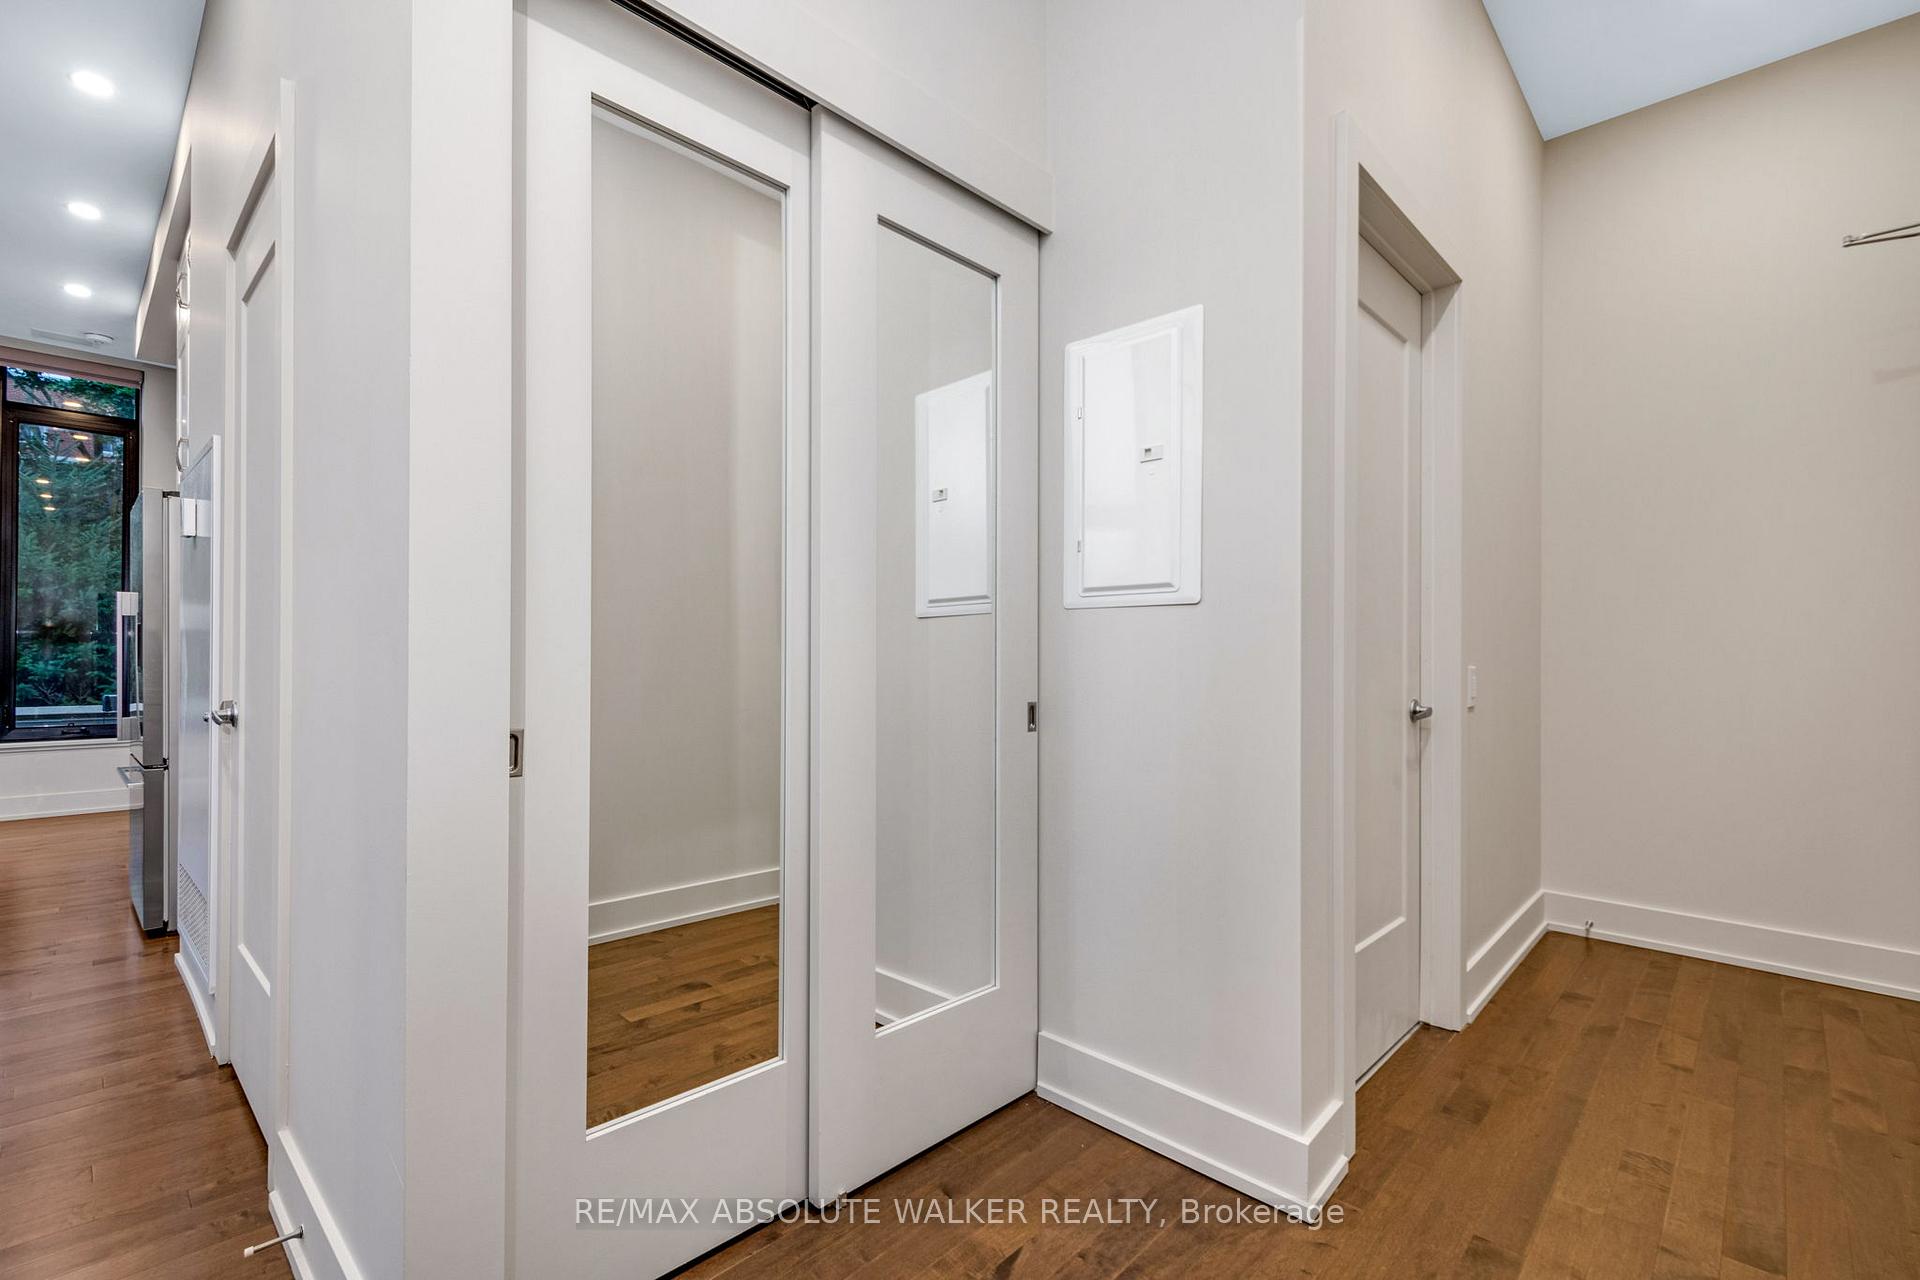
- Hardwood floors
- Central air
- Party room/meeting room
- Exercise room
- Rooftop deck/garden
The homeCondo Apartment, Apartment, 1,200–1,399 sq ft
- Type: Condo Apartment
- Style: Apartment
- Living space: 1,200–1,399 sq ft
- Basement: None
- Exposure: North
InsideHardwood, Ensuite, Rooms above ground 5
- Flooring: Hardwood
- Laundry: Ensuite
- Rooms above ground: 5
- Rooms in the basement: 0
- Bedrooms: 2
- Bathrooms: 2
- Kitchens: 1
OutsideBrick, concrete, Open
- Exterior: Brick, concrete
- Balcony: Open
Parking and locker1 Parking, Underground, Parking type Owned
- Spaces: 1 Parking
- Garage: Underground
- Parking type: Owned
- Driveway: Underground
- Locker: Exclusive
BuildingThe Corners on Main, Storeys 6, Units 63
- Name: The Corners on Main
- Storeys: 6
- Units: 63
- Registered: 2019
- Condo corporation: 1028
- Amenities: Party room/meeting room, exercise room, guest suites, rooftop deck/garden, visitor parking
- Pets: Not allowed
Heating, water and powerHeat pump, gas, Central air
- Heating: Heat pump, gas
- Cooling: Central air
Rent and termsRent $3,500 a month, Entire property, Unfurnished
- Rent: $3,500 a month
- Space for rent: Entire property
- Furnished: Unfurnished
- Lease: 12 months
IncludedRefrigerator, cooktop, built-in oven, hood fan, dishwasher, washer, dryer
- Included: Refrigerator, cooktop, built-in oven, hood fan, dishwasher, washer, dryer
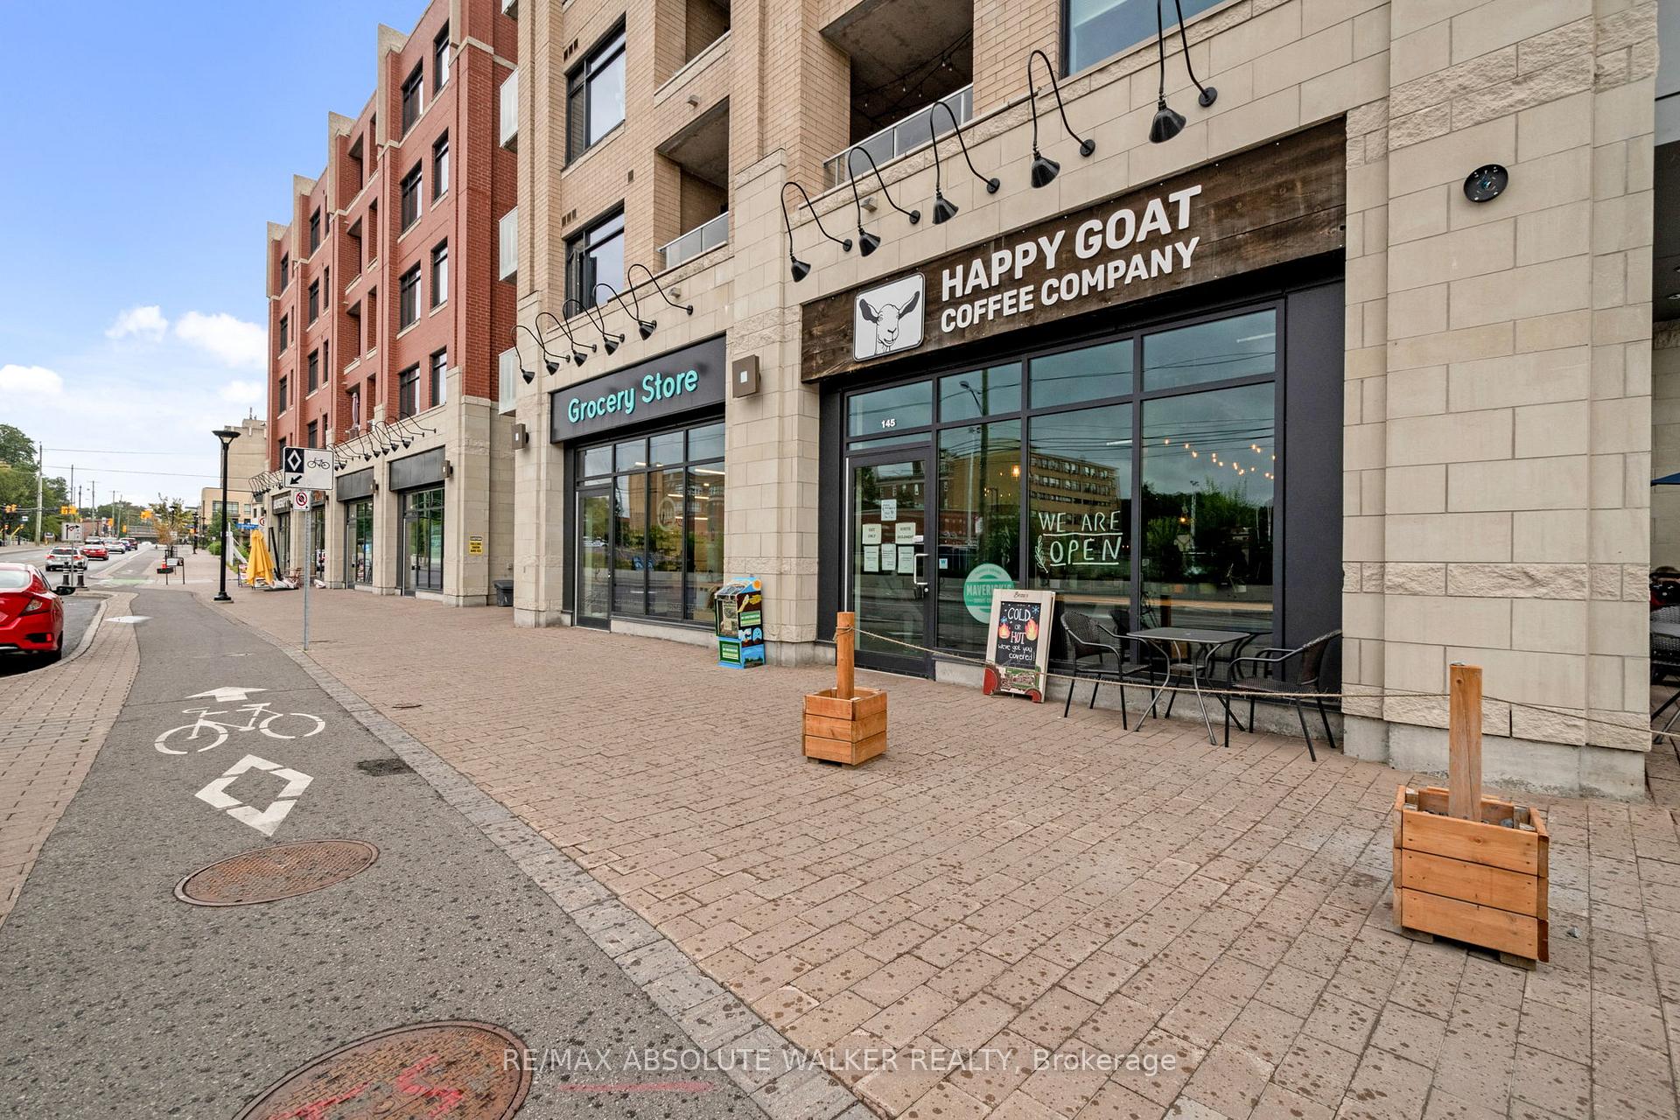
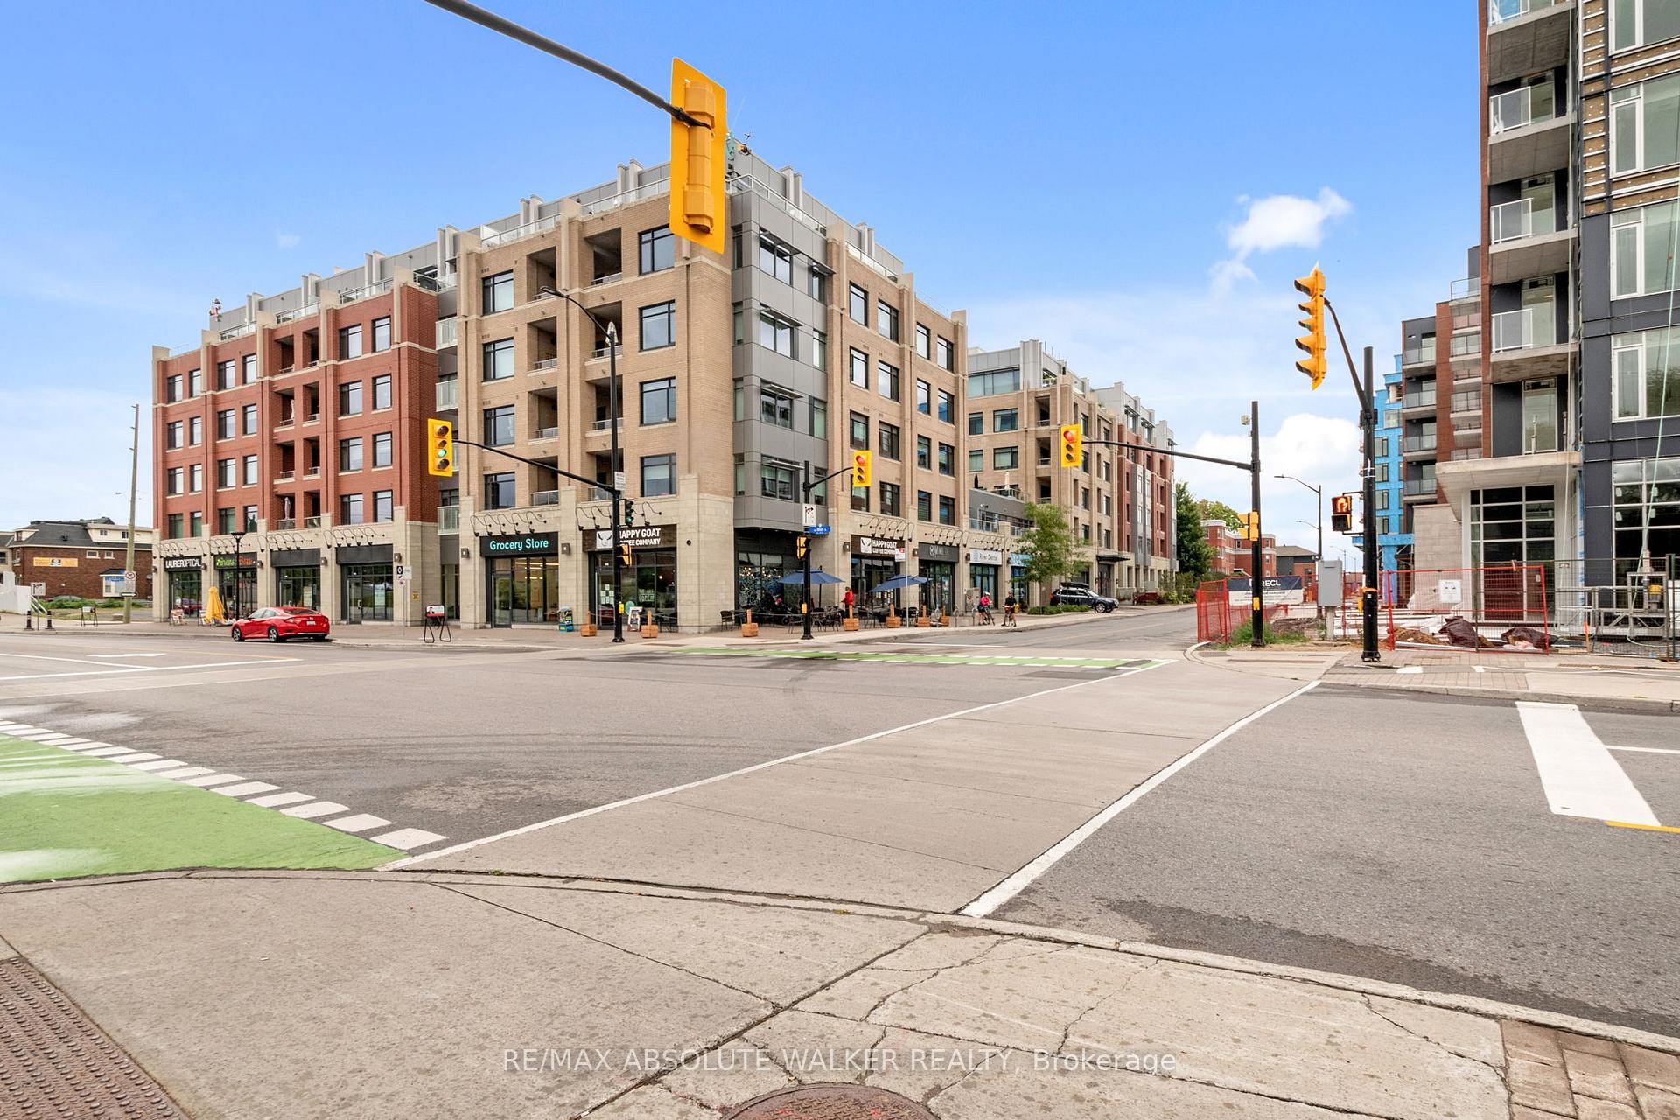
NearbyRec./commun.centre, public transit, park
- Close to: Rec./commun.centre, public transit, park
Listing detailsX12121282, Rented, May 2, 2025
- MLS® number: X12121282
- Status: Rented
- Listed on: May 2, 2025
- Days on market: 47
- Updated: Jun 18, 2025
- Possession: 2025-07-01 / Flexible
- Occupied by: Tenant
- Listing brokerage: RE/MAX ABSOLUTE WALKER REALTY
About this home
Unit 108, 11 Oblats Avenue, Ottawa (Ottawa East), ON K1S 5W1
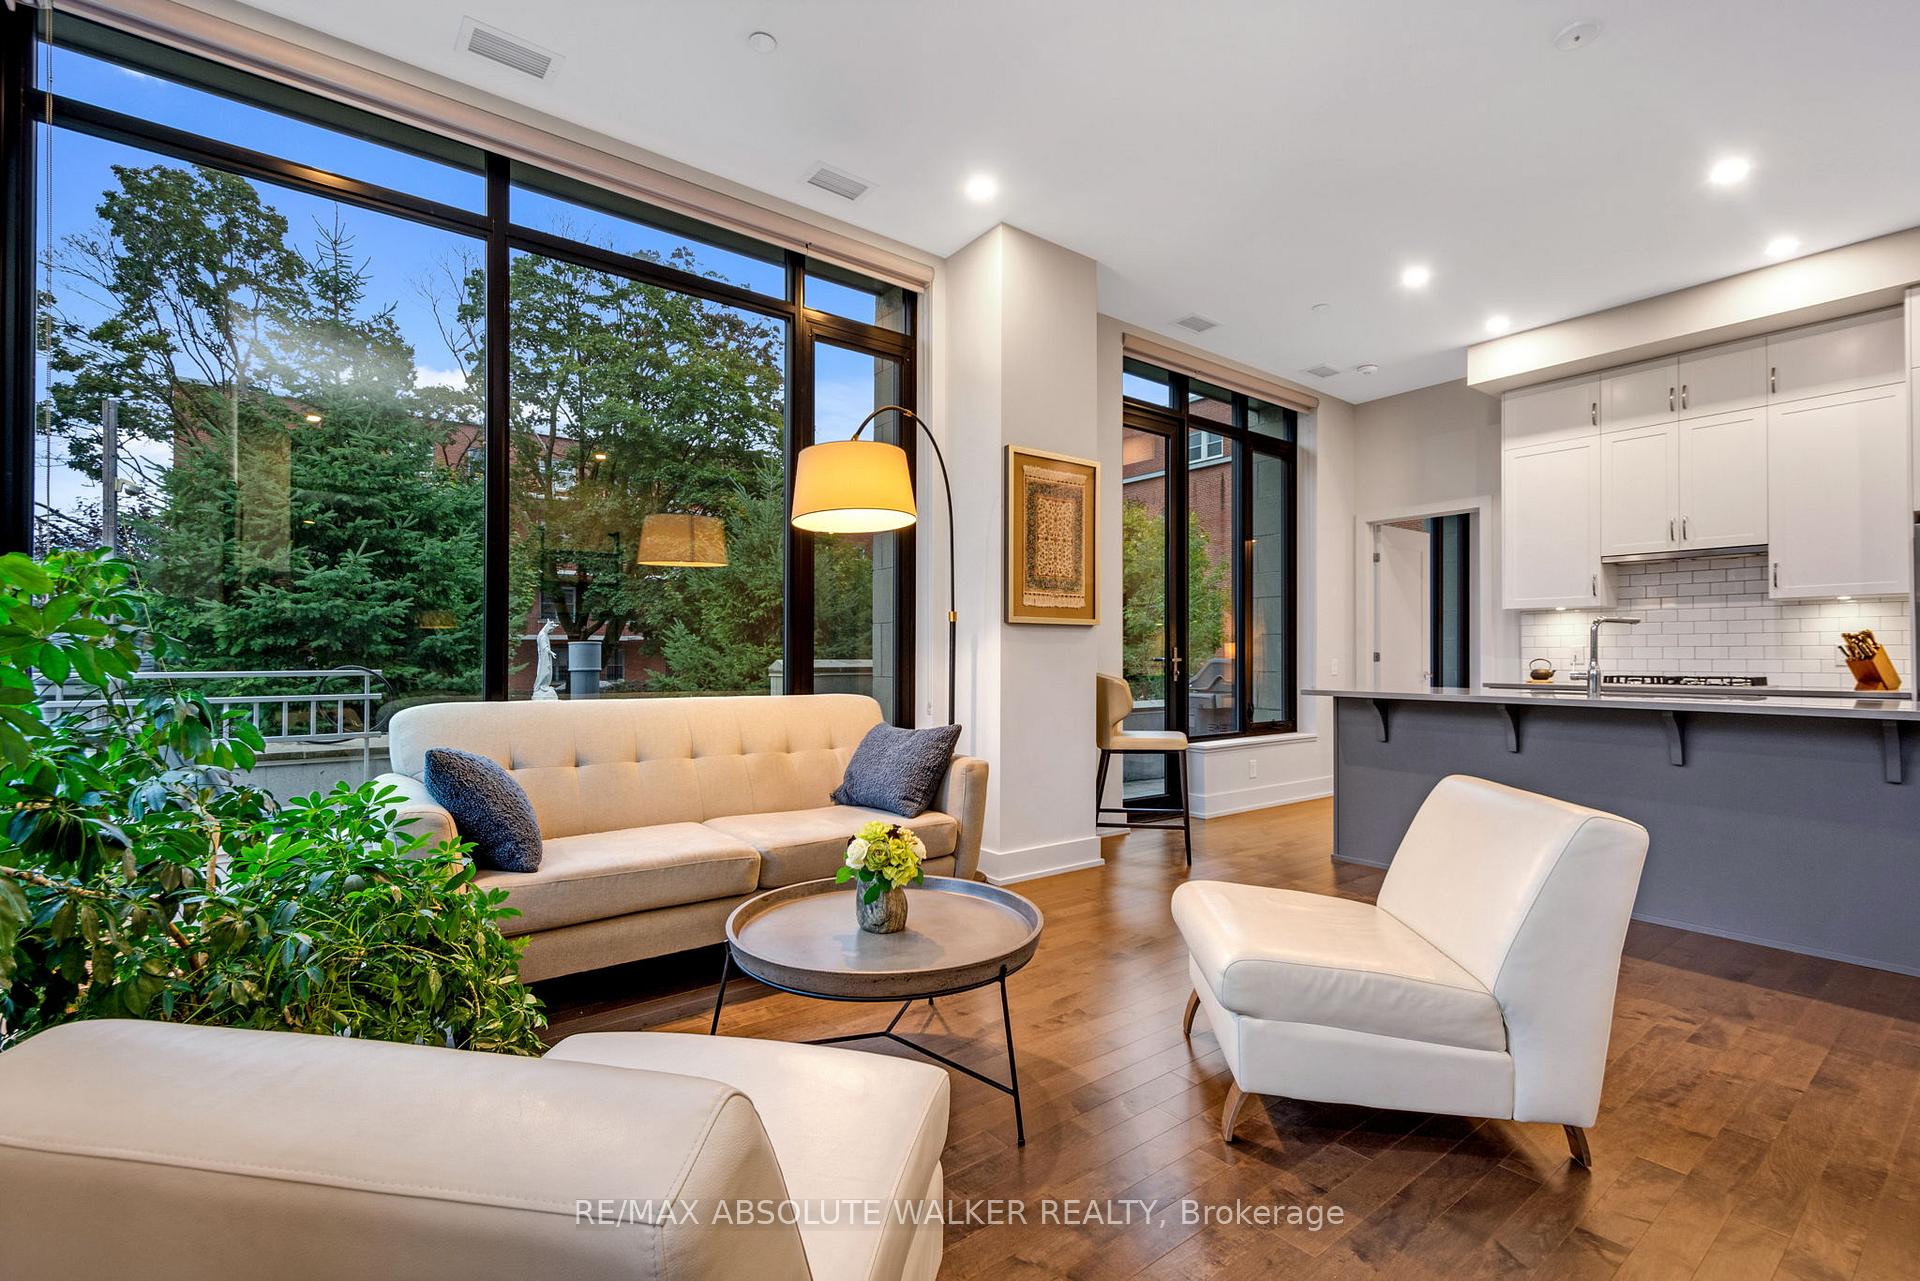
Welcome to this exceptional corner unit in the highly desirable community of Old Ottawa East, just steps from the Rideau Canal and Ottawa River. Boasting a rare oversized private terrace and an abundance of natural light, this ground floor condo offers a truly elevated lifestyle in one of the city's most sought-after locations.A welcoming foyer opens into a bright, expansive living and dining area, highlighted by 10-foot ceilings, gleaming hardwood floors, and expansive picture windows. The designer kitchen is both stylish and functional, featuring stainless steel appliances, a chic backsplash, and a large centre island. The spacious primary bedroom offers a tranquil retreat with a striking 3-piece ensuite, while the generous second bedroom is ideal for guests, a home office, or both, is conveniently served by a full second bathroom. Enjoy access to wonderful amenities, including a fitness centre, yoga studio, guest suites, party room, rooftop terrace, and a beautifully landscaped courtyard. Underground parking and a storage locker included. Don't miss your opportunity to live in this vibrant, walkable neighbourhood surrounded by nature, shops, and culture!
Ask about this home
A HOMEH agent will answer your questions about this home.
Know more about The Corners on Main
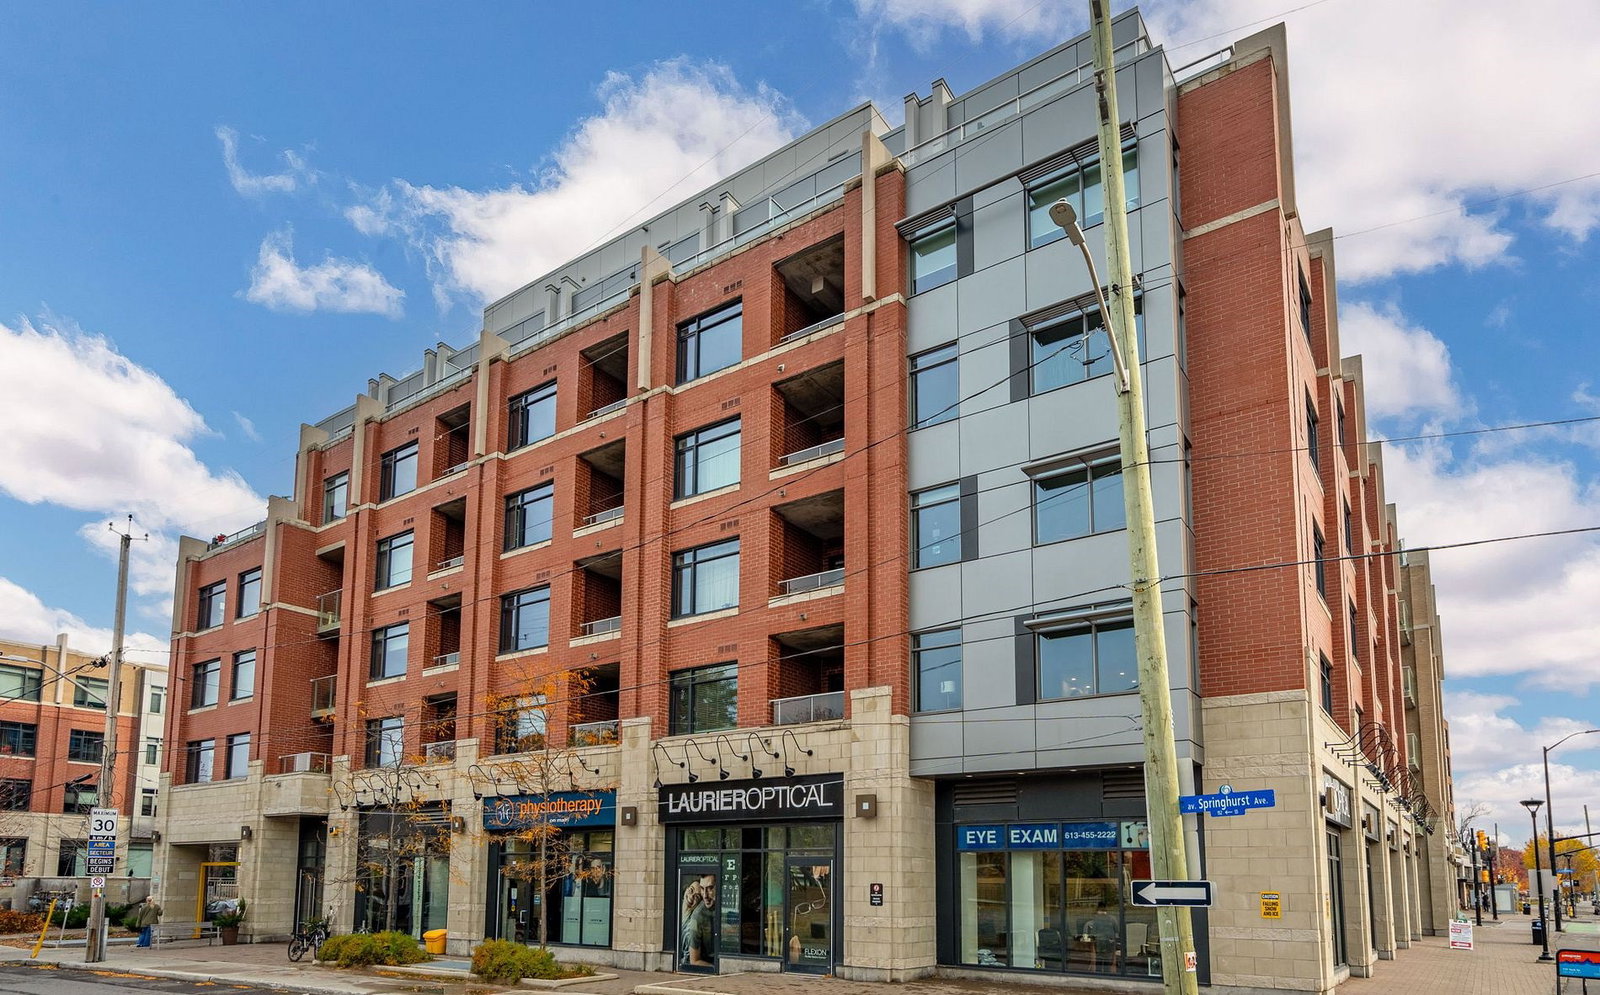
Condo building · 60 Springhurst Ave
The Corners on Main is a 6-storey condo with 63 suites, built in 2019 by Domicile Developments. Right now 2 for sale and 1 for rent are on the market here.
- 6storeys
- 63suites
- $742/sq ft
- 2019built
No similar units for rent in The Corners on Main right now.
Around this home
Daily convenience, out of 100, from the distances below
Schools nearby
School rating, out of 10.
Helpful calculators
Your HOMEH agent

"I would see it this week."