

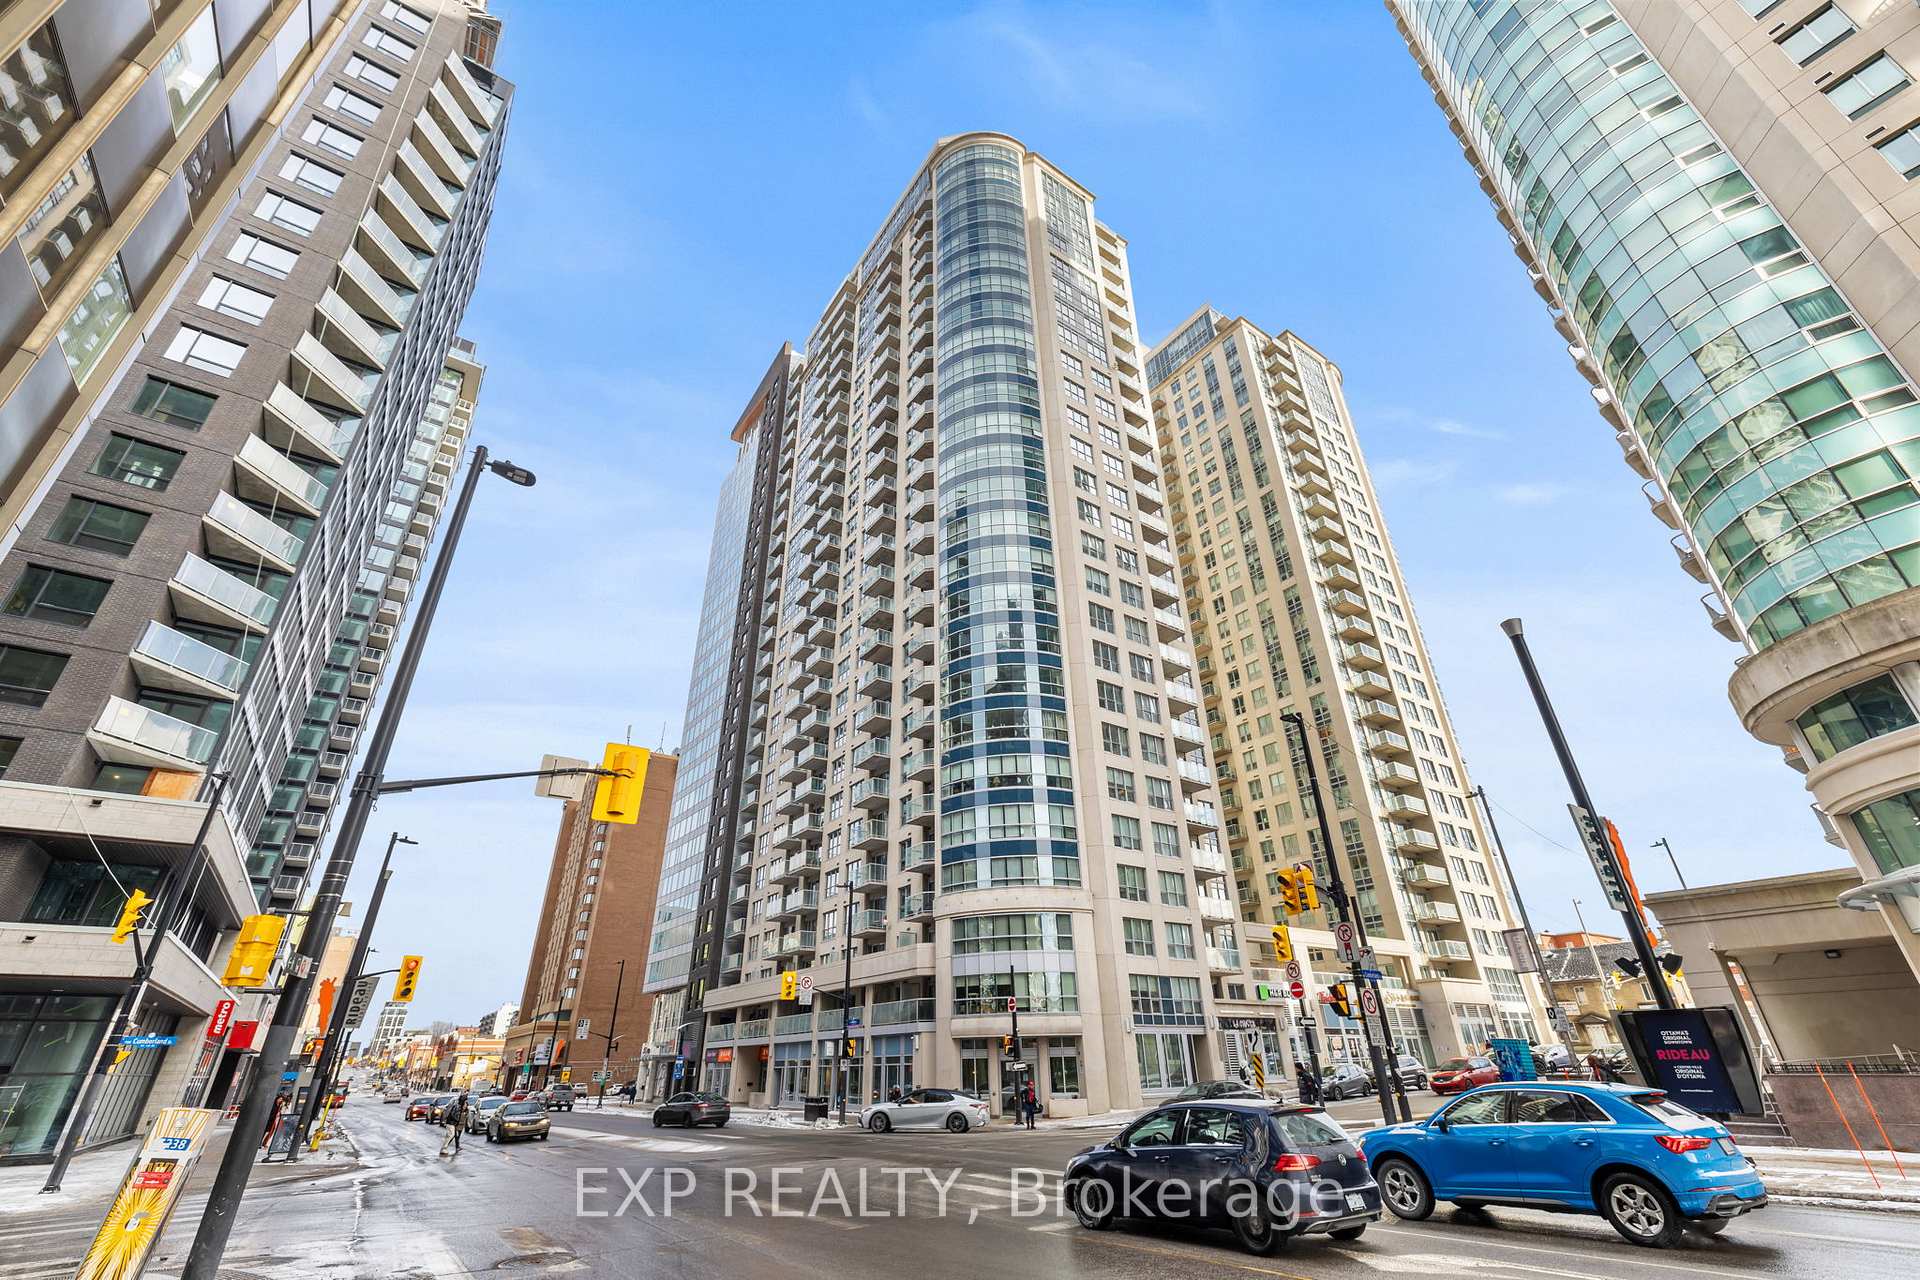
Unit 2607, 242 Rideau Street
Unit 2607, 242 Rideau Street
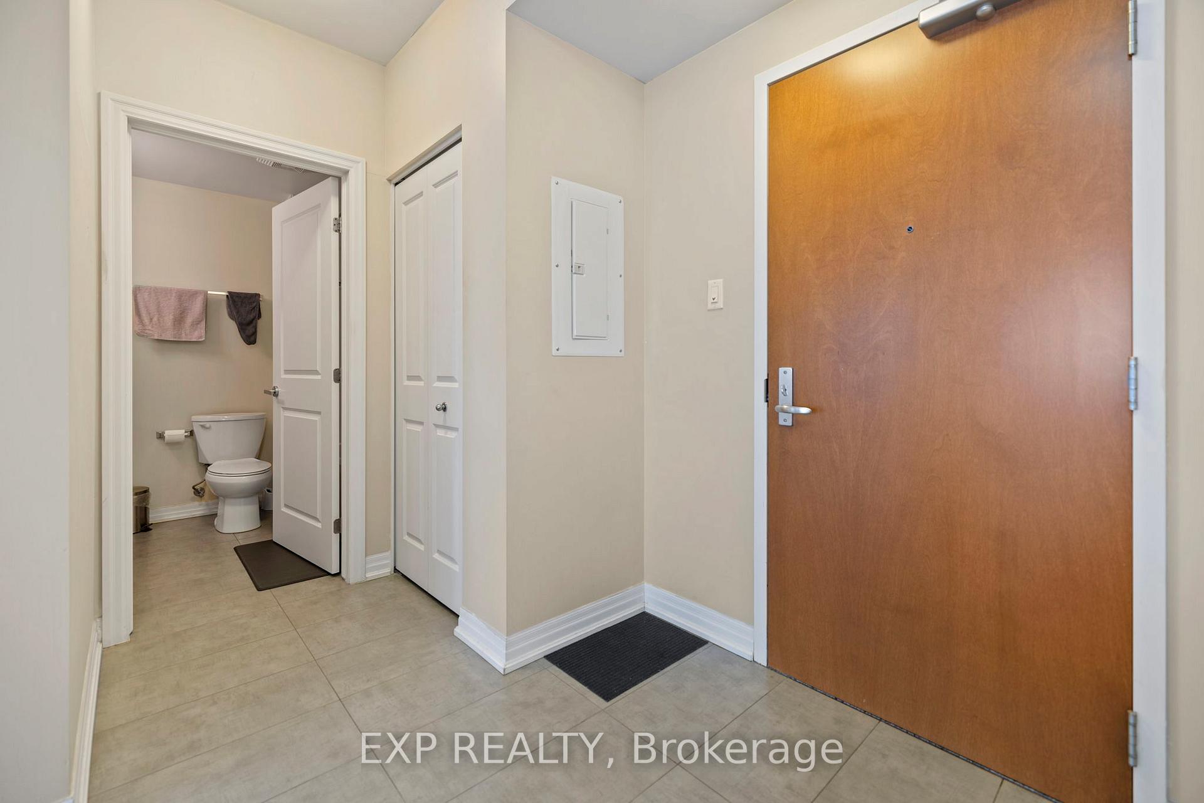
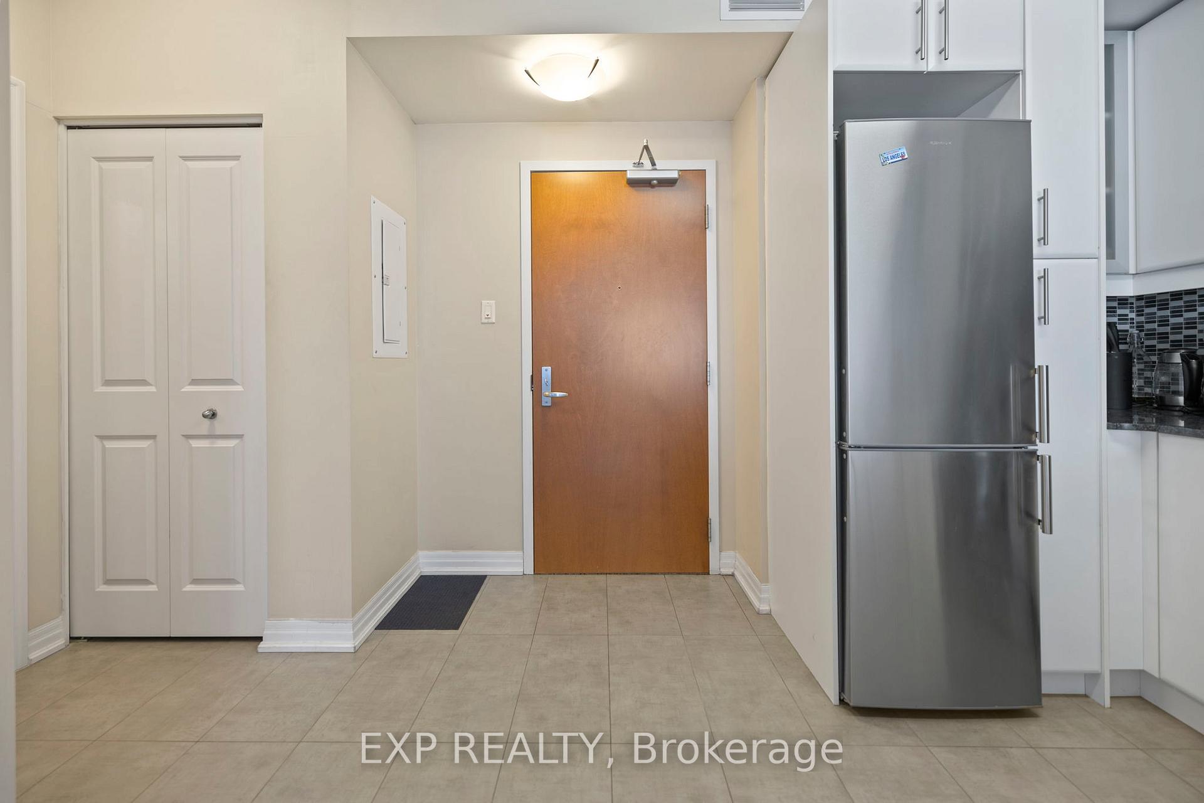
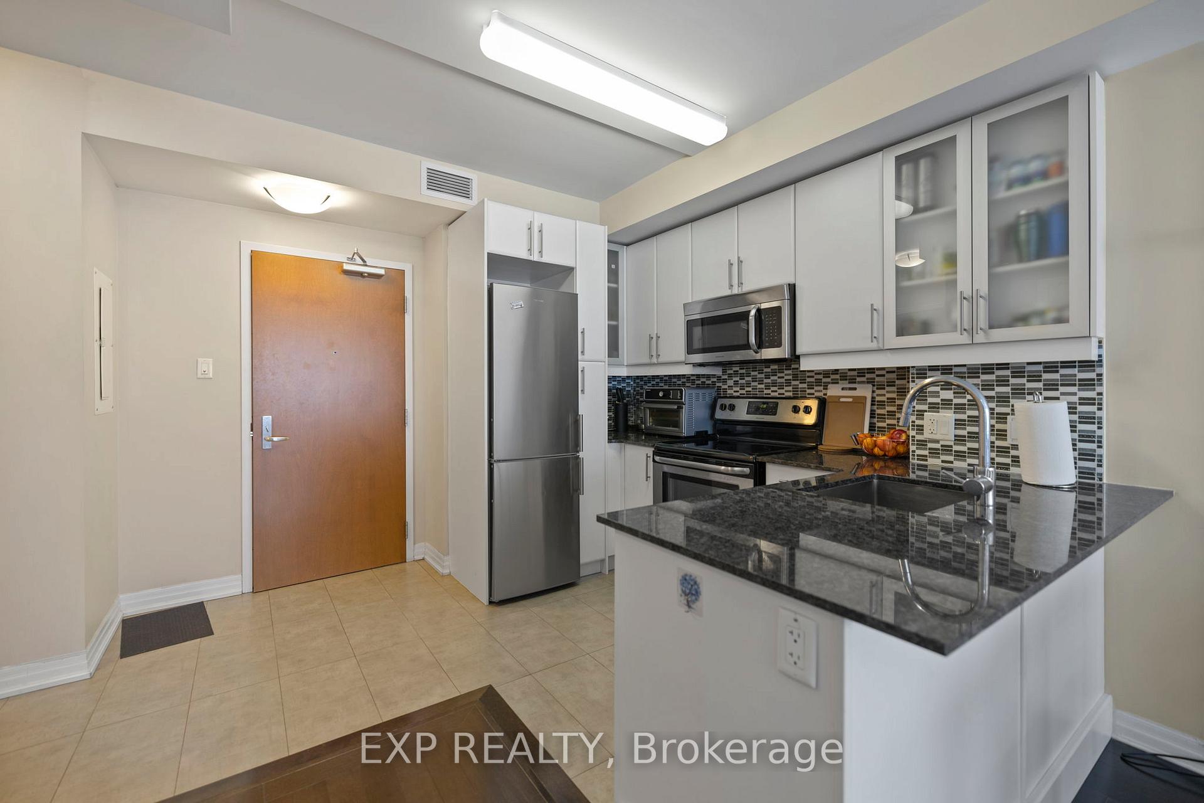
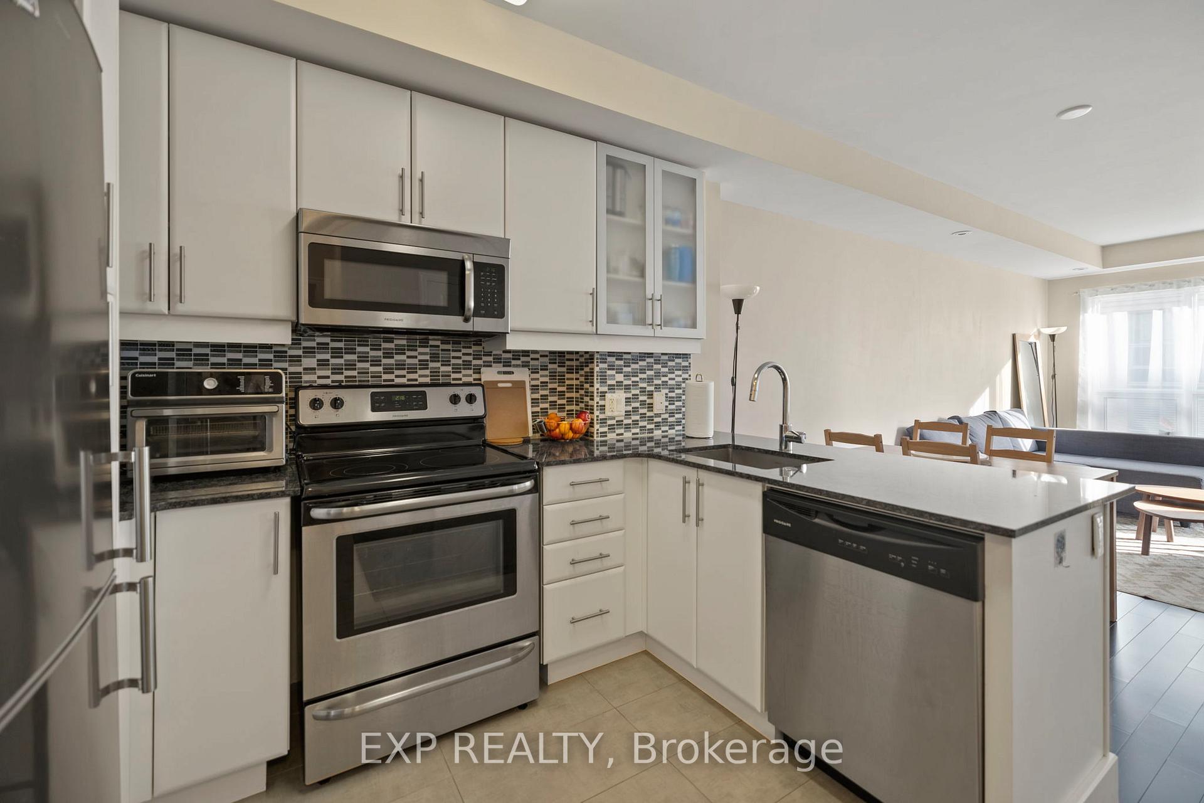 See all 28 photos
Property history
Facts and features
- ExposureSouth
- LaundryIn-suite
- LockerExclusive
- BalconyOpen
- Central air
The homeCondo Apartment, Apartment, Age 11–15 years
- Type: Condo Apartment
- Style: Apartment
- Age: 11–15 years
- Living space: 700–799 sq ft
- Basement: None
- Exposure: South
- Special designation: Accessibility
InsideIn-suite laundry, Water heater, Elevator Yes
- Laundry: In-suite laundry
- Features: Water heater
- Elevator: Yes
- Rooms above ground: 0
- Bedrooms: 1
- Bathrooms: 1
- Kitchens: 1
OutsideConcrete, Unknown, Open
- Exterior: Concrete
- Roof: Unknown
- Balcony: Open
- Accessibility: Wheelchair access
Parking and lockerParking type None, Exclusive
- Parking type: None
- Locker: Exclusive
BuildingClaridge Plaza 3 & 4, Storeys 28, Units 233
- Name: Claridge Plaza 3 & 4
- Storeys: 28
- Units: 233
- Registered: 2016
- Condo corporation: 0
- Pets: Allowed
Heating, water and powerForced air, gas, Central air
- Heating: Forced air, gas
- Cooling: Central air
Rent and termsRent $1,999 a month, Other, Unfurnished
- Rent: $1,999 a month
- Space for rent: Other
- Furnished: Unfurnished
- Lease: 12 months
- Paid: Monthly
- Rent includes: Water, snow removal, recreation facility, water heater, heat
- Deposit: Required
- Credit check: Required
- Employment letter: Required
- Rental application: Required
- References: Required
- Rental items: N/a
IncludedStove, intercom, microwave/hood fan, dryer, washer, refrigerator, dishwasher
- Included: Stove, intercom, microwave/hood fan, dryer, washer, refrigerator, dishwasher
Listing detailsX11907812, Rented, Jan 5, 2025
- MLS® number: X11907812
- Status: Rented
- Listed on: Jan 5, 2025
- Days on market: 44
- Updated: Feb 18, 2025
- Possession: 2025-03-01 / March 1, 2025
- Occupied by: Tenant
- Listing brokerage: eXp Realty
About this home
Unit 2607, 242 Rideau Street, Ottawa (Sandy Hill), ON K1N 0B7
Prepare to Fall in Love! This exquisite 1-bedroom, 1-bathroom condo in the heart of downtown Ottawa offers a harmonious blend of contemporary style and unbeatable urban convenience. Boasting an open-concept layout with sleek, allergy-friendly hardwood flooring, this home is designed for both comfort and elegance. Step onto your private balcony and savor your morning coffee while overlooking serene rooftop views. The upgraded kitchen and bathroom, featuring luxurious granite countertops, elevate this condo's appeal. Perfectly situated just steps away from Rideau Centre, Parliament Hill, Ottawa University, ByWard Market, vibrant nightlife, and top-rated restaurants, this condo puts the best of Ottawa at your doorstep. With quick access to major transit routes, you will enjoy unparalleled connectivity to the city. Experience peace of mind with 24-hour security and concierge service. Residents also enjoy premium building amenities, including an indoor pool, a fitness center, a party room, and an outdoor patio for relaxation. Parking is available at an additional cost, providing further convenience. Don't miss this opportunity to live in one of Ottawa's most sought-after neighborhoods! Water, heating, and cooling included - tenant pays ONLY hydro (electricity) **EXTRAS** In-suite laundry, Private storage locker. Building amenities include heated indoor pool, gym, sauna, party room, rooftop terrace with BBQs, and 24/7 concierge & security.
Ask about this home
A HOMEH agent will answer your questions about this home.
Know more about Claridge Plaza 3 & 4
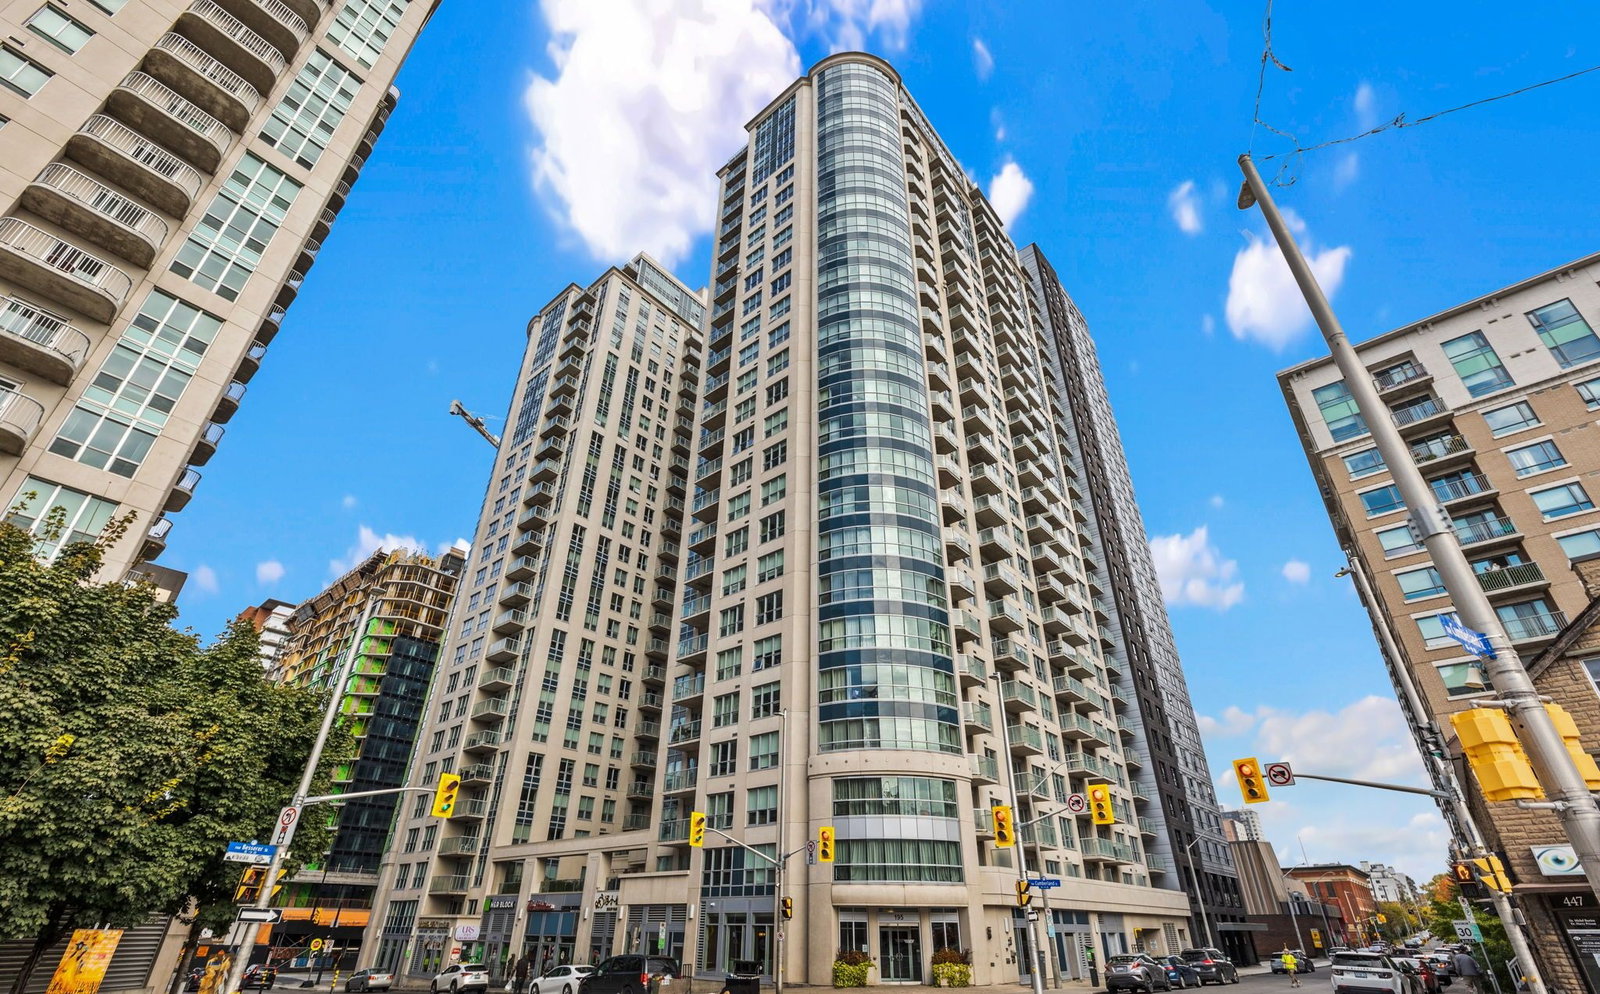
Condo building · 195 Besserer St
Claridge Plaza 3 & 4 is a 28-storey condo with 233 suites, built in 2016 by Claridge Homes. Right now 7 for sale and 7 for rent are on the market here.
- 28storeys
- 233suites
- $479/sq ft
- 2016built
No similar units for rent in Claridge Plaza 3 & 4 right now.
Around this home
Daily convenience, out of 100, from the distances below
Schools nearby
School rating, out of 10.
Helpful calculators
Your HOMEH agent

"I would see it this week."