

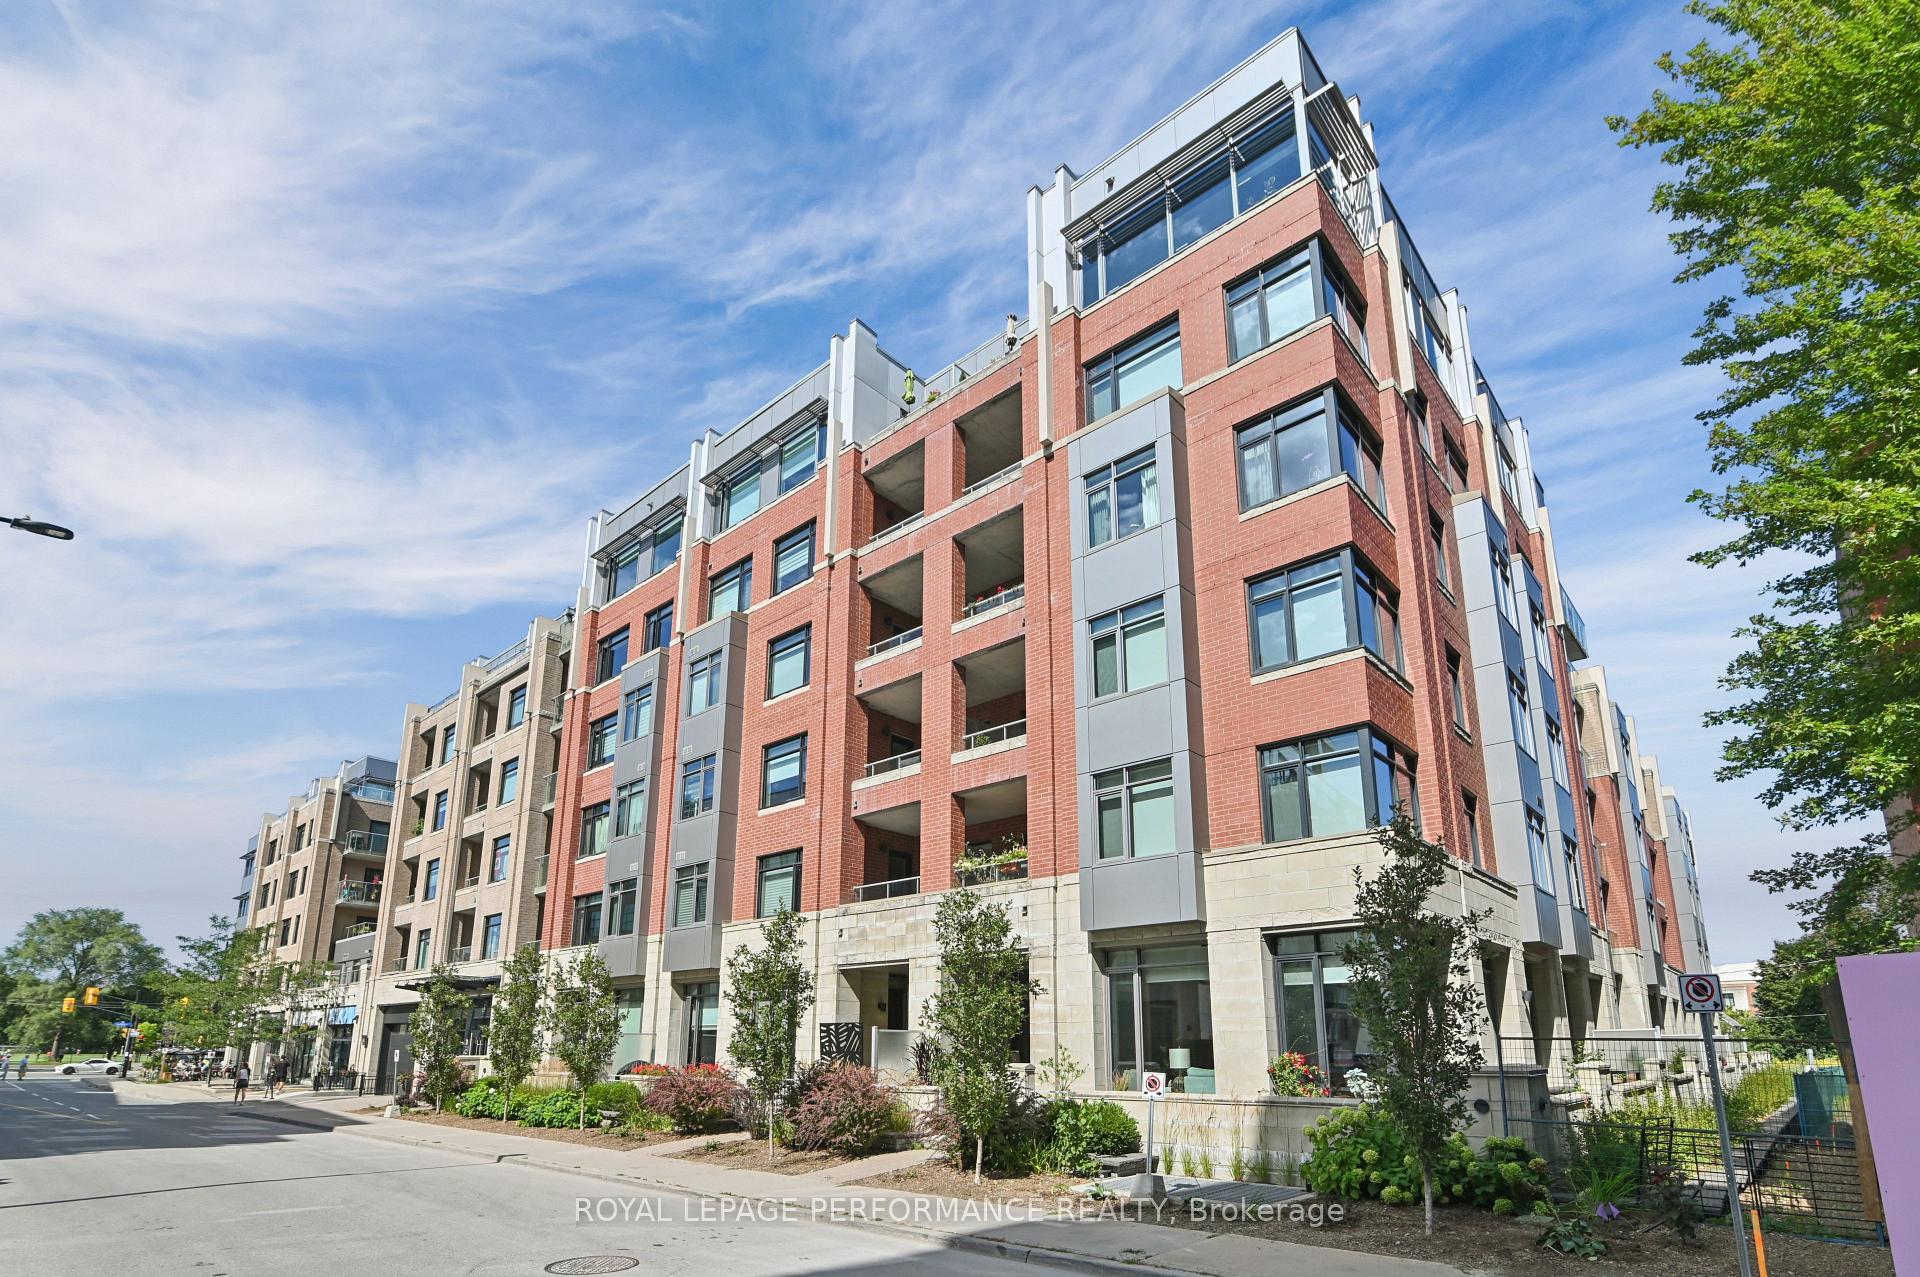
Unit 315, 11 Oblats Avenue
Unit 315, 11 Oblats Avenue
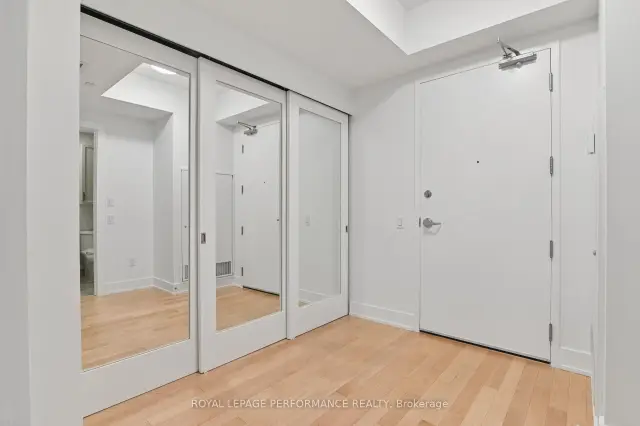
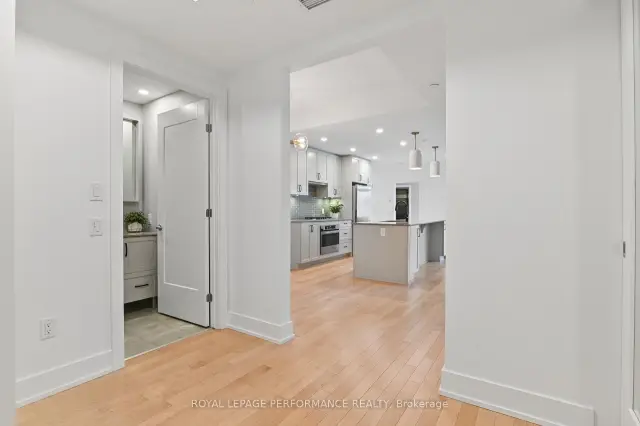
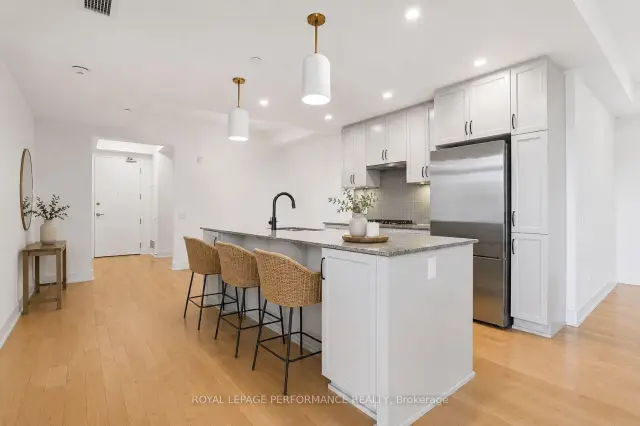
 See all 46 photos
Property history
Facts and features
- ExposureNorth west
- LaundryEnsuite, in-suite
- LockerOwned
- BalconyOpen
- Central air
The homeCondo Apartment, 1 storey/apt, 1,200–1,399 sq ft
- Type: Condo Apartment
- Style: 1 storey/apt
- Living space: 1,200–1,399 sq ft
- Basement: None
- Exposure: North West
InsideEnsuite, in-suite laundry, Carpet free, other, Rooms above ground 9
- Laundry: Ensuite, in-suite laundry
- Features: Carpet free, other
- Rooms above ground: 9
- Bedrooms: 2
- Bathrooms: 2
- Kitchens: 1
- Family room: Yes
OutsideBrick, concrete, Open
- Exterior: Brick, concrete
- Balcony: Open
Parking and locker1 Parking, Underground, Parking type Owned
- Spaces: 1 Parking
- Garage: Underground
- Parking type: Owned
- Locker: Owned
Building11 Oblats Avenue, Condo corporation 1028, Pets Allowed
- Name: 11 Oblats Avenue
- Condo corporation: 1028
- Pets: Allowed
Heating, water and powerHeat pump, gas, Central air
- Heating: Heat pump, gas
- Cooling: Central air
Costs and taxesTaxes $7,168 a year, Condo fee $884 a month, Building insurance included
- Taxes, 2026: $7,168 a year
- Condo fee: $884 a month
- Fee includes: Building insurance included
- HST: HST included in the price
Included in the saleWasher; dryer; fridge; gas cooktop; wall oven; dishwasher; built-in microwave; hood fan; alllight fixtures; all window coverings and rods; all bathroom mirrors and medicine cabinets;natural gas bbq; shelving in walk in closet, shelving in the storage, one garage door opener and a portable keychain fob (therefore 2 total fobs), 2 unit keys, 2 exterior door keys, 2 mailbox keys, 2 locker keys.
- Included: Washer; dryer; fridge; gas cooktop; wall oven; dishwasher; built-in microwave; hood fan; alllight fixtures; all window coverings and rods; all bathroom mirrors and medicine cabinets;natural gas bbq; shelving in walk in closet, shelving in the storage, one garage door opener and a portable keychain fob (therefore 2 total fobs), 2 unit keys, 2 exterior door keys, 2 mailbox keys, 2 locker keys.
Listing detailsX13735704, Sold, Sep 1, 2026
- MLS® number: X13735704
- Status: Sold
- Listed on: Sep 1, 2026
- Days on market: 10
- Updated: Sep 11, 2026
- Possession: Immediate
- Occupied by: Vacant
- Listing brokerage: ROYAL LEPAGE PERFORMANCE REALTY
About this home
Unit 315, 11 Oblats Avenue, Ottawa (Ottawa East), ON K1S 5V8
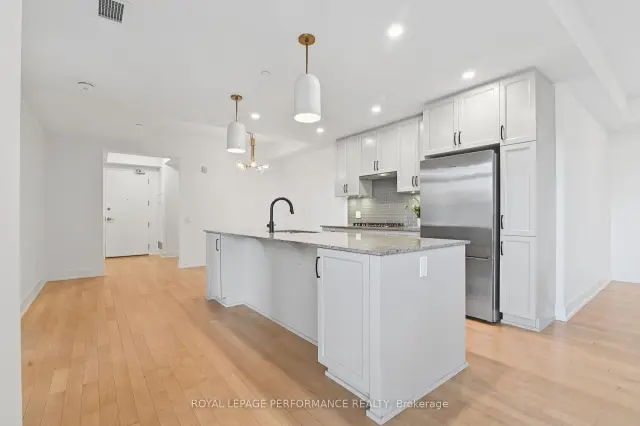
Stunning 2-bedroom + den, 2-bathroom Domicile "Corners on Main" condo in the heart of vibrant Old Ottawa East. Thoughtfully styled and improved beyond builder standards, this bright third-floor suite offers a quiet northwest courtyard exposure, strong natural light, and a peaceful view. Designed for chic urban living, the well-planned layout blends style and function with beautifully finished living space throughout. The kitchen is a true showpiece, featuring a high-quality built-in appliance package, gas stove, granite countertops, enhanced cabinetry, upgraded backsplash, designer pendant lighting, and a large family-sized island perfect for cooking, gathering, and entertaining. Custom alcove millwork in the den with deep pull-out storage adds both character and practicality. The spacious primary bedroom offers a peaceful retreat with an enhanced walk-in closet layout and a private ensuite with upgraded tile, while the second bedroom and den provide flexible space for guests, family, or a home office. Upgraded honeycomb shades and floor-to-ceiling blackout drapery in both bedrooms add comfort and polish. Enjoy summer BBQs on the large balcony with scenic riverside walks/bike rides or skating along the canal just minutes from your door. Set within the broader Greystone Village, recognized as Ottawa's first complete community, this location offers an exceptional lifestyle with a central plaza, shops, promenades, scenic riverfront surroundings, and convenient access to light rail. Offering strong long-term appeal with future additions planned and steps to parks, weekend markets, the Glebe, Lansdowne, and downtown Ottawa; this is city living at its best. 1 underground parking with EV charging. Large storage locker with a secure door conveniently in front of the parking space. Building amenities include exercise room, guest suites, rooftop deck / garden, bike room, dog washing station, yoga room, smart parcel lockers, and 1VALET building entry/visitor management.
Ask about this home
A HOMEH agent will answer your questions about this home.
Know more about 11 Oblats Avenue
Condo building · 11 Oblats Avenue
11 Oblats Avenue is a condo. No units are on the market here right now.
No similar units for sale in 11 Oblats Avenue right now.
Around this home
Daily convenience, out of 100, from the distances below
Schools nearby
School rating, out of 10.
Helpful calculators
Your HOMEH agent

"Priced 7% under the Hestimate. I would see it this week."