
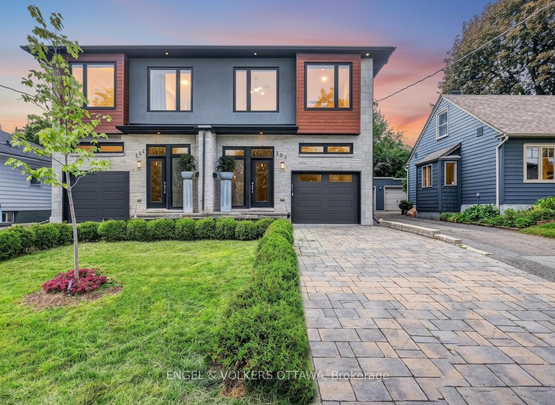
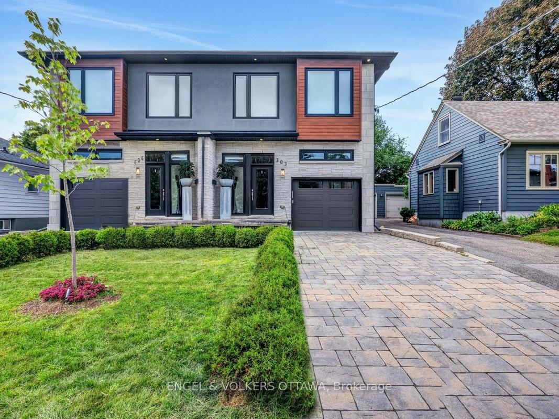
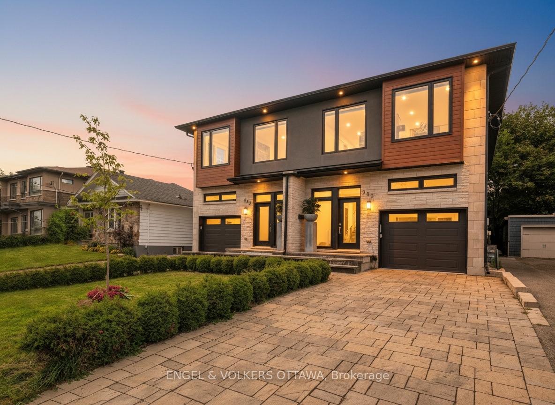
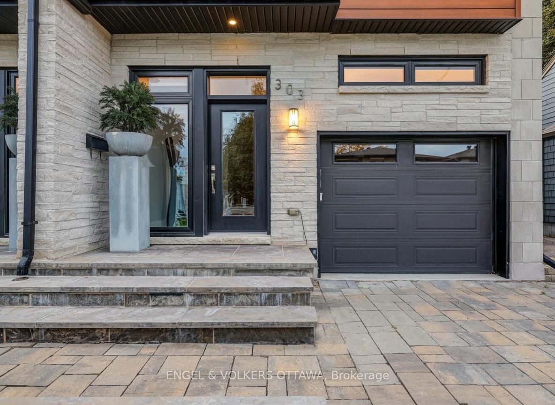
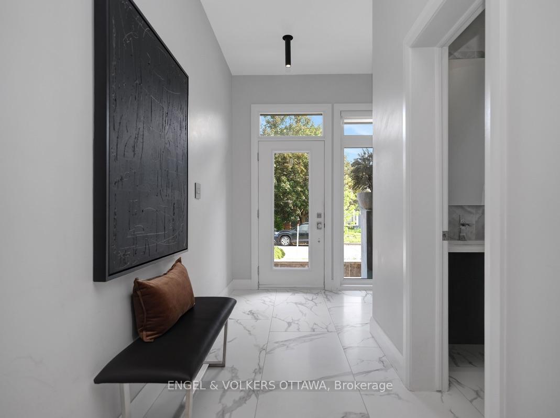
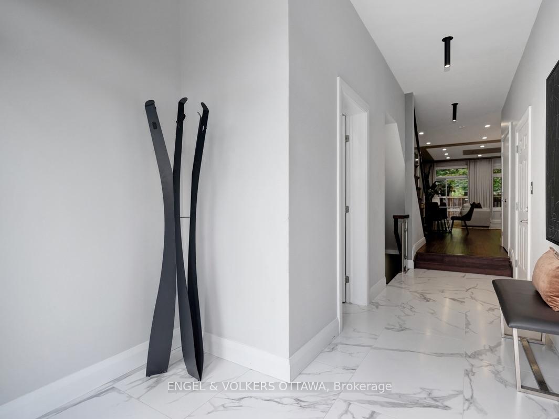
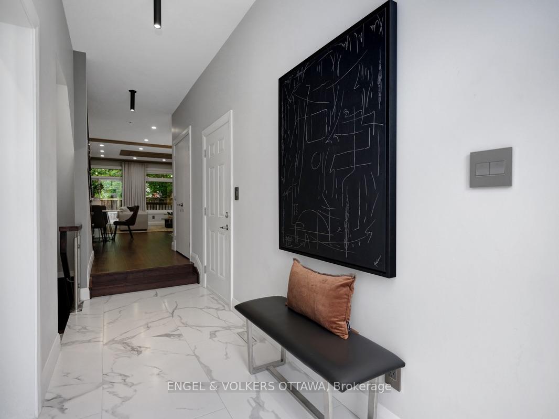
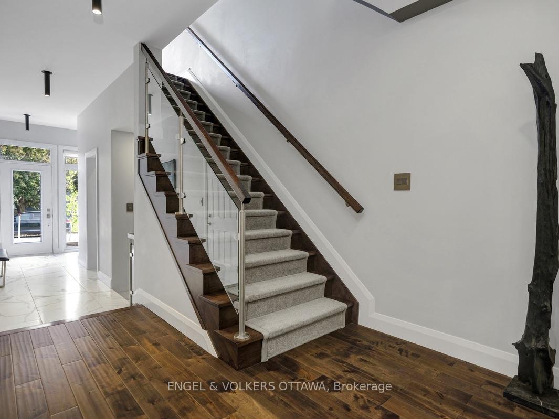
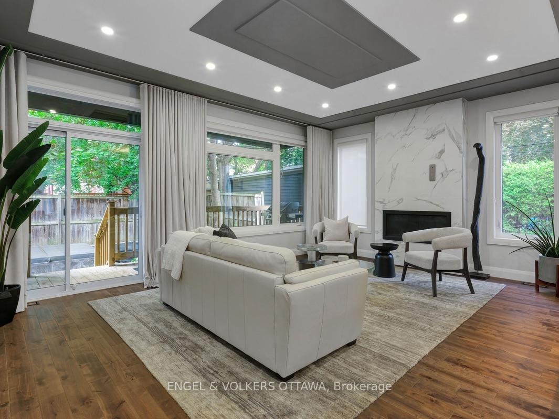
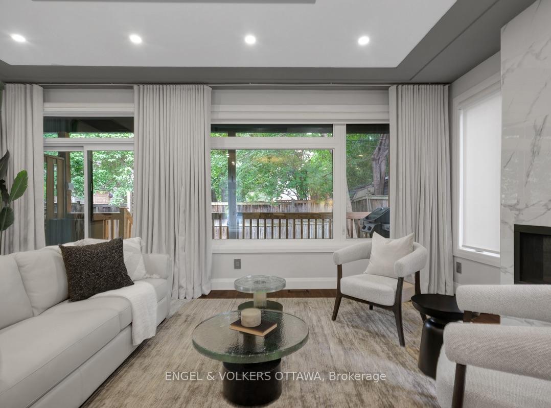
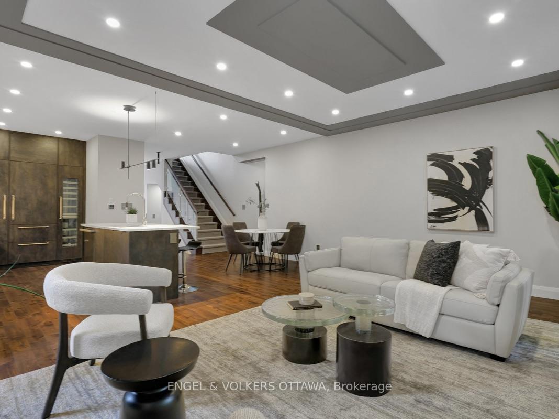
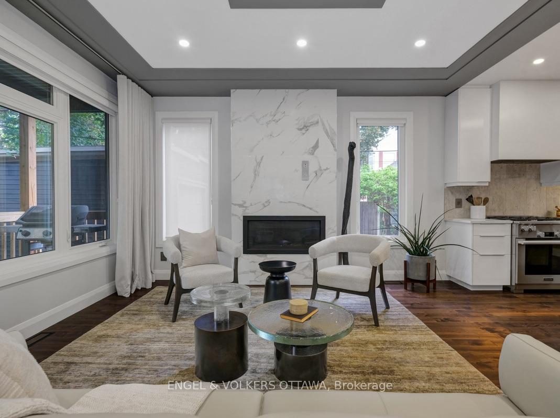
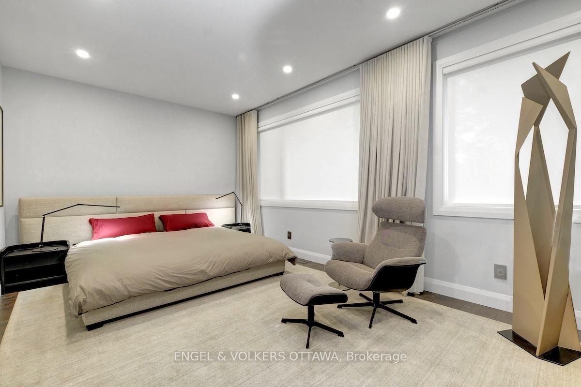
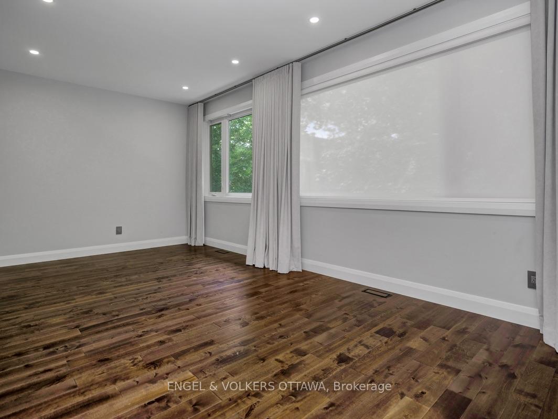
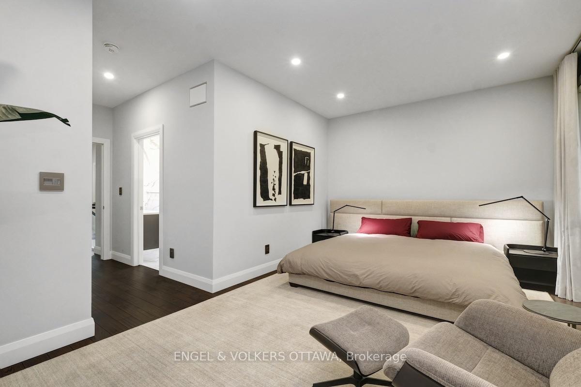
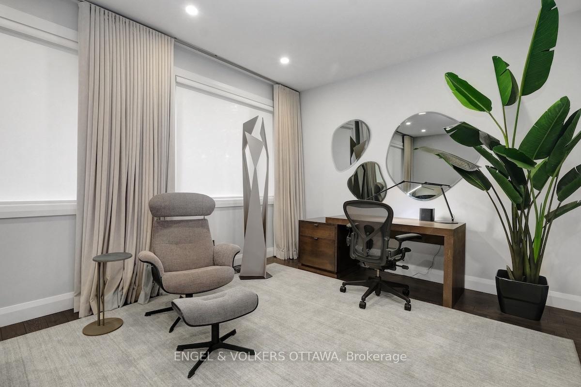
303 Westhill Avenue
Ottawa (Westboro/Hampton Park), ON K1Z 7H7
- 3Bedrooms
- 4Bathrooms
- 1Garage
- 1500–2000Sq Ft
- $10,762Tax
- 25×99 ftLot Size
 Estimated Value:$1,329,477See Free Estimate Report

Sale & Price History for 303 Westhill Avenue, Ottawa, Westboro/Hampton Park
| Start Date | End Date | Price | Event | MLS# |
|---|---|---|---|---|
| No listing history available | ||||
Real estate boards require you to or to see the full details of this property.
*Sold prices and complete sale & price history are regulated data. Under the Trust in Real Estate Services Act, 2002 (TRESA) and the rules of the Real Estate Council of Ontario (RECO), and pursuant to the Multiple Listing Service® rules of the Canadian Real Estate Association (CREA) and the Toronto Regional Real Estate Board (TRREB), this information may be shown only to registered users who have agreed to the applicable terms of use (a Virtual Office Website, or "VOW," arrangement). HOMEH Inc., Brokerage therefore provides it to signed-in members only. Creating an account is free and takes under a minute.
About 303 Westhill Avenue, Ottawa, Westboro/Hampton Park
Summarized Description
- Turnkey residence ready for immediate occupancy
- Professionally redesigned with high-end finishes
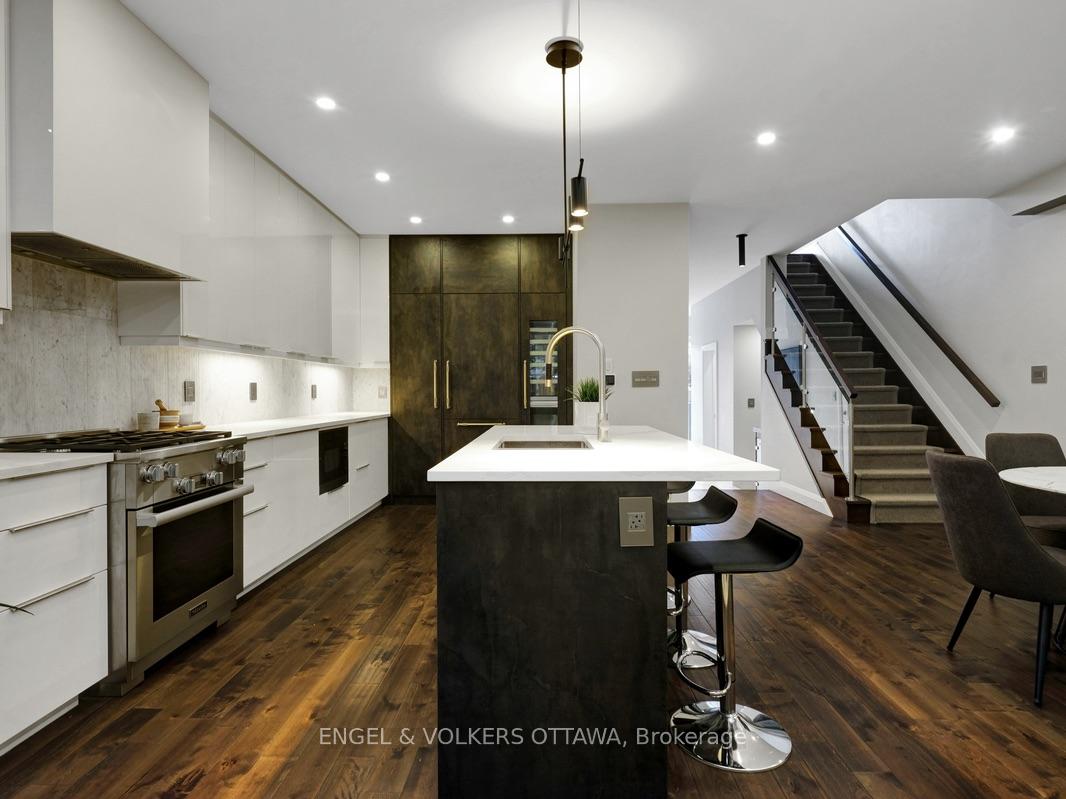
- Open concept kitchen with new Miele appliances
- Luxurious owners suite with walk-in closet
- Finished basement ideal for entertaining
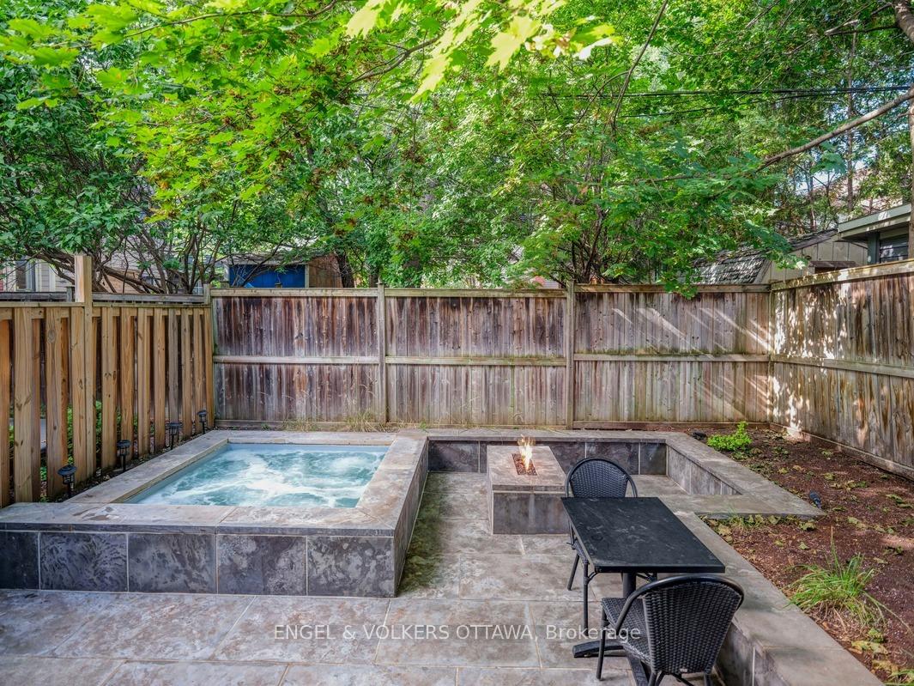
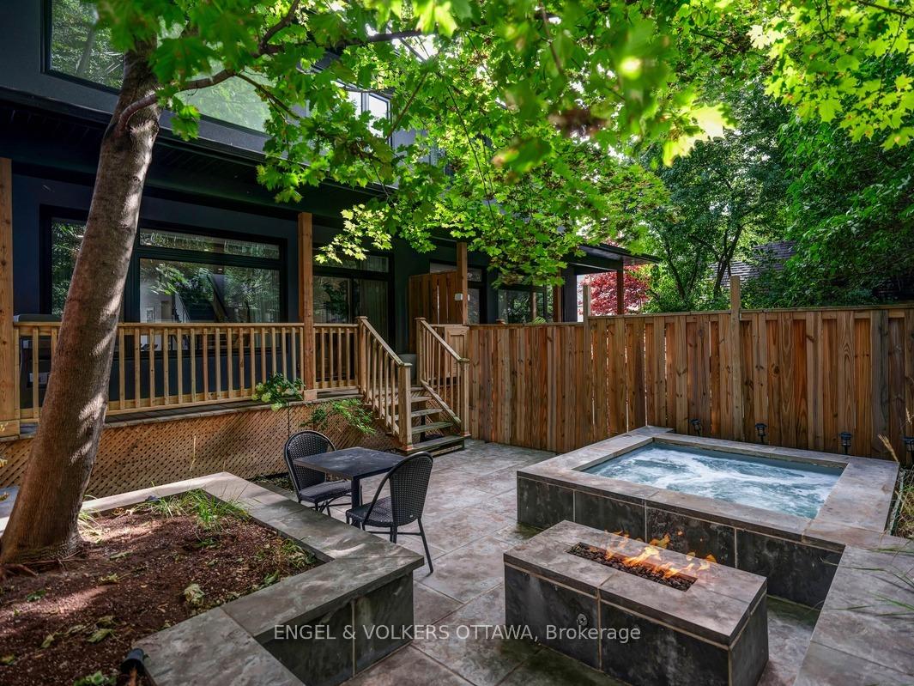
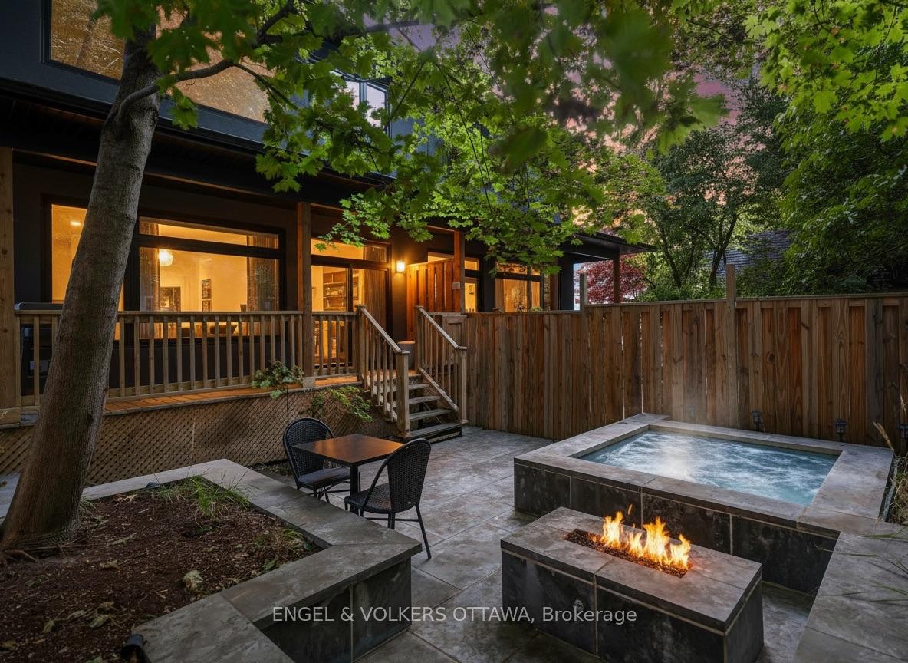
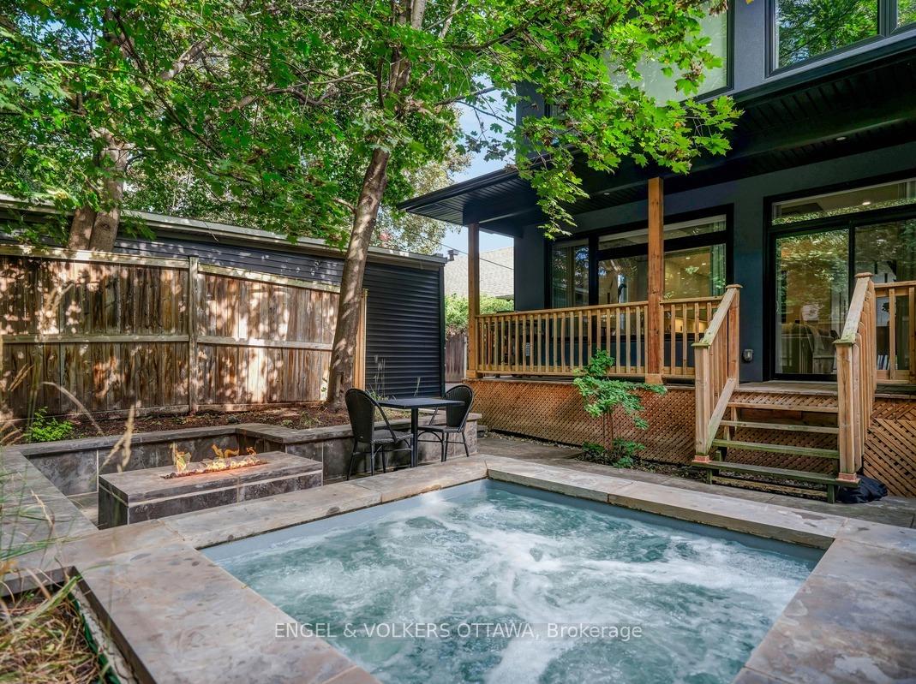
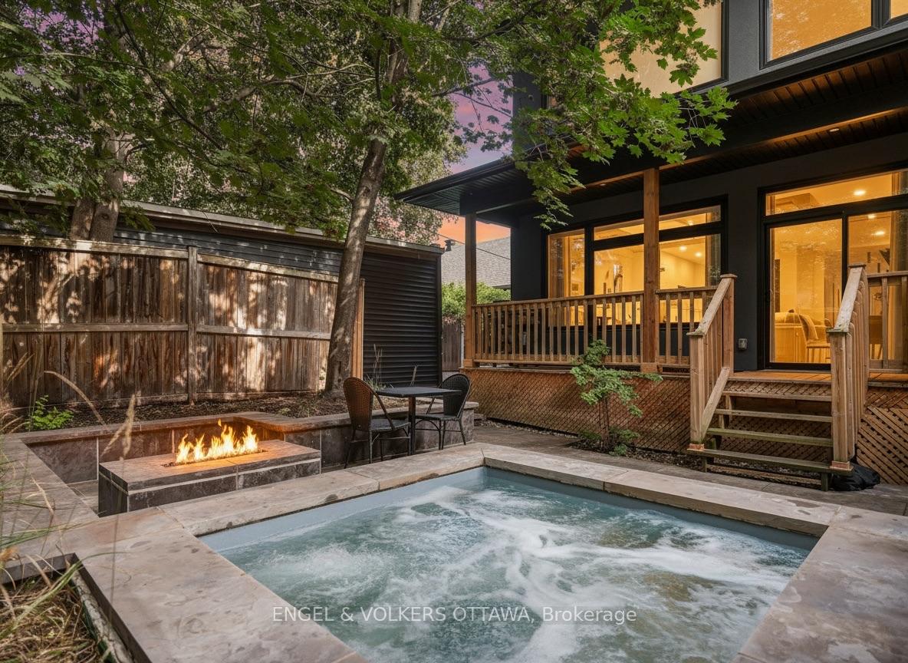
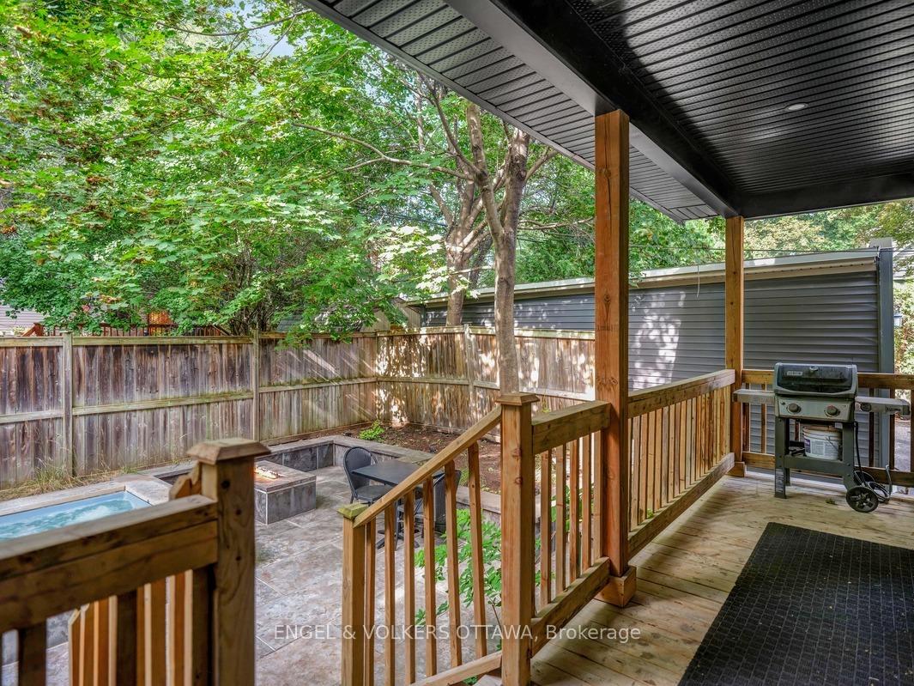
- Professionally landscaped outdoor spaces
- Built-in hot tub and gas fireplace
- Located on a quiet dead-end street
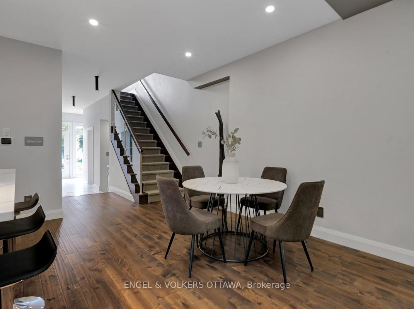
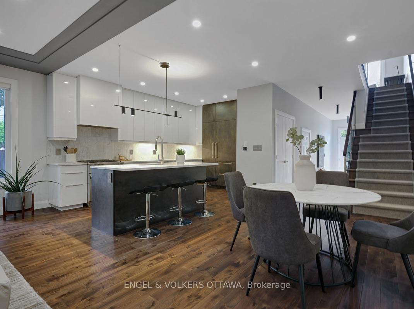
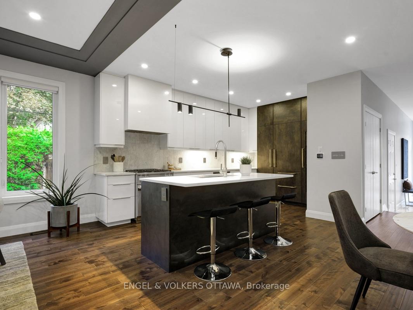
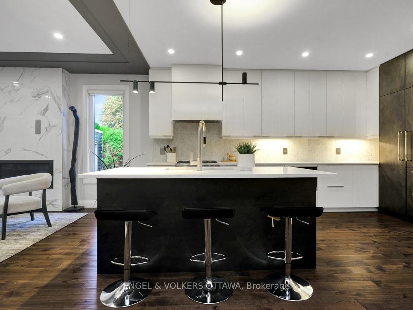
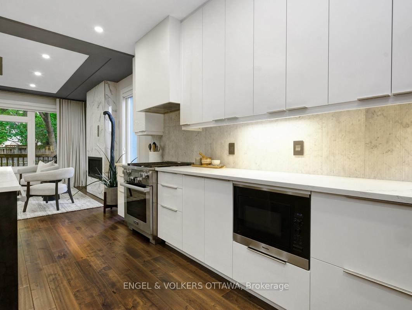
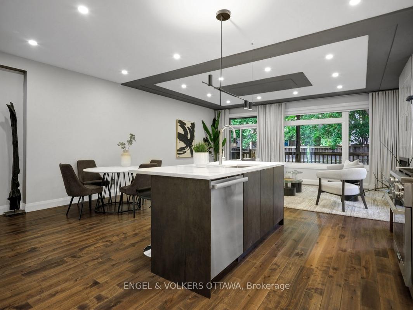
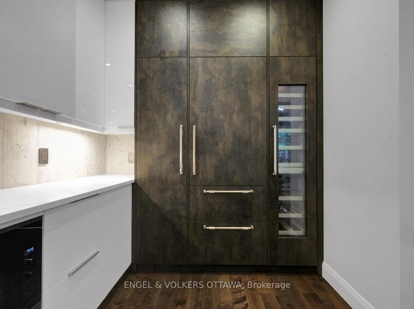
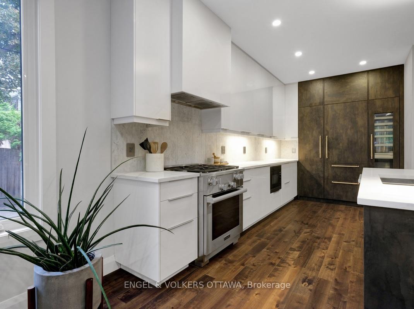
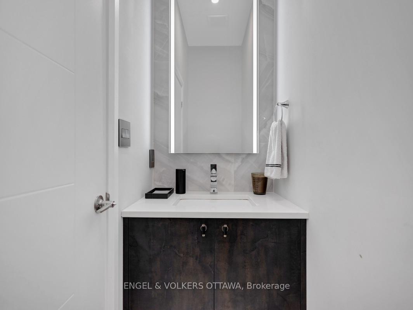
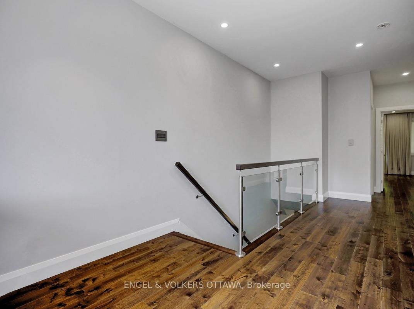
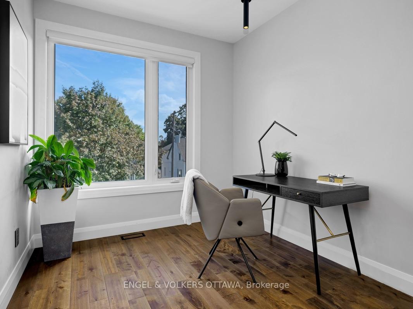
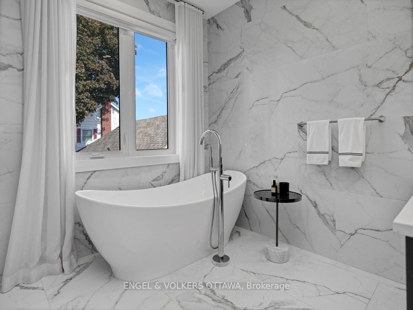
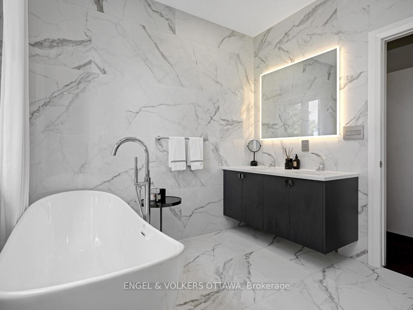
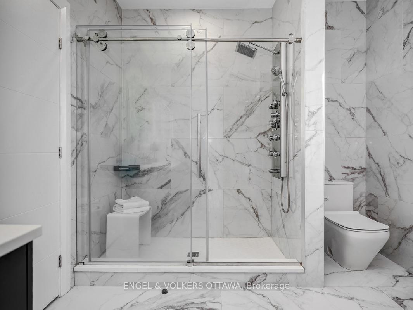
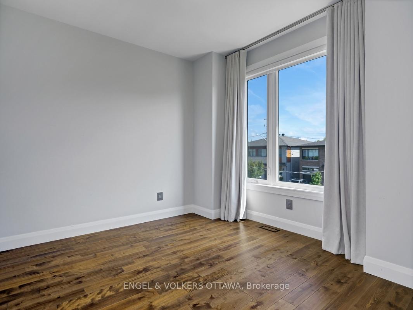
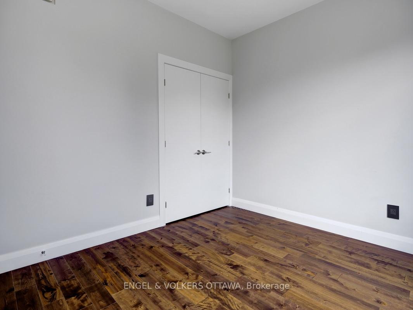
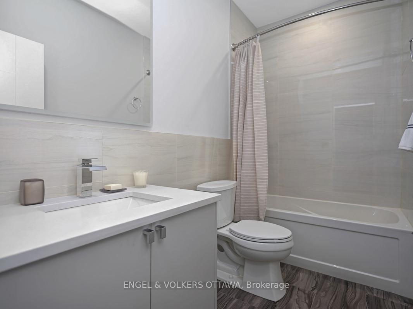
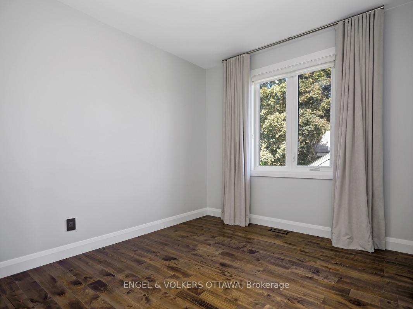
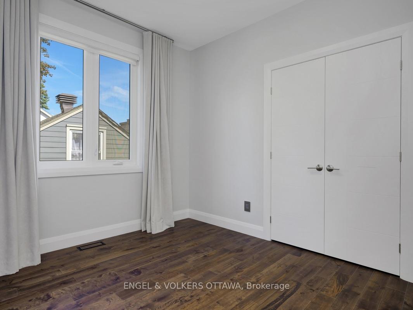
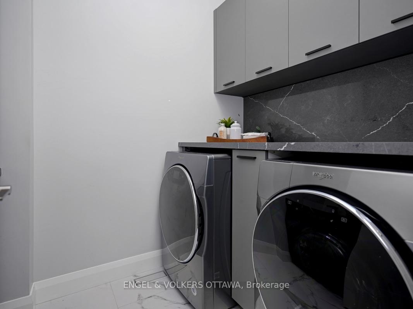
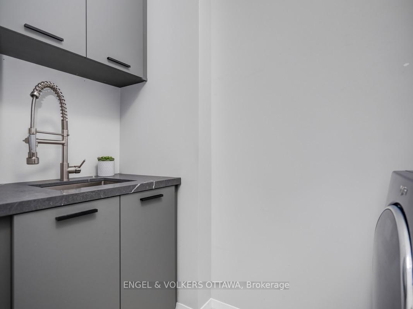
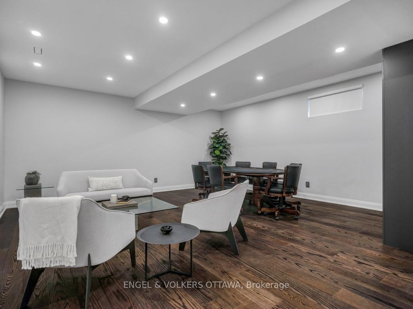
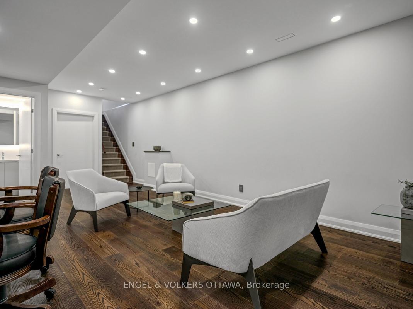
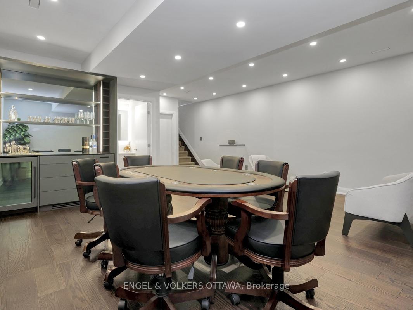
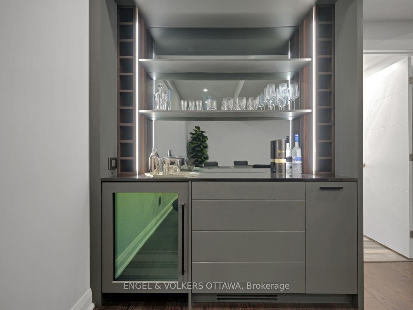
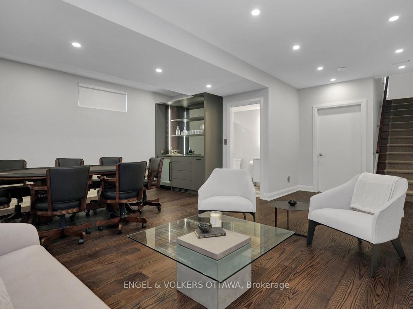
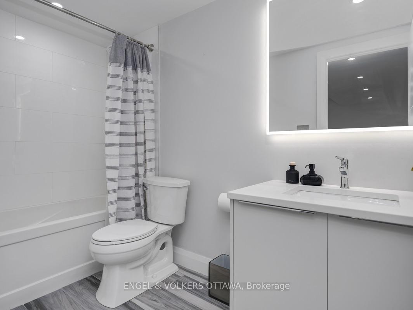
Luxury living in the heart of Westboro. Set on a quiet dead-end street, this exceptional turnkey residence is ready for immediate occupancy and has been curated for discerning buyers who value quality, privacy, and lifestyle. Built in 2019, this home was then professionally redesigned with meticulous attention to detail. The open concept kitchen is the heart of the home, boasting new Miele appliances including a gas stove, integrated fridge & freezer, dishwasher, and a climate-controlled Liebherr wine fridge. Custom cabinet doors & panels were all added, along with new hardware, hinges, and marble tile backsplash - seamlessly tied together by sophisticated design choices including high-end light fixtures, elegant window treatments, and a bespoke stair runner. No detail has been overlooked; the entire home boasts new flush wall & ceiling vents, framed floor vents, new outlets, and cover-plates. Upstairs, you'll find three spacious bedrooms, along with a loft, perfect as a work from home space or reading nook. The luxurious owners suite offers a spacious walk-in closet and hotel-inspired ensuite. The laundry room has been upgraded with quartz countertops & backsplash, custom cabinets, and a sink for extra functionality. The basement is perfect for entertaining or hosting guests, featuring new hardwood floors, a dry bar with custom cabinetry & beverage centre, and a full bath. A separate finished space offers practical storage, or flex space such as a home gym. The front and backyards have been professionally landscaped, offering serene outdoor living spaces with new interlock, built-in hot tub, gas fireplace, and ambient lighting - ideal for year-round enjoyment. Steps from Altea Ottawa, and a short walk to restaurants and amenities in Westboro Village. A rare opportunity to own a home and lifestyle that truly stands apart.
Key Facts & Features
Property Costs
- Annual Property Tax Amount
- $10,762
- Land Transfer Tax Fee
- $26,375
- Basement Type
- Full, Finished
Interior Features
- Laundry Level
- Upper Level
- Interior Extras
- On Demand Water Heater, Central Vacuum, Auto Garage Door Remote, Bar Fridge, Storage
- Fireplace/Stove
- Yes
- Fireplace Features
- Natural Gas
- Elevator
- No
Exterior Features
- Exterior Extras
- Hot Tub, Landscaped, Landscape Lighting, Deck
- Pool
- None
- Property Features
- Cul de Sac/Dead End
Building
- Building Type
- Semi-Detached
- Building Style
- 2-Storey
Construction
- Exterior Finish
- Stone, Stucco (Plaster)
- Roof
- Asphalt Shingle
- Foundation Details
- Poured Concrete
- Special Designation
- Unknown
Lot
- Lot Front
- 25.00 ft
- Lot Depth
- 99.05 ft
Inclusions
- Inclusions
- Refrigerator, Gas Stove, Hood Fan, Dishwasher, Built-In Microwave, Climate Controlled Fridge in Kitchen, Washer & Dryer, Fridge in Basement, All Blinds & Window Treatments, All Light Fixtures, Bathroom Vanity Mirrors, Central Vac, Hot Tub.
Parking & Garages
- Garage Type
- Attached
- Garage Spaces
- 1
- Parking Spaces
- 2
- Total Garage And Parking Spaces
- 3
Heating & Cooling
- Heat Source
- Gas
- Heat Type
- Forced Air
- Air Conditioning
- Central Air
- Water
- Municipal
- Sewers
- Sewer
- Bedrooms
- 3
- Washrooms
- 4
- Kitchens
- 1
Washrooms
- 5-piece
- 4-piece
- 2-piece
- Municipality
- Ottawa
- Neighbourhood
- Westboro/Hampton Park
- Main cross streets
- Carling Ave. and Churchill Ave. N.
- Directions
- From Richmond Rd. head South on Churchill Ave. N. Head East on Westhill Ave.
- MLS® number
- X13735732
- Data source
- Toronto Regional Real Estate Board
- Listed on
- 2026-09-02
- Updated on
- 2026-09-23
- Days on market
- 43 days
- Possession type
- Immediate
- Co-op commission
- 2%
- Seller
- Listed by
- ENGEL & VOLKERS OTTAWA
Home Market Value
Current home valuation for 303 Westhill Avenue, Ottawa, Westboro/Hampton Park, Ottawa, ON. Listed for $1,495,000
HOMEH Estimate
$1,329,477
Estimated Sales Range
$1,169,940 - $1,539,927
HOMEH Estimate for 303 Westhill Avenue, Ottawa, Westboro/Hampton Park
Calculated with a real agent's CMA method — 45+ years of experience, codified. Not an AI guess.
For the owner
Is this your home? Track its value.
Get this home's HOMEH Estimate by email once a month, with how many homes are for sale around you.
Mortgage Payment Calculator
Compare up to 4 down payment scenarios
5% on first $500K + 10% on $995,000 over $500K
$124,500
| Scenario 1 | Scenario 2 | Scenario 3 | Scenario 4 | |
|---|---|---|---|---|
−Down payment | % $ | % $ | % $ | % $ |
+CMHC insurance | $54,777 | $41,711 | $35,581 | $0 |
=Total mortgage | $1,424,197 | $1,387,211 | $1,306,331 | $1,196,000 |
Amortization | ||||
Mortgage rate | % | % | % | % |
| Payment frequency | ||||
=Mortgage payment | $6,954monthly | $6,773monthly | $6,378monthly | $5,839monthly |
Land Transfer Tax
$26,375
$26,375
Around this home
No schools found nearby
Data provided by OpenStreetMap & Fraser Institute School Rankings
Ask HOMEH
New!Hi there!
👋Text or call (416) 301-9001
Recommended for you
Based on homes you've looked at.
No recommended properties found.
Nearby similar homes
No nearby properties found.
More real estate resources
Other homes nearby
Explore this area
Nearby neighbourhoods
No nearby listings available.