

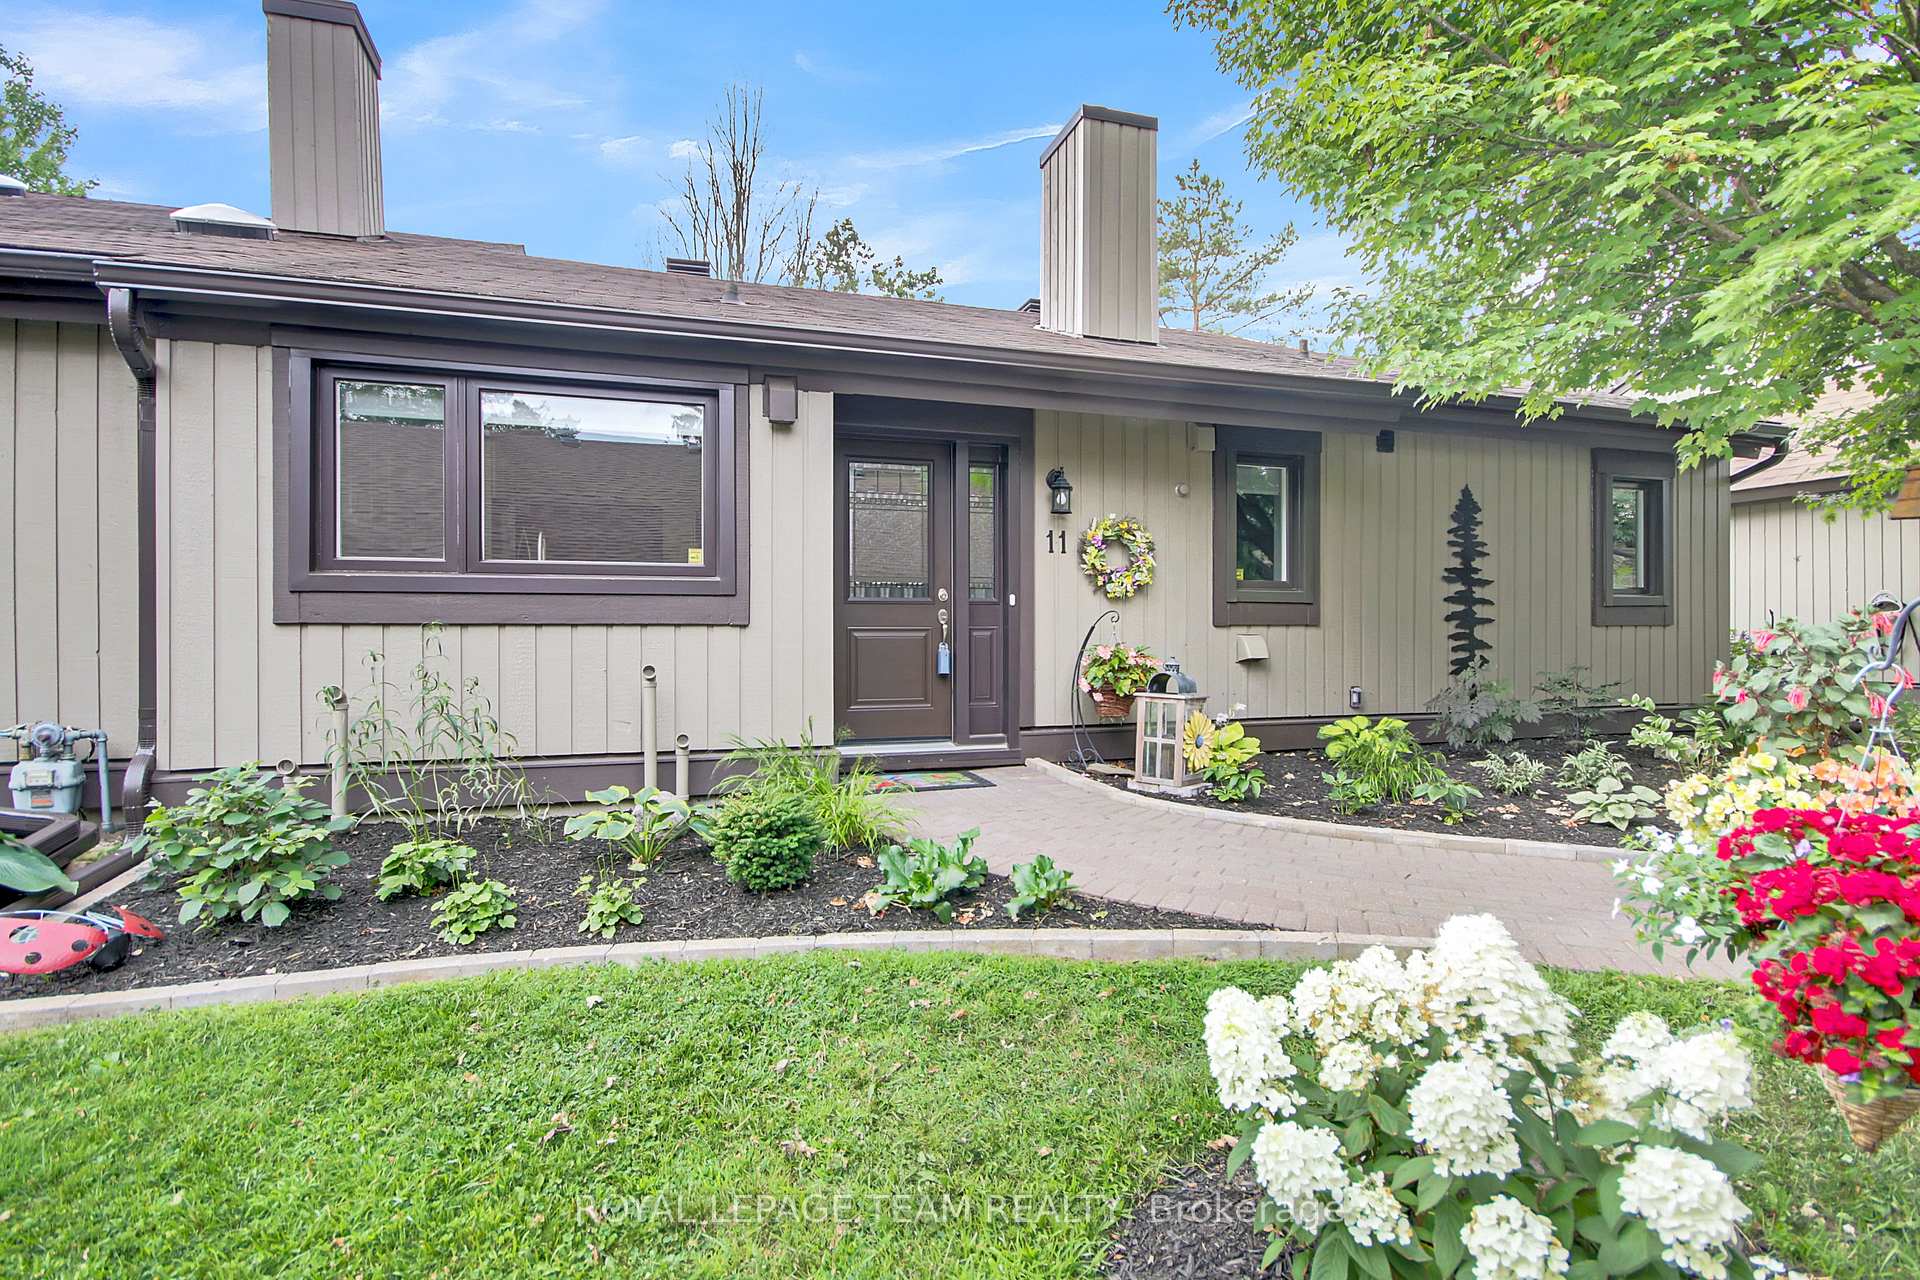
11 Torrey Pines Court
11 Torrey Pines Court
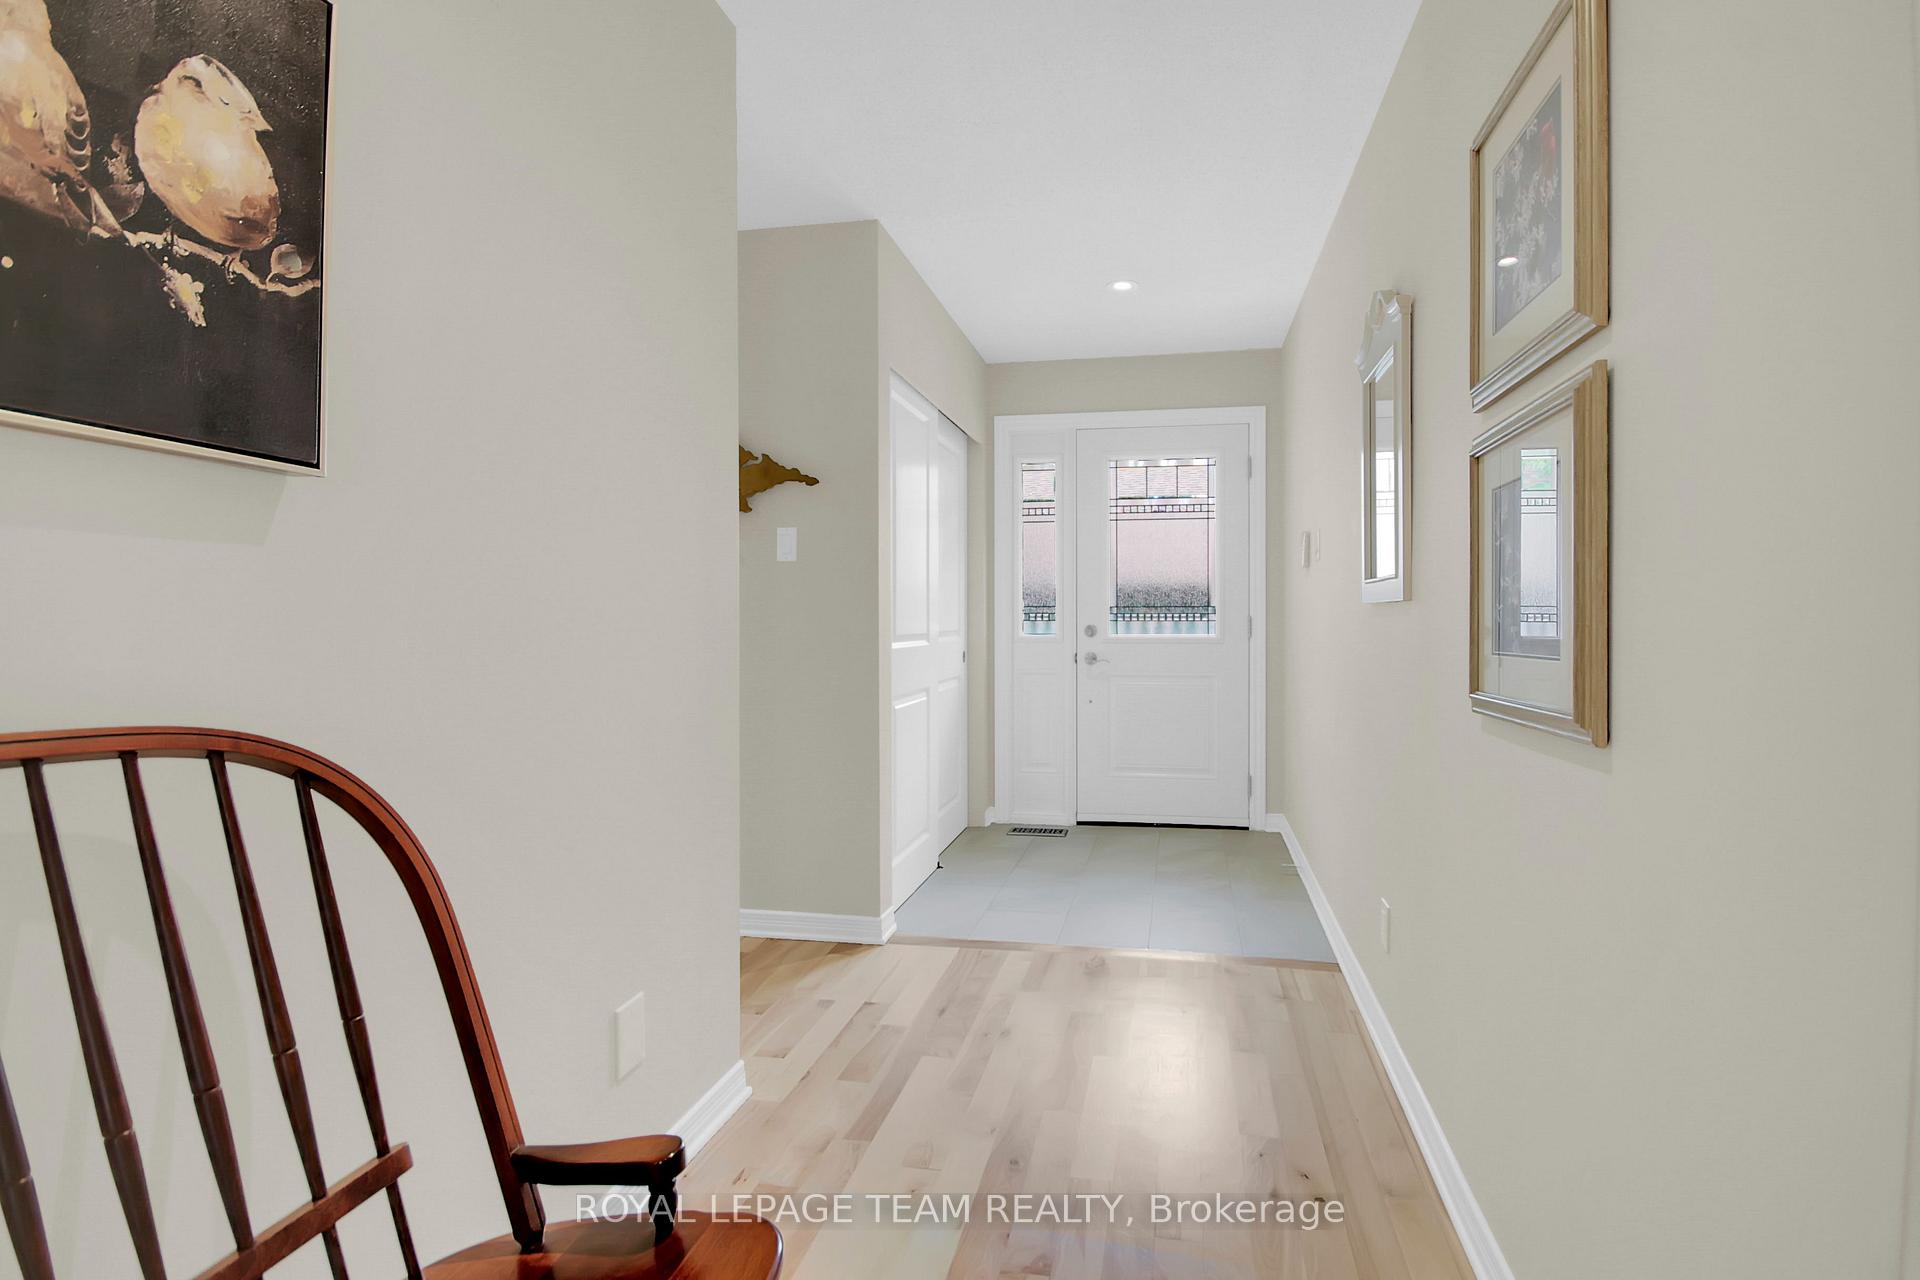 See all 50 photos
Property history
Facts and features
- BasementUnfinished
- ExposureSouth
- LaundryIn-suite laundry, room
- LockerNone
- Fireplace
- Central air
The homeCondo Townhouse, Bungalow, 1,400–1,599 sq ft
- Type: Condo Townhouse
- Style: Bungalow
- Living space: 1,400–1,599 sq ft
- Basement: Unfinished
- Exposure: South
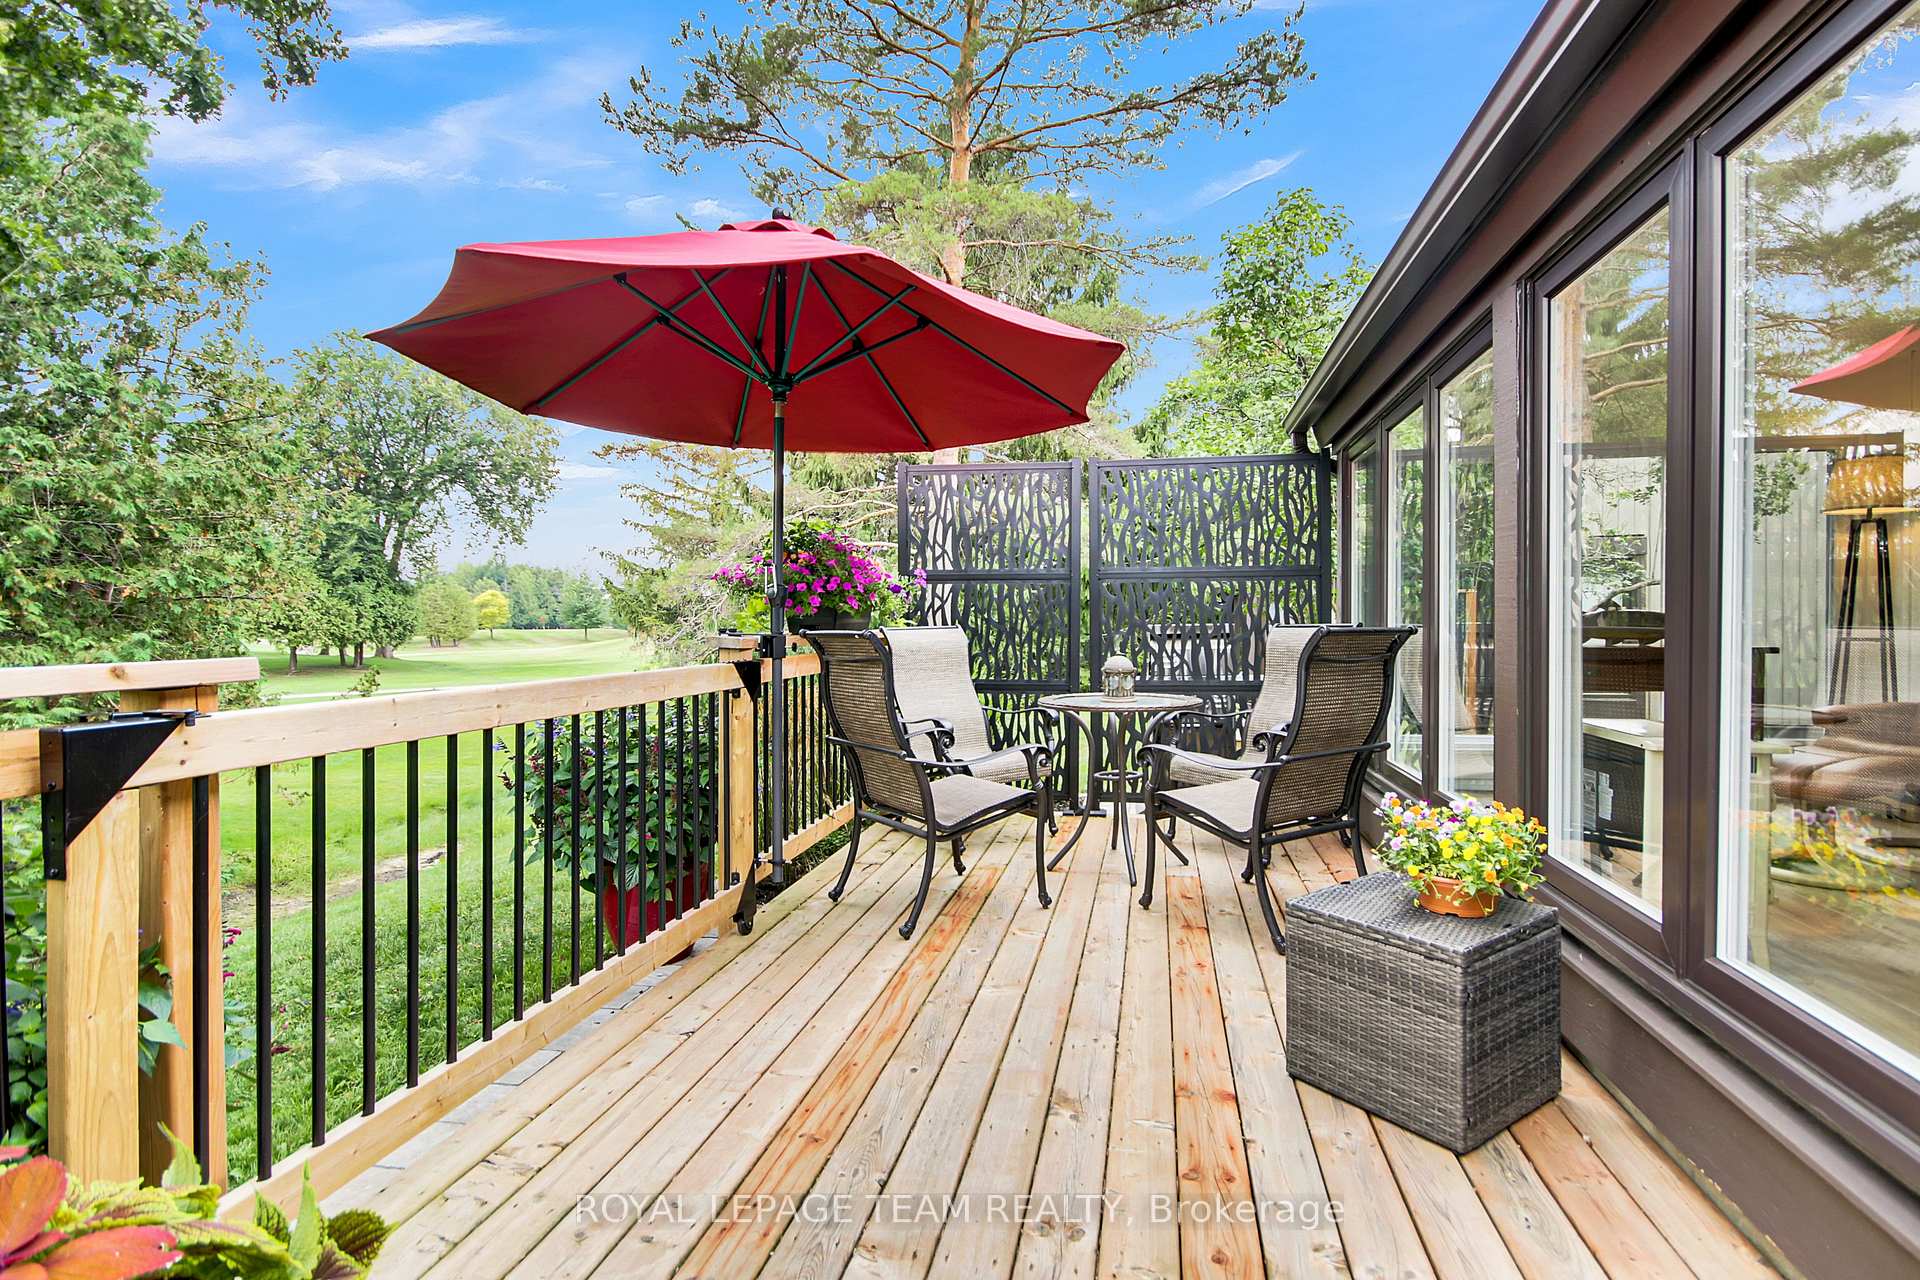
- View: Golf course
InsideFireplace Yes, living room, Tile, In-suite laundry, laundry room, main level
- Fireplace: Yes, living room
- Flooring: Tile
- Laundry: In-suite laundry, laundry room, main level
- Features: Carpet free, on demand water heater, primary bedroom - main floor, upgraded insulation, water heater owned, central vacuum
- Rooms above ground: 6
- Bedrooms: 2
- Bathrooms: 2
- Kitchens: 1
- Family room: Yes
OutsideWood, Concrete, Enclosed
- Exterior: Wood
- Foundation: Concrete
- Balcony: Enclosed
- Features: Deck, landscaped, porch, porch enclosed
- Accessibility: Level within dwelling, hard/low nap floors, open floor plan, shower stall
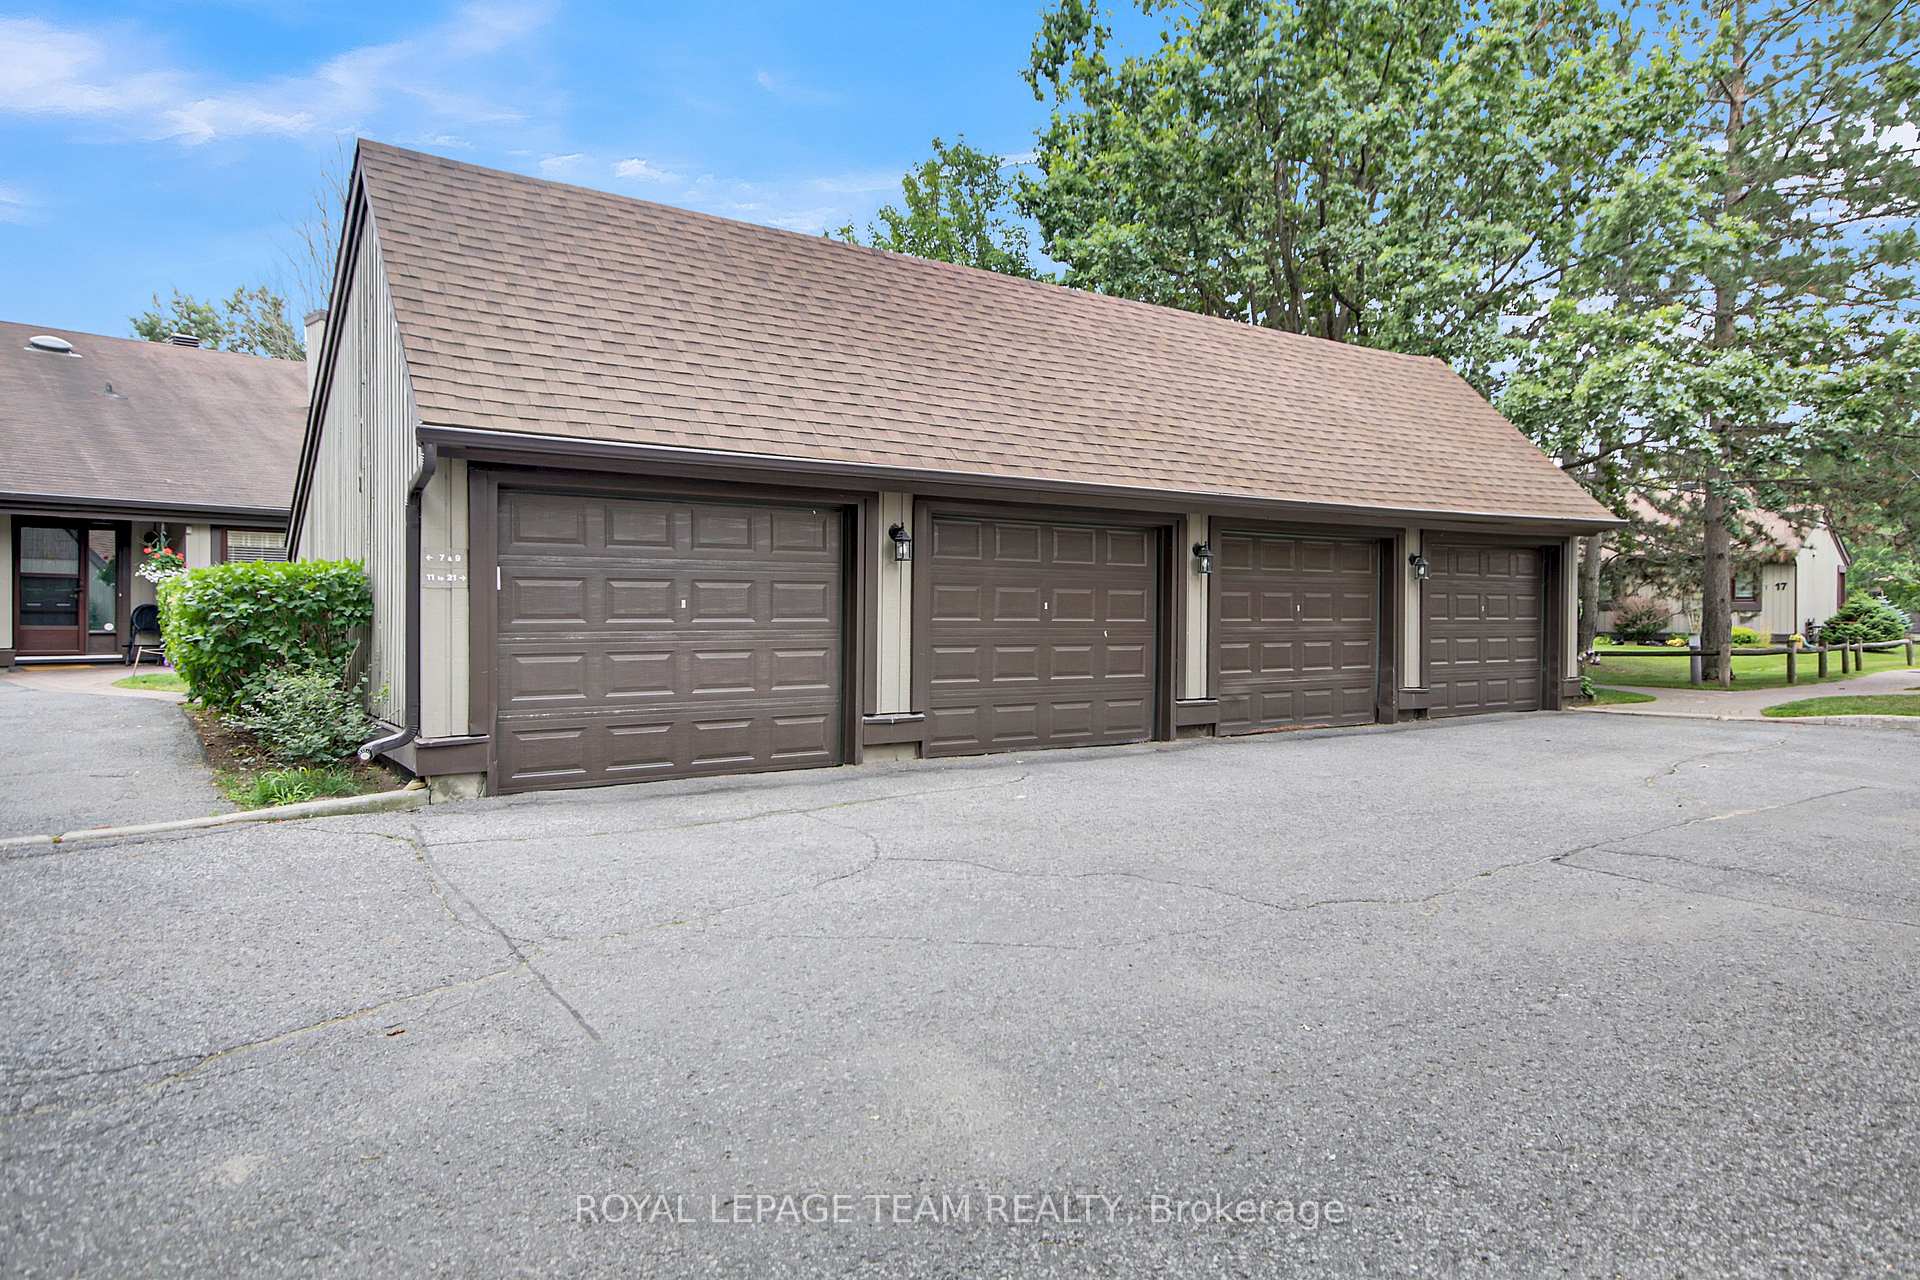
Parking and locker1 Parking, Detached, Parking type Owned
- Spaces: 1 Parking
- Garage: Detached
- Parking type: Owned
- Locker: None
Building11 Torrey Pines Court, Condo corporation 171, Pets Allowed
- Name: 11 Torrey Pines Court
- Condo corporation: 171
- Pets: Allowed
Heating, water and powerForced air, gas, Central air
- Heating: Forced air, gas
- Cooling: Central air
Costs and taxesTaxes $3,568 a year, Condo fee $674 a month, Water included, building insurance included, common elements included, parking included
- Taxes, 2025: $3,568 a year
- Condo fee: $674 a month
- Fee includes: Water included, building insurance included, common elements included, parking included
- HST: HST included in the price
- Rental items: None
Included in the saleFridge, stove, dishwasher, microhood, washer, dryer, furnace, ac, od-hwt, central vacuum, all light fixtures, all window coverings, new garage door opener (keypad + remote), Some garden ornaments
- Included: Fridge, stove, dishwasher, microhood, washer, dryer, furnace, ac, od-hwt, central vacuum, all light fixtures, all window coverings, new garage door opener (keypad + remote)
- Not included: Some garden ornaments
NearbyCul de sac/dead end, golf, rec./commun.centre
- Close to: Cul de sac/dead end, golf, rec./commun.centre
Listing detailsX12317301, Sold, Jul 31, 2025
- MLS® number: X12317301
- Status: Sold
- Listed on: Jul 31, 2025
- Days on market: 19
- Updated: Aug 19, 2025
- Possession: Flexible
- Occupied by: Owner
- Listing brokerage: ROYAL LEPAGE TEAM REALTY
About this home
11 Torrey Pines Court, Ottawa (Stittsville, Central), ON K2S 1R5
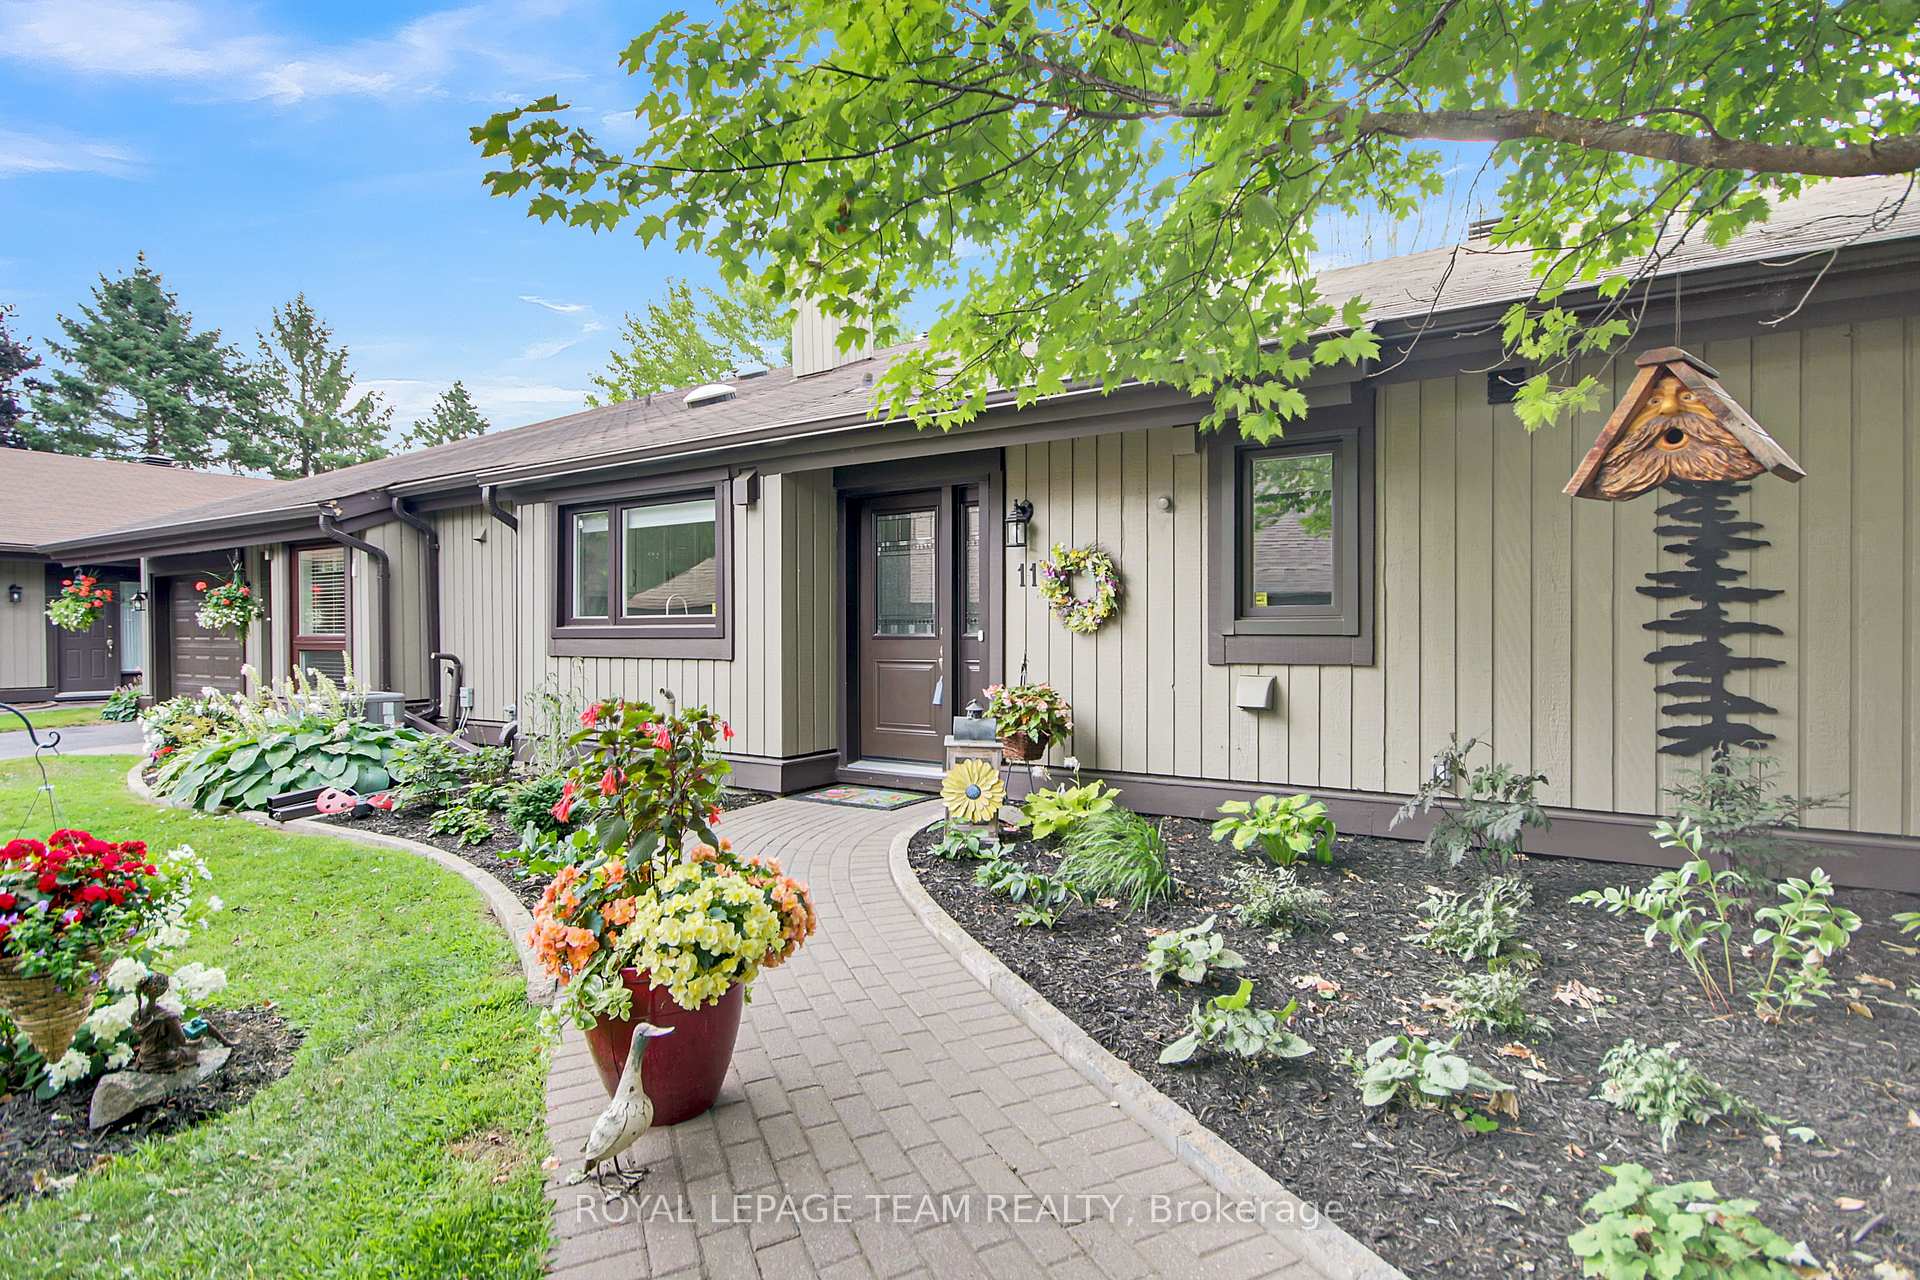
A Day & a Life at the Links!! Stunning Renovated 2 Bedroom + Den Bungalow backing on the 1st green at Amberwood Golf Course - A truly Rare Find! Secluded quiet park-like condo development in Amberwood Village with units nestled in the trees & this one has a Stellar VIEWs from an All-Season Sunporch & Fenced-In SunDeck w/ Natural Gas BBQ HookUp - This beauty is loaded with upgrades ($150K) and is Impeccable - Open Concept Living with Refinished Birch Hardwood Floors, Pot Lights, Stunning Gas Fireplace is a focal point of the Great Room - Brand New Quality Custom Kitchen w/ Quartz counters, Stunning Backsplash & Hi-End Appliances - Primary Bedroom is Spacious and Dreamy with its Corner Window - Ensuite Bath with Glass Shower - Additional Guest room + full bath with Walk-In Bathtub - Main Floor Laundry Room + Huge WalkIn Pantry (access to lower level storage) - Neutral Paint Palette, all new doors & hardware, new blinds, New Brandt Furnace'24, AC'19, OnDemand Hot water system'24, New Electrical Panel/plugs/switches, New Eavstrough, New Attic R60 Insulation, All new tempered Glass Windows, New Gardens wrapping around front to Back - Opt membership @ Amberwood Village Community Centre offers year-round golf, pickleball, aquafit, winter trails, yoga & fitness, social activities & more - A DREAM Property
Ask about this home
A HOMEH agent will answer your questions about this home.
Know more about 11 Torrey Pines Court
Condo building · 11 Torrey Pines Court
11 Torrey Pines Court is a condo. No units are on the market here right now.
No similar units for sale in 11 Torrey Pines Court right now.
Around this home
Daily convenience, out of 100, from the distances below
Schools nearby
School rating, out of 10.
Helpful calculators
Your HOMEH agent

"I would see it this week."