

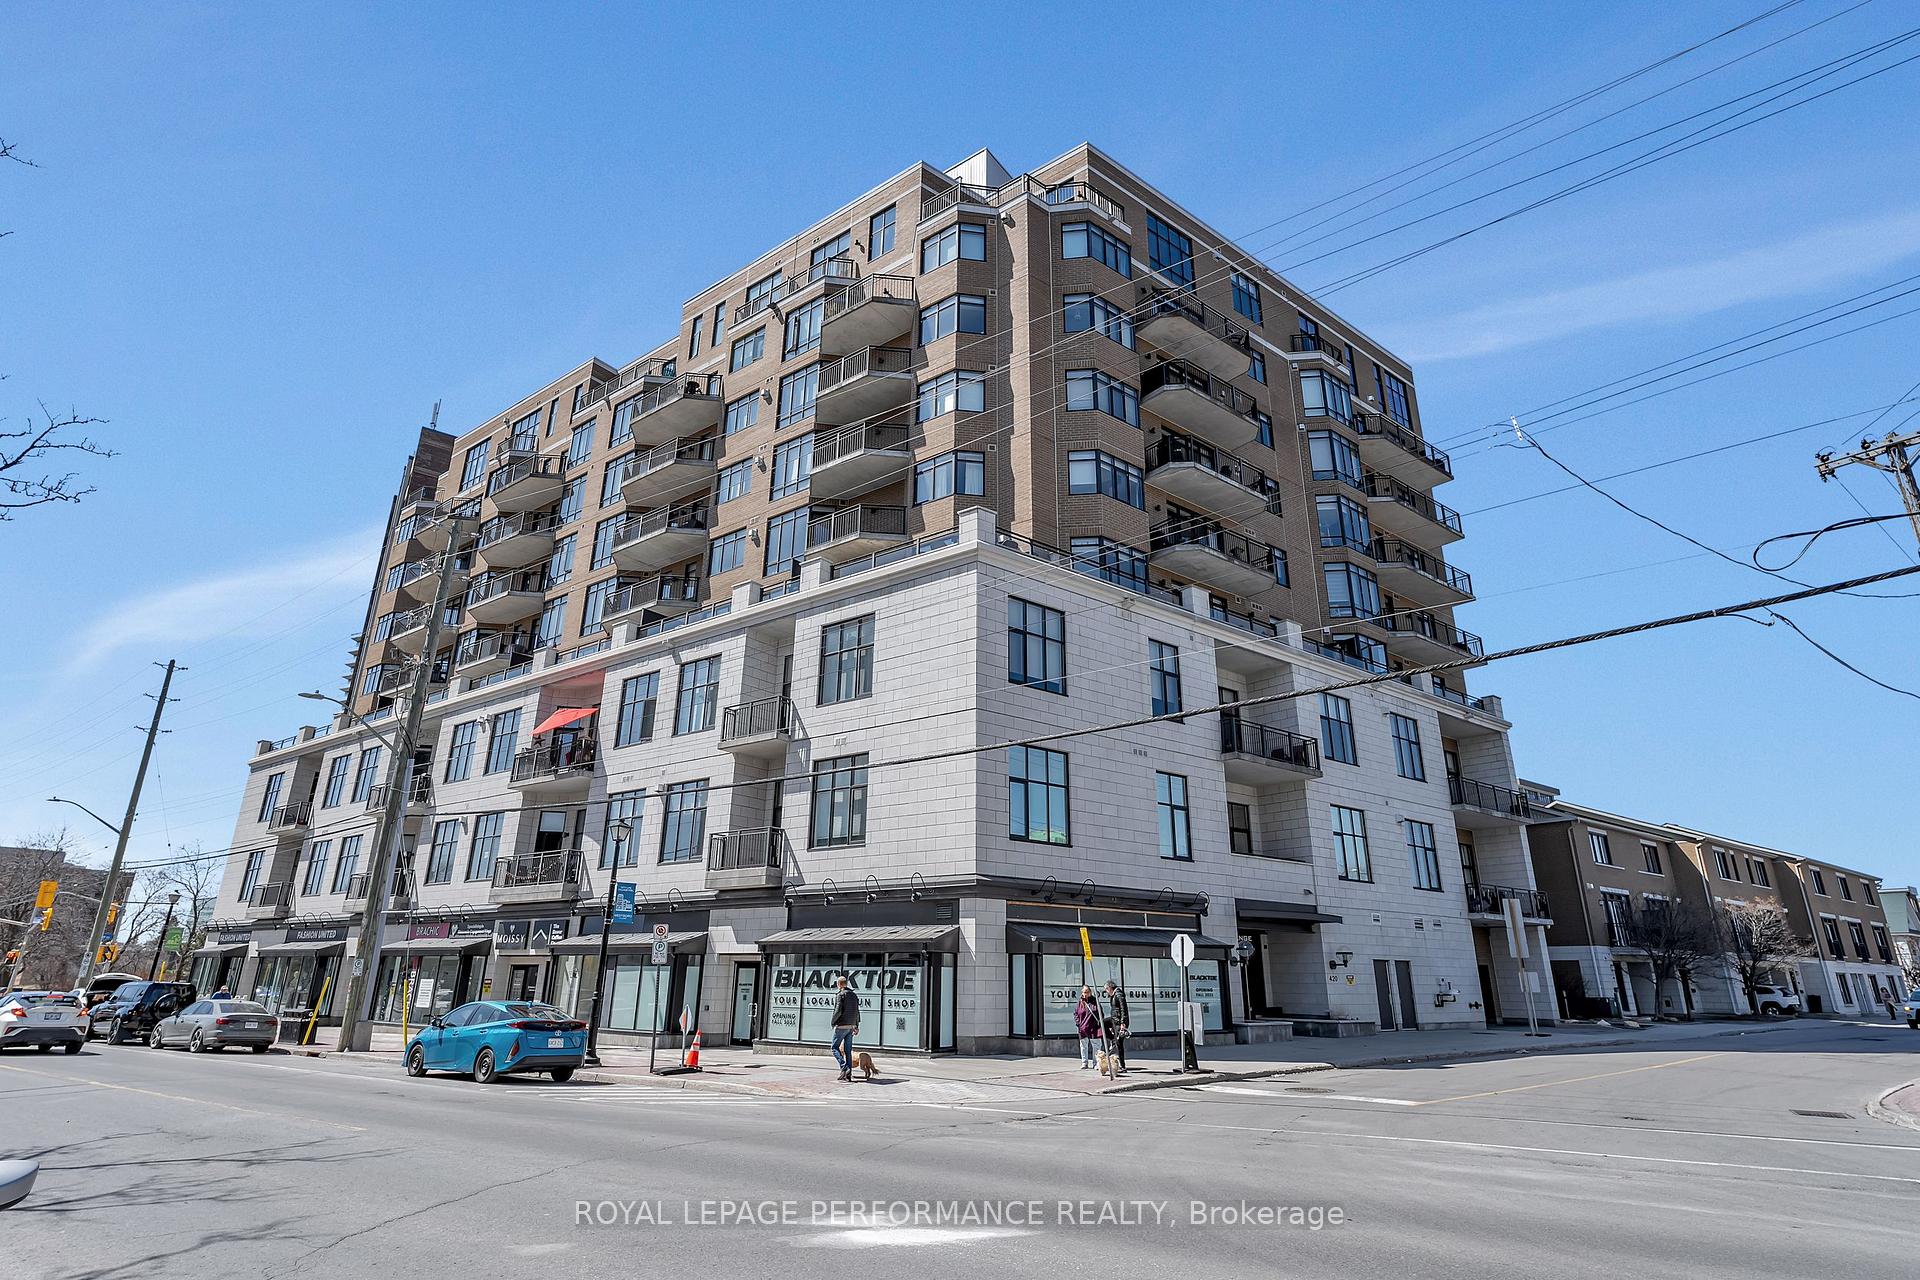
Unit 305, 420 Berkley Avenue W
Unit 305, 420 Berkley Avenue W
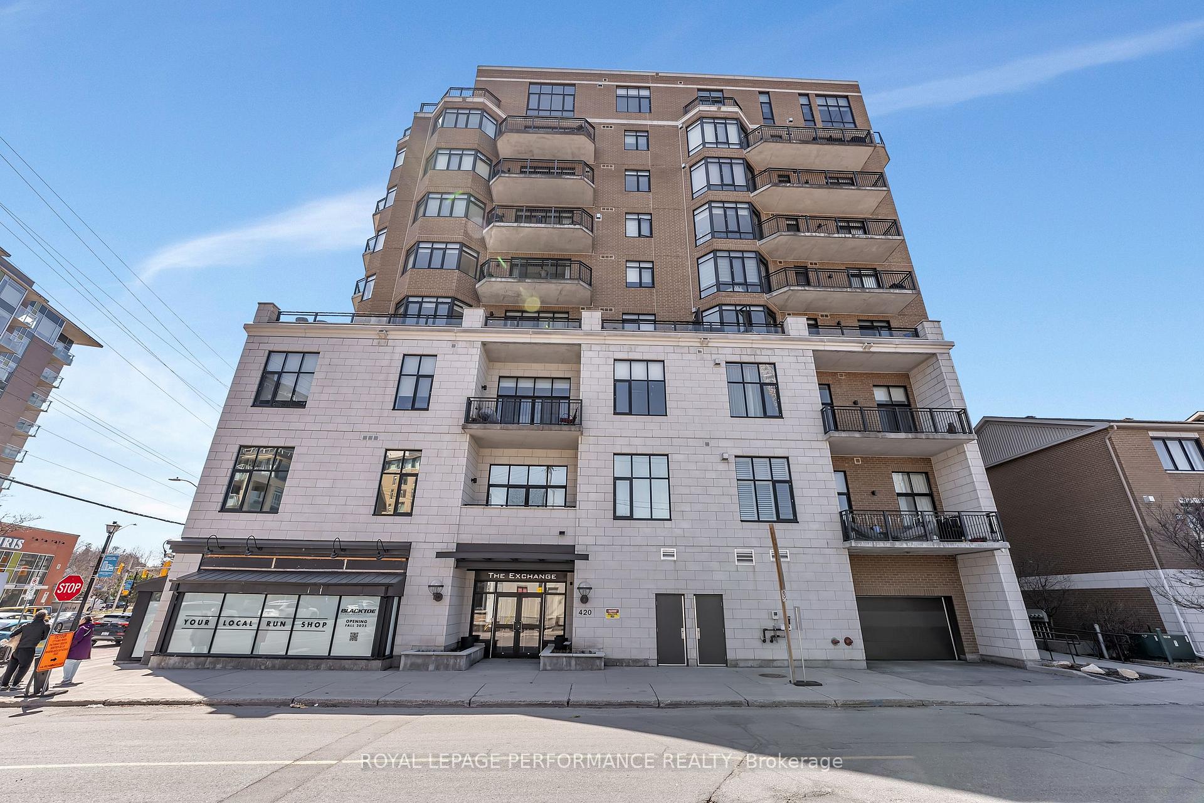
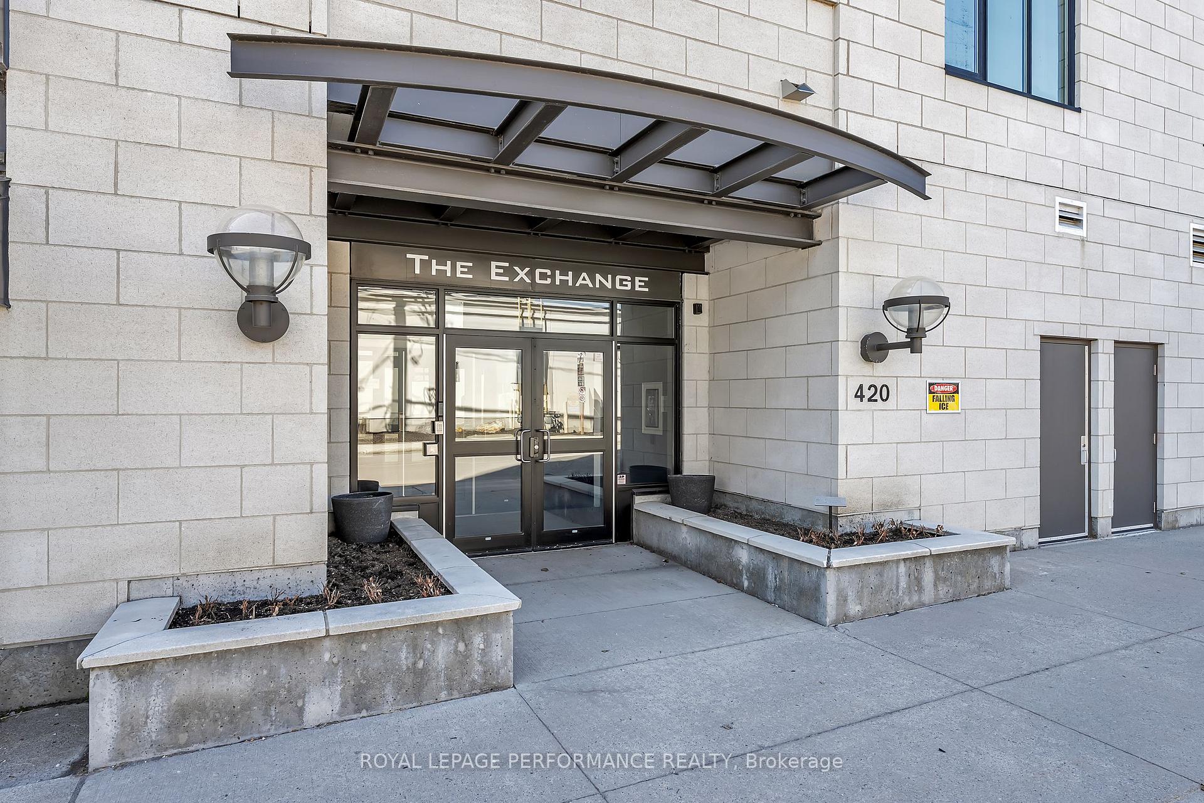
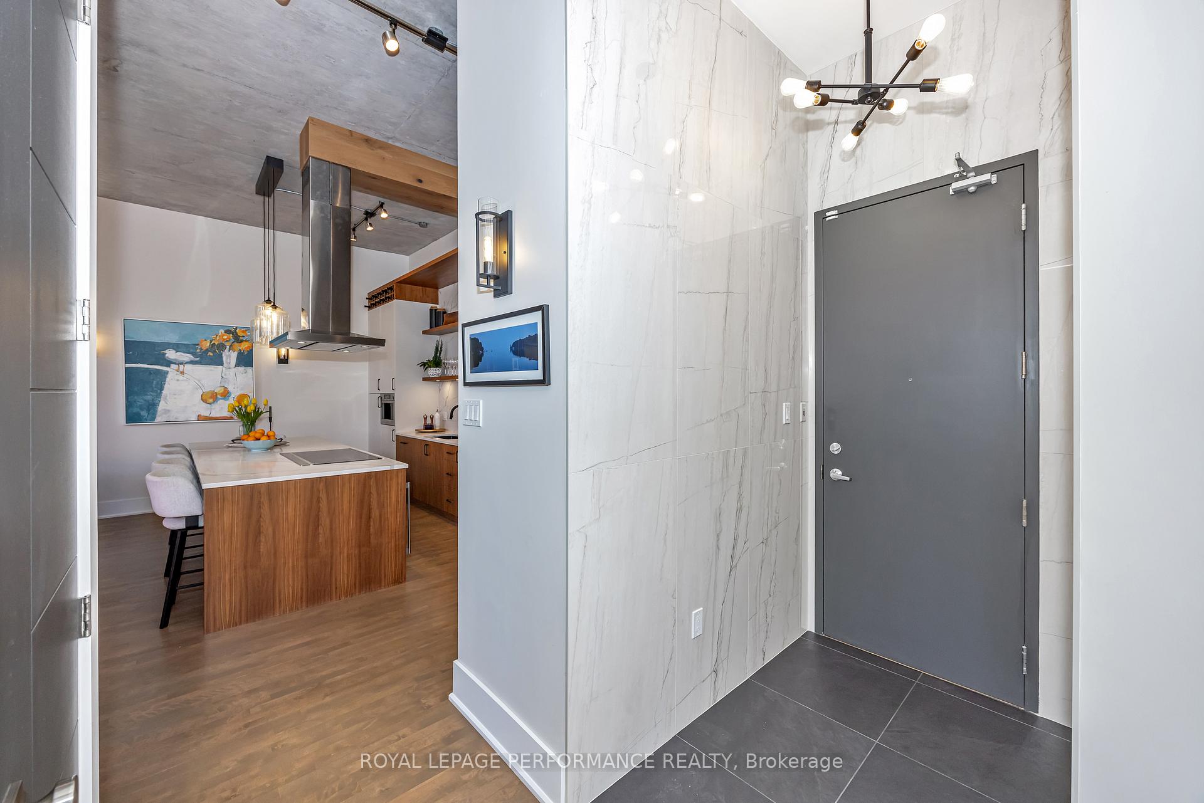
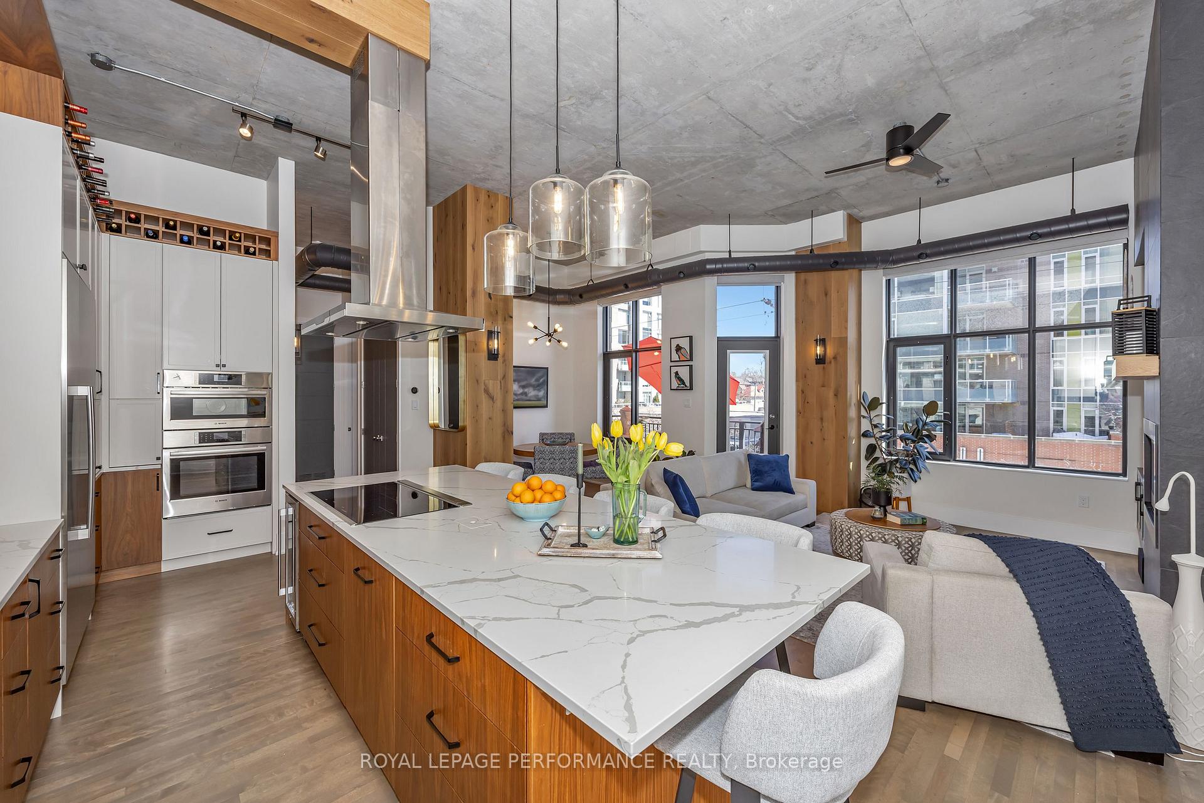 See all 36 photos
Included in condo fee: Heat, Water, Central air, Common Elements, Building Insurance
Property history
- $880,000ExpiredList: 2025-04-22|End: 2025-09-15|146 daysX12097110
Facts and features
- ExposureSouth
- LaundryIn-suite
- LockerExclusive
- BalconyOpen
- Fireplace
- Central air
The homeCondo Apartment, 1 storey/apt, 900–999 sq ft
- Type: Condo Apartment
- Style: 1 storey/apt
- Living space: 900–999 sq ft
- Basement: None
- Exposure: South
InsideFireplace Yes, natural gas, living room, In-suite laundry, main level, Carpet free, storage area lockers
- Fireplace: Yes, natural gas, living room
- Laundry: In-suite laundry, main level
- Features: Carpet free, storage area lockers
- Elevator: Yes
- Rooms above ground: 7
- Bedrooms: 1
- Bathrooms: 1
- Kitchens: 1
OutsideBrick, stone, Open
- Exterior: Brick, stone
- Balcony: Open
Parking and locker1 Parking, Carport, Parking type Owned
- Spaces: 1 Parking
- Garage: Carport
- Parking type: Owned
- Spot: 78
- Locker: Exclusive
- Locker number: 16
- Locker level: P1
BuildingThe exchange, Condo corporation 748, Bike storage
- Name: The exchange
- Condo corporation: 748
- Amenities: Bike storage
- Pets: Allowed
Heating, water and powerForced air, gas, Central air
- Heating: Forced air, gas
- Cooling: Central air
Costs and taxesTaxes $4,771 a year, Condo fee $692 a month, Heat included, water included, cac included, common elements included, building insurance included
- Taxes, 2024: $4,771 a year
- Condo fee: $692 a month
- Fee includes: Heat included, water included, cac included, common elements included, building insurance included
- HST: HST included in the price
- Rental items: Nil
Included in the saleBosch refrigerator, bosch retractable downdraft ventilation system, bosch built-in oven, bosch microwave/hood fan, bosch induction cooktop, bosch built-in freezer, bosch dishwasher, bosch built-in coffee maker, elica island hood exhaust, wine cellar, iq air healthpro series air purifier, lg laundry combo washer & dryer, hunter douglas blackout remote control blinds, napolean prestige natural gas bbq, samsung picture frame wall mountedtv, wall mounted heated towel rack, remote control fans in living room and bedroom, bathroom mirror., Nil
- Included: Bosch refrigerator, bosch retractable downdraft ventilation system, bosch built-in oven, bosch microwave/hood fan, bosch induction cooktop, bosch built-in freezer, bosch dishwasher, bosch built-in coffee maker, elica island hood exhaust, wine cellar, iq air healthpro series air purifier, lg laundry combo washer & dryer, hunter douglas blackout remote control blinds, napolean prestige natural gas bbq, samsung picture frame wall mountedtv, wall mounted heated towel rack, remote control fans in living room and bedroom, bathroom mirror.
- Not included: Nil
Listing detailsX12097110, Expired, Apr 22, 2025
- MLS® number: X12097110
- Status: Expired
- Listed on: Apr 22, 2025
- Days on market: 146
- Updated: Sep 15, 2025
- Possession: Flexible
- Occupied by: Owner
- Listing brokerage: ROYAL LEPAGE PERFORMANCE REALTY
About this home
Unit 305, 420 Berkley Avenue W, Ottawa (Westboro West), ON K2A 4H5
The Exchange | Westboro | Suite 305 | A One-of-a-Kind Offering! In the heart of Westboro, just steps to every amenity, Suite 305 at The Exchange delivers a rare blend of location, luxury, and design excellence. Completely gutted and professionally reimagined by DH Designs in 2023, this south-facing residence offers a fresh, modern living experience. Lofted 12-foot ceilings, an open-concept design, and oversized windows create an airy, light-filled space that feels both expansive and refined. Hardwood floors run throughout, set atop an insulated subfloor for improved comfort - no in-floor heating required. Hunter Douglas remote-controlled blackout blinds offer effortless privacy at the touch of a button. The redesigned kitchen is a showpiece outfitted with high-end Bosch appliances, an oversized quartz island with storage all around, recycling station and a pop-up electrical outlet for convenience. Quartz surfaces continue seamlessly on the counters and up the wall for a clean, cohesive aesthetic, complemented by custom cabinetry with clever storage solutions. The living and dining areas are anchored by a striking gas fireplace with full-height tile surround, built-in cabinetry, and an integrated picture-frame TV. Exposed concrete ceilings and curated wood accents deliver the perfect blend of modern edge and warmth. Step out onto a sunny balcony with views of Westboro's lively streetscape, complete with a natural gas BBQ hook-up. The spacious bedroom features two double closets plus bonus overhead storage, and provides private balcony access. A stylish 4-piece bath offers quartz counters, designer tilework, heated towel bar, and pot lighting. In-unit laundry, covered parking, and a private locker add convenience. Low condo fees, strong building financials, and an unbeatable location just 500 metres from the new LRT, Westboro Beach, and Ottawa River pathways complete the package. Rare. Refined. Move-in ready. A standout in urban Westboro living!
Ask about this home
A HOMEH agent will answer your questions about this home.
Know more about The Exchange
Condo building · 420 Berkley Avenue W
The Exchange is a condo. No units are on the market here right now.
- $670/sq ft
No similar units for sale in The Exchange right now.
Around this home
Daily convenience, out of 100, from the distances below
Schools nearby
School rating, out of 10.
Helpful calculators
Your HOMEH agent

"Priced 24% over the Hestimate. I would see it this week."