

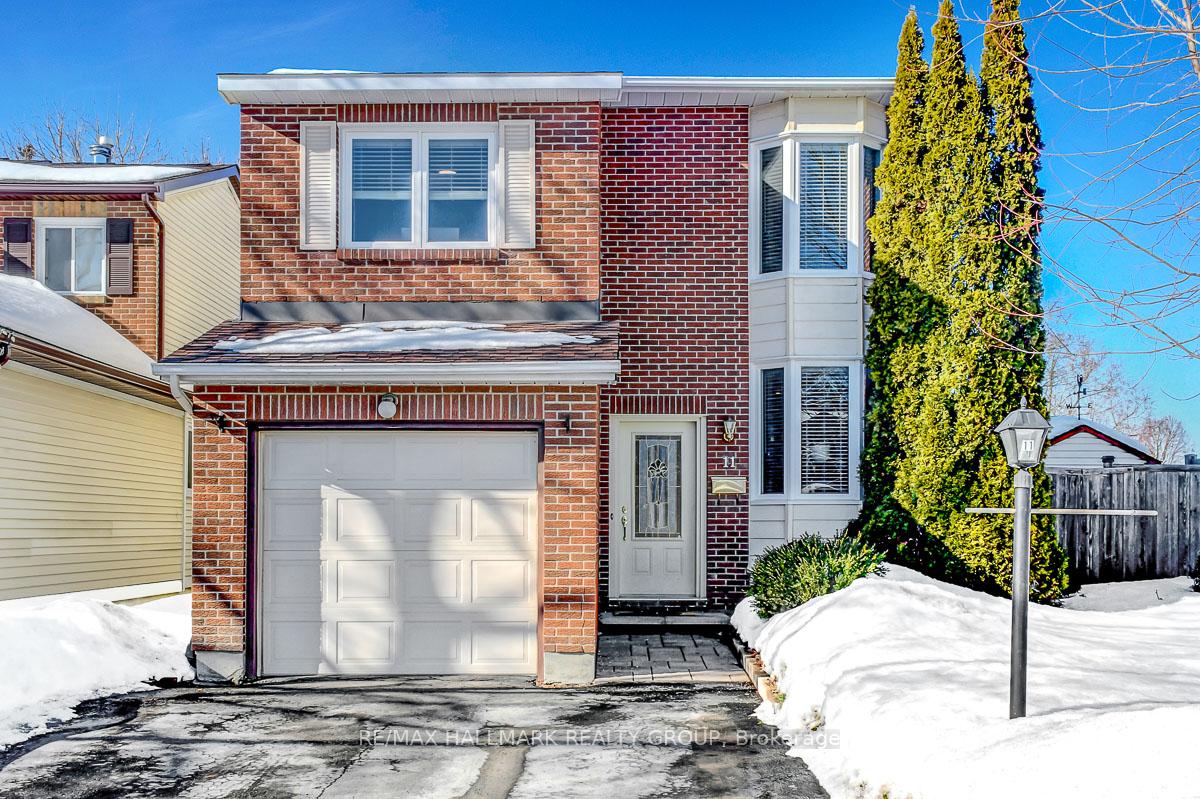
11 Valley Ridge Street
11 Valley Ridge Street
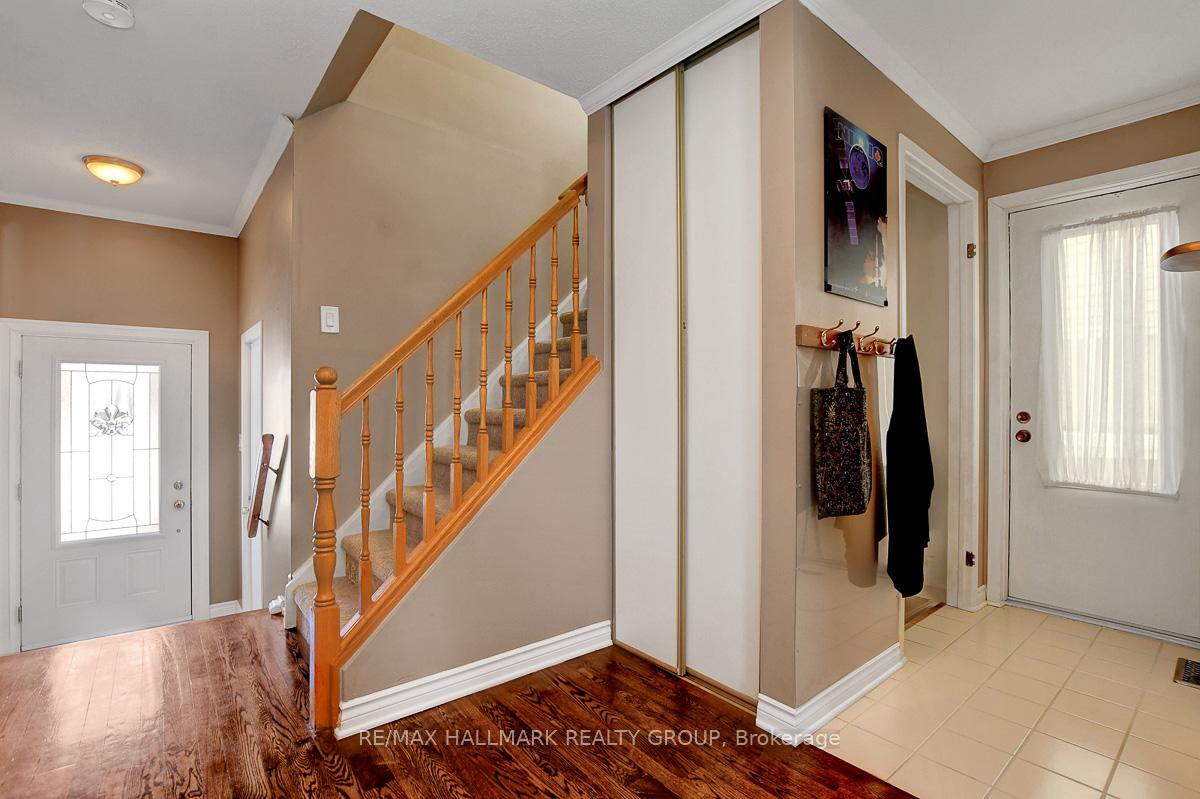 See all 50 photos
Property history
Facts and features
- BasementPart finished
- Water, sewerMunicipal
- HeatingForced air
- CoolingCentral air
- Fireplace
- Central air
The homeDetached, 2-storey, 1,500–2,000 sq ft
- Type: Detached
- Style: 2-storey
- Living space: 1,500–2,000 sq ft
- Basement: Partially finished
InsideFireplace Yes, wood, Lower level, Rooms above ground 11
- Fireplace: Yes, wood
- Laundry: Lower level
- Rooms above ground: 11
- Bedrooms: 3
- Bathrooms: 3
- Kitchens: 1
- Family room: Yes
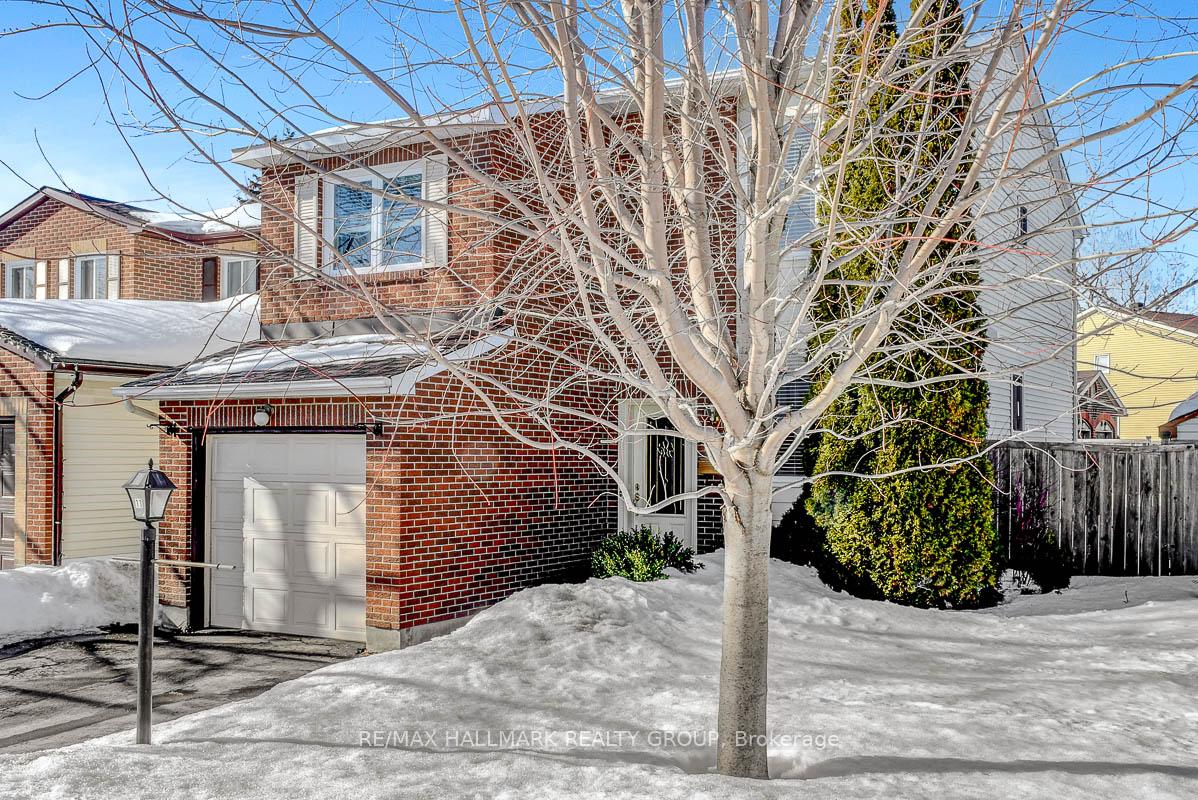
Outside and lotBrick, vinyl siding, Asphalt shingle, Poured concrete
- Exterior: Brick, vinyl siding
- Roof: Asphalt shingle
- Foundation: Poured concrete
- Features: Deck
- Size: 42.29 × 100.06 ft
Parking1 Garage, Attached
- Spaces: 1 Garage
- Garage: Attached
Heating, water and powerForced air, gas, Central air, Municipal water
- Heating: Forced air, gas
- Cooling: Central air
- Water: Municipal water
- Sewer: Municipal sewer
Costs and taxesTaxes $4,987 a year, HST included in the price, Hot water tank - reliance home comfort
- Taxes, 2024: $4,987 a year
- HST: HST included in the price
- Rental items: Hot water tank - reliance home comfort
Included in the saleRefrigerator, stove, dishwasher, washer, dryer, microwave hood fan, garden shed, freezer in basement., Refrigerator in basement.
- Included: Refrigerator, stove, dishwasher, washer, dryer, microwave hood fan, garden shed, freezer in basement.
- Not included: Refrigerator in basement.
Listing detailsX11992060, Sold, Feb 27, 2025
- MLS® number: X11992060
- Status: Sold
- Listed on: Feb 27, 2025
- Days on market: 13
- Updated: Mar 12, 2025
- Possession: 60-89 days
- Occupied by: Owner
- Listing brokerage: RE/MAX HALLMARK REALTY GROUP
About this home
11 Valley Ridge Street, Ottawa (Borden Farm/Stewart Farm/Carleton Heights/Parkwood Hills), ON K2E 7V8
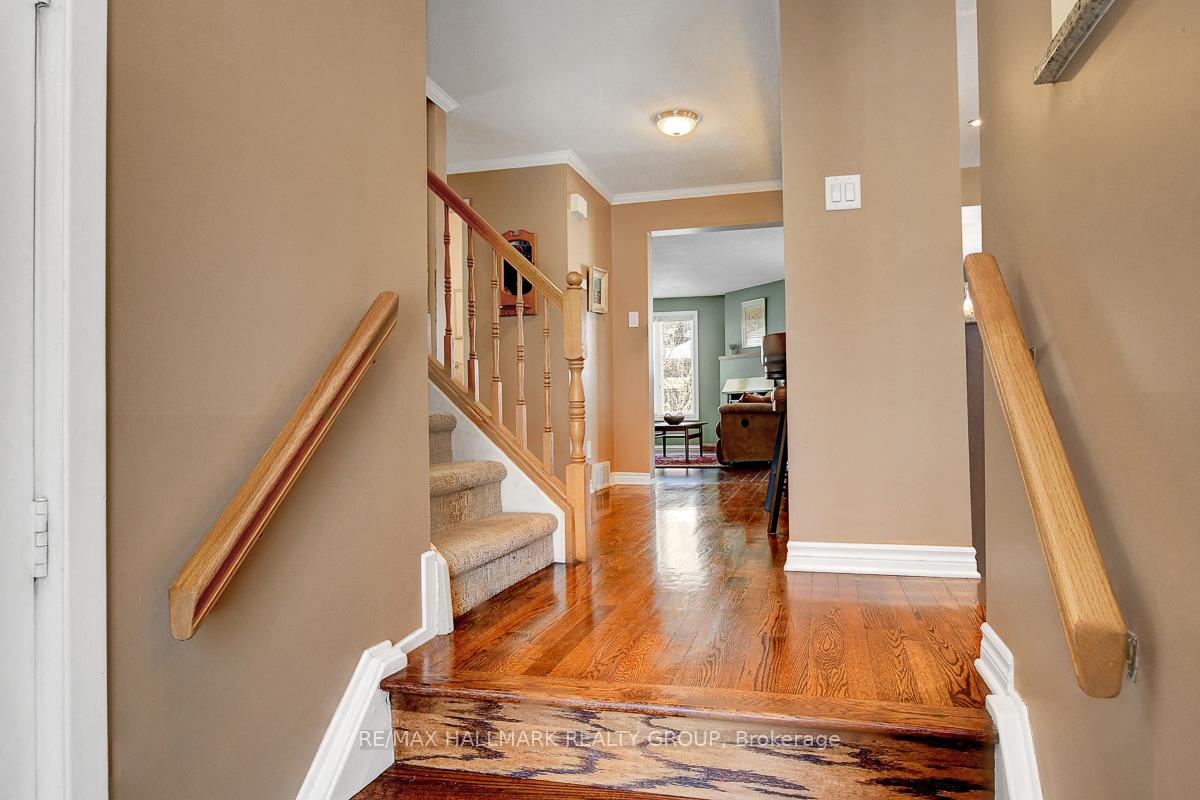
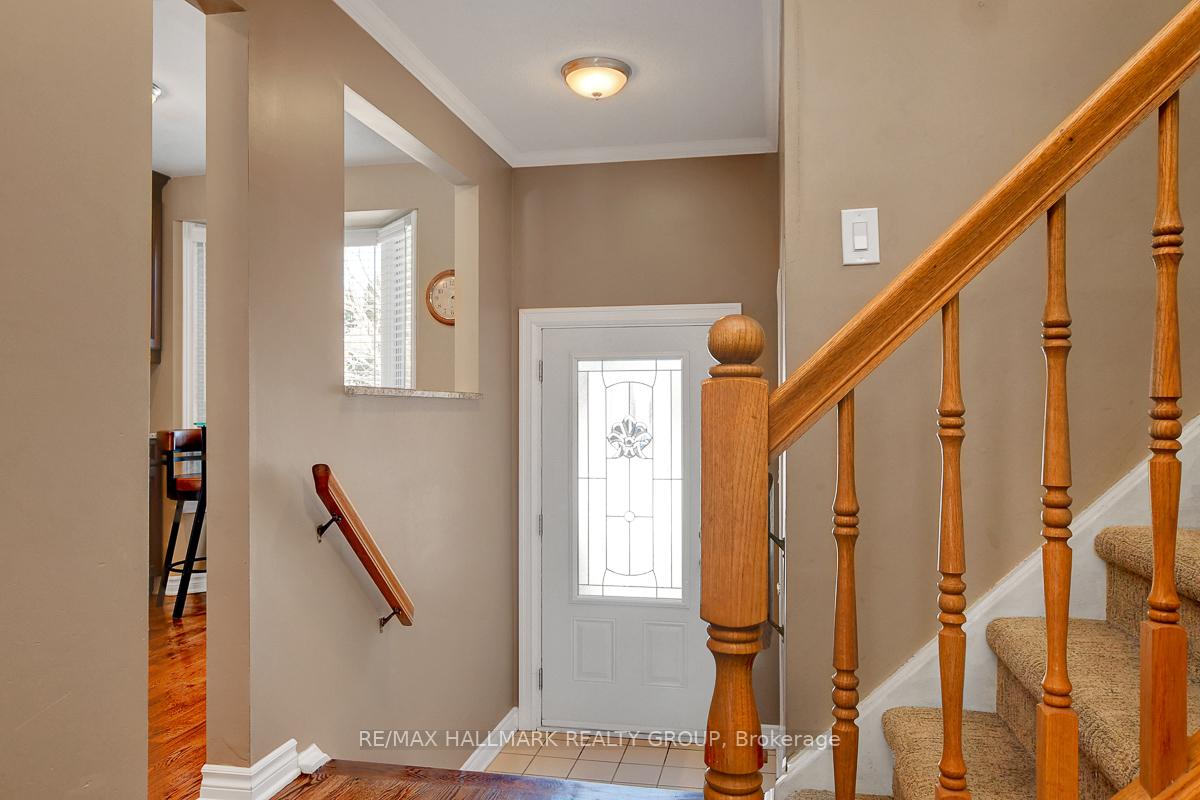
This is truly a gem, not to be missed. This 3 bedroom home with a second floor family room which could easily be used as a 4th bedroom is situated on one of the nicest streets in Fisher Glen. This property features a large custom kitchen, perfect for those who love to cook and entertain. So much thought has gone into the design making this kitchen truly the heart of the home. The open-concept layout flows effortlessly into the living and dining area, creating a warm and inviting space for gatherings. A conveniently located powder room is also on the main floor for guests. Upstairs you will find a family room/den (could be 4th bedroom) then up a few more stairs to the primary bedroom with a walk-in-closet and generous updated ensuite. Another full bath complements the other two bedrooms on this floor. The lower level has additional space currently used as a recreation room, laundry room and lots of storage. Step outside to a spacious backyard, ideal for outdoor entertaining or relaxing evenings. Enjoy the beautiful gardens and stunning Timber Tech deck. Oversized outdoor shed for additional storage. Located in a family-friendly neighbourhood close to many amenities. You will be proud to call this home!
Ask about this home
A HOMEH agent will answer your questions about this home.
Around this home
Daily convenience, out of 100, from the distances below
Schools nearby
School rating, out of 10.
Helpful calculators
Your HOMEH agent

"I would see it this week."