

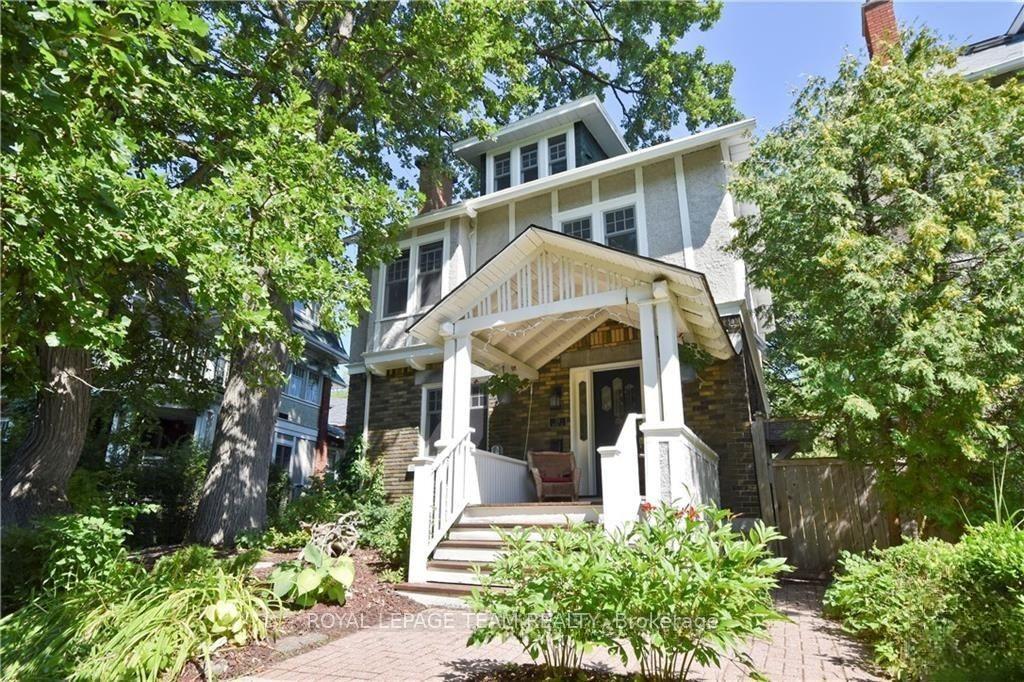
53 Wilton Crescent
53 Wilton Crescent
 See all 30 photos
Property history
Facts and features
- BasementPart finished
- Lot size38 × 90 ft
- Lease term12 months
- FurnishedUnfurnished
- Fireplace
- Waterfront
The homeDetached, 3-storey, 2,000–2,500 sq ft
- Type: Detached
- Style: 3-storey
- Living space: 2,000–2,500 sq ft
- Basement: Full, partially finished
- Waterfront: Direct
InsideFireplace Yes, natural gas, Ensuite, in basement, lower level, Rooms above ground 13
- Fireplace: Yes, natural gas
- Laundry: Ensuite, in basement, lower level
- Rooms above ground: 13
- Rooms in the basement: 1
- Bedrooms: 4
- Bathrooms: 4
- Kitchens: 1
- Family room: Yes
Outside and lotBrick, stucco (plaster), Asphalt shingle, Foundation Not applicable
- Exterior: Brick, stucco (plaster)
- Roof: Asphalt shingle
- Foundation: Not applicable
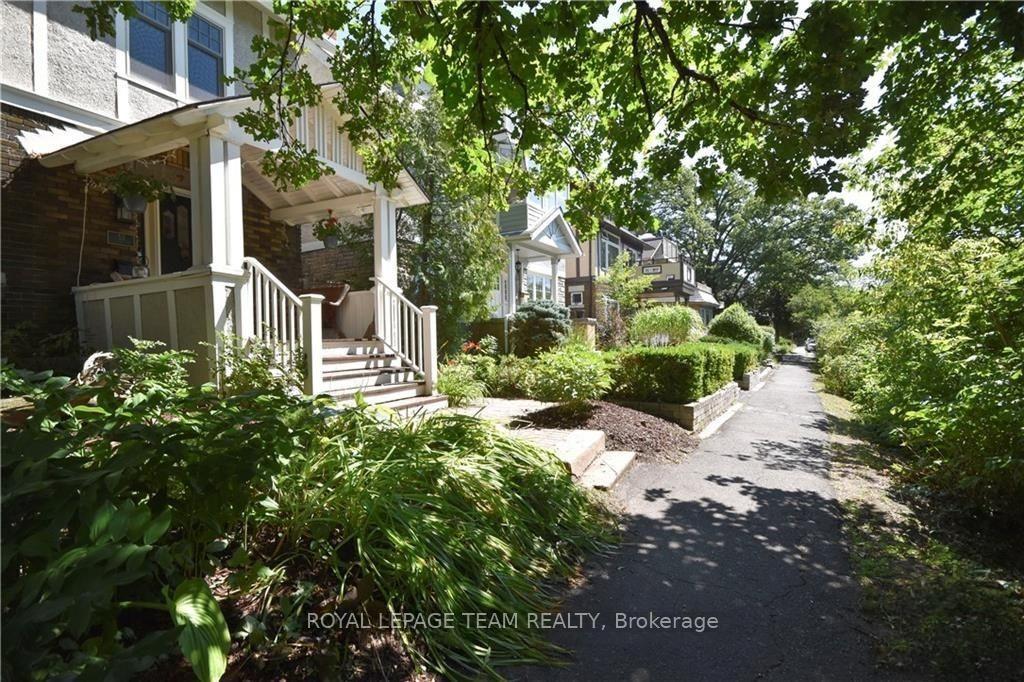
- Features: Deck, landscaped, porch
- Size: 37.5 × 90 ft
Parking1 Garage, Detached, Private
- Spaces: 1 Garage
- Garage: Detached
- Driveway: Private
Heating, water and powerWater, gas, Other, Municipal water
- Heating: Water, gas
- Cooling: Other
- Water: Municipal water
- Sewer: Municipal sewer
Rent and termsRent $5,500 a month, Entire property, Unfurnished
- Rent: $5,500 a month
- Space for rent: Entire property
- Furnished: Unfurnished
- Lease: 12 months
- Rent includes: Parking
- Deposit: Required
- Credit check: Required
- Employment letter: Required
- Rental application: Required
- References: Required
- Rental items: Hot water tank
IncludedFridge, stove, microwave/hoodfan, dishwasher, washer, dryer
- Included: Fridge, stove, microwave/hoodfan, dishwasher, washer, dryer
NearbyLake/pond, park, public transit, school
- Close to: Lake/pond, park, public transit, school
Listing detailsX12308528, Rented, Jul 25, 2025
- MLS® number: X12308528
- Status: Rented
- Listed on: Jul 25, 2025
- Days on market: 14
- Updated: Aug 8, 2025
- Possession: 2025-09-01 / 30-59 days
- Occupied by: Tenant
- Listing brokerage: ROYAL LEPAGE TEAM REALTY
About this home
53 Wilton Crescent, Ottawa (Glebe), ON K1S 2T6
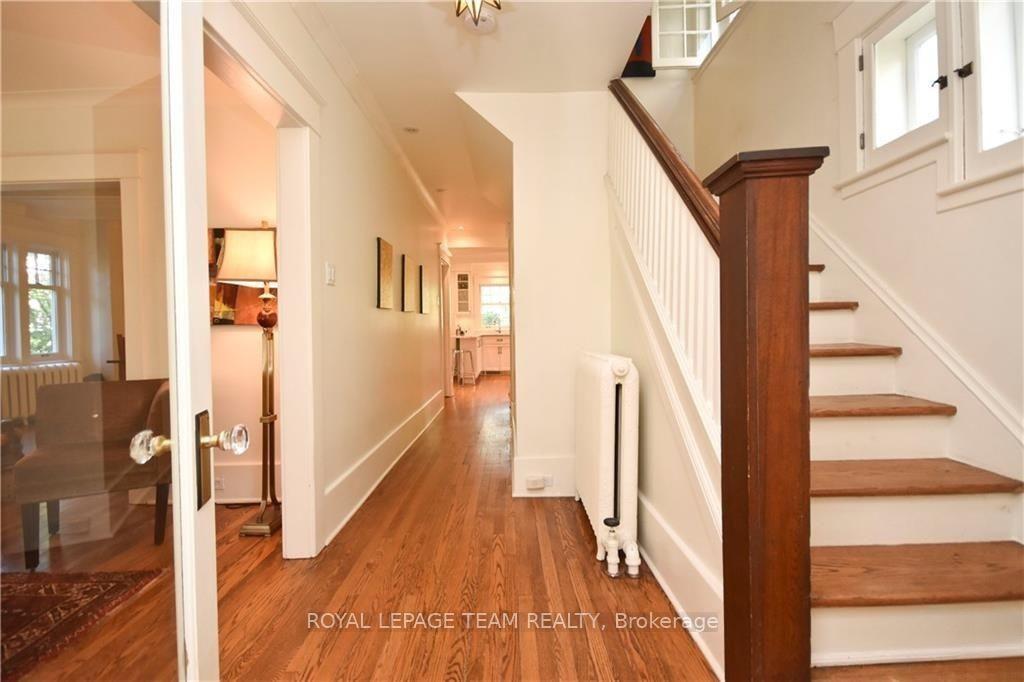
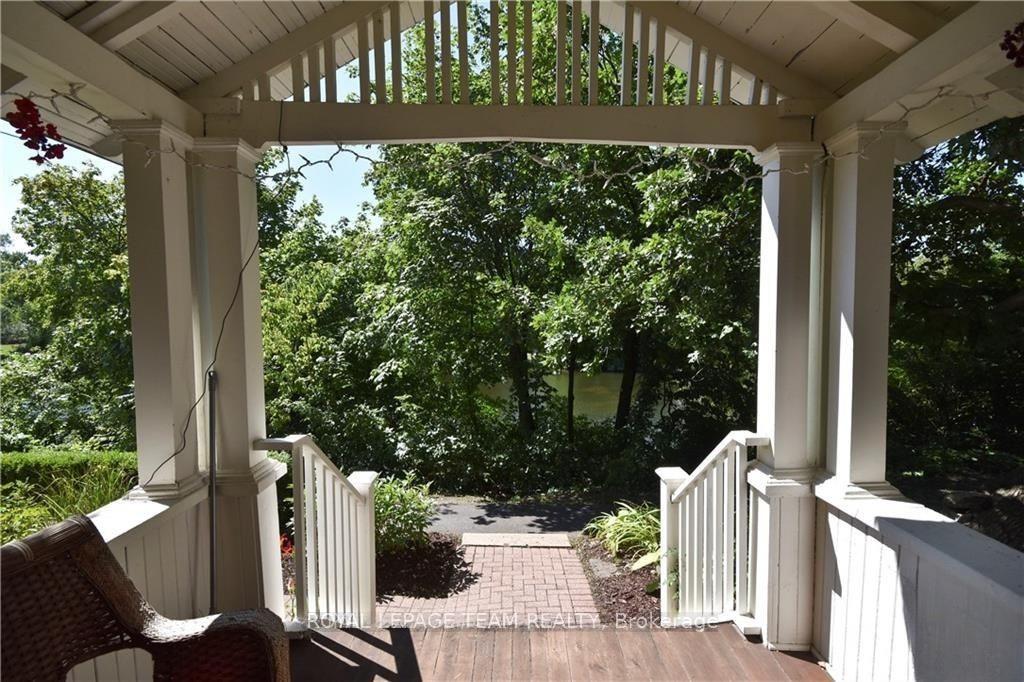
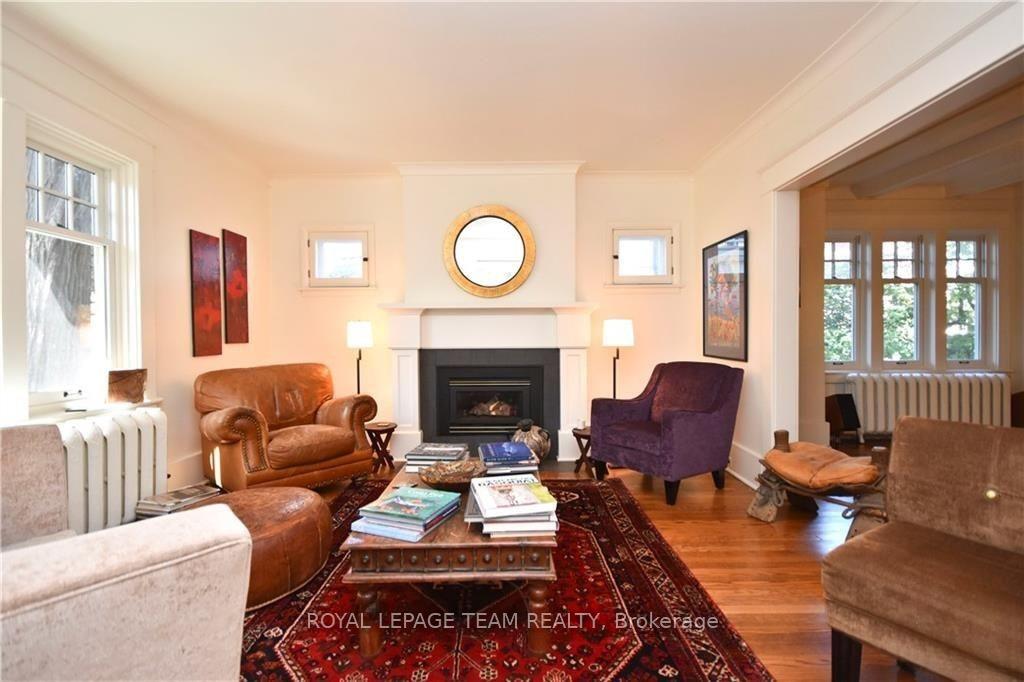
Welcome to this elegant and spacious 4-bedroom, 4-bathroom executive home, perfectly positioned to overlook the peaceful waters of Browns Inlet. A rare find in one of Ottawas most desirable neighbourhoods, this home offers the ideal blend of natural beauty, refined style, and unbeatable urban convenience. The main level features a thoughtful floor plan that flows effortlessly from room to room. Enjoy beautiful hardwood floors, a bright living room with a cozy gas fireplace, a formal dining room ideal for hosting, and a modern, updated kitchen with stainless steel appliances and generous prep space. The sunroom is a tranquil extension of the home, flooded with light and offering direct access to a beautifully landscaped backyard and private deck perfect for morning coffee, evening drinks, or outdoor dining in the warmer months. Upstairs, the second level offers a spacious family room overlooking Browns Inlet with a second gas fireplace, two bedrooms including the Master, a full and a partial bathroom. The third floor holds two more bedrooms ideal for kids, guests or an office. Additional features include in-unit laundry, ductless air conditioning, a detached garage, and a second parking space, rare in the heart of the city. The partially finished basement features a combined laundry area and fourth full bathroom plus loads of shelved storage space. Walk to top-rated schools including Mutchmor Public Elementary, Hopewell School and Glebe High School. Enjoy being just steps to all the best the Glebe has to offer, Bank Street shopping, restaurants, cafes, theatres, Lansdowne Park, the Rideau Canal, and more. This is a home that truly delivers the best of Glebe living.
Ask about this home
A HOMEH agent will answer your questions about this home.
Around this home
Daily convenience, out of 100, from the distances below
Schools nearby
School rating, out of 10.
Helpful calculators
Your HOMEH agent

"I would see it this week."