

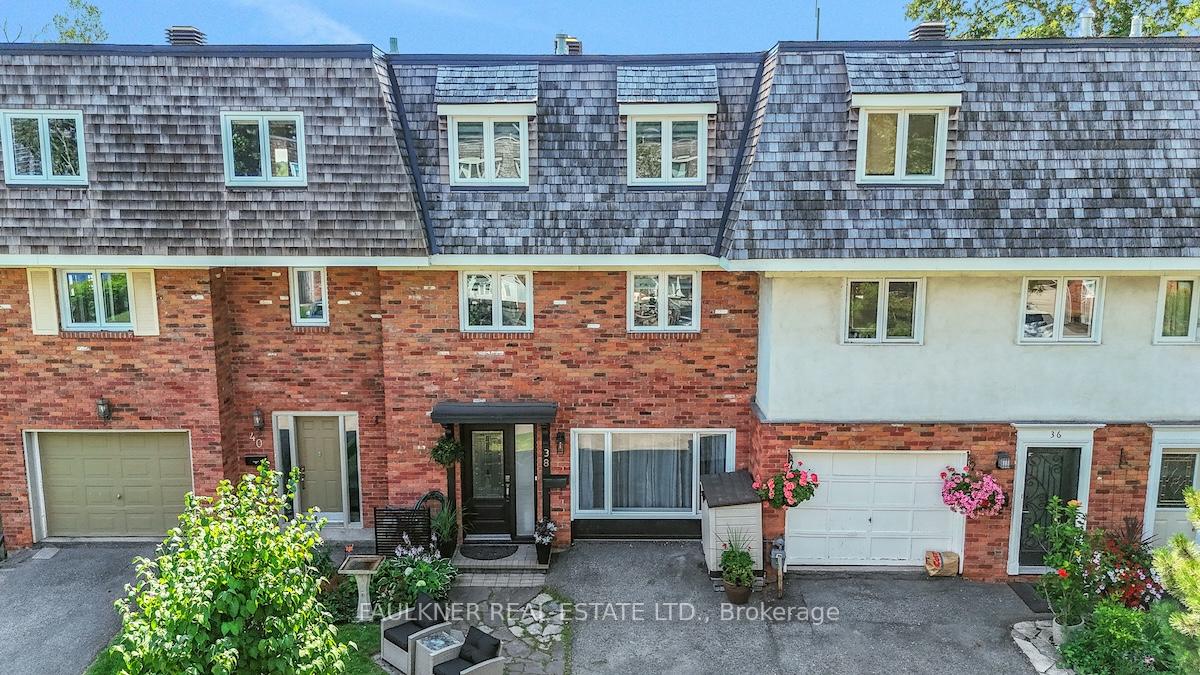
38 Marco Lane
38 Marco Lane
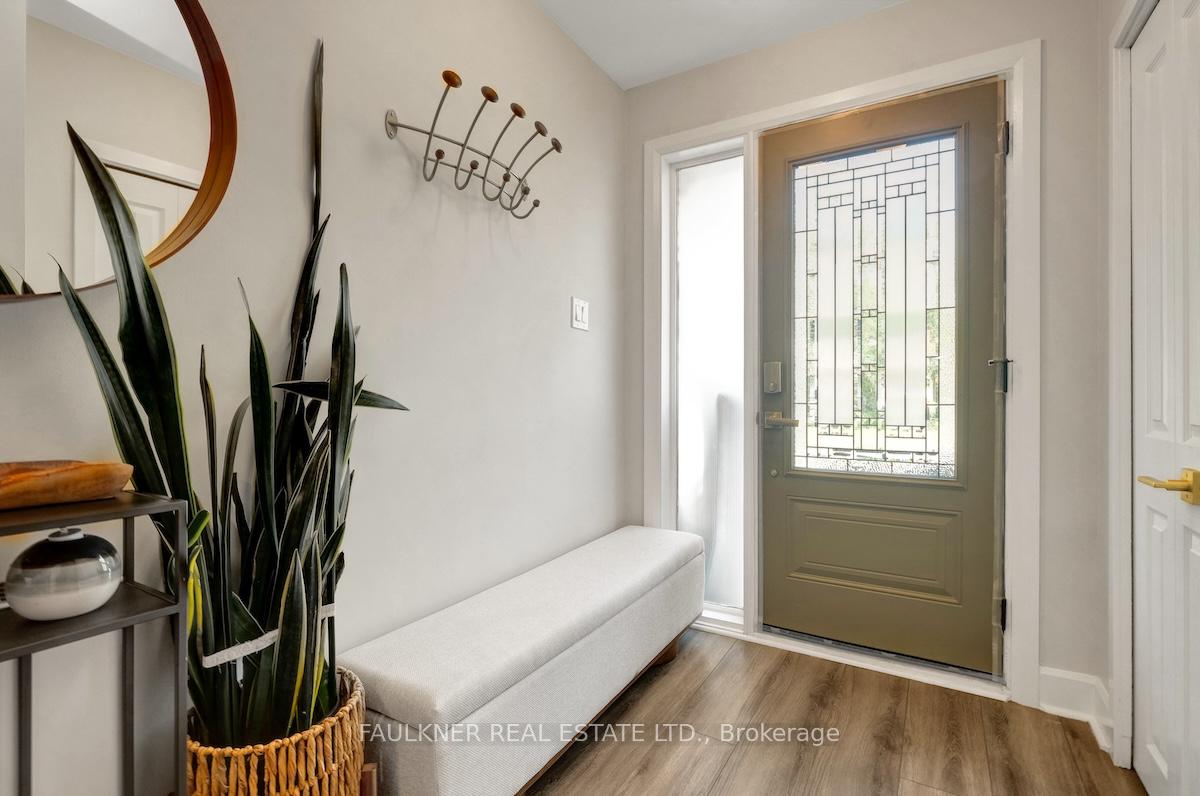
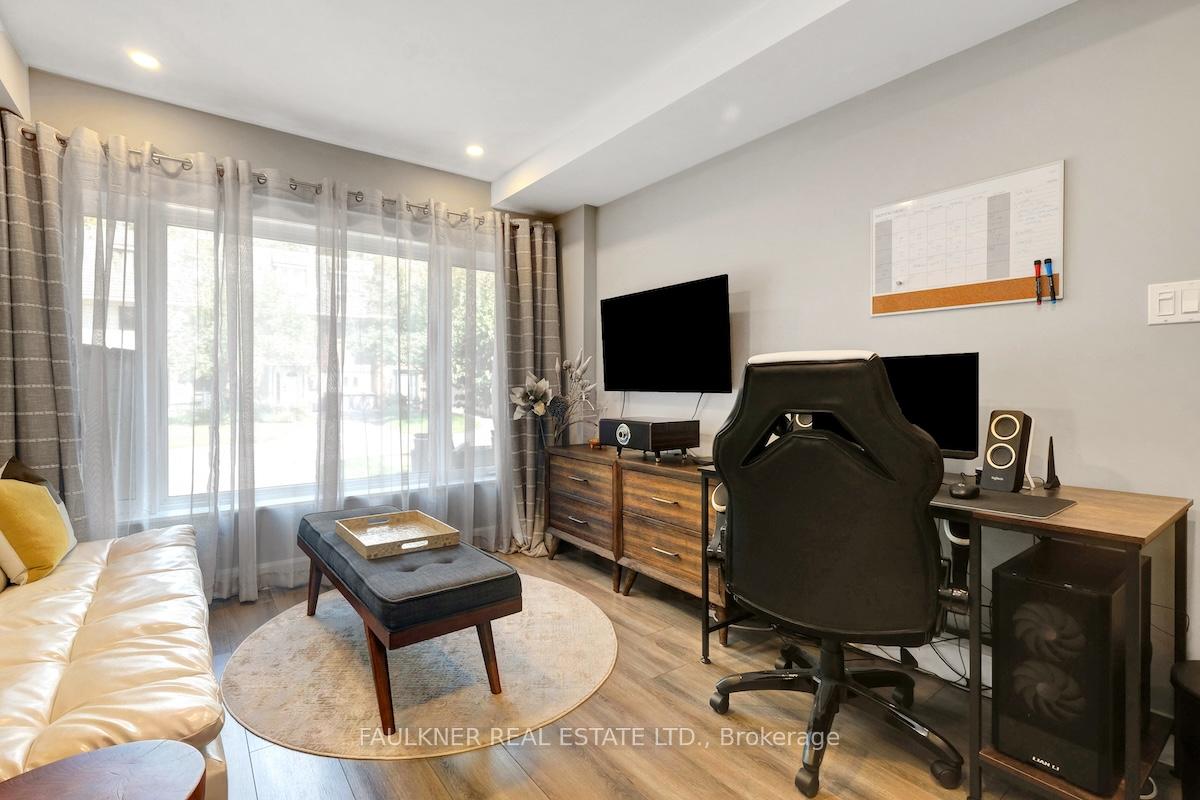
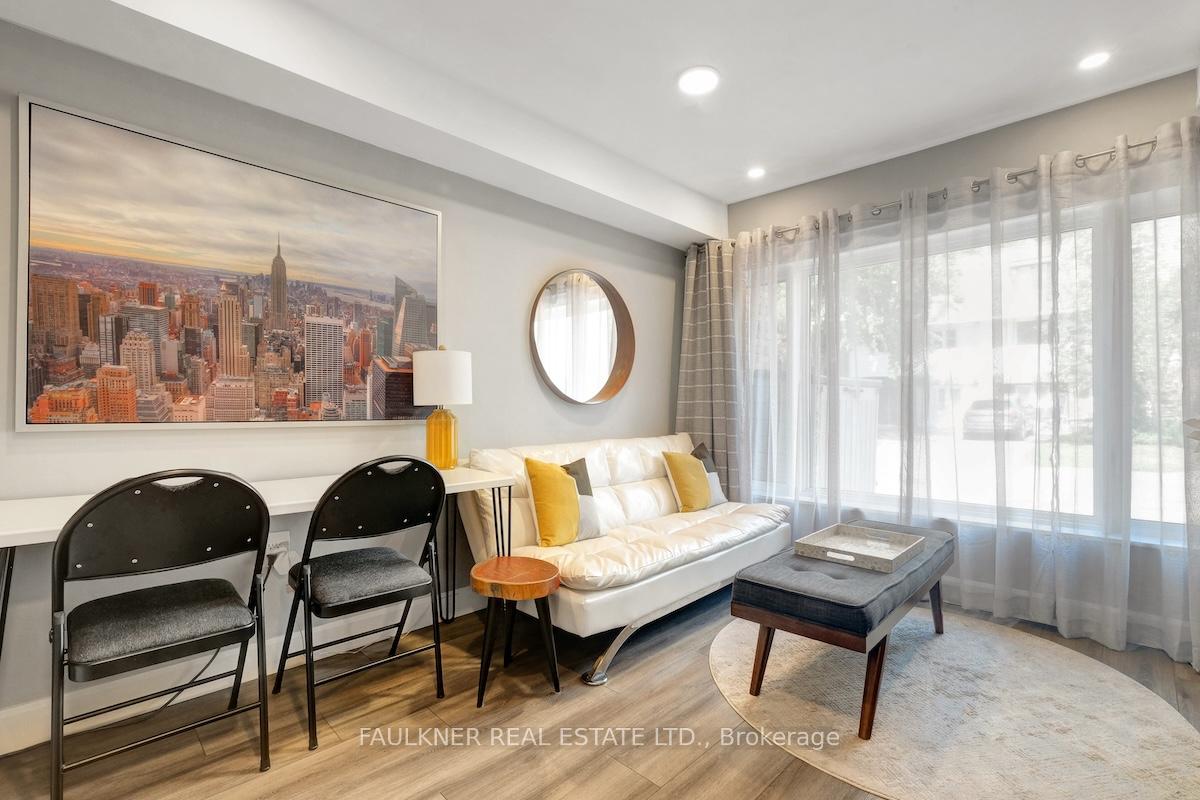
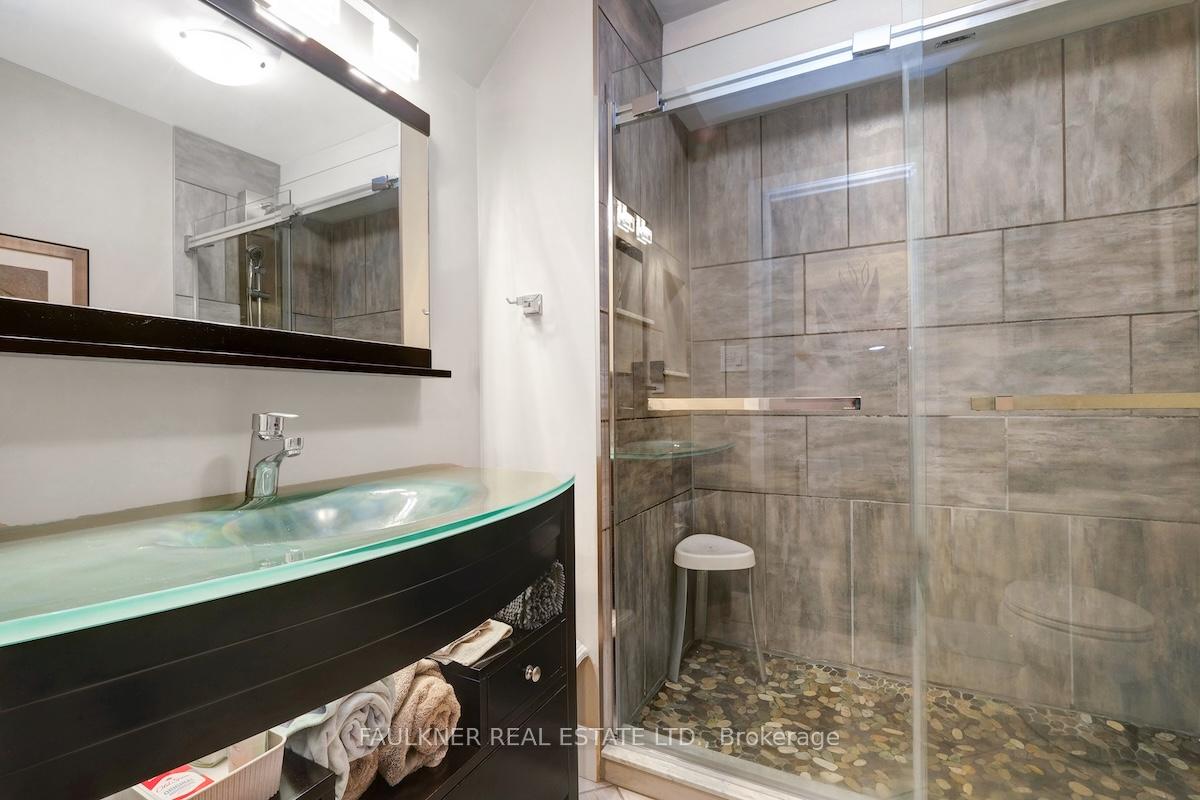 See all 40 photos
Property history
Facts and features
- BasementCrawl space
- Age of home51–99 years
- Water, sewerMunicipal
- HeatingForced air
- Central air
The homeFreehold Townhouse, 3-storey, Age 51–99 years
- Type: Freehold Townhouse
- Style: 3-storey
- Age: 51–99 years
- Living space: 1,500–2,000 sq ft
- Basement: Crawl space
- View: Water
InsideMain level, Carpet free, water heater owned, Rooms above ground 15
- Laundry: Main level
- Features: Carpet free, water heater owned
- Rooms above ground: 15
- Bedrooms: 4
- Bathrooms: 3
- Kitchens: 1
Outside and lotBrick, Cedar, Concrete
- Exterior: Brick
- Roof: Cedar
- Foundation: Concrete
- Features: Deck
- Size: 21.48 × 74.45 ft
Parking2 Parking, Tandem
- Spaces: 2 Parking
- Driveway: Tandem
Heating, water and powerForced air, gas, Central air, Municipal water
- Heating: Forced air, gas
- Cooling: Central air
- Water: Municipal water
- Sewer: Municipal sewer
Costs and taxesTaxes $6,660 a year, HST No HST, Rental items None
- Taxes, 2025: $6,660 a year
- HST: No HST
- Rental items: None
Included in the saleStove, 2 refrigerator, dishwasher, microwave hood fan, 2 washer, dryer, all blinds & light fixtures, All curtains
- Included: Stove, 2 refrigerator, dishwasher, microwave hood fan, 2 washer, dryer, all blinds & light fixtures
- Not included: All curtains
Listing detailsX12317454, Sold, Jul 31, 2025
- MLS® number: X12317454
- Status: Sold
- Listed on: Jul 31, 2025
- Days on market: 13
- Updated: Aug 13, 2025
- Possession: 2025-10-31 / 90+ days
- Occupied by: Owner
- Listing brokerage: FAULKNER REAL ESTATE LTD.
About this home
38 Marco Lane, Ottawa (Old Ottawa South), ON K1S 5A2
*Please contact the listing agent before booking a showing * Enjoy spectacular views of the river in Old Ottawa South! Move in ready home just steps from the Rideau River with 4 bedrooms and 3 bathrooms. This beautiful home has been renovated with style and pride of ownership is evident throughout. The open concept interior living spaces are flooded with natural light. The second level boasts a large kitchen with island and plenty of storage, 2 piece bathroom and laundry, spacious living and dining rooms with modern fireplace and patio door access to large west facing deck with great views of the river. All third level bedrooms also have views of the river. Main level is currently set up as an apartment for a family member with kitchenette and laundry. Unfinished crawl space. Marco Lane is a family friendly street. Just a short walk to Bank Street, Brewer Park, Hopewell School & Ottawa Tennis Club. Common element fee of $421 per month includes: property management, water, sewer, roof maintenance, snow removal, grass cutting, maintenance of common elements. Recent property upgrades include new deck, various kitchen updates, refinished ceilings & pot lights, new interior doors, baseboards and trims, new blinds and light fixtures throughout. 48 hours irrevocable on all offers.
Ask about this home
A HOMEH agent will answer your questions about this home.
Around this home
Daily convenience, out of 100, from the distances below
Schools nearby
School rating, out of 10.
Helpful calculators
Your HOMEH agent

"I would see it this week."