

212 Deercroft Avenue
212 Deercroft Avenue
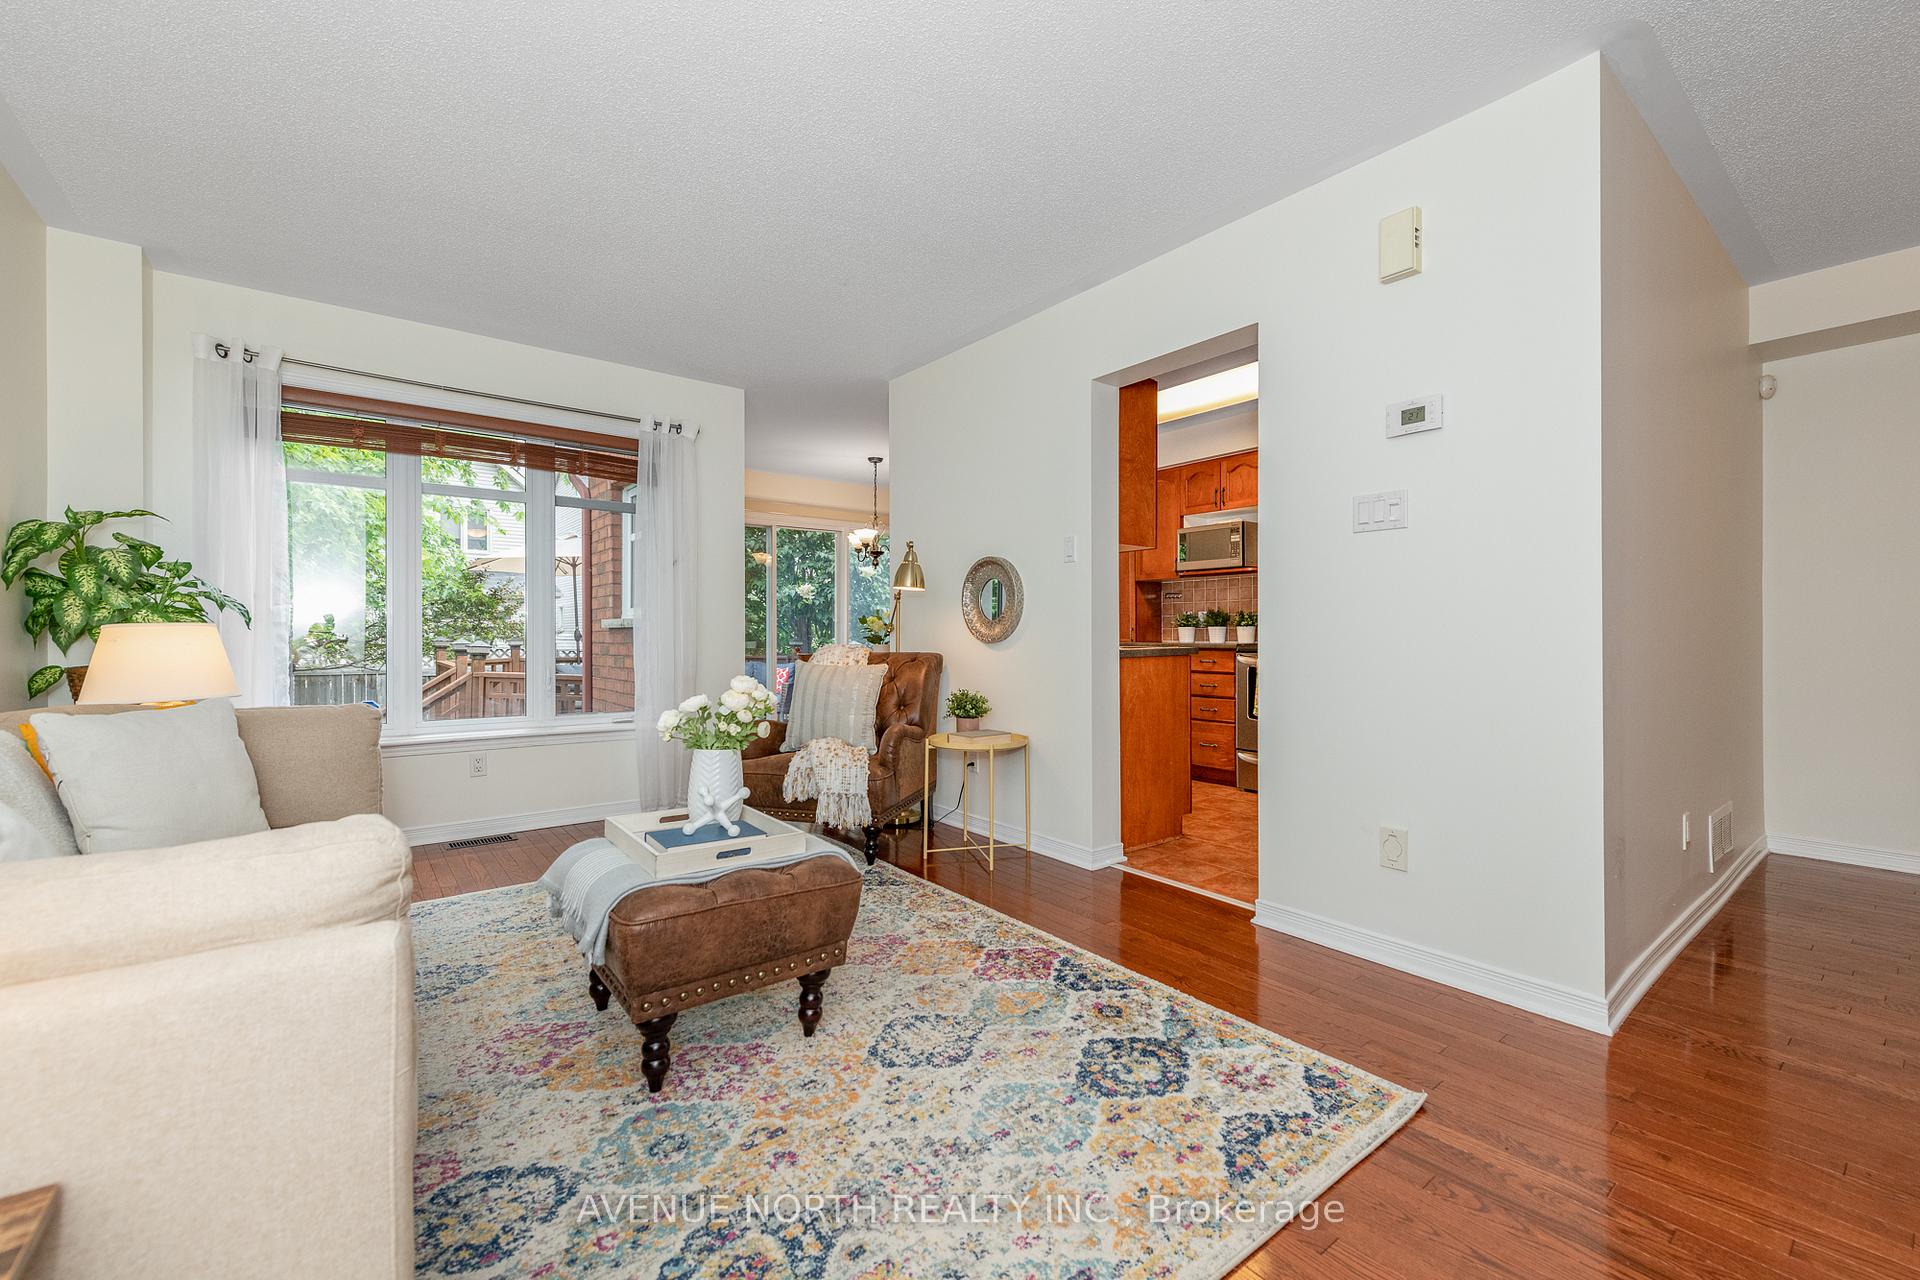 See all 28 photos
Property history
Facts and features
- BasementFinished
- Lot size29 × 98 ft
- Lease term12 months
- FurnishedUnfurnished
- Fireplace
- Central air
The homeFreehold Townhouse, 2-storey, 1,500–2,000 sq ft
- Type: Freehold Townhouse
- Style: 2-storey
- Living space: 1,500–2,000 sq ft
- Basement: Full, finished
- Special designation: Other
InsideFireplace Yes, natural gas, Ensuite, upper level, Auto garage door remote
- Fireplace: Yes, natural gas
- Laundry: Ensuite, upper level
- Features: Auto garage door remote
- Rooms above ground: 11
- Bedrooms: 3
- Bathrooms: 3
- Kitchens: 1
- Family room: Yes
Outside and lotBrick, Asphalt shingle, Poured concrete
- Exterior: Brick
- Roof: Asphalt shingle
- Foundation: Poured concrete
- Features: Deck
- Size: 28.64 × 98.06 ft
Parking1 Garage, Attached, Inside entry
- Spaces: 1 Garage
- Garage: Attached
- Driveway: Inside entry
Heating, water and powerForced air, gas, Central air, Municipal water
- Heating: Forced air, gas
- Cooling: Central air
- Water: Municipal water
- Sewer: Municipal sewer
Rent and termsRent $2,700 a month, Entire property, Unfurnished
- Rent: $2,700 a month
- Space for rent: Entire property
- Furnished: Unfurnished
- Lease: 12 months
- Paid: Monthly
- Rent includes: Parking
- Deposit: Required
- Credit check: Required
- Employment letter: Required
- Rental application: Required
- References: Required
- Rental items: Hot water tank.
IncludedStove, dryer, washer, refrigerator, dishwasher, hood fan.
- Included: Stove, dryer, washer, refrigerator, dishwasher, hood fan.
NearbyPublic transit, park, fenced yard
- Close to: Public transit, park, fenced yard
Listing detailsX12403807, Rented, Sep 15, 2025
- MLS® number: X12403807
- Status: Rented
- Listed on: Sep 15, 2025
- Days on market: 11
- Updated: Sep 26, 2025
- Possession: Flexible
- Occupied by: Vacant
- Listing brokerage: AVENUE NORTH REALTY INC.
About this home
212 Deercroft Avenue, Ottawa (Barrhaven - Longfields), ON K2J 5J4
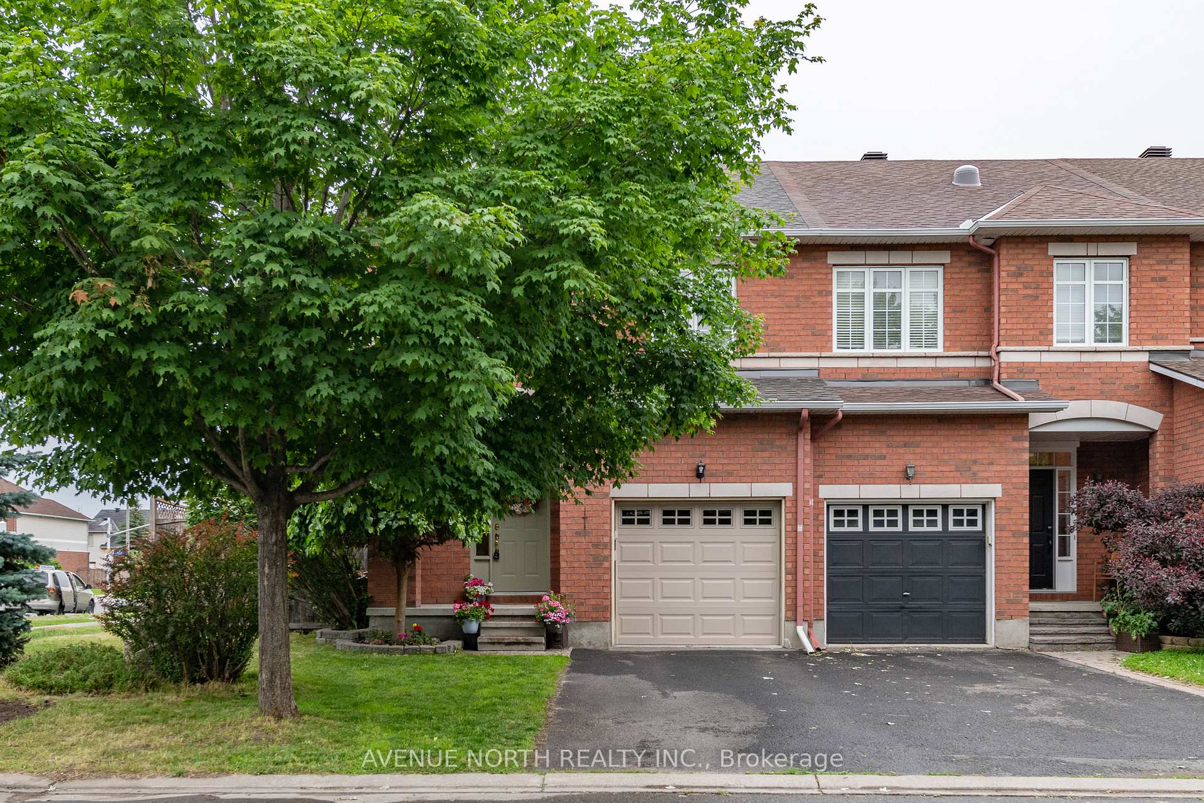
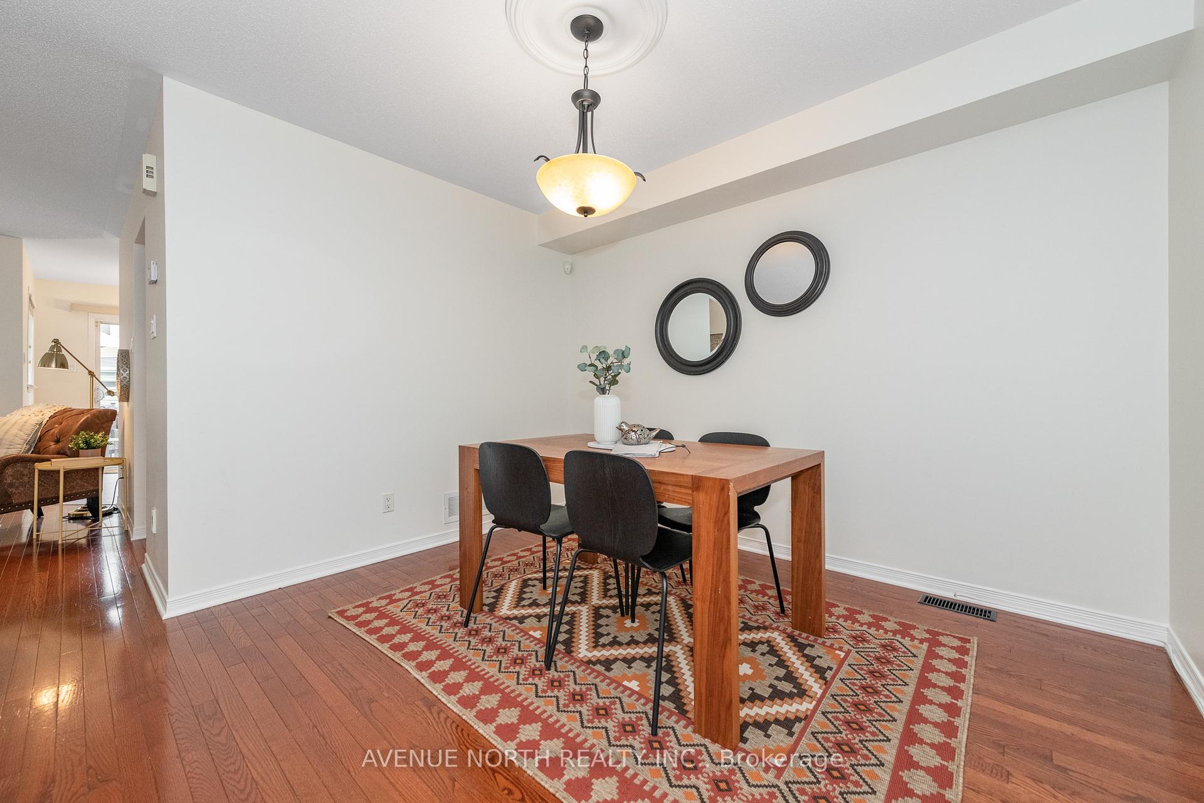
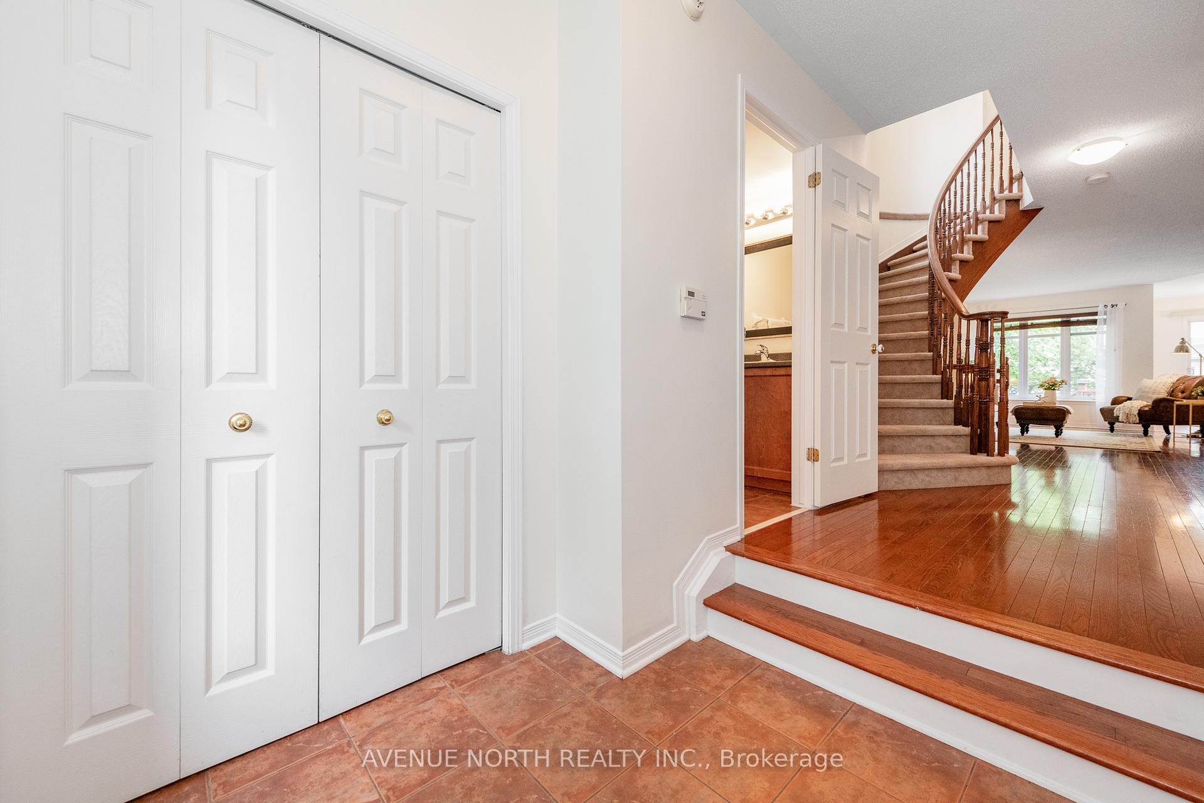
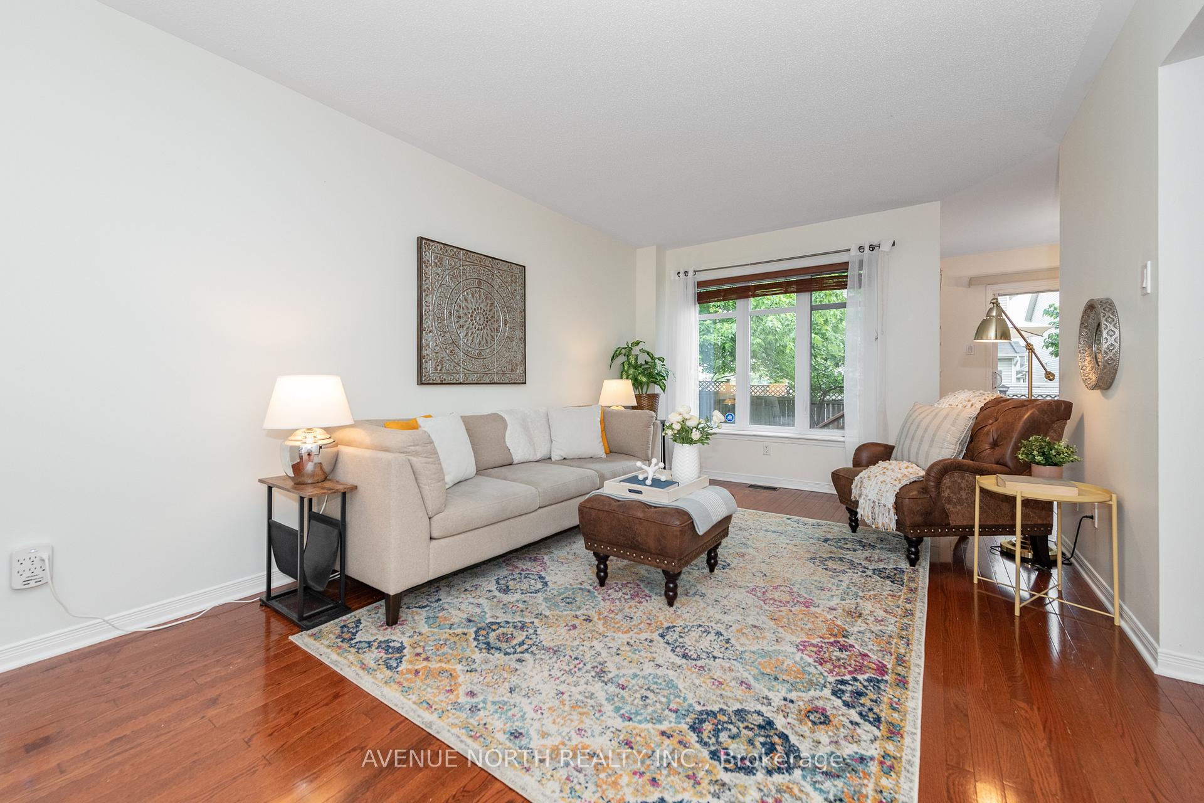
Exceptional Richcraft Charleston end-unit townhome in the highly sought-after Longfields community! This 3-bedroom, 3-bath property sits on an oversized lot with a spacious yard. The main floor boasts an open-concept layout with beautifully maintained hardwood floors, a formal dining area, a bright eat-in kitchen, and a spacious living room. A striking curved staircase leads to the upper level, where you'll find a generous primary suite with a walk-in closet and a 4-piece ensuite featuring a deep soaker tub and glass shower. Two additional well-sized bedrooms, a large 4-piece family bath, and the convenience of upper-level laundry complete the second floor. The fully finished lower level offers a large recreation room with a cozy gas fireplace and plenty of storage. Outside, enjoy a fully fenced backyard with a large wood deck, a landscaped private area, and a wide side yard. All within walking distance to shops, cafes, restaurants, and more! Tenant pays all utilities.
Ask about this home
A HOMEH agent will answer your questions about this home.
Around this home
Daily convenience, out of 100, from the distances below
Schools nearby
School rating, out of 10.
Helpful calculators
Your HOMEH agent

"I would see it this week."