

2348 Donald B. Munro Drive
2348 Donald B. Munro Drive
 See all 45 photos
Property history
Facts and features
- BasementFinished
- Age of home31–50 years
- Water, sewerWell, septic
- HeatingForced air
- Central air
The homeDetached, Bungalow, Age 31–50 years
- Type: Detached
- Style: Bungalow
- Age: 31–50 years
- Living space: 1,100–1,500 sq ft
- Basement: Full, finished
InsideMain level, Auto garage door remote, primary bedroom - main floor, water heater, Rooms above ground 15
- Laundry: Main level
- Features: Auto garage door remote, primary bedroom - main floor, water heater
- Rooms above ground: 15
- Bedrooms: 3 + 2 in the basement
- Bathrooms: 3
- Kitchens: 1
- Family room: Yes
Outside and lotBrick, Asphalt shingle, Poured concrete
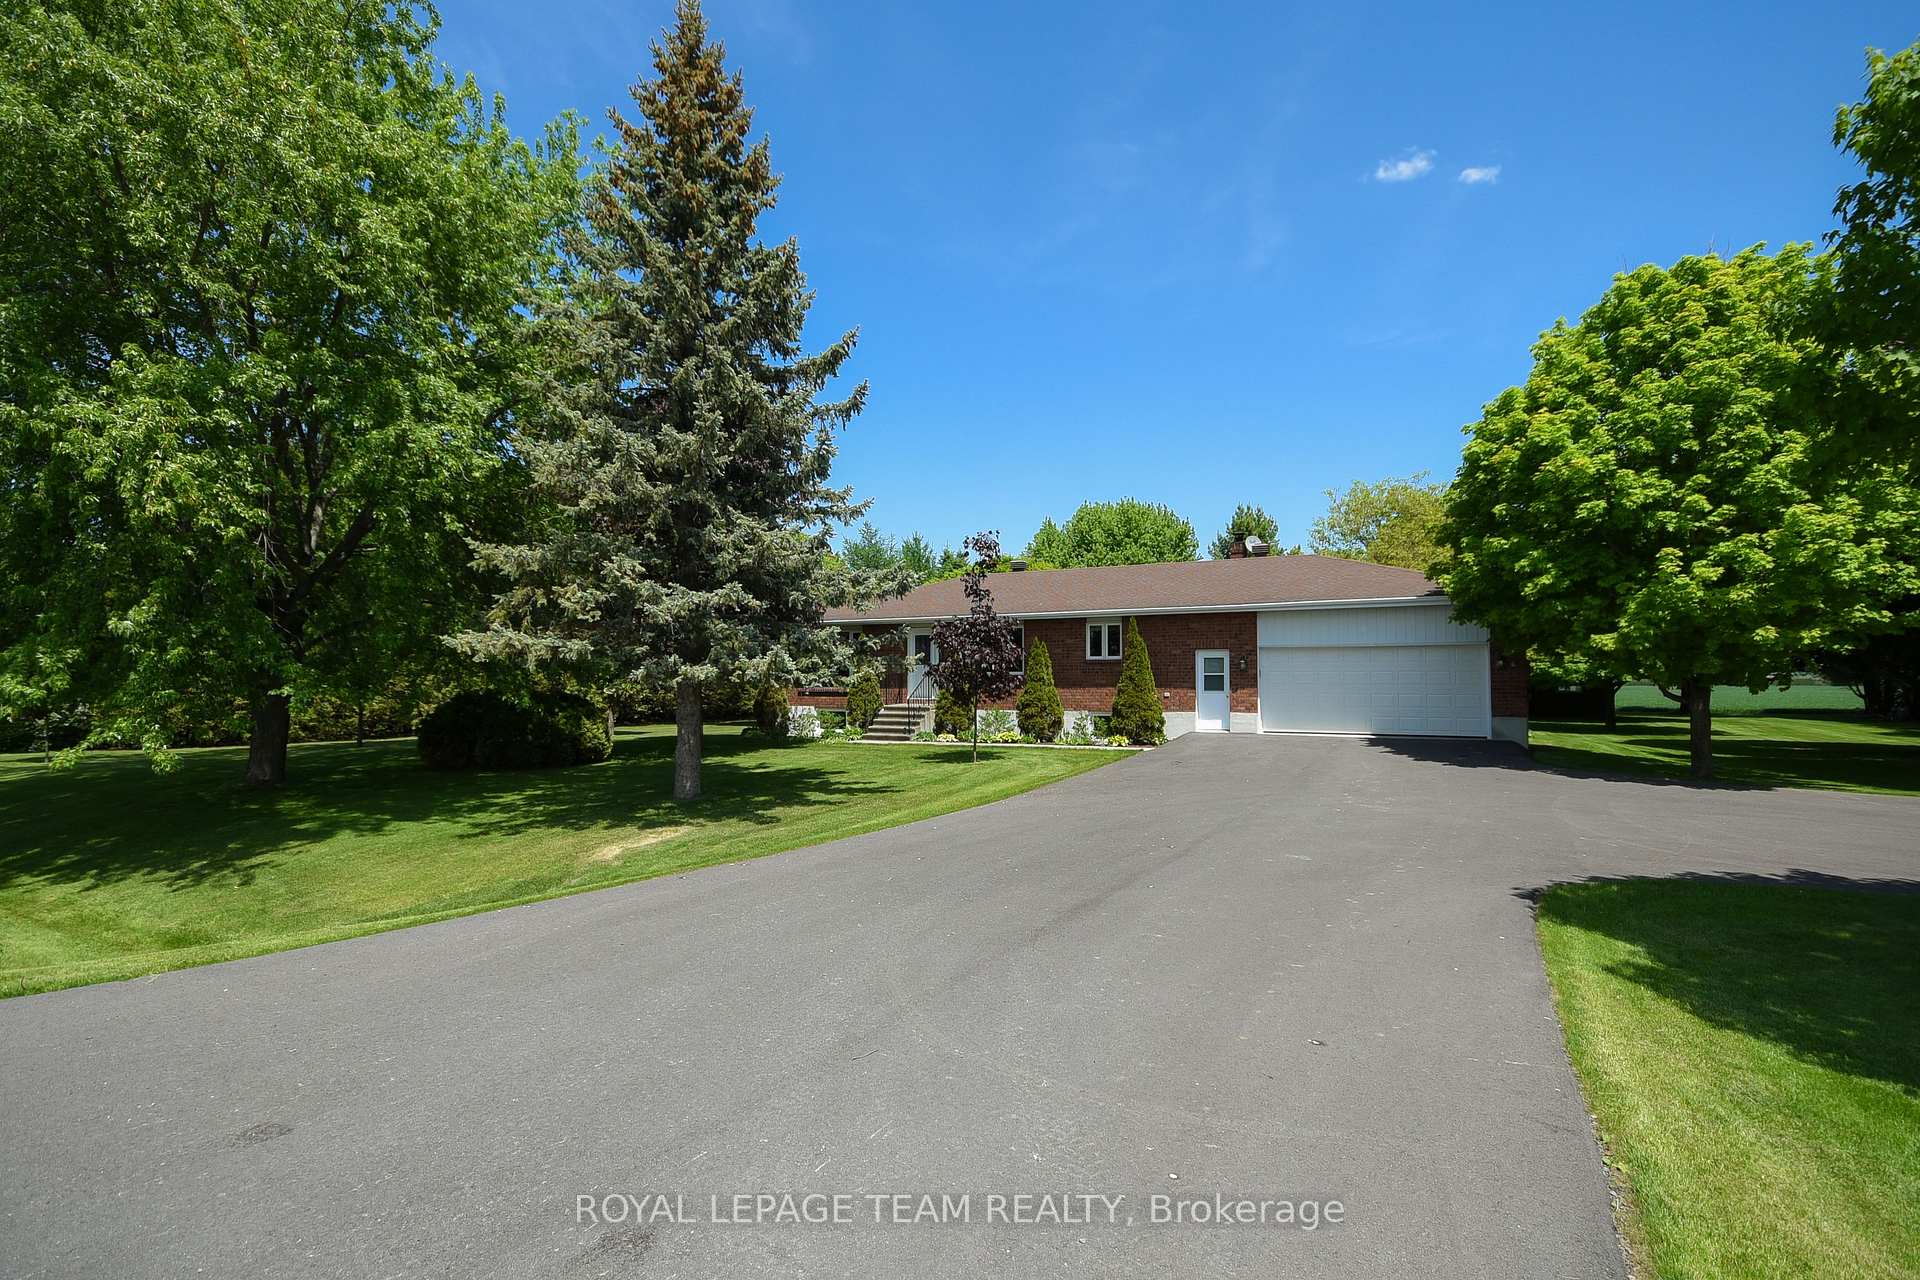
- Exterior: Brick
- Roof: Asphalt shingle
- Foundation: Poured concrete
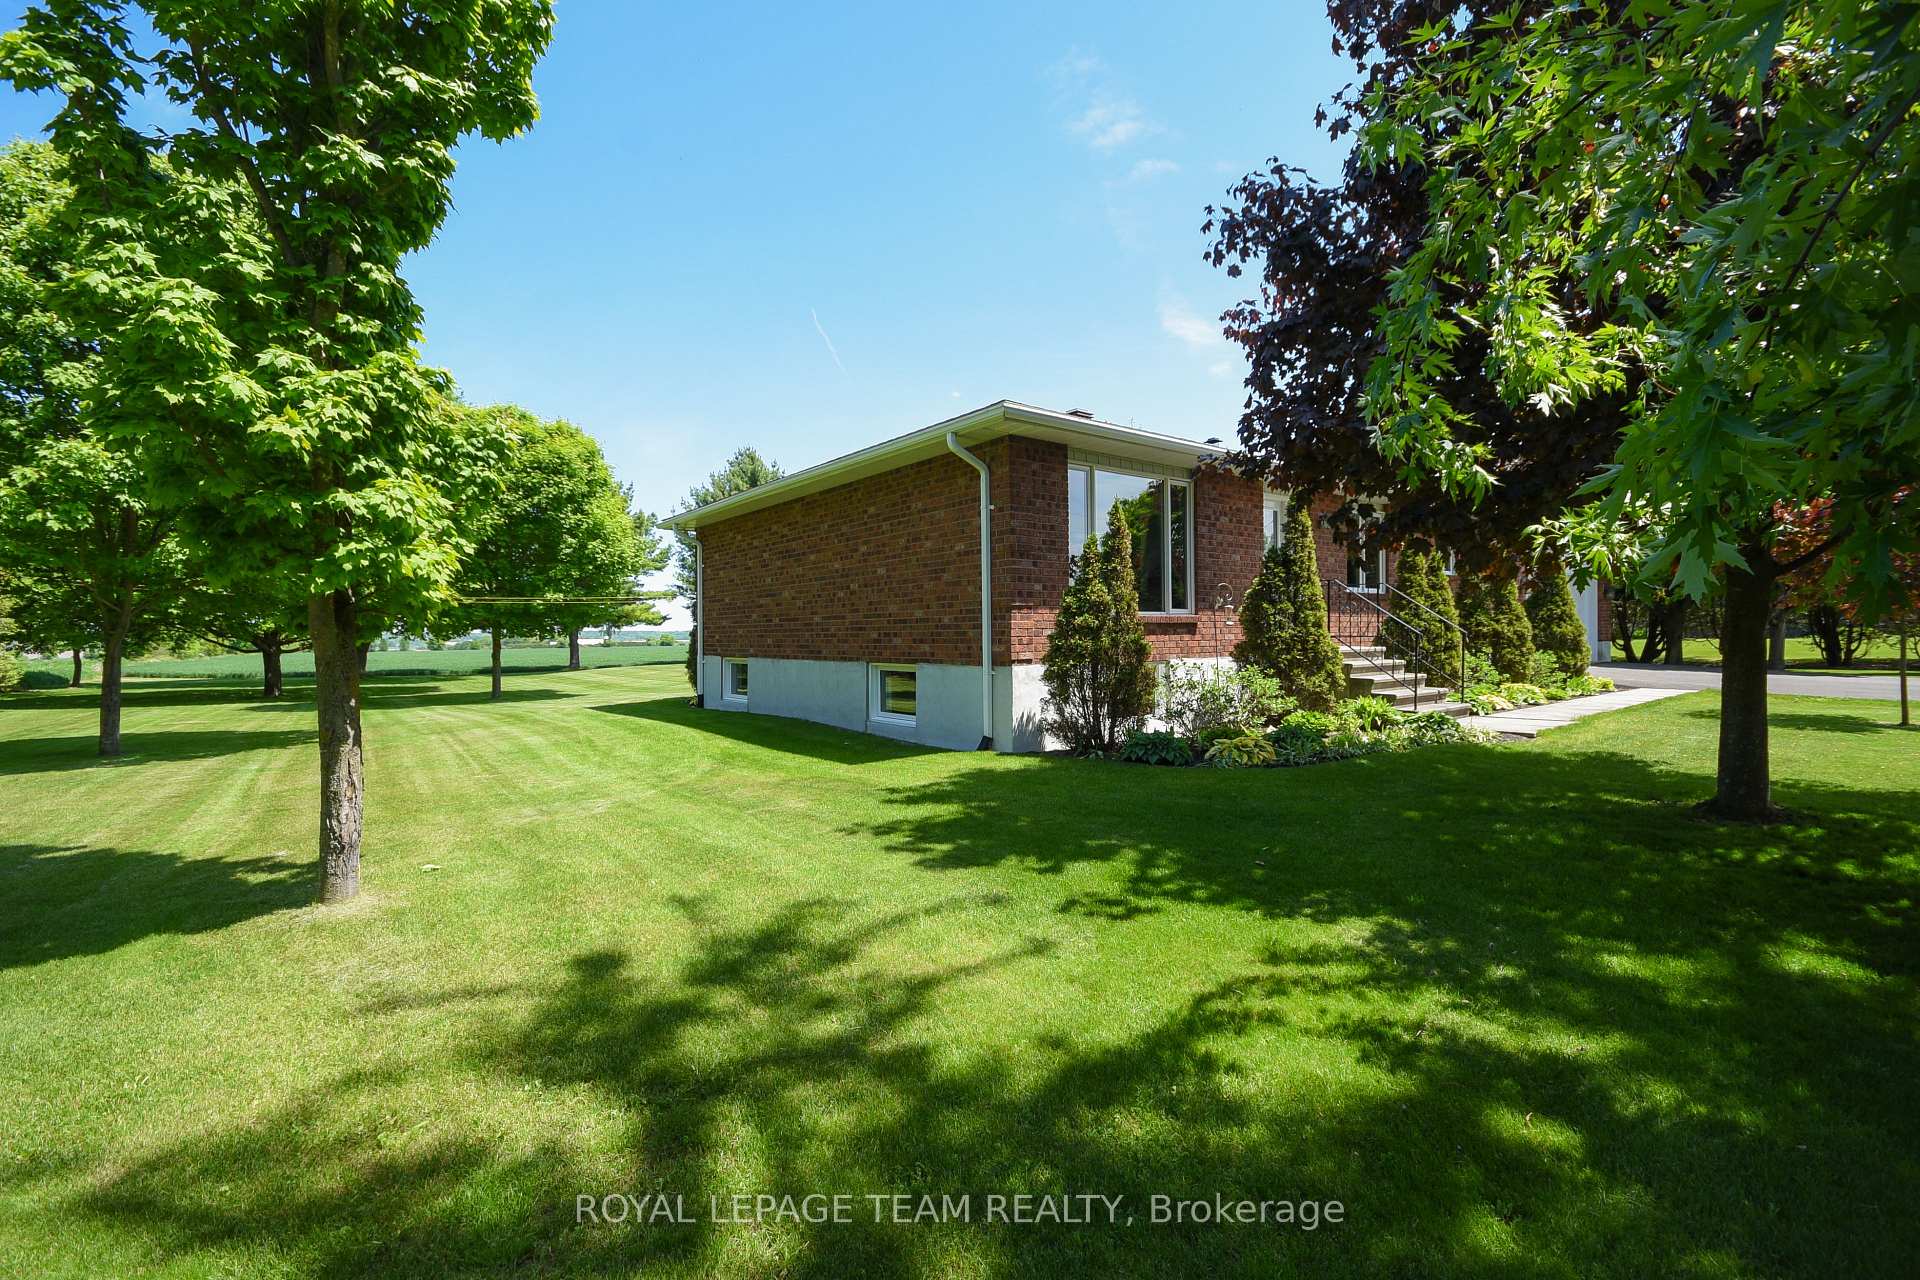
- Features: Paved yard, landscaped
- Other structures: Shed
- Size: 199.76 × 208.74 ft
Parking2 Garage, Attached
- Spaces: 2 Garage
- Garage: Attached
Heating, water and powerForced air, electric, Central air, Well
- Heating: Forced air, electric
- Cooling: Central air
- Water: Well
- Sewer: Septic
- Natural gas: No
- Hydro: Yes
- Cable: No
- Telephone: Yes
Costs and taxesTaxes $3,074 a year, HST included in the price, Rental items None
- Taxes, 2025: $3,074 a year
- HST: HST included in the price
- Rental items: None
Included in the saleWasher, dryer, fridge, stove, microwave, storage lockers in basement and garage, work bench in garage, hot water tank
- Included: Washer, dryer, fridge, stove, microwave, storage lockers in basement and garage, work bench in garage, hot water tank
NearbyClear view, school bus route, wooded/treed
- Close to: Clear view, school bus route, wooded/treed
Listing detailsX12191164, Sold, Jun 3, 2025
- MLS® number: X12191164
- Status: Sold
- Listed on: Jun 3, 2025
- Days on market: 8
- Updated: Jun 11, 2025
- Possession: 2025-08-15 / 60-89 days
- Occupied by: Owner
- Listing brokerage: ROYAL LEPAGE TEAM REALTY
About this home
2348 Donald B. Munro Drive, Ottawa (Fitzroy Ward, South East), ON K0A 2H0
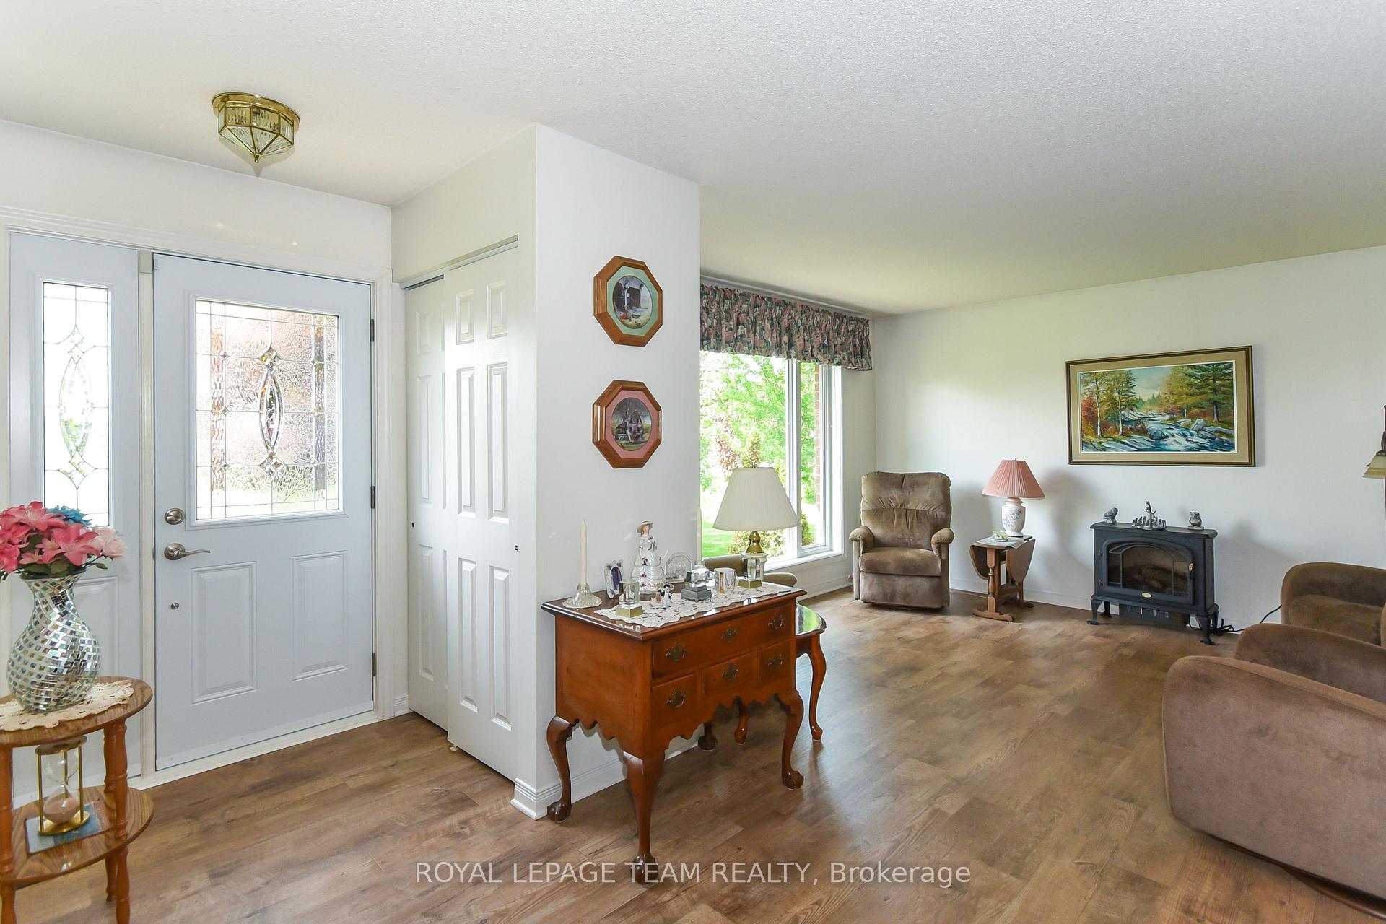
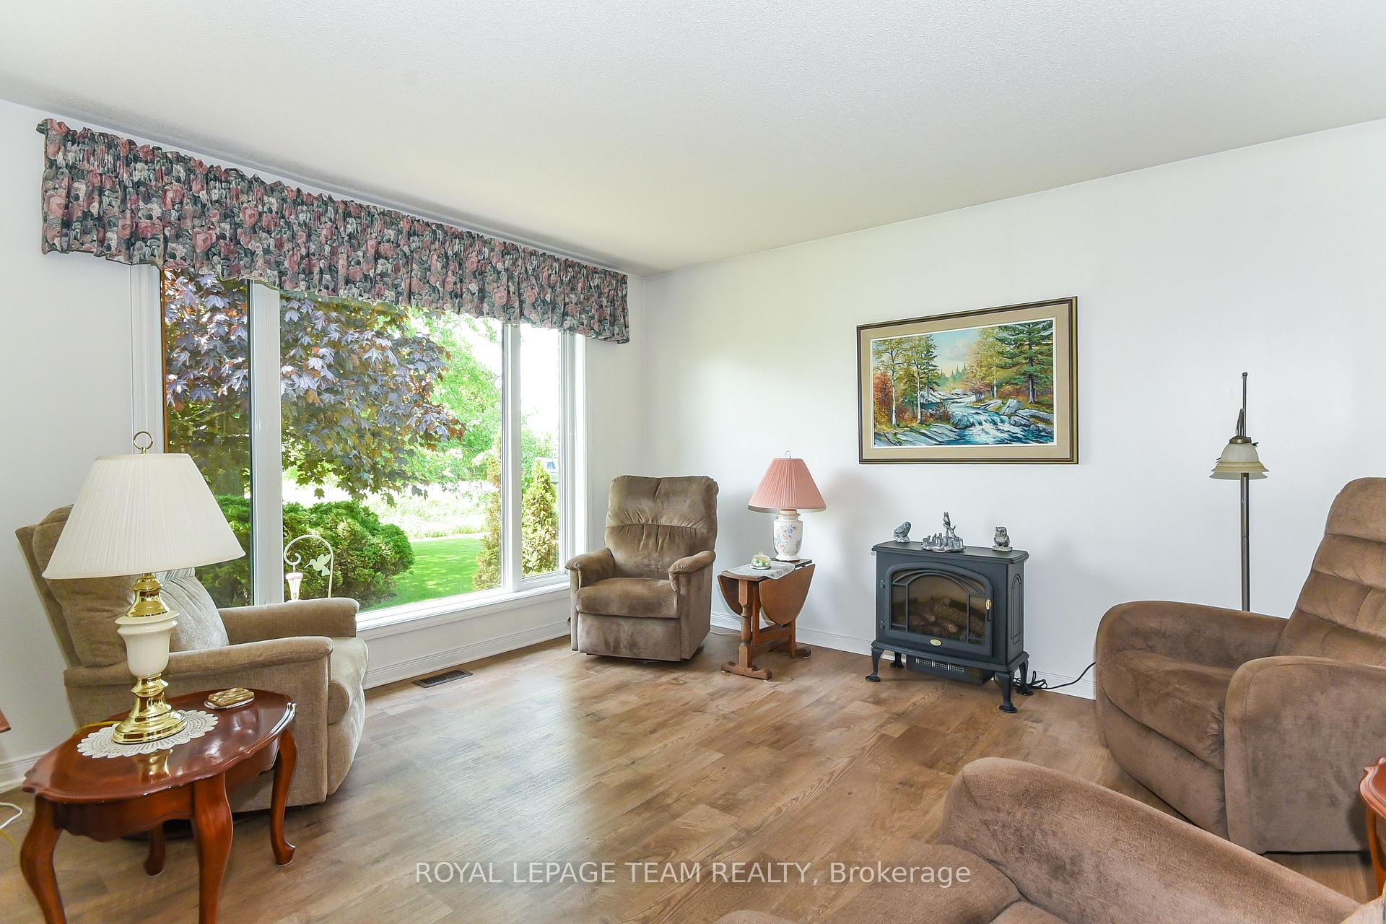
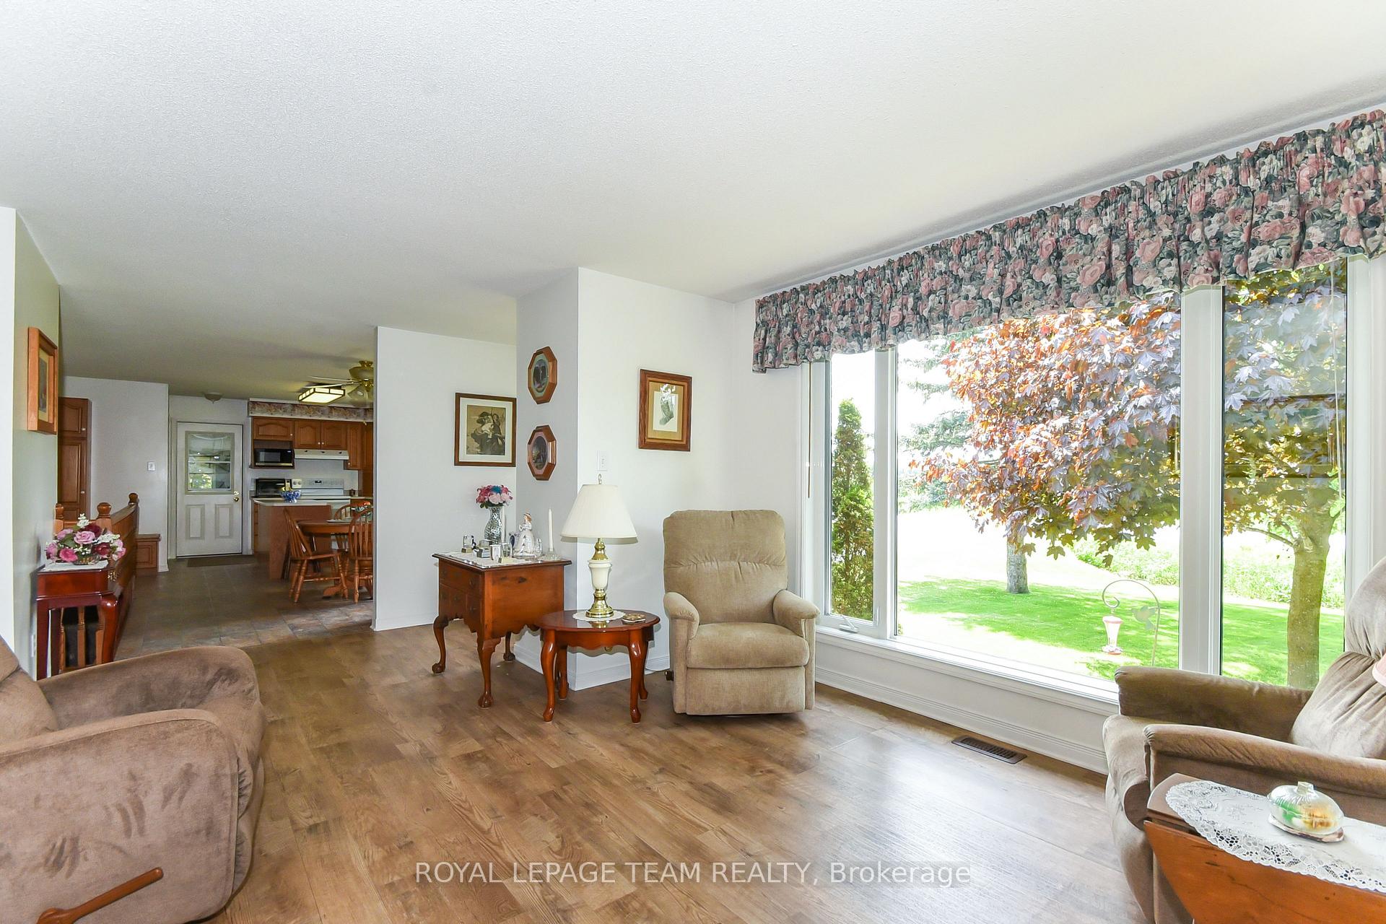
All brick, 2 + 1 bdrm bungalow on a beautiful 1 acre lot backing on to green space. Meticulously maintained home inside and out. Main floor features an eat in kitchen, living room, primary bedroom, secondary bedroom, a third bedroom converted to a family room with patio doors leading to the rear deck, 3 pc and 2 pc bath and inside access to an oversized two car attached garage. Vinyl flooring. The lower level features a generous sized bedroom with 3 pc ensuite; a family room, hobby area, an office area and utility room. Heating is forced air wood/electric. Home is well insulated - 6" walls. The lot is stunning with many mature trees, garden beds, manicured lawn and a fully paved driveway - 2024. There is a 12 x 20 insulated garden shed/workshop at the rear of the lot with hydro. Front windows, basement and garage windows upgraded in 2024. Located between Kinburn and Carp with easy access to the 417. 20 minutes to Kanata and 30 minutes to downtown. Book your appointment to-day - you will not be disappointed. 24 hrs irrevocable on all offers
Ask about this home
A HOMEH agent will answer your questions about this home.
Around this home
Helpful calculators
Your HOMEH agent

"I would see it this week."