

116 Pennant Avenue
116 Pennant Avenue
 See all 35 photos
Property history
Facts and features
- BasementNone
- Water, sewerMunicipal
- HeatingForced air
- CoolingCentral air
- Central air
The homeFreehold Townhouse, 3-storey, 1,100–1,500 sq ft
- Type: Freehold Townhouse
- Style: 3-storey
- Living space: 1,100–1,500 sq ft
- Basement: None
InsideLower level, Auto garage door remote, Rooms above ground 9
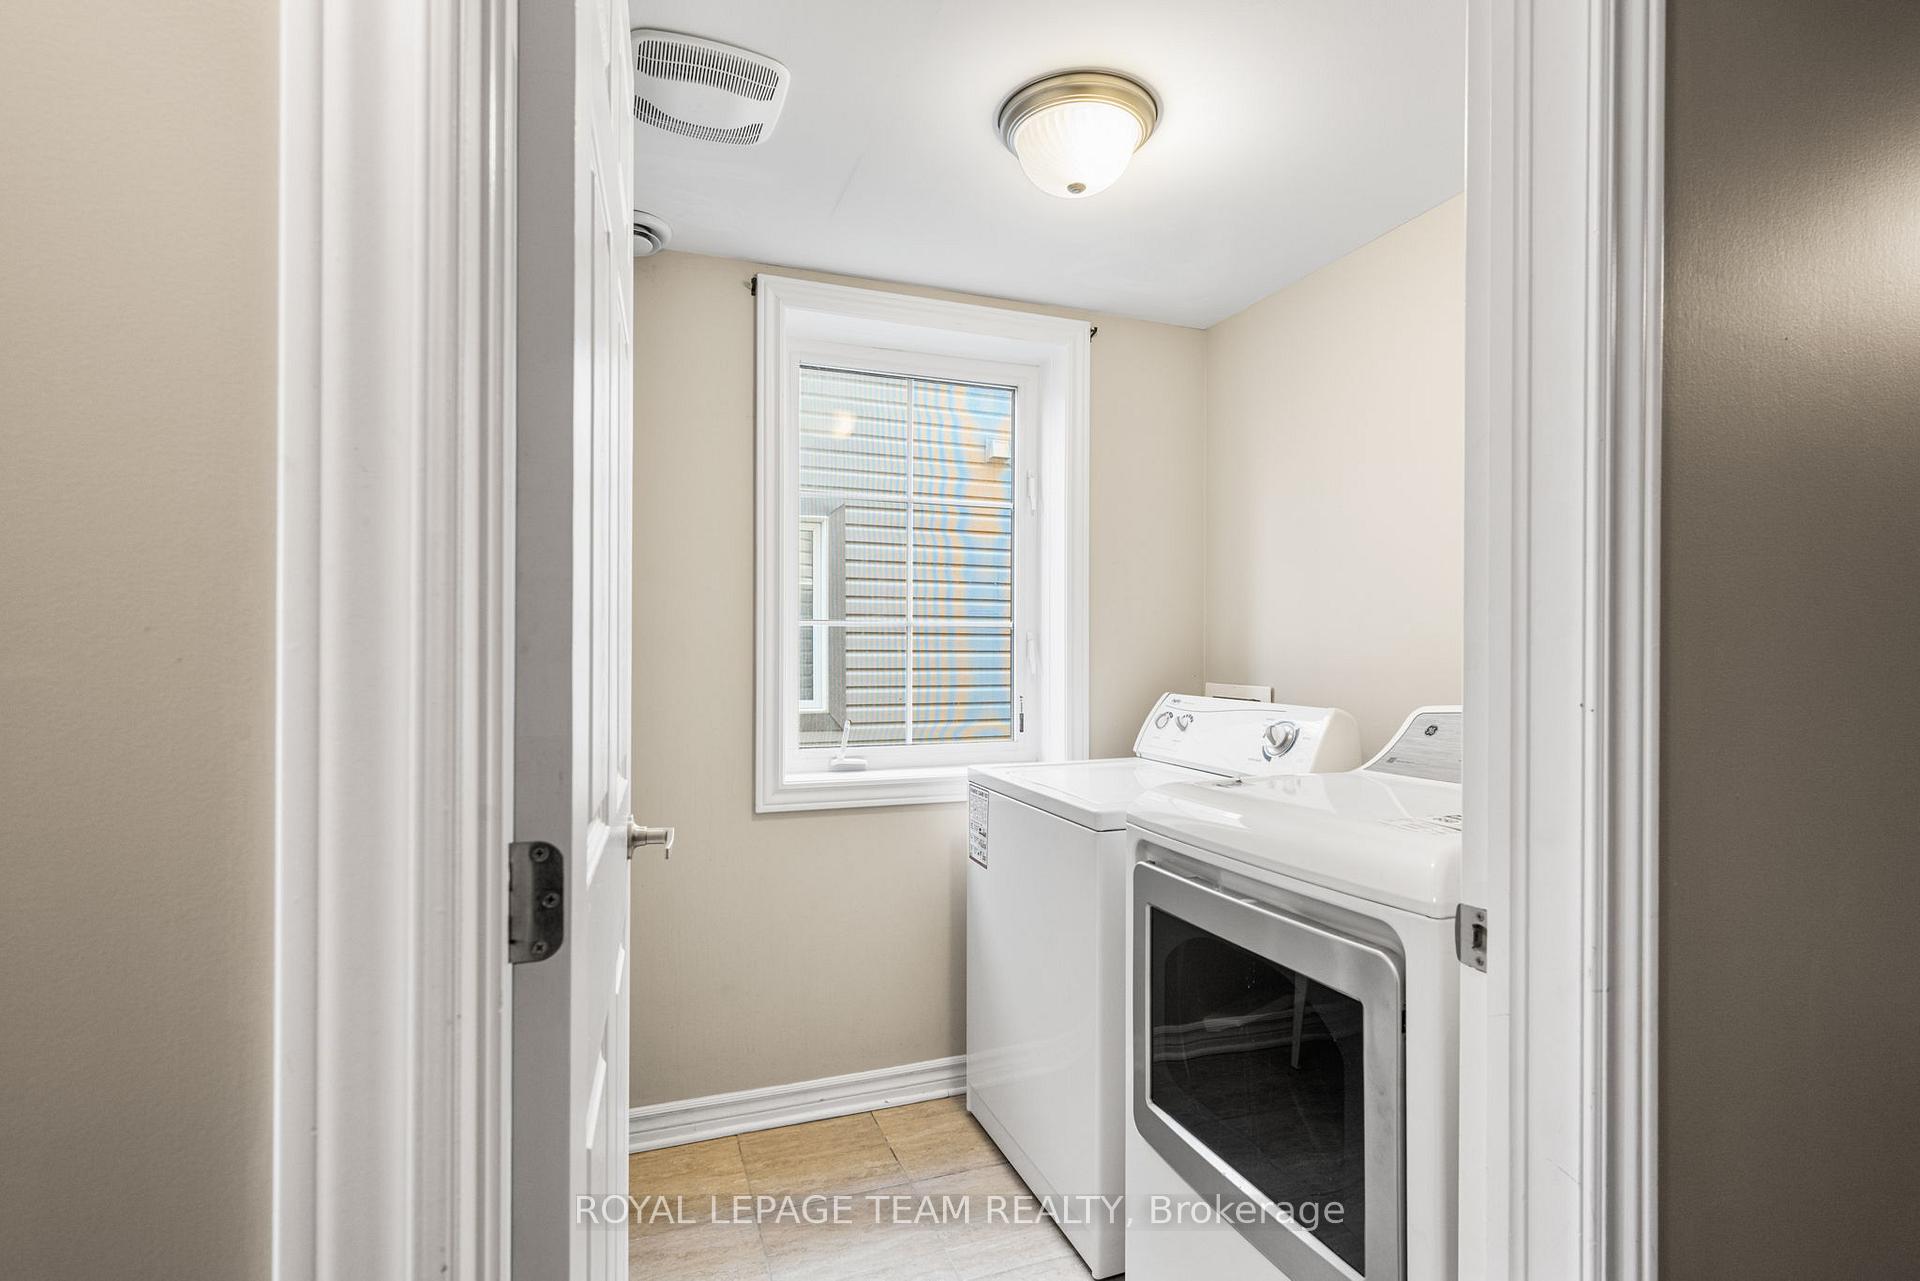
- Laundry: Lower level
- Features: Auto garage door remote
- Rooms above ground: 9
- Bedrooms: 3
- Bathrooms: 2
- Kitchens: 1
- Family room: Yes
Outside and lotBrick, vinyl siding, Asphalt shingle, Poured concrete
- Exterior: Brick, vinyl siding
- Roof: Asphalt shingle
- Foundation: Poured concrete
- Features: Porch, deck
- Size: 26.25 × 49.21 ft
- Zoning: Residential
Parking1 Garage, Attached
- Spaces: 1 Garage
- Garage: Attached
Heating, water and powerForced air, gas, Central air, Municipal water
- Heating: Forced air, gas
- Cooling: Central air
- Water: Municipal water
- Sewer: Municipal sewer
Costs and taxesTaxes $3,104 a year, HST included in the price, Hot water tank
- Taxes, 2025: $3,104 a year
- HST: HST included in the price
- Rental items: Hot water tank
Included in the saleStove, refrigerator, dishwasher, hood fan, washer, dryer, N/a
- Included: Stove, refrigerator, dishwasher, hood fan, washer, dryer
- Not included: N/a
NearbyPublic transit, rec./commun.centre, school, school bus route
- Close to: Public transit, rec./commun.centre, school, school bus route
Listing detailsX12231790, Sold, Jun 19, 2025
- MLS® number: X12231790
- Status: Sold
- Listed on: Jun 19, 2025
- Days on market: 49
- Updated: Aug 7, 2025
- Possession: Flexible
- Occupied by: Vacant
- Listing brokerage: ROYAL LEPAGE TEAM REALTY
About this home
116 Pennant Avenue, Ottawa (Barrhaven - Half Moon Bay), ON K2J 5W6
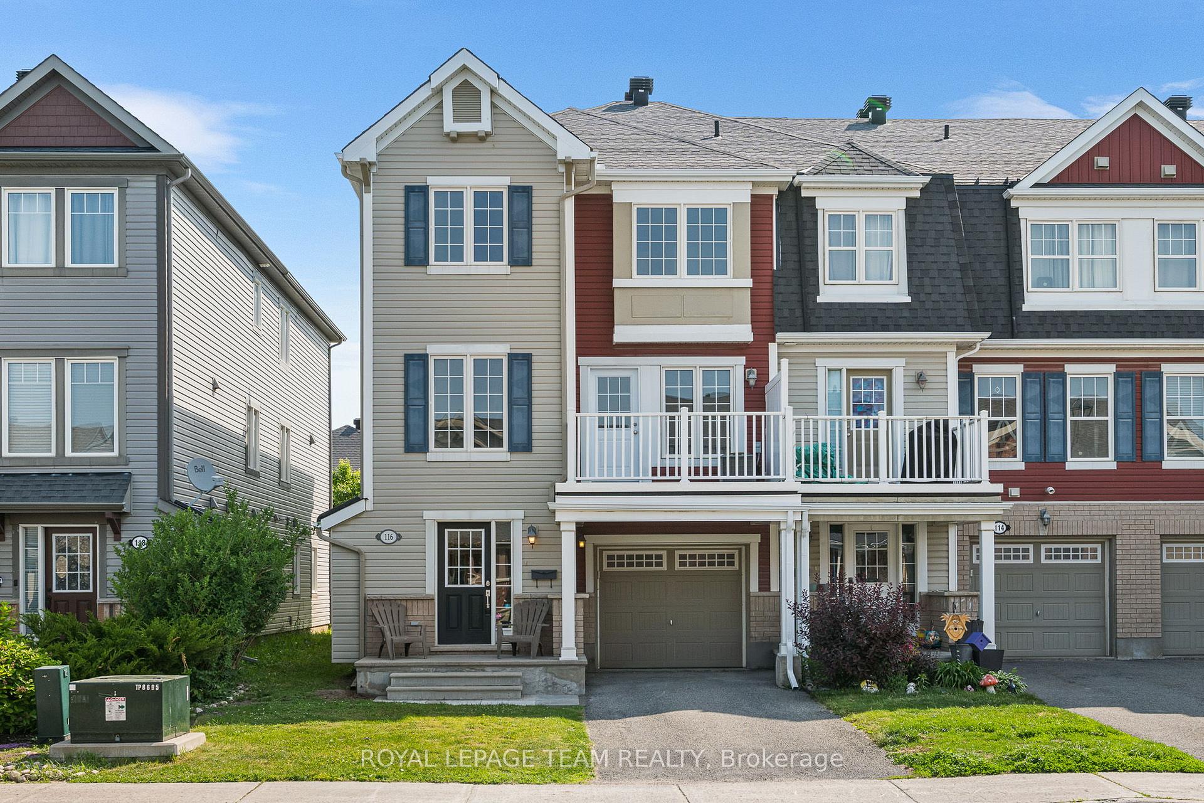
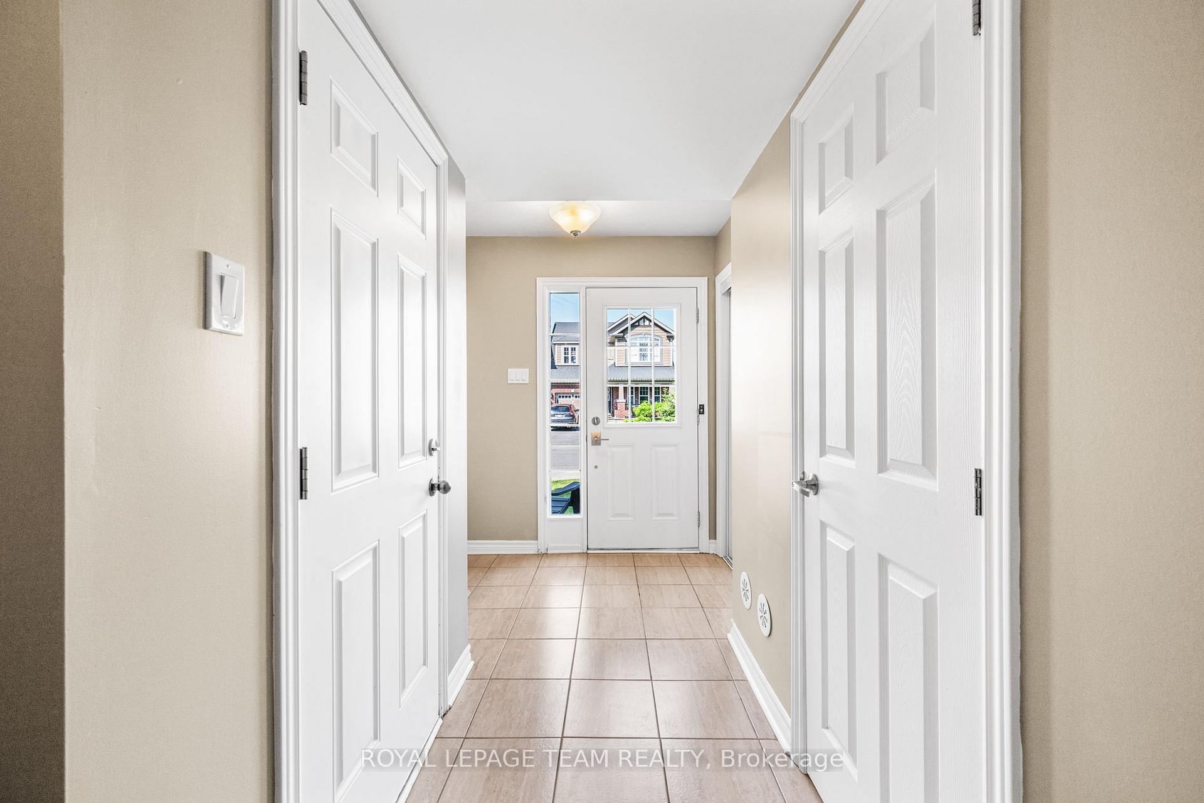
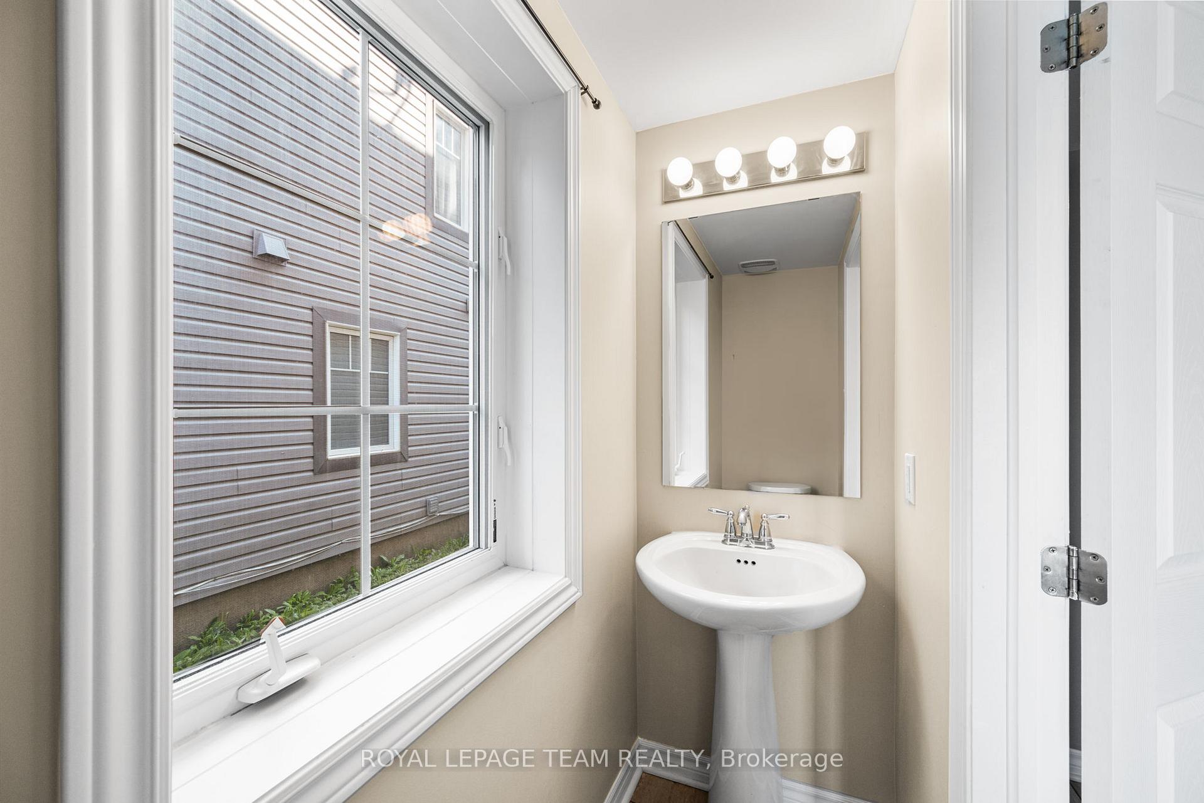
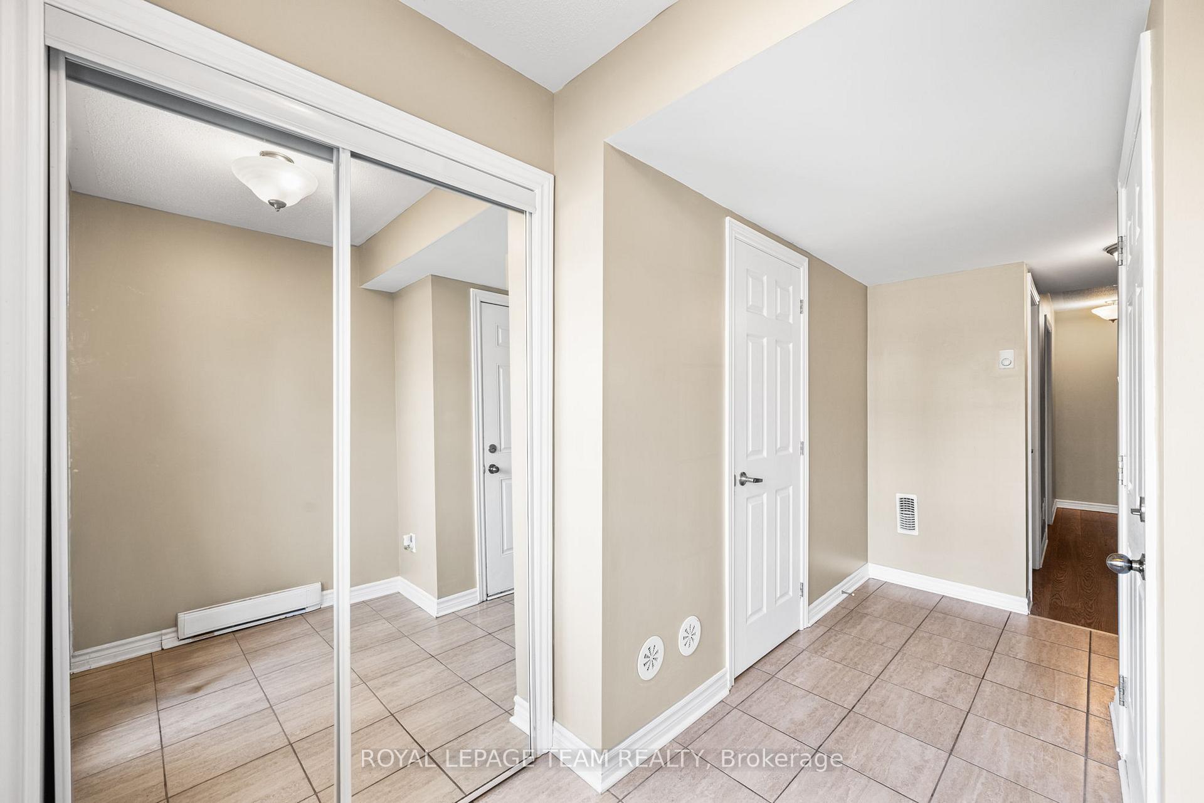
Welcome to 116 Pennant Avenue! A Beautiful and bright 3 bedroom, 2 bathroom, 3 storey end unit townhome located in the Half Moon Bay community of Barrhaven. This clean and spacious home features an attached garage with inside entry to a large foyer, a powder room and laundry on the main level, a dining room, a living room, a kitchen with stainless steel appliances and a large island with a double sink on the 2nd level. This 2nd level also includes a large private balcony off of the living room. On the third level, there are three bedrooms along with a 3-piece bathroom. This move-in ready home is within walking distance to many parks, schools, public transit, shopping and the Minto Recreation Complex.
Ask about this home
A HOMEH agent will answer your questions about this home.
Around this home
Daily convenience, out of 100, from the distances below
Schools nearby
School rating, out of 10.
Helpful calculators
Your HOMEH agent

"I would see it this week."