

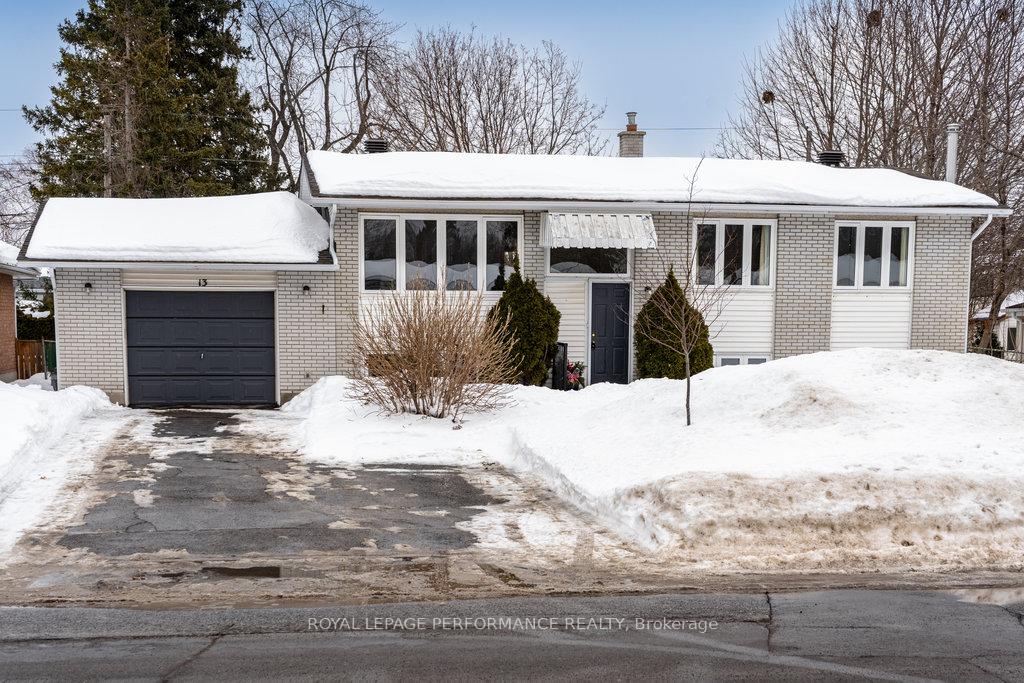
13 Barlyn Avenue
13 Barlyn Avenue
 See all 44 photos
Property history
Facts and features
- BasementFinished
- Water, sewerMunicipal
- HeatingForced air
- CoolingCentral air
- Fireplace
- Central air
The homeDetached, Bungalow, 1,100–1,500 sq ft
- Type: Detached
- Style: Bungalow
- Living space: 1,100–1,500 sq ft
- Basement: Finished, full
InsideFireplace Yes, Lower level, Rooms above ground 9
- Fireplace: Yes
- Laundry: Lower level
- Rooms above ground: 9
- Rooms in the basement: 6
- Bedrooms: 3 + 1 in the basement
- Bathrooms: 2
- Kitchens: 1
- Family room: Yes
Outside and lotBrick, vinyl siding, Asphalt shingle, Poured concrete, concrete block
- Exterior: Brick, vinyl siding
- Roof: Asphalt shingle
- Foundation: Poured concrete, concrete block
- Size: 75 × 100 ft
Parking1 Garage, Attached
- Spaces: 1 Garage
- Garage: Attached
Heating, water and powerForced air, gas, Central air, Municipal water
- Heating: Forced air, gas
- Cooling: Central air
- Water: Municipal water
- Sewer: Municipal sewer
Costs and taxesTaxes $4,974 a year, HST No HST, Hwt
- Taxes, 2024: $4,974 a year
- HST: No HST
- Rental items: Hwt
Included in the saleRefrigerator, stove, washer, dryer, dishwasher
- Included: Refrigerator, stove, washer, dryer, dishwasher
Listing detailsX11992005, Sold, Feb 27, 2025
- MLS® number: X11992005
- Status: Sold
- Listed on: Feb 27, 2025
- Days on market: 15
- Updated: Mar 14, 2025
- Possession: Flexible
- Occupied by: Owner
- Listing brokerage: ROYAL LEPAGE PERFORMANCE REALTY
About this home
13 Barlyn Avenue, Ottawa (City View/Skyline/Fisher Heights/Parkwood Hills), ON K2E 5C9
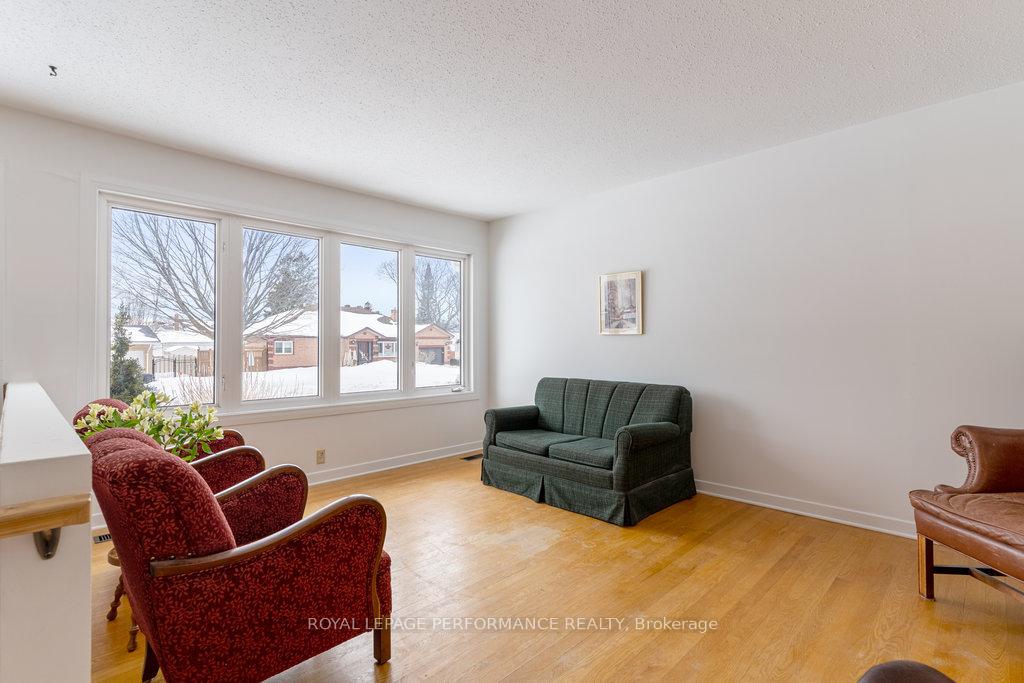
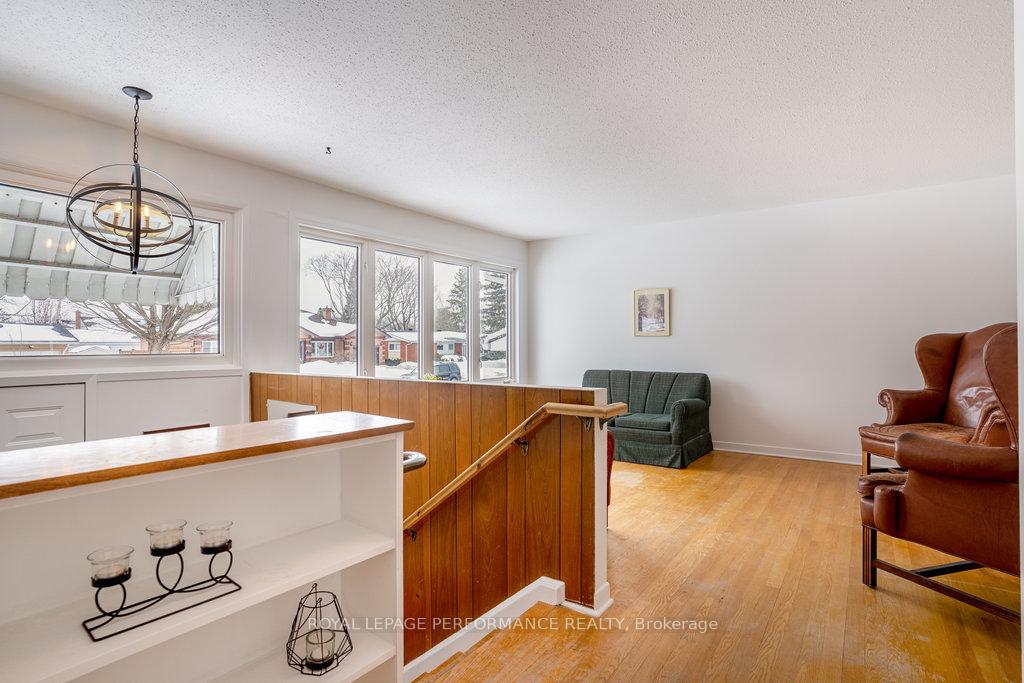
Welcome to 13 Barlyn Avenue! This stunning hi-ranch bungalow is nestled in the heart of Fisher Heights, offering the perfect blend of convenience and comfort. Ideally located near top-rated schools, grocery stores, public transit, restaurants, and more, this home provides easy access to everything you need. Step inside to discover a bright and spacious main floor with an inviting open-concept layout. The sun-filled family room creates a warm and welcoming atmosphere, while the functional kitchen boasts ample storage and an eat-in area, perfect for casual dining. The formal dining room provides a great space for entertaining, and an addition at the back offers even more living space to enjoy. The main level also features three generously sized bedrooms with large closets and a full bathroom, designed to accommodate the needs of a growing family or professionals alike. Downstairs, you'll find a versatile lower level complete with an additional bedroom, cozy living space, a full bathroom, laundry area, and plenty of storage. Theres even a workshop area, conveniently located where the old garage used to be! With tons of living space, this home is perfect for families and professionals looking for room to grow. Don't miss your chance to see this beautiful home in person! For more details, visit our website to explore the pre-listing home inspection, 3D tour, video walkthrough, and more!
Ask about this home
A HOMEH agent will answer your questions about this home.
Around this home
Daily convenience, out of 100, from the distances below
Schools nearby
School rating, out of 10.
Helpful calculators
Your HOMEH agent

"I would see it this week."