

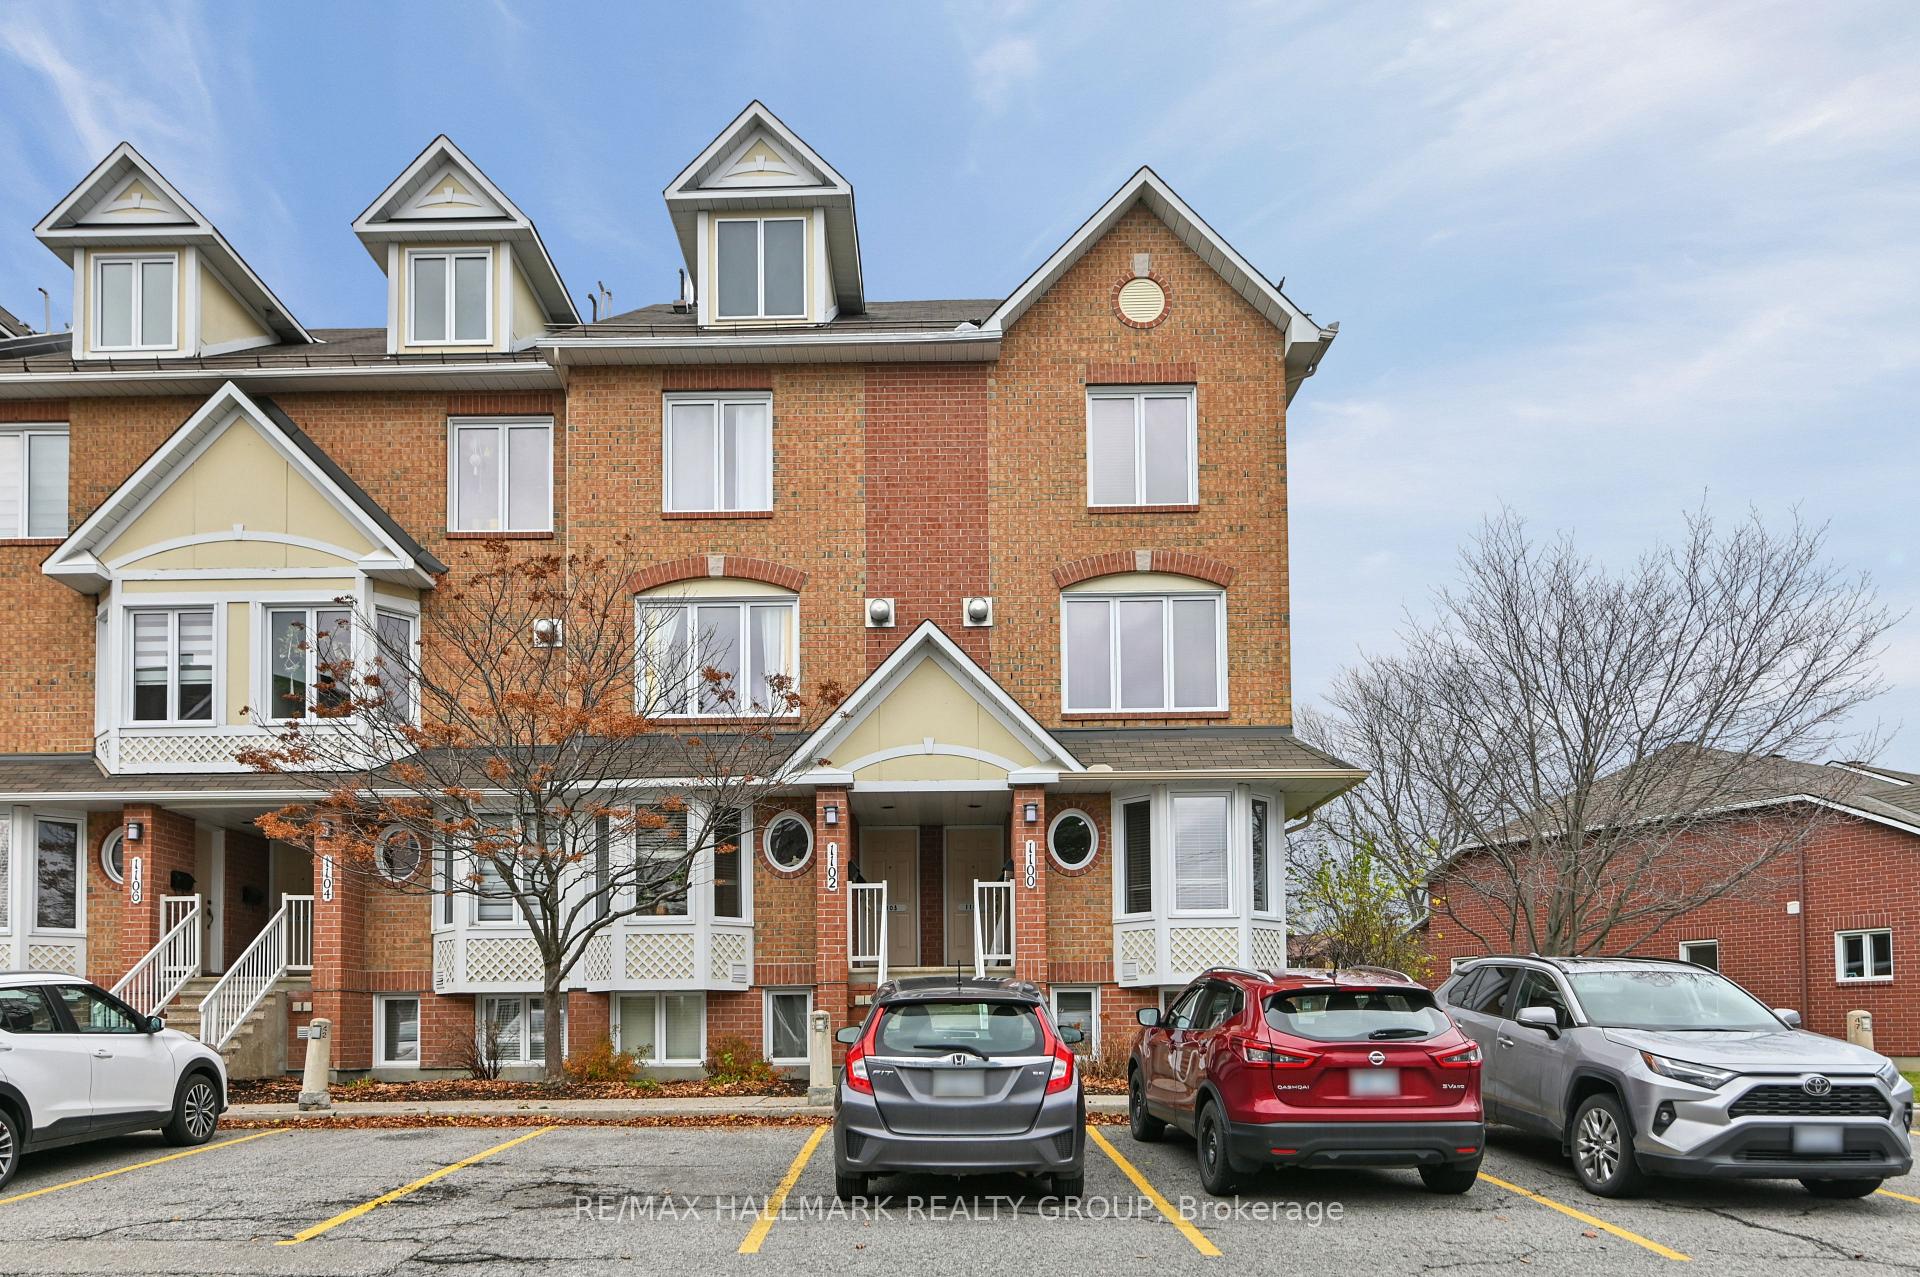
1100 Gablefield Private
1100 Gablefield Private
 See all 36 photos
Facts and features
- BasementFinished
- Age of home16–30 years
- ExposureSouth
- LaundryInside
- Fireplace
- Central air
The homeCondo Townhouse, 2-storey, Age 16–30 years
- TypeCondo Townhouse
- Style2-storey
- Age16–30 years
- Living space1,200–1,399 sq ft
- BasementFull, finished
- ExposureSouth
InsideFireplace Yes, natural gas, Inside, lower level, Air exchanger
- FireplaceYes, natural gas
- LaundryInside, lower level
- FeaturesAir exchanger
- SecurityCarbon monoxide detectors, security system
- Rooms above ground4
- Rooms in the basement4
- Bedrooms2
- Bathrooms2
- Kitchens1
OutsideBrick, Asphalt shingle, Concrete
- ExteriorBrick
- RoofAsphalt shingle
- FoundationConcrete
- BalconyOpen
- FeaturesDeck, patio
Parking and locker1 Parking, Parking type Owned, Surface
- Spaces1 Parking
- Parking typeOwned
- DrivewaySurface
- Spot#47
- LockerNone
BuildingThe gables beacon hill, Condo corporation 591, Pets Allowed
- NameThe gables beacon hill
- Condo corporation591
- PetsAllowed
Heating, water and powerForced air, gas, Central air
- HeatingForced air, gas
- CoolingCentral air
Costs and taxesTaxes $2,687 a year, Condo fee $490 a month, Common elements included, building insurance included, parking included
- Taxes, 2026$2,687 a year
- Condo fee$490 a month
- Fee includesCommon elements included, building insurance included, parking included
- HSTHST included in the price
- Rental itemsHot water tank
- Under contractHot water heater
Included in the saleFridge, stove, hood fan, dishwasher, dryer, washer, blinds and window coverings, all installed light fixtures
- IncludedFridge, stove, hood fan, dishwasher, dryer, washer, blinds and window coverings, all installed light fixtures
NearbyPublic transit, wooded/treed
- Close toPublic transit, wooded/treed
Listing detailsX14176172, For Sale, Nov 12, 2026
- MLS® numberX14176172
- StatusFor Sale
- Listed onNov 12, 2026
- Days on market8
- UpdatedNov 16, 2026
- PossessionFlexible
- Occupied byOwner
- Listing brokerageRE/MAX HALLMARK REALTY GROUP
About this home
1100 Gablefield Private, Ottawa (Beaconwood), ON K1J 1E3
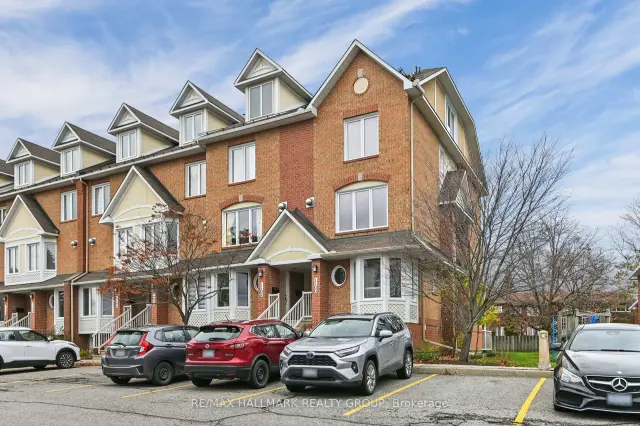
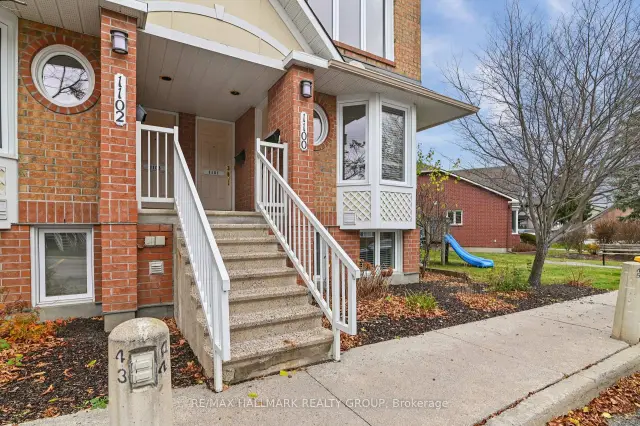
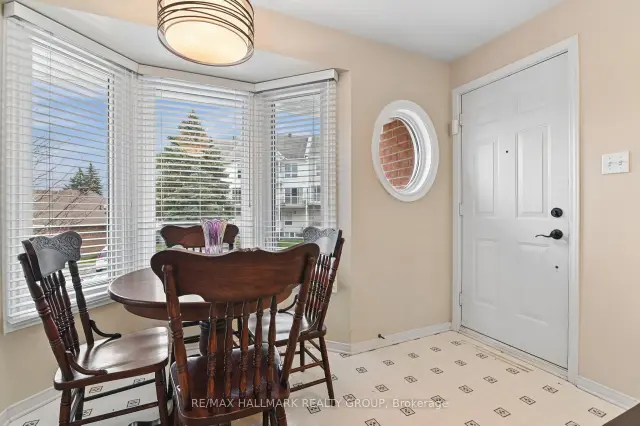
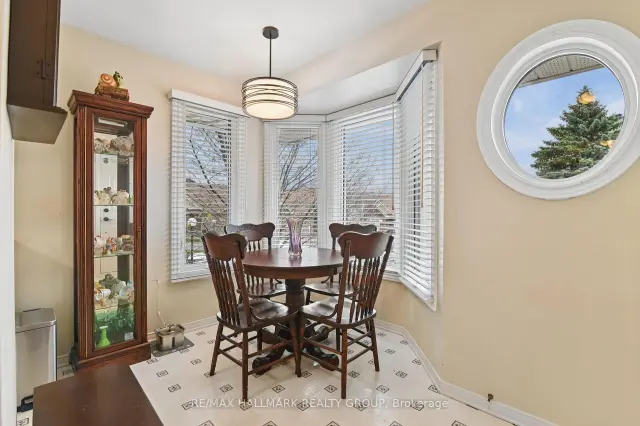
Exceptional End-Unit Residence Backing onto Parkland! Enjoy privacy, natural light and a tranquil setting in this beautifully maintained, move-in-ready 2-bedroom, 1.5-bathroom condominium with desirable south and east exposures and no rear neighbours. Rich hardwood flooring enhances the open-concept living and dining rooms, where a charming gas fireplace with traditional wood surround and mantel creates a warm and inviting atmosphere. The pristine white kitchen features timeless Colonial-style cabinetry, generous counter space and a double pantry. An adjoining breakfast area offers a delightful space for casual dining or a cozy sitting area. A convenient powder room completes the main level. Recently installed Berber carpeting in a soft wheat tone adds warmth to the staircase and lower level, where oversized windows fill both bedrooms with natural light. The spacious primary bedroom features wall-to-wall closets with built-in organizers, while the second bedroom offers versatility as a guest room, home office or creative space. The full bathroom features a double vanity and tub/shower combination. A separate laundry room with stacked washer and dryer, additional storage and access to mechanical systems, plus storage beneath the staircase, adds everyday practicality. A particularly special feature is the exceptional outdoor setting! Step from the covered main-level deck down to your private patio, overlooking approximately 50 feet of open green space extending to the rear fence, with parkland beyond. A peaceful retreat with no rear neighbours! Ideally located within walking distance of Metro, Home Hardware and everyday conveniences, with excellent access to the LRT, Highway 417, Costco, NRC and CSIS. Enjoy nearby cycling trails and the scenic Ottawa River pathways. A wonderful combination of comfort, privacy and convenience in a premium parkland setting. Simply move in and enjoy! Central air conditioning. 24-hour irrevocable on all offers. Flexible possession date.
Book a viewing
Know more about The Gables Beacon Hill
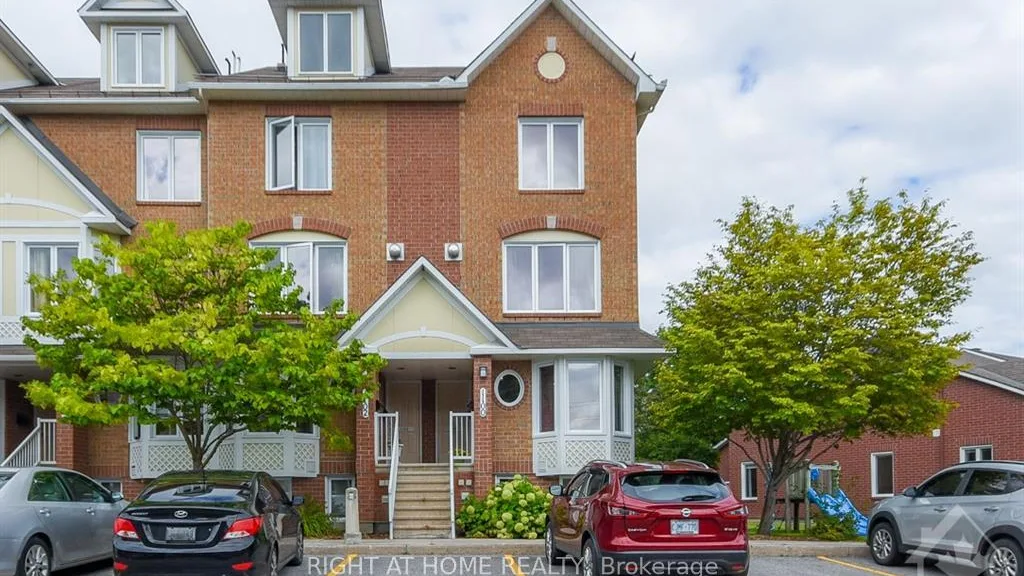
Condo building · 1100 Gablefield Private
The Gables Beacon Hill is a condo. Right now 1 for sale is on the market here.
No similar units for sale in The Gables Beacon Hill right now.
Around this home
Daily convenience, out of 100, from the distances below
Schools nearby
School rating, out of 10.
Helpful calculators
Your HOMEH agent

"Priced 1% over the Hestimate. I would see it this week."