

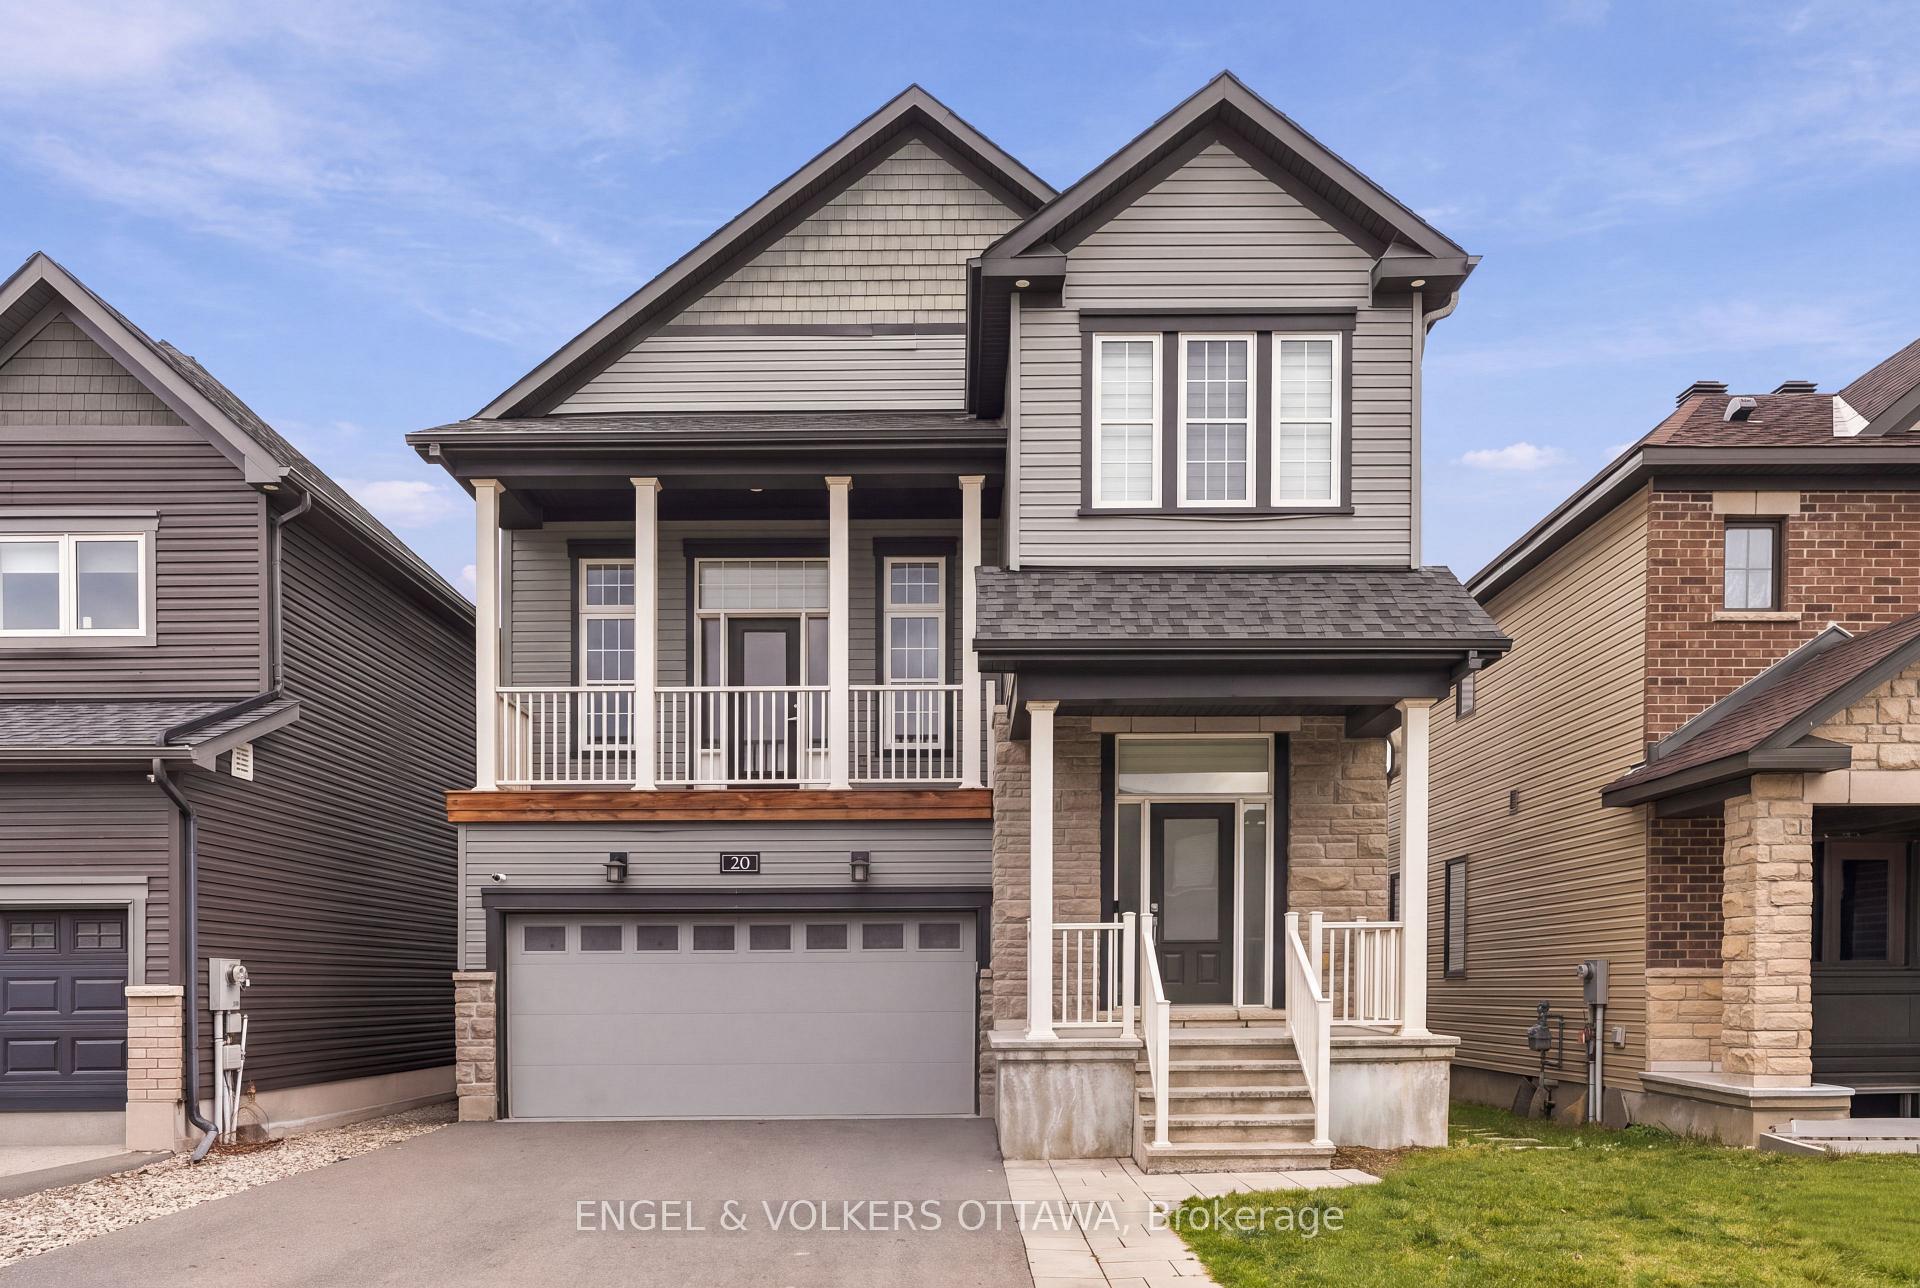
20 Eramosa Crescent
20 Eramosa Crescent
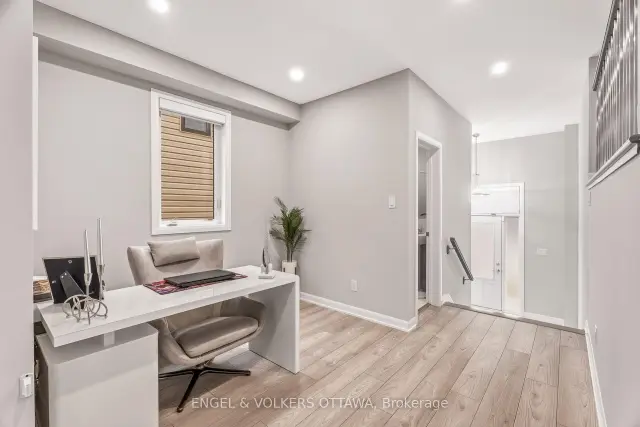 See all 41 photos
Facts and features
- BasementFinished
- Price per sq ft~$467
- Water, sewerMunicipal
- HeatingForced air
- Fireplace
- Central air
The homeDetached, 2-storey, 2,000–2,500 sq ft
- TypeDetached
- Style2-storey
- Living space2,000–2,500 sq ft
- BasementFull, finished
InsideFireplace Yes, natural gas, Rooms above ground 8, Bedrooms 3
- FireplaceYes, natural gas
- Rooms above ground8
- Bedrooms3
- Bathrooms3
- Kitchens1
- Family roomYes
Outside and lotVinyl siding, brick front, Asphalt shingle, Poured concrete
- ExteriorVinyl siding, brick front
- RoofAsphalt shingle
- FoundationPoured concrete
- Size36.09 × 91.86 ft
Parking2 Garage, Attached
- Spaces2 Garage
- GarageAttached
Heating, water and powerForced air, gas, Central air, Municipal water
- HeatingForced air, gas
- CoolingCentral air
- WaterMunicipal water
- SewerMunicipal sewer
Costs and taxesTaxes $6,844 a year, HST included in the price, Hot water heater
- Taxes, 2026$6,844 a year
- HSTHST included in the price
- Rental itemsHot water heater
Included in the saleFridge, cooktop, hood fan, dishwasher, oven, microwave oven, washer , dryer, blinds, shed, Kitchen clock
- IncludedFridge, cooktop, hood fan, dishwasher, oven, microwave oven, washer , dryer, blinds, shed
- Not includedKitchen clock
Listing detailsX14176164, For Sale, Nov 12, 2026
- MLS® numberX14176164
- StatusFor Sale
- Listed onNov 12, 2026
- Days on market8
- UpdatedNov 12, 2026
- PossessionOther
- Occupied byOwner
- Listing brokerageENGEL & VOLKERS OTTAWA
About this home
20 Eramosa Crescent, Ottawa (Kanata - Kanata Lakes/Heritage Hills), ON K2T 0R3
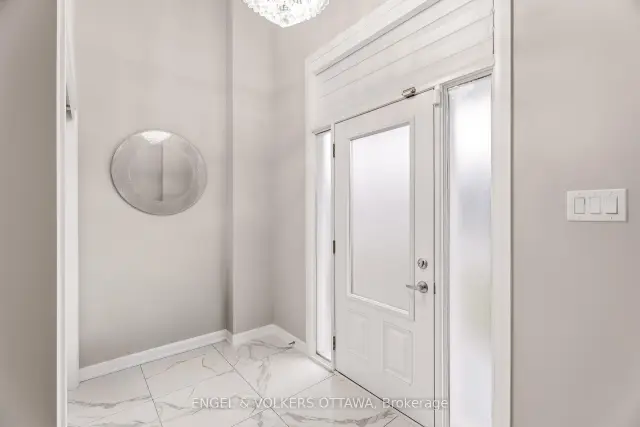
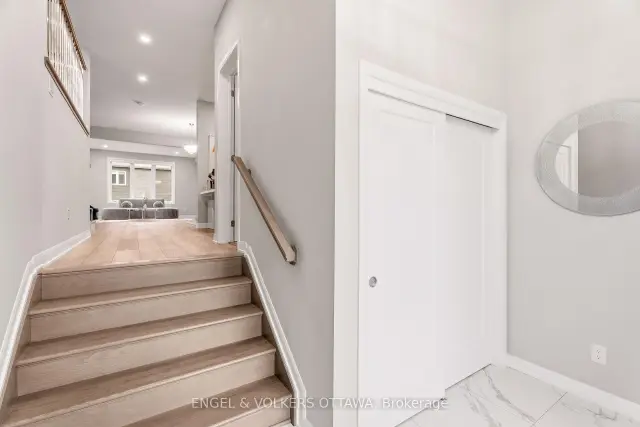
Welcome home, where elegance and comfort come together in a space that is both inviting and thoughtfully designed. This stunning 3-bed, 3-bath (additional rough-in in basement) residence blends timeless style with modern functionality, offering a layout that flows effortlessly from one space to the next. Expansive windows fill the home with natural light, highlighting the wood floors and refined finishes. The open living area is anchored by two distinct gathering spaces: a welcoming main living room and an impressive second-level family room. The main living space flows seamlessly into the kitchen, creating an effortless setting for everyday living and entertaining. Upstairs, the family room is a true showstopper, featuring 13-foot ceilings, a natural gas fire with an elegant tile surround and a balcony that creates an airy, elevated space. The kitchen is both stylish and highly functional, featuring a spacious island, generous work surfaces, and carefully curated details that elevate the space. Designed for tranquillity, the primary suite offers a walk-in closet and a spa-like 5-piece ensuite with a walk-in shower and a deep soaker tub. Two additional bedrooms provide convenience. Come experience the effortless elegance of this exceptional home; every detail is designed to be lived in and enjoyed.
Book a viewing
Around this home
Daily convenience, out of 100, from the distances below
Schools nearby
School rating, out of 10.
Helpful calculators
Your HOMEH agent

"Priced 1% over the Hestimate. I would see it this week."