

Unit 29, 1103 Des Forets Avenue
Unit 29, 1103 Des Forets Avenue
 See all 37 photos
Property history
Facts and features
- BasementFinished
- ExposureNorth east
- LaundryOwn room
- LockerNone
- Fireplace
- Central air
The homeCondo Townhouse, 2-storey, 1,400–1,599 sq ft
- TypeCondo Townhouse
- Style2-storey
- Living space1,400–1,599 sq ft
- BasementFinished, full
- ExposureNorth East
InsideFireplace Yes, wood, Laundry room, lower level, Rooms above ground 6
- FireplaceYes, wood
- LaundryLaundry room, lower level
- Rooms above ground6
- Rooms in the basement1
- Bedrooms3
- Bathrooms3
- Kitchens1
- Family roomYes
OutsideVinyl siding, Balcony None
- ExteriorVinyl siding
- BalconyNone
Parking and locker2 Parking, Built-in, Parking type Owned
- Spaces2 Parking
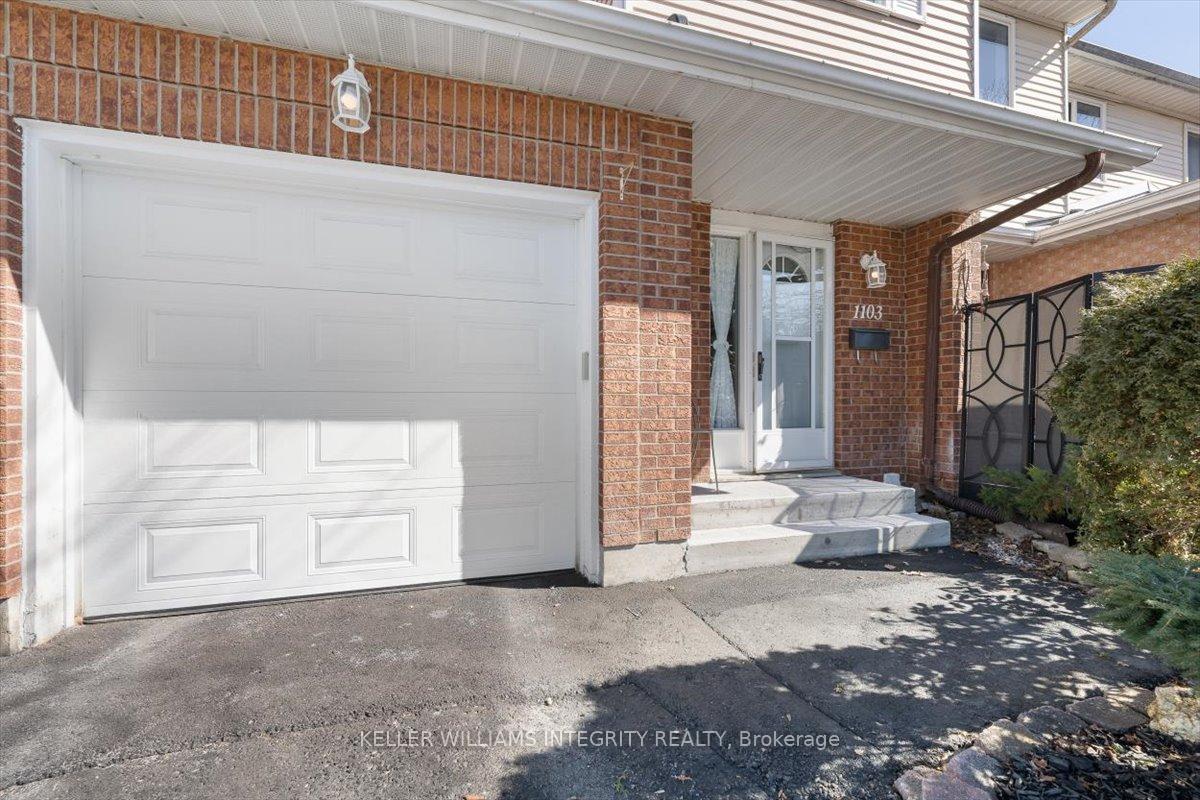
- GarageBuilt-in
- Parking typeOwned
- SpotDriveway
- LockerNone
BuildingConvent Glen North, Storeys 2, Units 318
- NameConvent Glen North
- Storeys2
- Units318
- Registered1986
- Condo corporation331
- PetsAllowed
Heating, water and powerForced air, gas, Central air
- HeatingForced air, gas
- CoolingCentral air
Costs and taxesTaxes $2,857 a year, Condo fee $573 a month, Building insurance included
- Taxes, 2024$2,857 a year
- Condo fee$573 a month
- Fee includesBuilding insurance included
- HSTHST included in the price
- Rental itemsHot water tank
- Under contractHot water heater
Included in the saleRefrigerator, stove, dishwasher, hood fan, washer, dryer, all existing light fixtures, all existing window coverings., Not included None
- IncludedRefrigerator, stove, dishwasher, hood fan, washer, dryer, all existing light fixtures, all existing window coverings.
- Not includedNone
Listing detailsX12028892, Sold, Mar 19, 2025
- MLS® numberX12028892
- StatusSold
- Listed onMar 19, 2025
- Days on market15
- UpdatedApr 3, 2025
- PossessionFlexible
- Occupied byOwner
- Listing brokerageKELLER WILLIAMS INTEGRITY REALTY
About this home
Unit 29, 1103 Des Forets Avenue, Ottawa (Convent Glen North), ON K1C 5K7
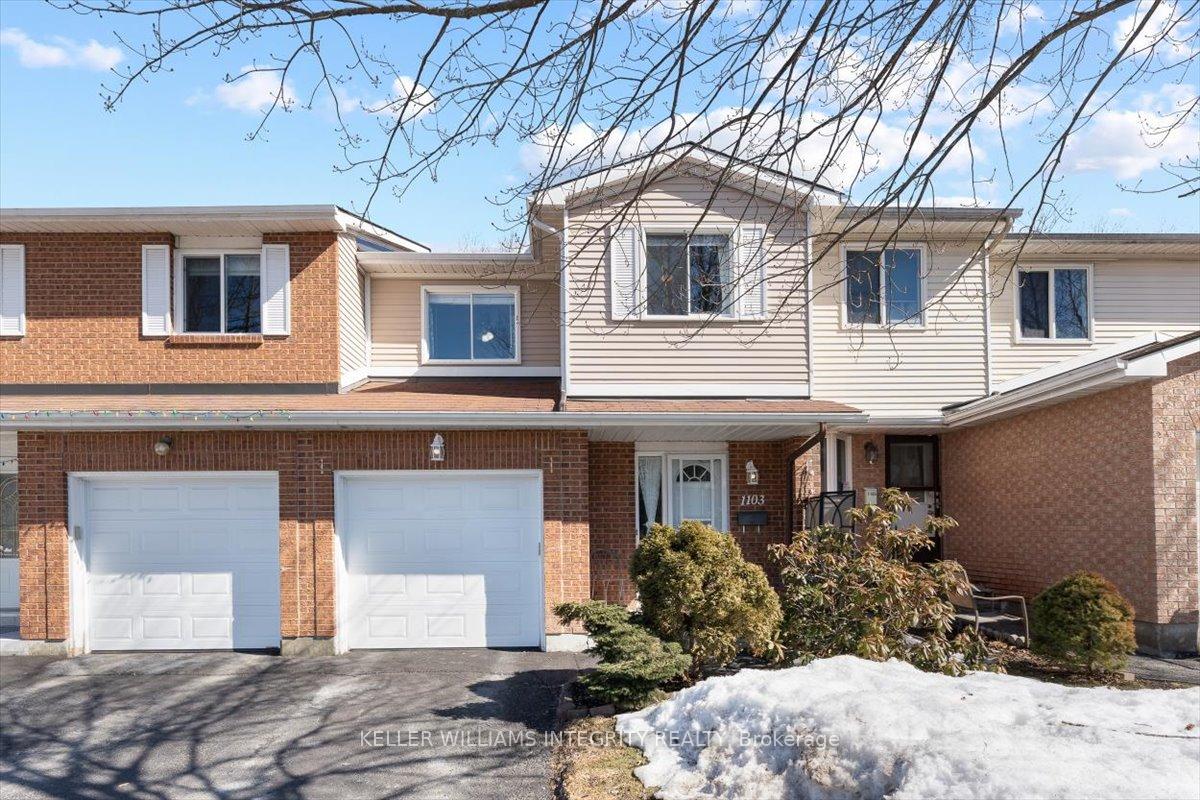
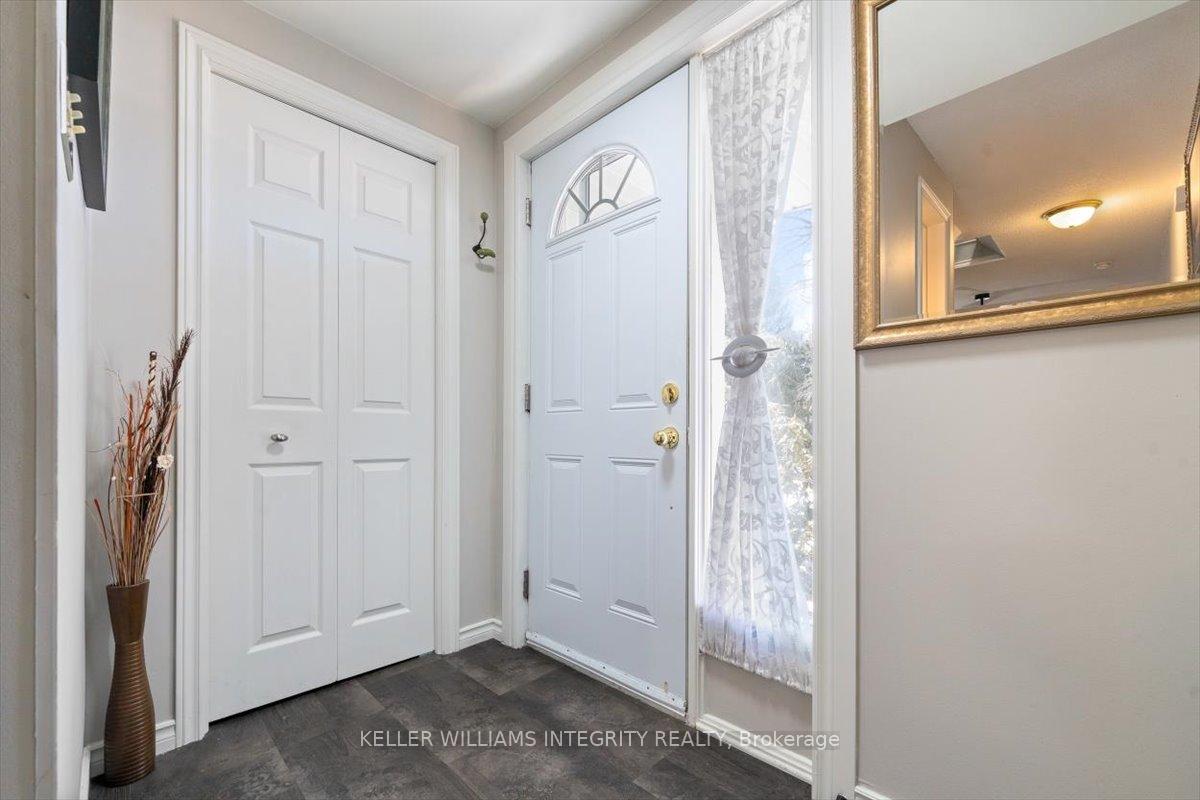
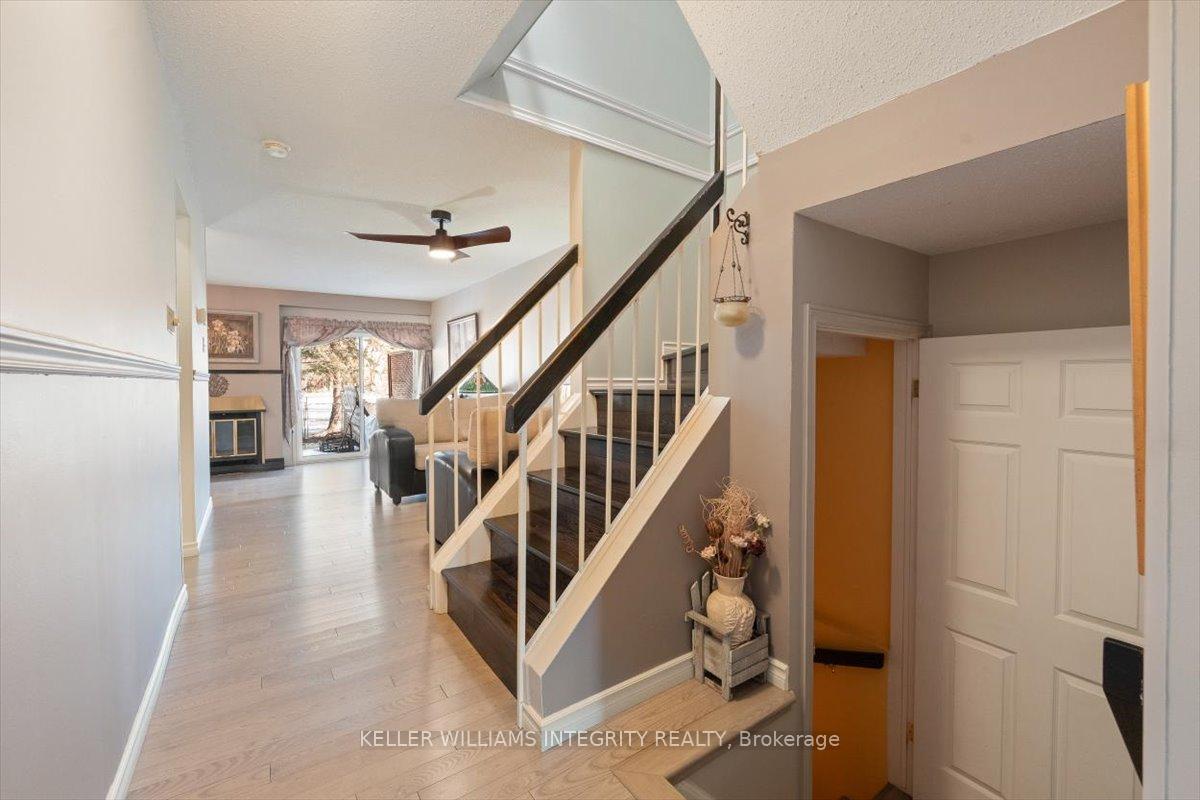
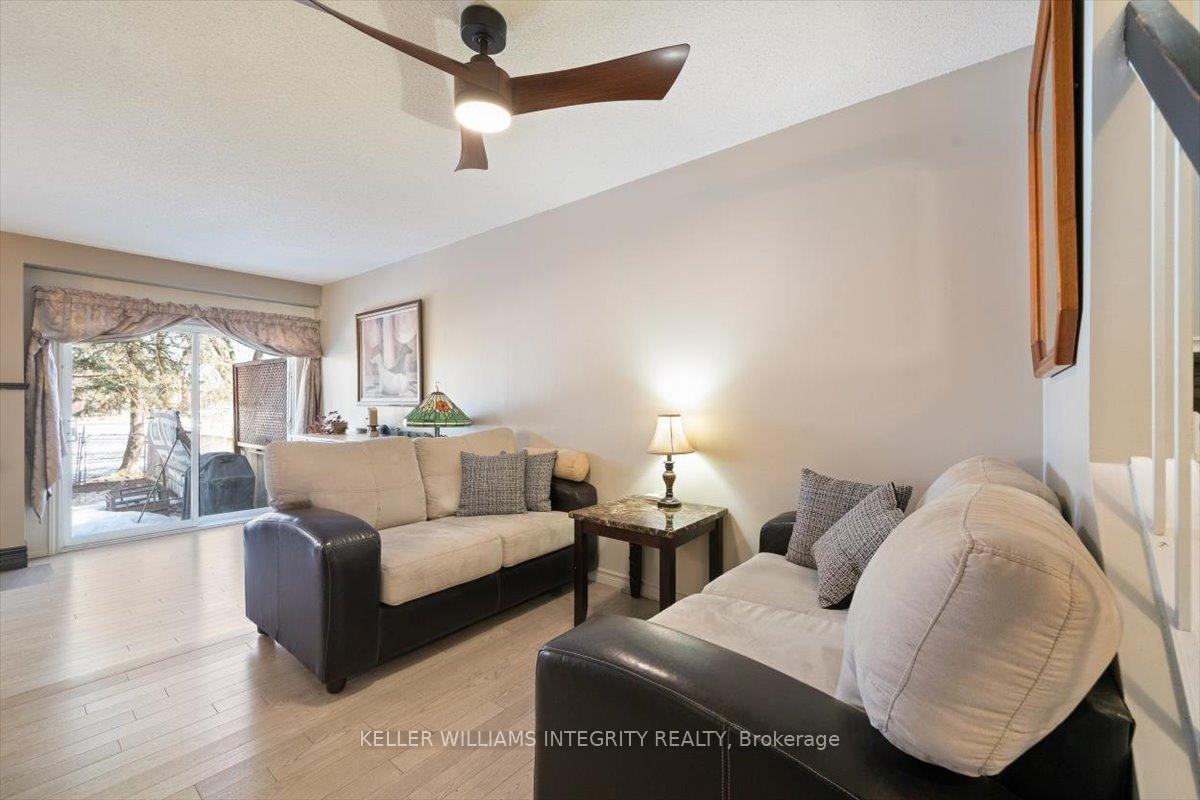
This beautifully updated and well-maintained 3-bedroom, 3-bathroom townhome condo offers pride of ownership and is located in a prime spot with no rear neighbors! Step into a spacious entrance with a large closet, passing by a convenient powder room before entering the open concept main floor. Featuring stunning hardwood floors, a designated dining area, and a fully renovated kitchen with stainless steel appliances, two-toned cabinetry, and a stylish backsplash. The inviting living room boasts a cozy wood fireplace and patio doors leading to the backyard, which backs onto a serene greenspace and park. Upstairs, the gleaming hardwood floors continue in the generously-sized primary bedroom, complete with a 3-piece ensuite and a wall of closets. Two spacious secondary bedrooms share a full bathroom. The fully finished basement provides plenty of potential with a versatile family room, laundry room, and ample storage. The fenced backyard offers the rare benefit of no rear neighbors, creating an ideal space for relaxation. Don't miss the chance to see this exceptional home!
Ask about this home
A HOMEH agent will answer your questions about this home.
Know more about Convent Glen North
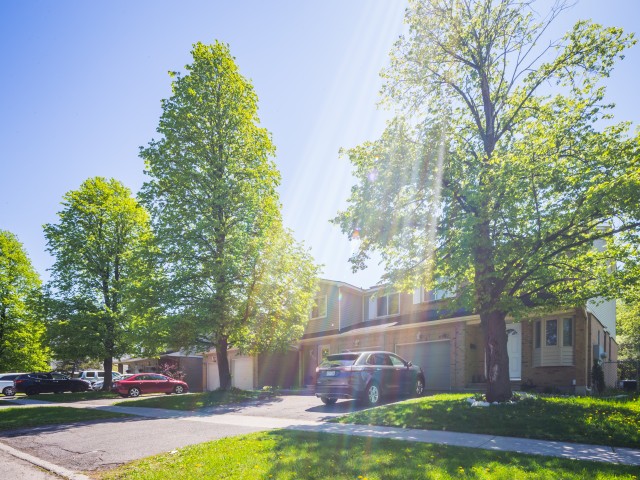
Condo building · 1121-1132 Des Bouleaux Place
Convent Glen North is a 2-storey condo with 318 suites, built in 1986. No units are on the market here right now.
- 2storeys
- 318suites
- 1986built
No similar units for sale in Convent Glen North right now.
Around this home
Daily convenience, out of 100, from the distances below
Schools nearby
School rating, out of 10.
Helpful calculators
Your HOMEH agent

"I would see it this week."