

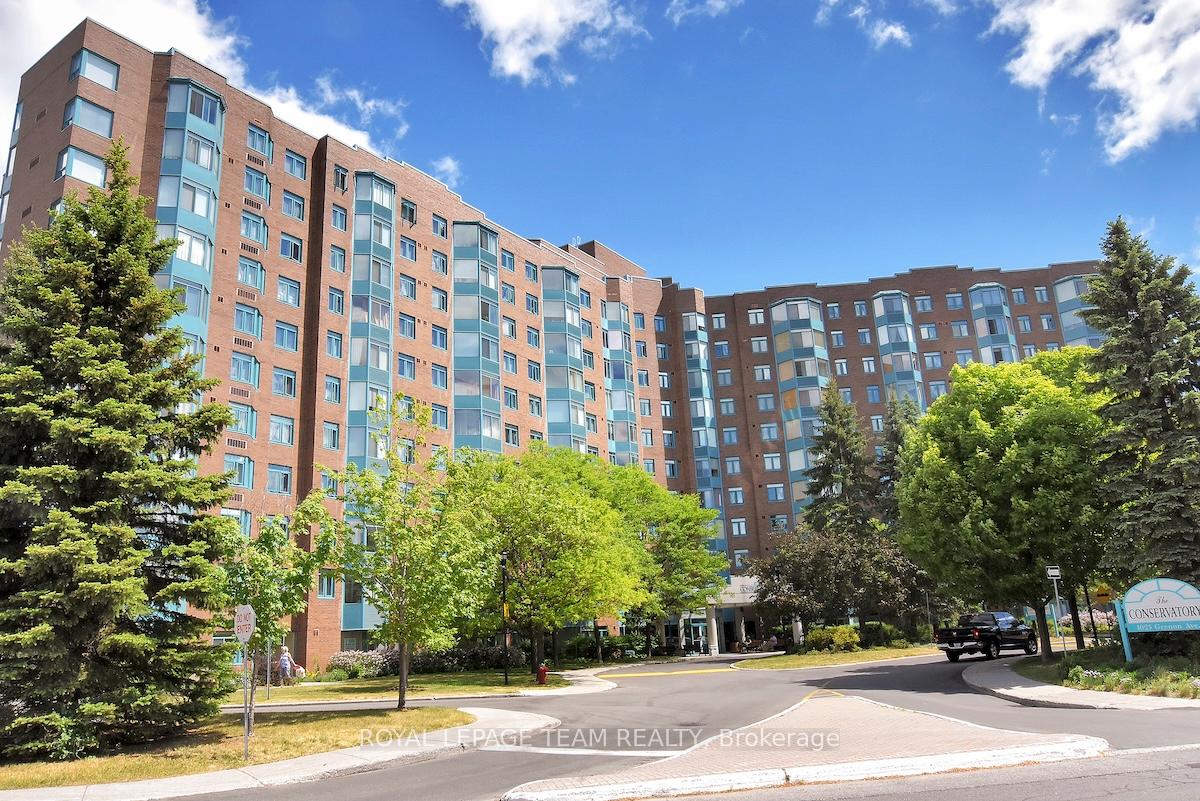
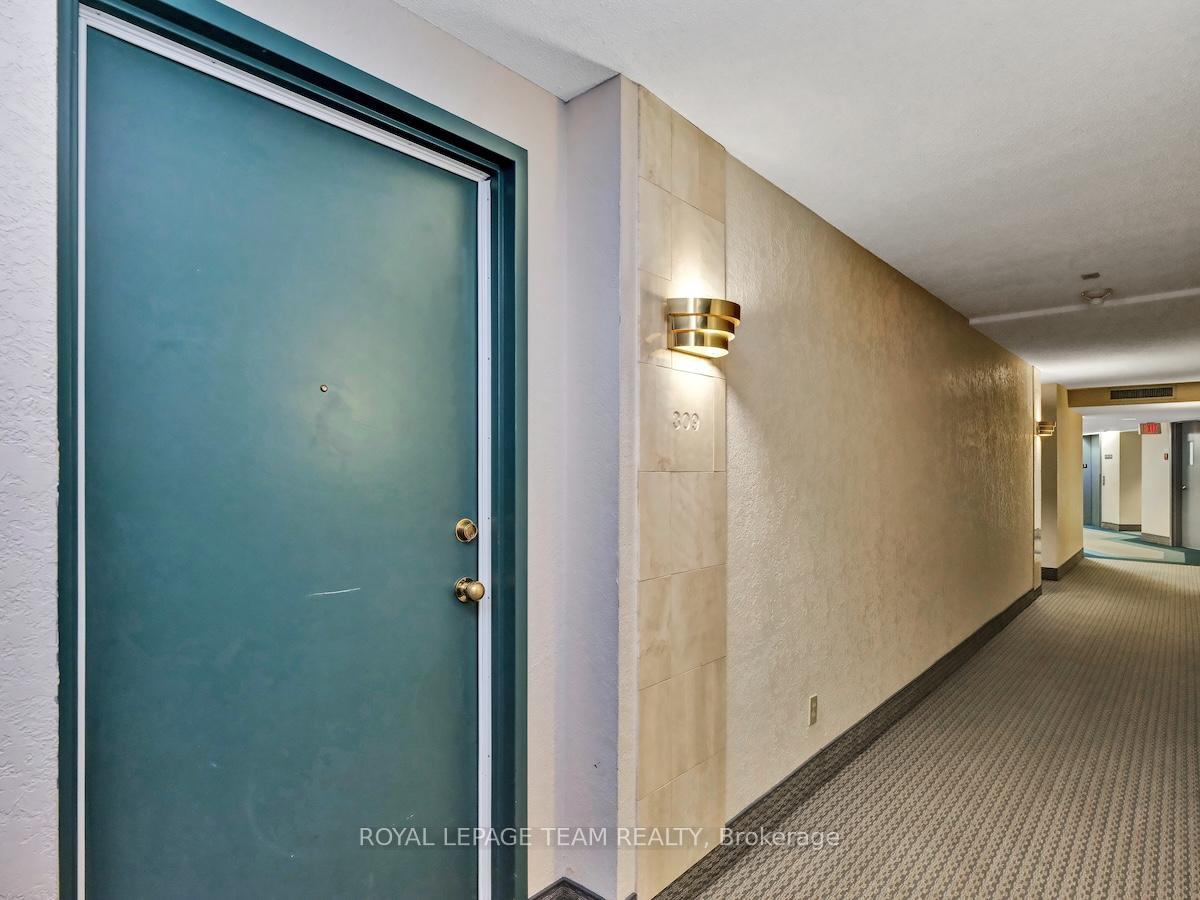
Unit 309, 1025 Grenon Avenue
Unit 309, 1025 Grenon Avenue
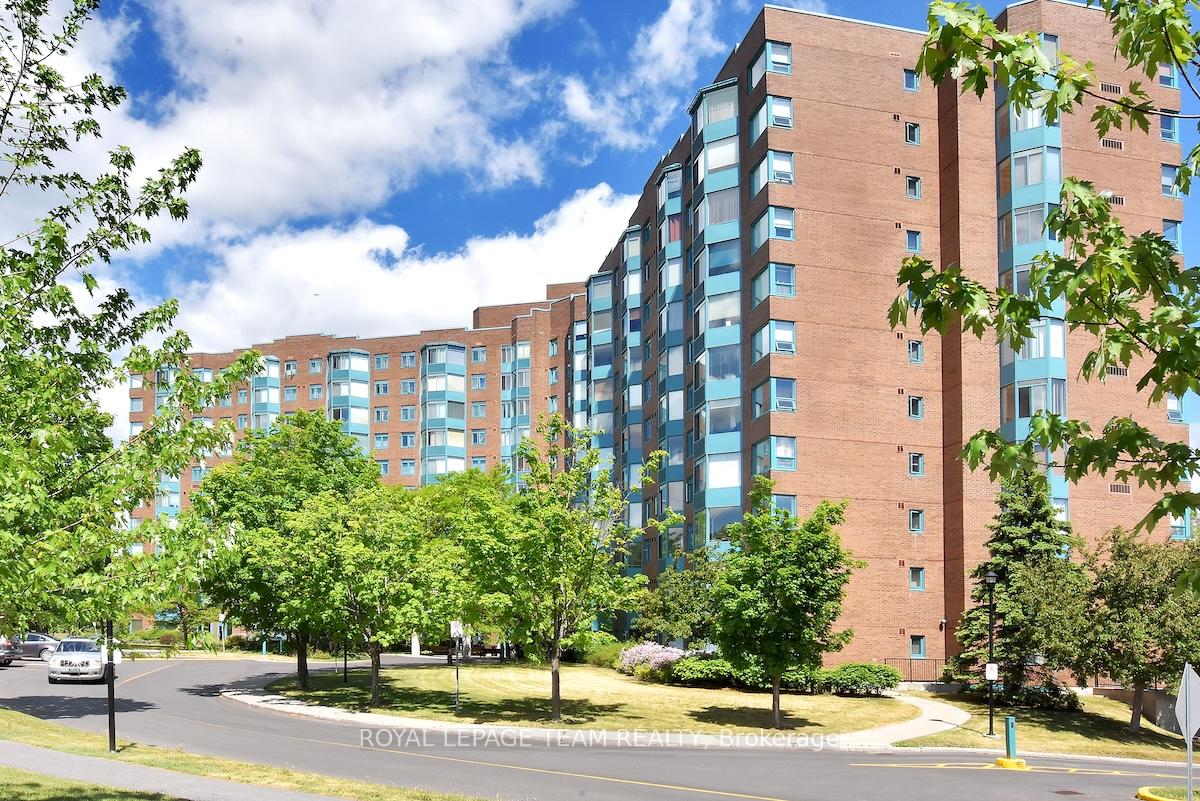
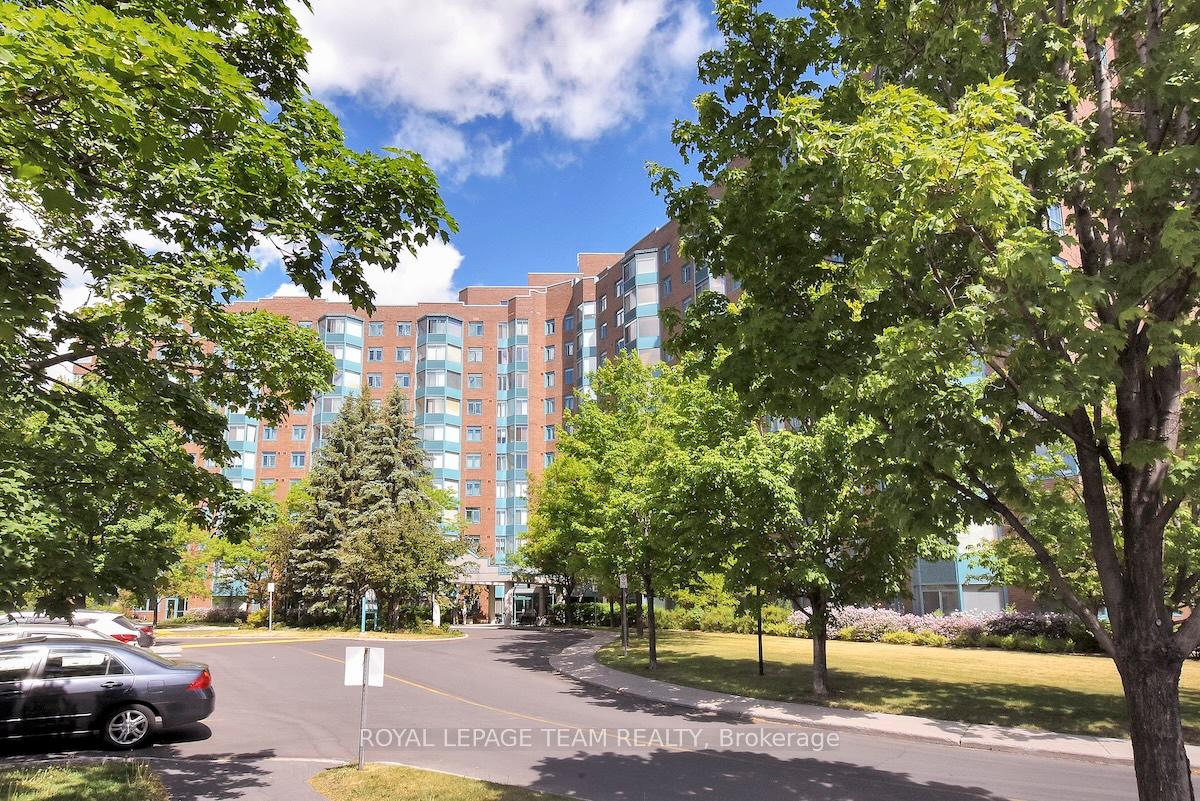
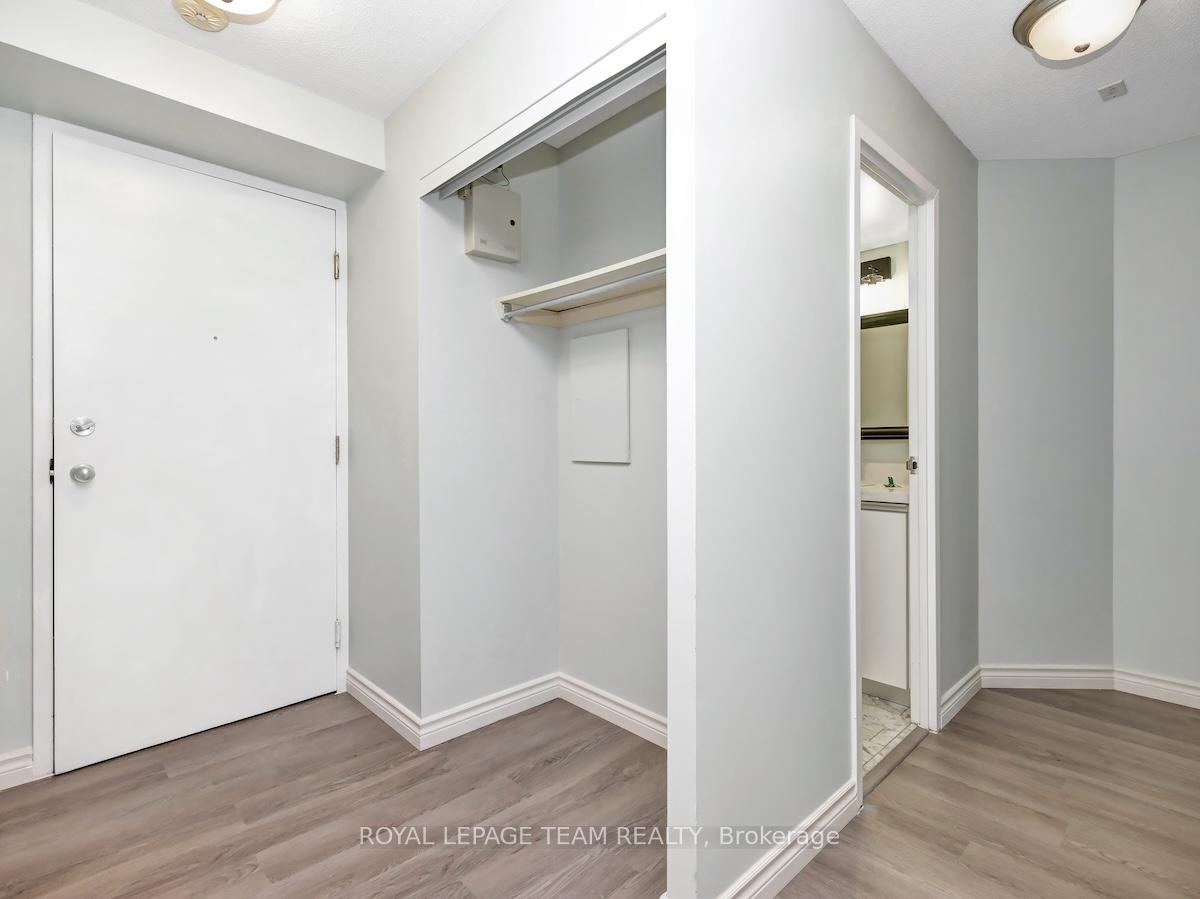 See all 49 photos
Property history
Facts and features
- ExposureNorth east
- LaundryEnsuite
- LockerExclusive
- BalconyEnclosed
- Central air
- Rooftop deck/garden
- Exercise room
The homeCondo Apartment, Apartment, Age 31–50 years
- Type: Condo Apartment
- Style: Apartment
- Age: 31–50 years
- Living space: 900–999 sq ft
- Basement: None
- Exposure: North East
InsideEnsuite, Water heater owned, Rooms above ground 8
- Laundry: Ensuite
- Features: Water heater owned
- Rooms above ground: 8
- Rooms in the basement: 0
- Bedrooms: 2
- Bathrooms: 2
- Kitchens: 1
OutsideBrick, Enclosed
- Exterior: Brick
- Balcony: Enclosed
Parking and locker1 Parking, Underground, Exclusive
- Spaces: 1 Parking
- Garage: Underground
- Parking type: Exclusive
- Driveway: Underground
- Locker: Exclusive
BuildingConservatory, Condo corporation 491, Media room, squash/racquet court, sauna, rooftop deck/garden, tennis court, exercise room
- Name: Conservatory
- Condo corporation: 491
- Amenities: Media room, squash/racquet court, sauna, rooftop deck/garden, tennis court, exercise room
- Pets: Allowed
Heating, water and powerBaseboard, electric, Central air
- Heating: Baseboard, electric
- Cooling: Central air
Rent and termsRent $2,300 a month, Entire property, Unfurnished
- Rent: $2,300 a month
- Space for rent: Entire property
- Furnished: Unfurnished
- Lease: 12 months
- Deposit: Required
- Credit check: Required
- Employment letter: Required
- Rental application: Required
- References: Required
IncludedStove, washer, refrigerator, dishwasher, hood fan, dryer.
- Included: Stove, washer, refrigerator, dishwasher, hood fan, dryer.
NearbyPublic transit, park
- Close to: Public transit, park
Listing detailsX12186263, Rented, May 30, 2025
- MLS® number: X12186263
- Status: Rented
- Listed on: May 30, 2025
- Days on market: 13
- Updated: Jun 12, 2025
- Possession: 2025-05-30 / Immediate
- Occupied by: Vacant
- Listing brokerage: ROYAL LEPAGE TEAM REALTY
About this home
Unit 309, 1025 Grenon Avenue, Ottawa (Fairfield Heights), ON K2B 8S5
RENTED! Waiting for the Deposit! Discover the comfort and elegance of this charming 2-bedroom, 2-bathroom apartment complete with underground parking, a storage locker, and a bright, sunlit conservatory. Nestled within a beautifully landscaped 6-acre property, this home offers resort-style amenities that elevate everyday living. Enjoy access to squash courts, an outdoor pool, whirlpool, sauna, fitness centre, party room, games room, library, rooftop terrace, bike storage room, and even an on-site medical office. Inside, the apartment has been freshly painted and features luxurious vinyl flooring throughout. The integrated kitchen is both functional and stylish, showcasing pristine white cabinetry, quartz countertops, and contemporary tiled backsplashes. The open-concept living and dining area is flooded with natural light, enhanced by a large south-facing window. The true highlight is the enclosed balcony, now offering panoramic views and an abundance of sunlight following exterior renovations. The primary bedroom is a peaceful retreat, complete with a walk-in closet and a newly renovated three-piece ensuite bathroom. A second flexible bedroom or den is conveniently located next to the second full bathroom, offering comfort and privacy for guests or work-from-home needs. This residence delivers exceptional value for professionals, retirees, small families, and investors alike. Zoned for the highly regarded Woodroffe Avenue Public School. Flooring includes tile and luxury vinyl throughout. The convenient facilities both inside and outside the building include a tea room, lounge, medical office, gym, game room, library, squash court, party room, sauna, whirlpool, theatre, tennis court, swimming pool, rooftop terrace, dog park, etc.
Ask about this home
A HOMEH agent will answer your questions about this home.
Know more about The Conservatory
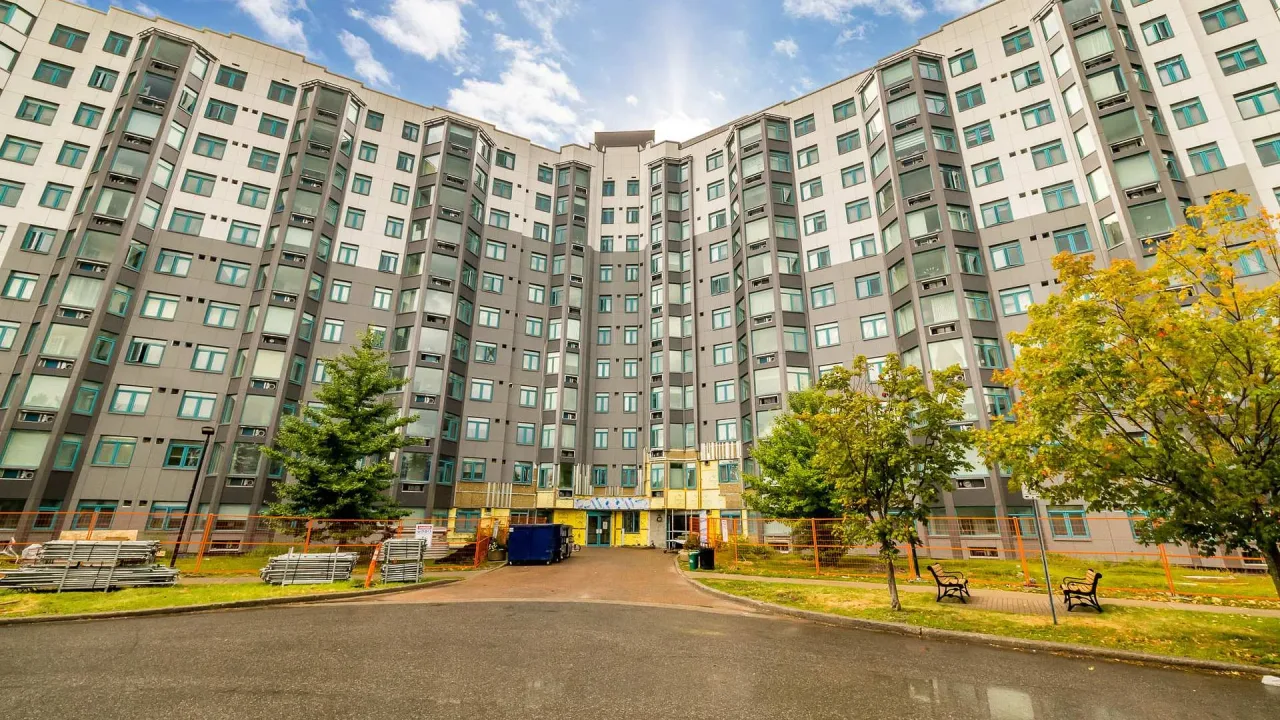
Condo building · 1025 Grenon Avenue
The Conservatory is a condo. Right now 6 for sale are on the market here.
- $359/sq ft
No similar units for rent in The Conservatory right now.
Around this home
Daily convenience, out of 100, from the distances below
Schools nearby
School rating, out of 10.
Helpful calculators
Your HOMEH agent

"I would see it this week."