

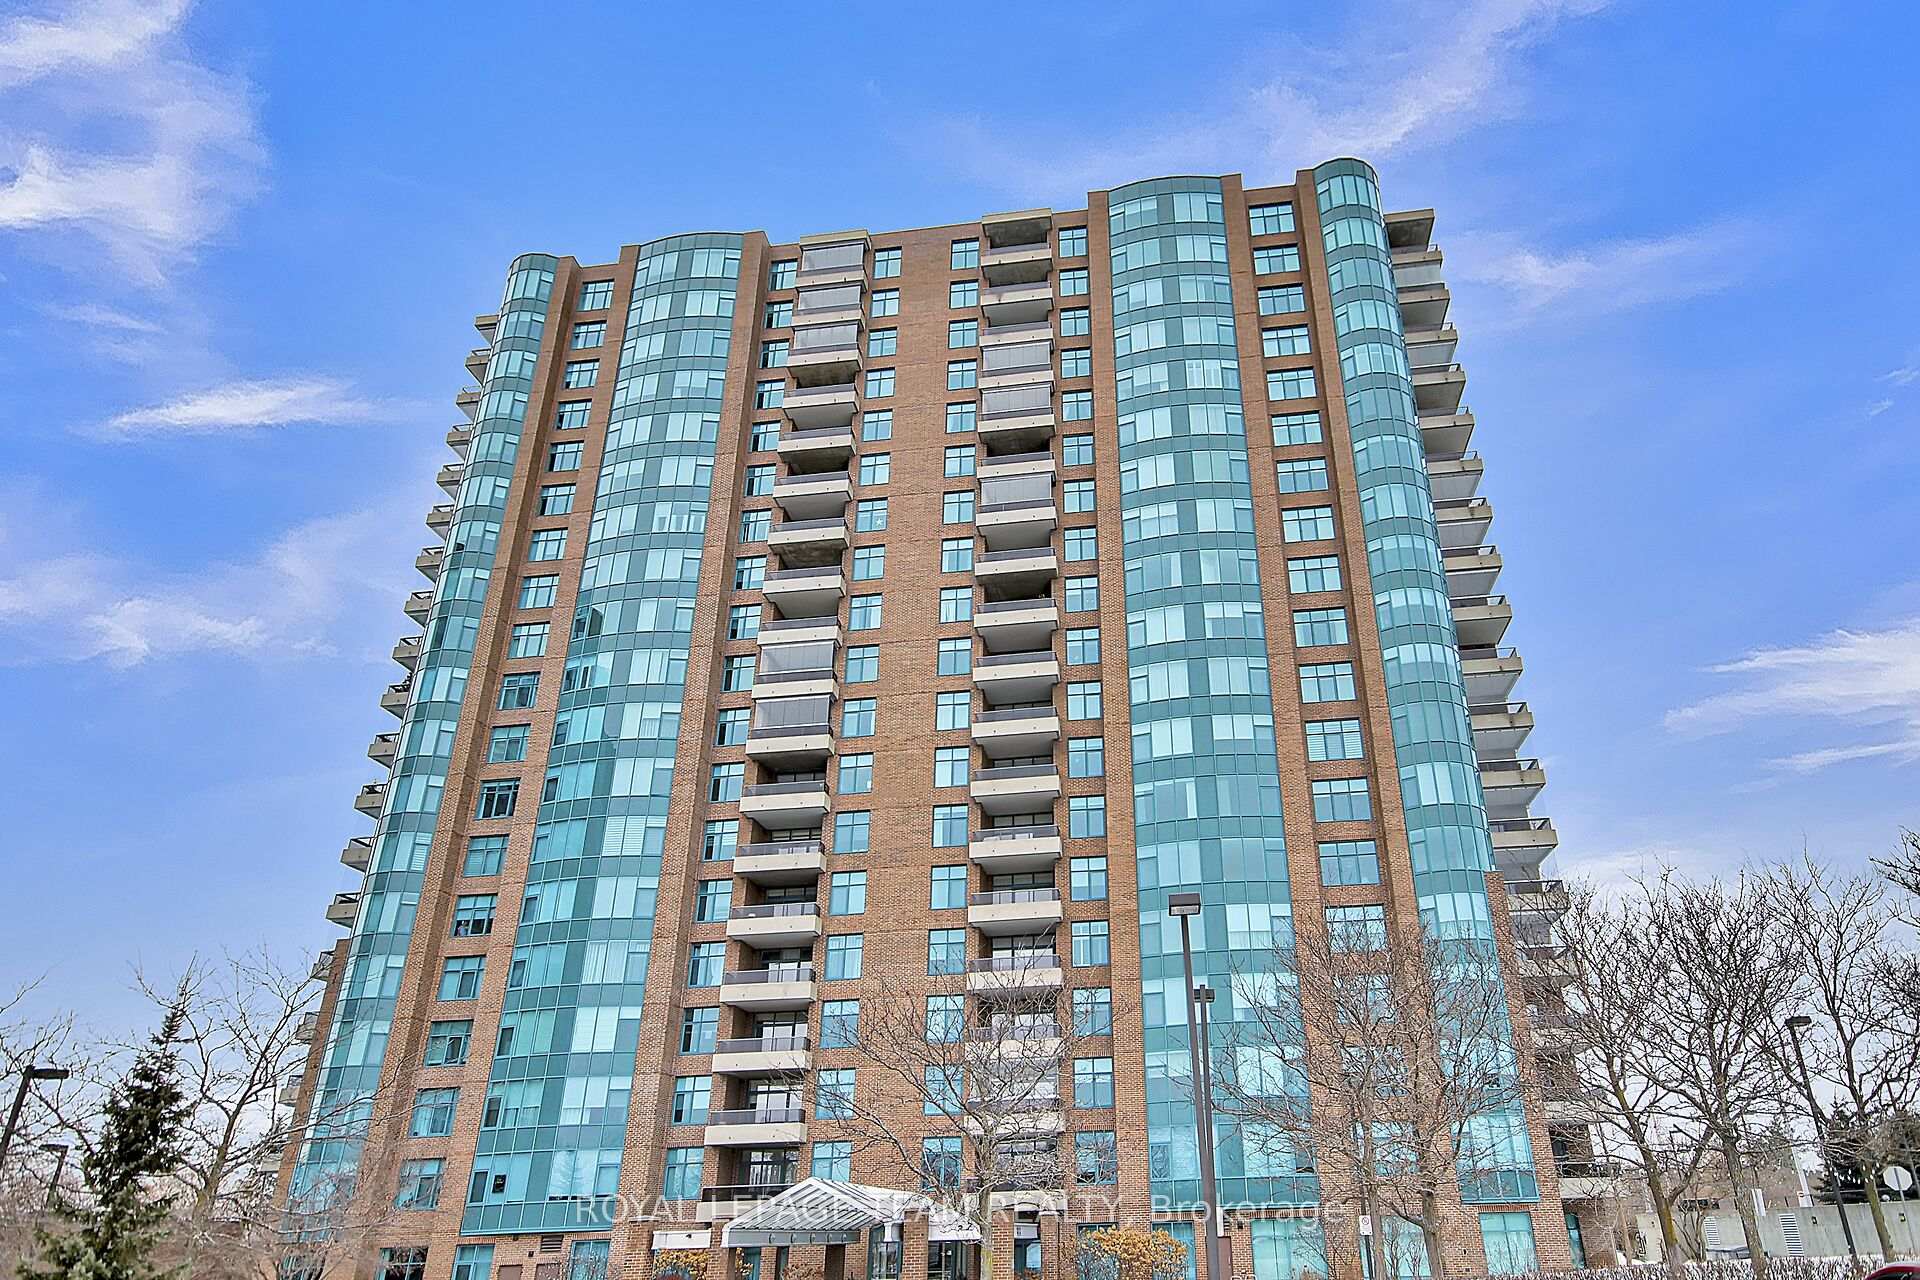
Unit 1201, 3580 Rivergate Way
Unit 1201, 3580 Rivergate Way
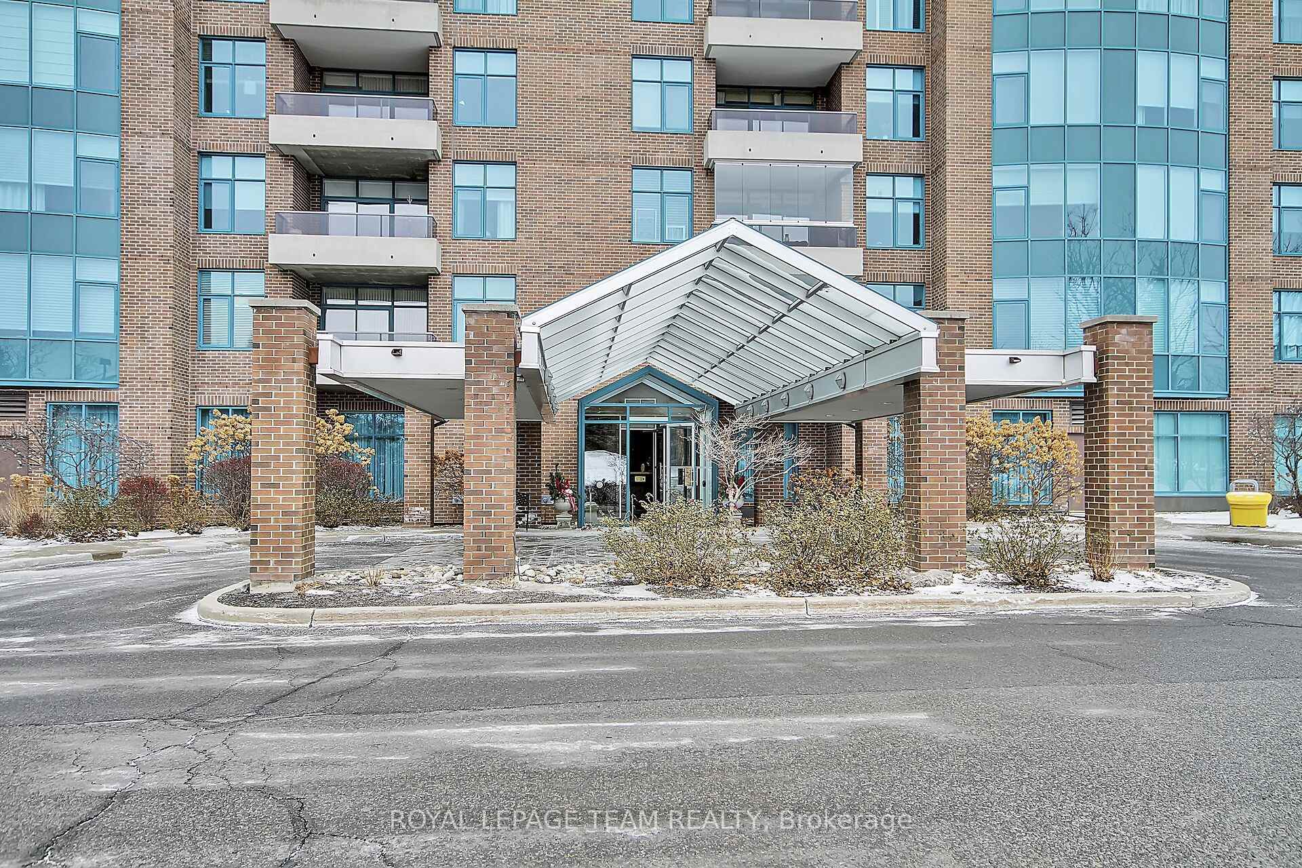
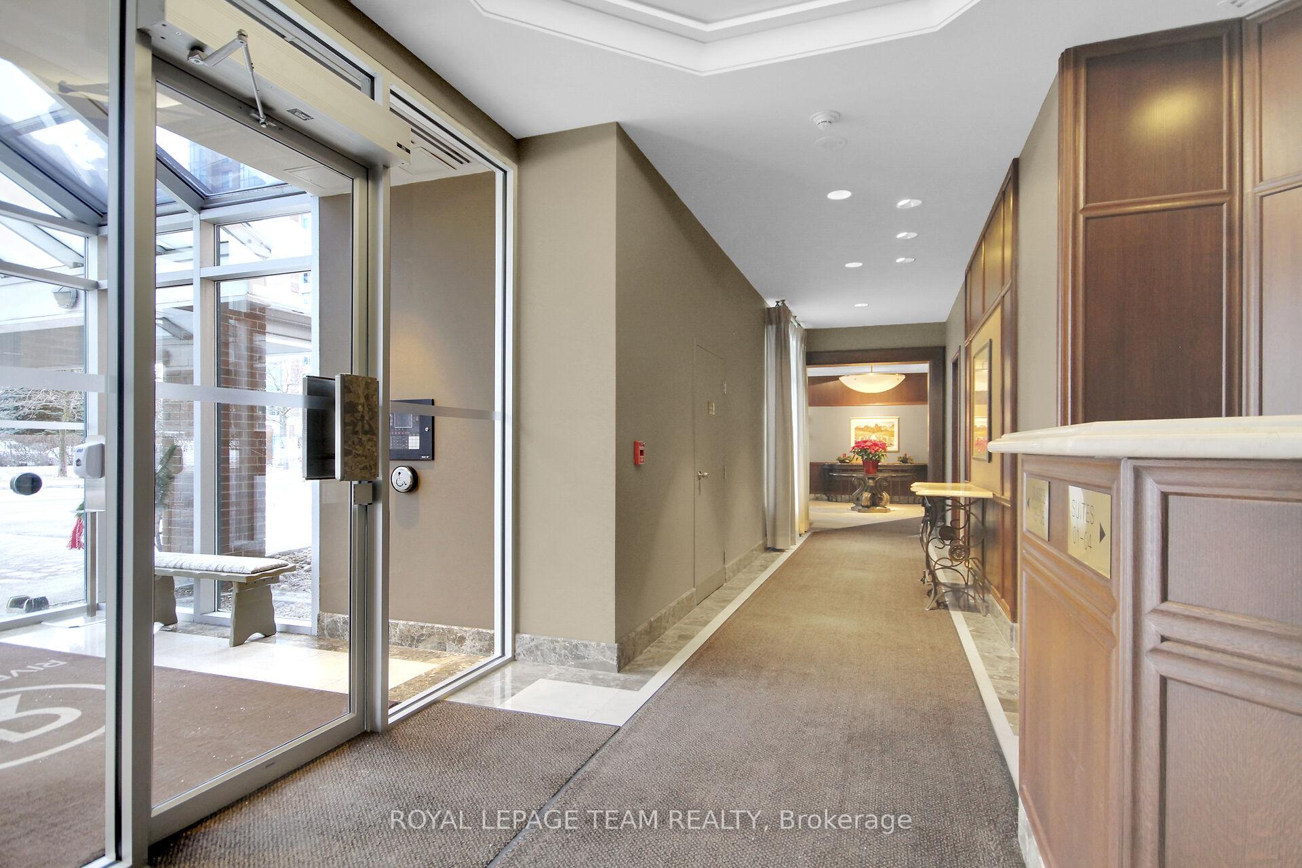
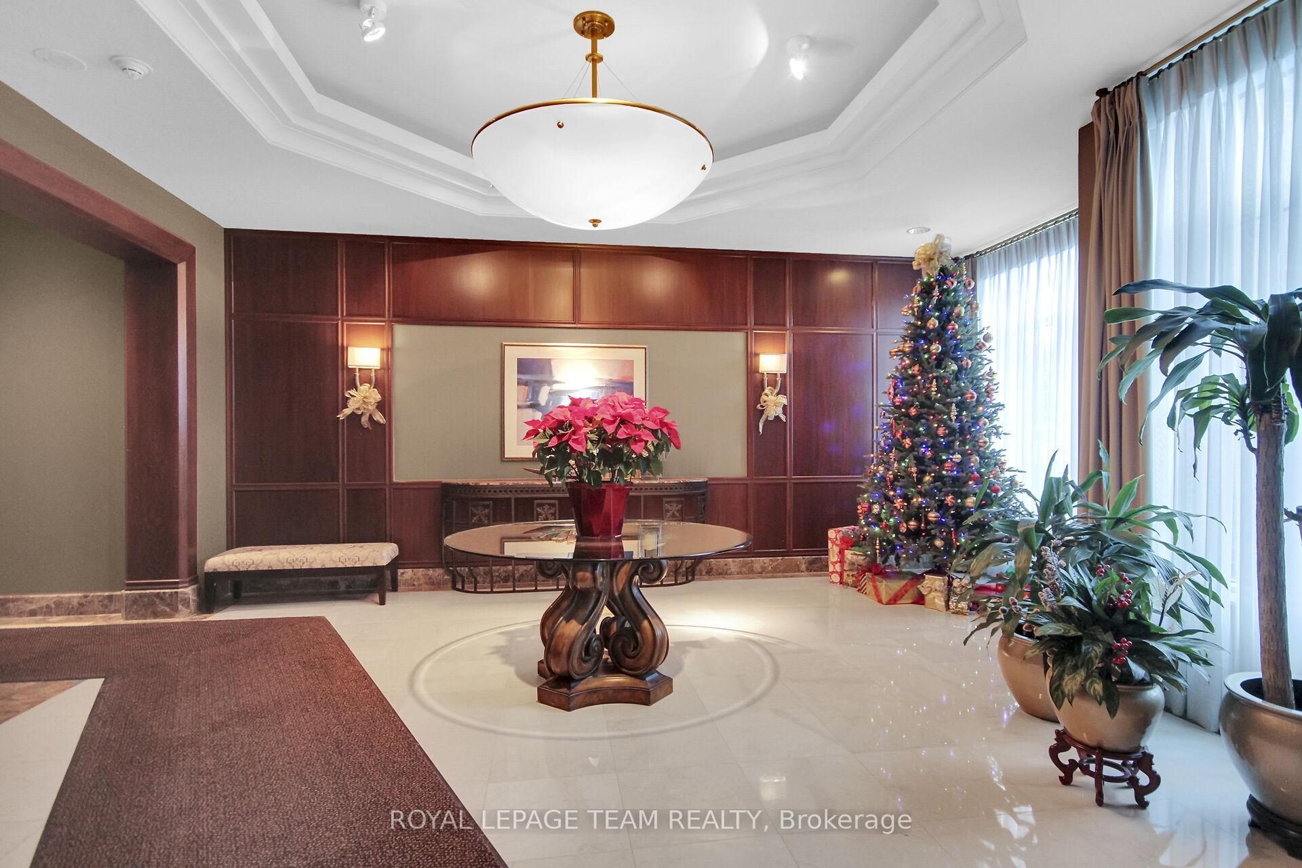
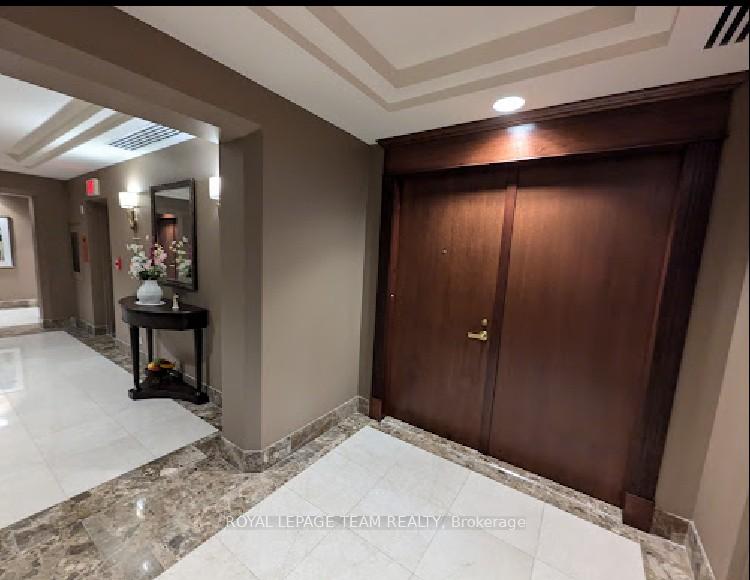 See all 31 photos
Property history
Facts and features
- ExposureSouth
- LaundryIn-suite
- LockerOwned
- BalconyOpen
- Central air
The homeCondo Apartment, Apartment, Age 16–30 years
- TypeCondo Apartment
- StyleApartment
- Age16–30 years
- Living space1,400–1,599 sq ft
- BasementNone
- ExposureSouth
InsideIn-suite laundry, Air exchanger, Rooms above ground 10
- LaundryIn-suite laundry
- FeaturesAir exchanger
- Rooms above ground10
- Bedrooms2
- Bathrooms2
- Kitchens1
OutsideBrick, Open
- ExteriorBrick
- BalconyOpen
Parking and locker1 Parking, Underground, Parking type Owned
- Spaces1 Parking
- GarageUnderground
- Parking typeOwned
- DrivewayUnderground
- LockerOwned
BuildingRiverside Gate, Storeys 19, Units 144
- NameRiverside Gate
- Storeys19
- Units144
- Registered2007
- Condo corporation769
- PetsAllowed
Heating, water and powerForced air, gas, Central air
- HeatingForced air, gas
- CoolingCentral air
Costs and taxesTaxes $6,547 a year, Condo fee $1,075 a month, Building insurance included, parking included, water included, cac included, heat included
- Taxes, 2024$6,547 a year
- Condo fee$1,075 a month
- Fee includesBuilding insurance included, parking included, water included, cac included, heat included
- HSTNo HST
Included in the saleFridge, stove, dishwasher, washer, dryer, all window coverings, all light fixtures
- IncludedFridge, stove, dishwasher, washer, dryer, all window coverings, all light fixtures
Listing detailsX12054971, Sold, Apr 1, 2025
- MLS® numberX12054971
- StatusSold
- Listed onApr 1, 2025
- Days on market35
- UpdatedMay 6, 2025
- Possession30-59 days
- Occupied byVacant
- Listing brokerageROYAL LEPAGE TEAM REALTY
About this home
Unit 1201, 3580 Rivergate Way, Ottawa (Quinterra), ON K1V 1V5
Absolutely stunning, move in ready and excellent value!! Enjoy resort style living in this rarely offered and exquisitely maintained 2 bedroom unit located in the ultra luxurious and highly sought after Riverside Gate community situated along the East side of the Rideau River! Positioned on the 12th floor with bright and beautiful views and WARM SOUTHERN EXPOSURE (resulting in lower heating costs in Winter), this unit also offers an exceptionally well designed interior space (1,550 sq ft) featuring a welcoming entrance w/polished granite flooring, gourmet kitchen w/loads of Maple shaker style cabinets, granite countertops,ceramic tile backsplash, updated appliances including a BRAND NEW FRIDGE/FREEZER plus a sun-filled breakfast area! Spacious lvgrm (w/access to large balcony)and formal diningrms feature updated "Espresso" stained Oak floors as well as recessed lighting and elegant trim work.The Primary bedrm retreat offers great space including a luxurious 5 pc ensuite bathrm with double vanity, separate shower and soothing soaker tub. The 2nd bedrm is also generous in size and adjacent to the main bathrm..both located at opposite ends of unit for added privacy! Convenient in-suite laundry room features BRAND NEW WASHER/DRYER plus convenient storage cabinetry and laundry tub. Upgraded smart Wi-Fi thermostat and humidifier control recently installed. Amenities include 24 hr gated security,concierge service,indoor pool,library,gamesrm,party room w/full kitchen,guest suite,excerciserm,tennis courts,workshop,steam room,bike and canoe storage,landscaped courtyard w/bbq area.This unit also includes a heated underground parking spot with PREMIUM location just steps from the garage level entry door. EV charging rough-in to be installed 2025. Separate storage room on same floor as unit + storage locker at garage level. Don't miss it!! 24 hr irrevocable for offers.
Ask about this home
A HOMEH agent will answer your questions about this home.
Know more about Riverside Gate
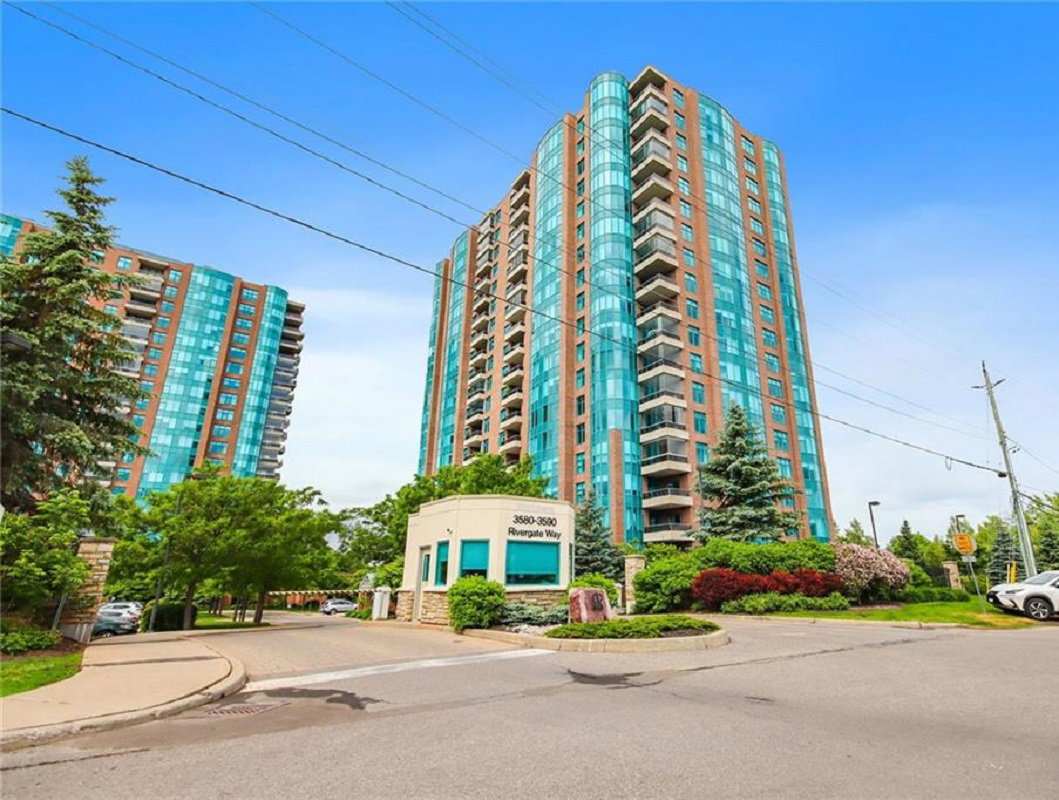
Condo building · 3580 Rivergate Way
Riverside Gate is a 19-storey condo with 144 suites, built in 2007 by Urbandale Corporation. Right now 3 for sale and 1 for rent are on the market here.
- 19storeys
- 144suites
- $598/sq ft
- 2007built
No similar units for sale in Riverside Gate right now.
Around this home
Daily convenience, out of 100, from the distances below
Schools nearby
School rating, out of 10.
Helpful calculators
Your HOMEH agent

"I would see it this week."