

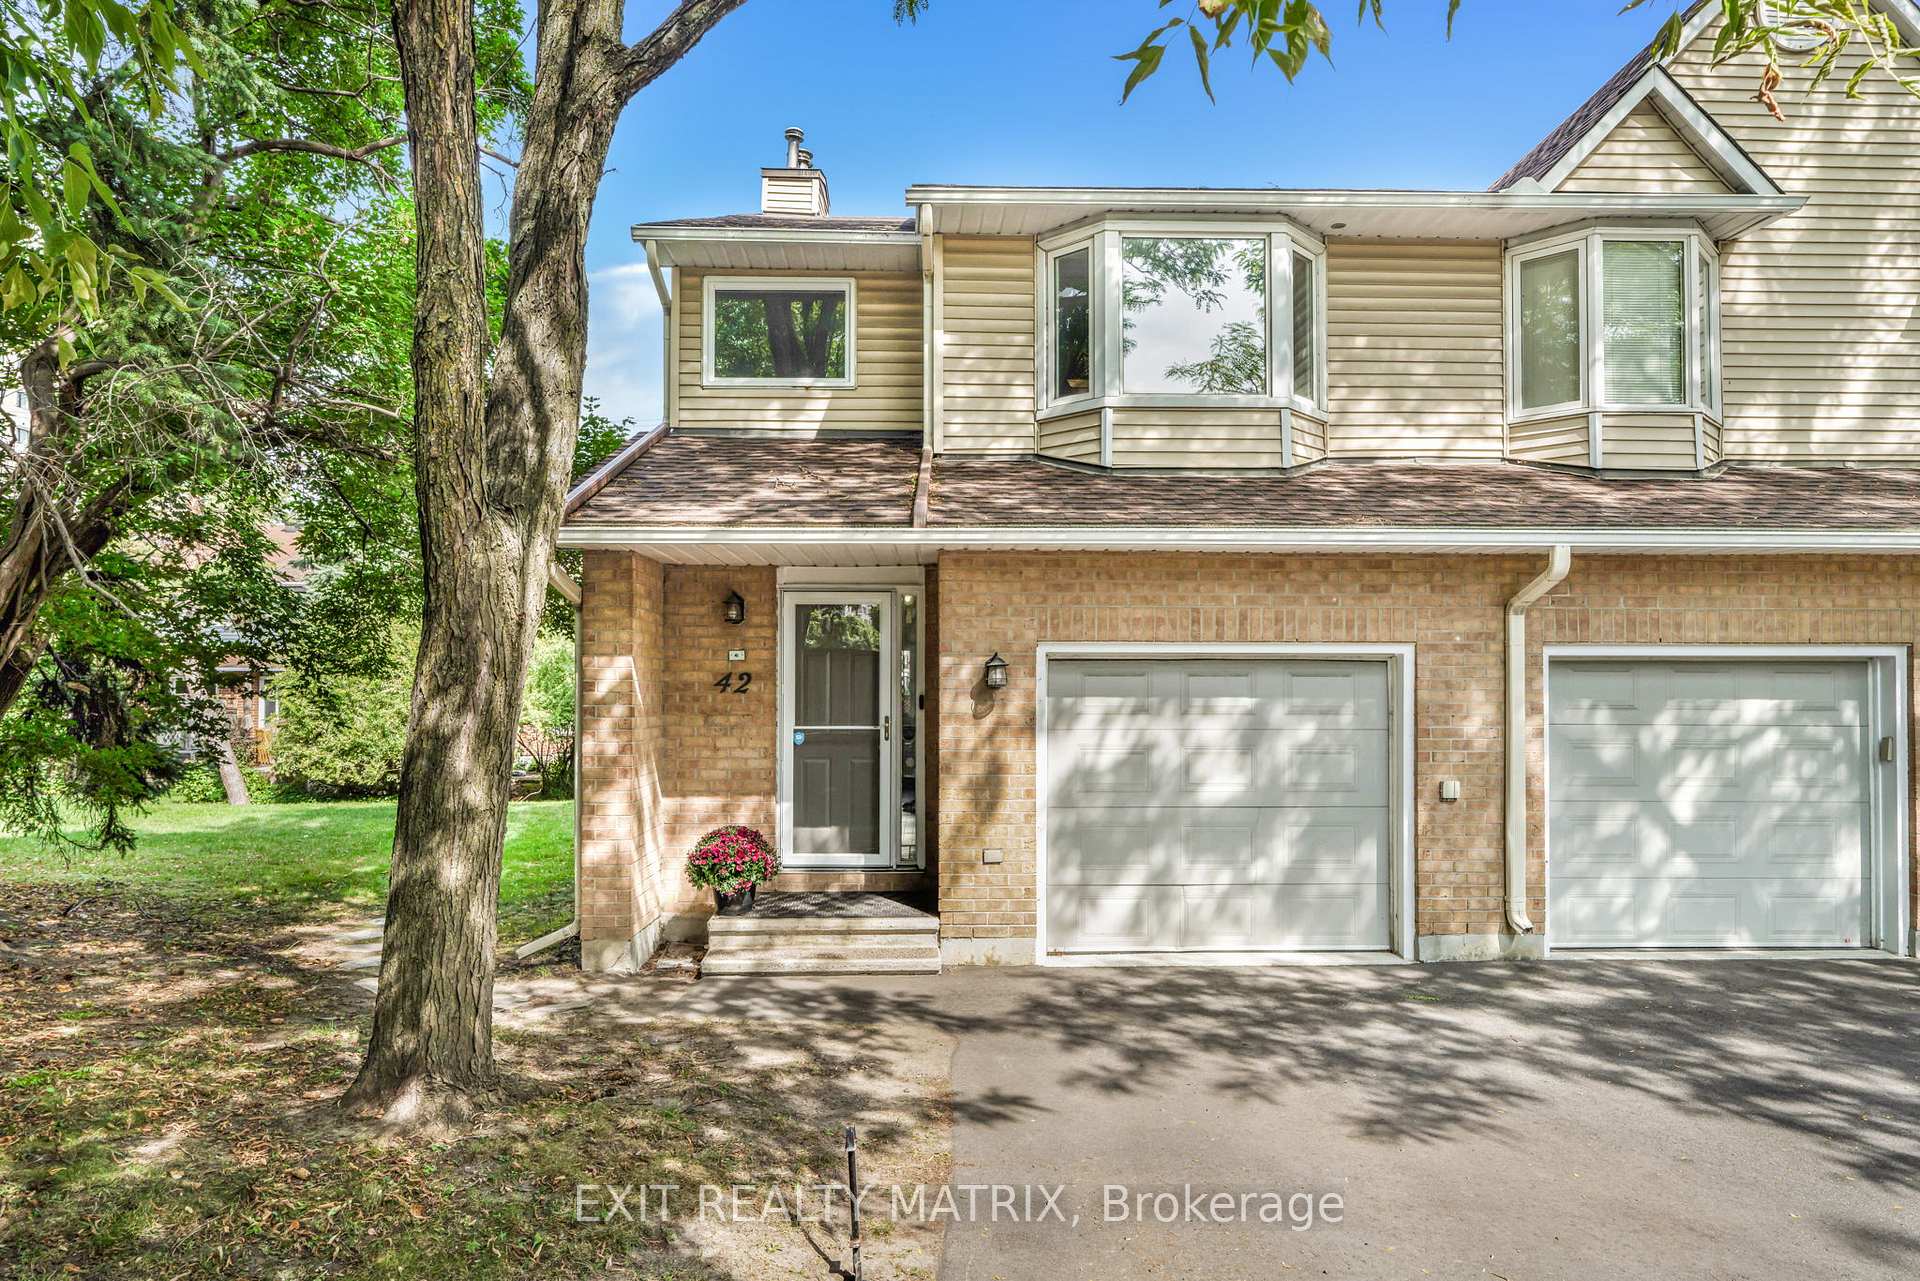
Unit 26, 42 Oakhaven Private
Unit 26, 42 Oakhaven Private
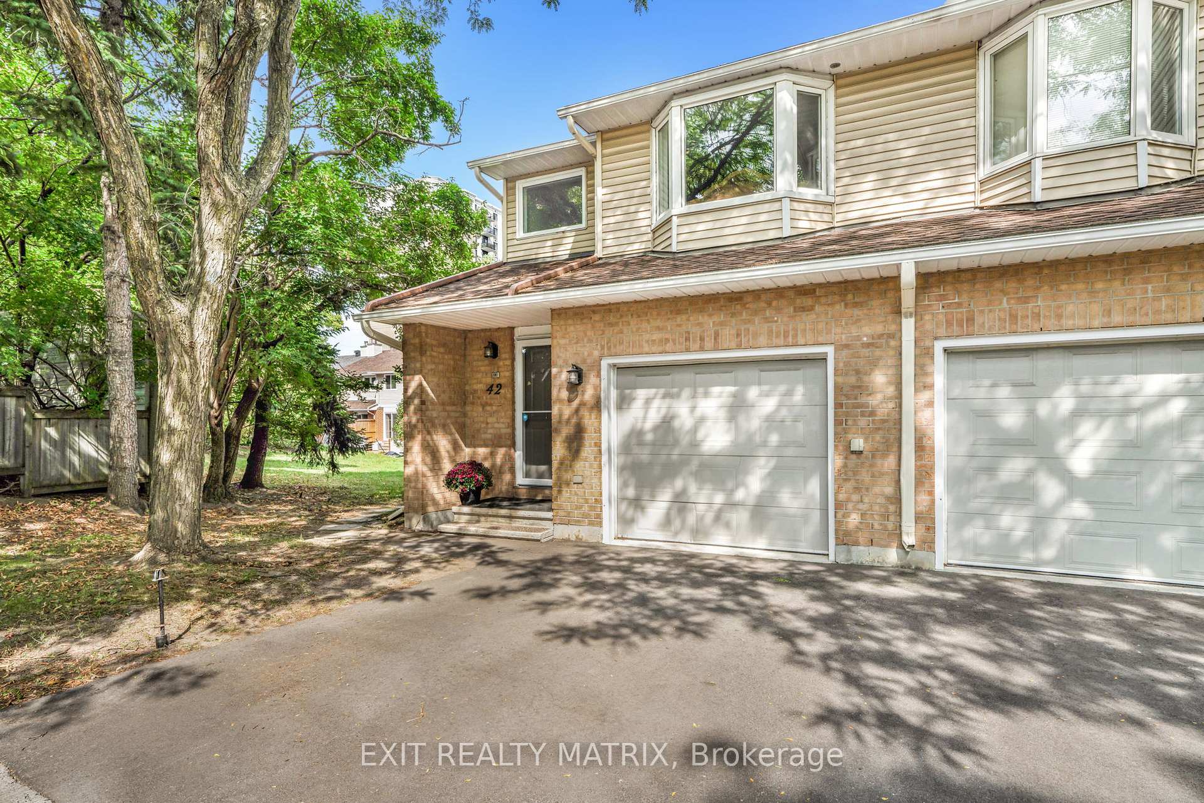
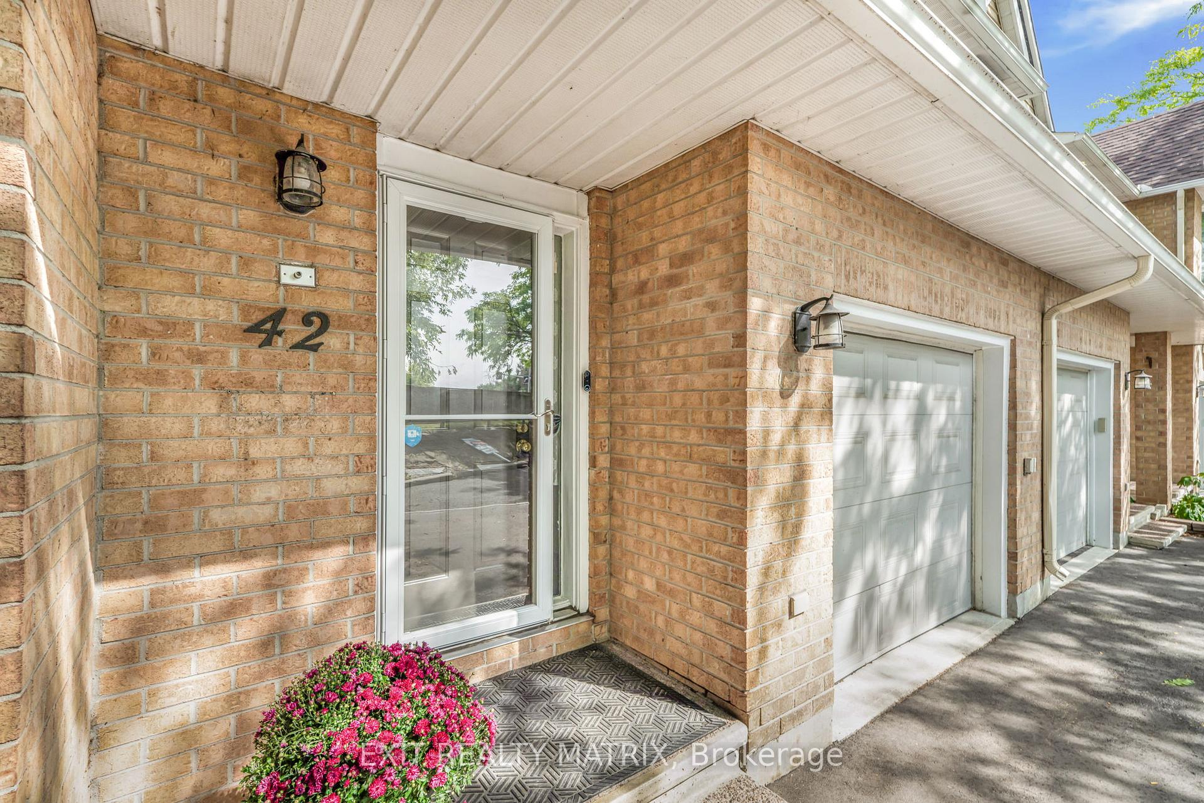
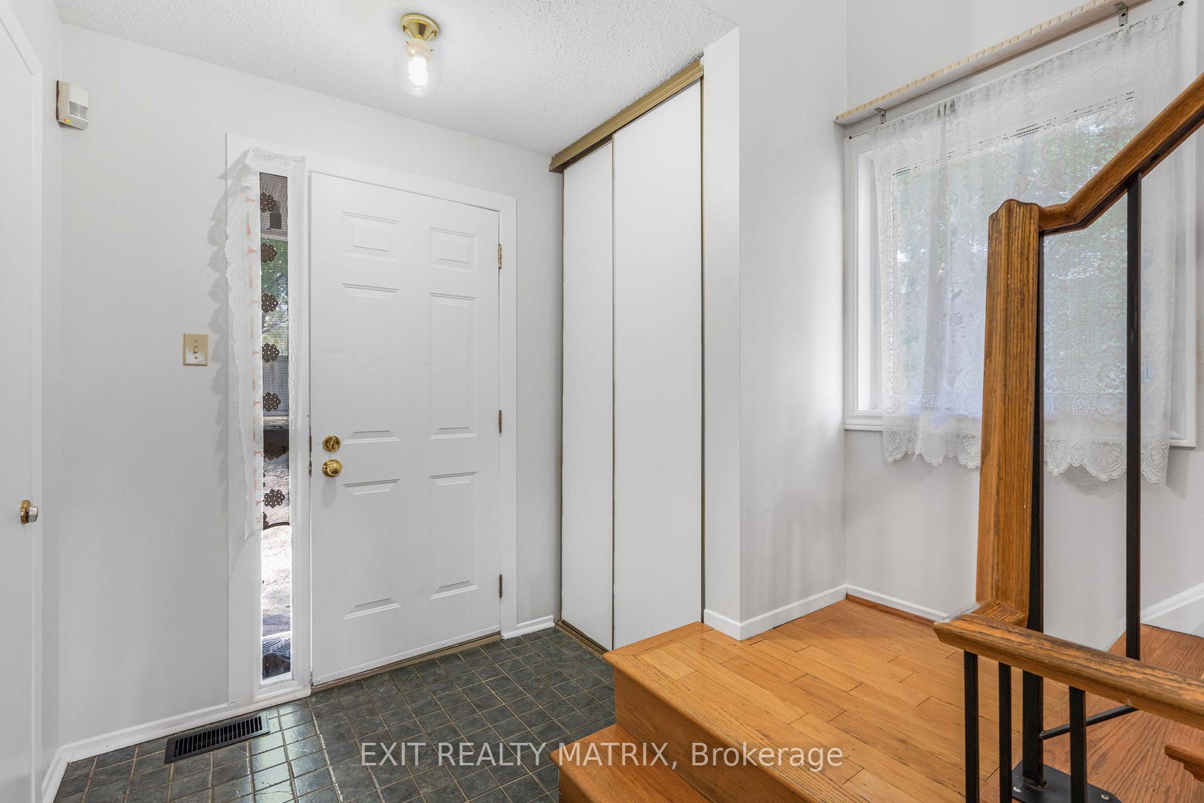
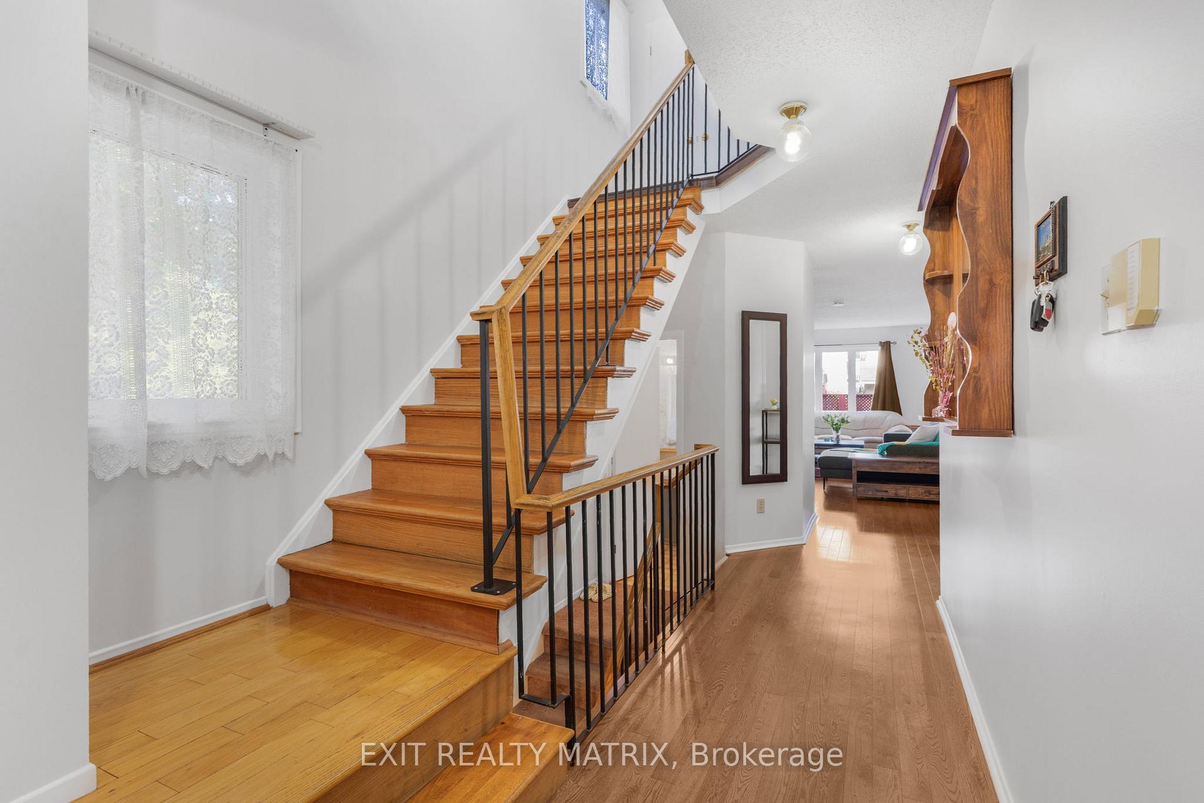 See all 32 photos
Property history
- $530,000TerminatedList: 2025-12-19|End: 2026-01-26|38 daysX12642450
- $530,000TerminatedList: 2025-10-30|End: 2025-12-19|50 daysX12490366
- $530,000TerminatedList: 2025-09-24|End: 2025-10-30|36 daysX12423129
- $550,000TerminatedList: 2025-09-12|End: 2025-09-24|12 daysX12399381
Facts and features
- BasementFinished
- Age of home31–50 years
- ExposureSouth
- LaundryIn basement
- Fireplace
- Central air
The homeCondo Townhouse, 2-storey, Age 31–50 years
- TypeCondo Townhouse
- Style2-storey
- Age31–50 years
- Living space1,200–1,399 sq ft
- BasementFinished, full
- ExposureSouth
InsideFireplace Yes, wood stove, In basement, Auto garage door remote, separate hydro meter
- FireplaceYes, wood stove
- LaundryIn basement
- FeaturesAuto garage door remote, separate hydro meter
- Rooms above ground6
- Rooms in the basement1
- Bedrooms3
- Bathrooms2
- Kitchens1
OutsideBrick, vinyl siding, Asphalt shingle, Poured concrete
- ExteriorBrick, vinyl siding
- RoofAsphalt shingle
- FoundationPoured concrete
- BalconyNone
- FeaturesDeck
Parking and locker2 Parking (1 garage + 1 drive), Attached, Parking type Owned
- Spaces2 Parking (1 garage + 1 drive)
- GarageAttached
- Parking typeOwned
- DrivewayPrivate
- LockerNone
Building42 Oakhaven Private S, Condo corporation 447, Pets Allowed
- Name42 Oakhaven Private S
- Condo corporation447
- PetsAllowed
Heating, water and powerForced air, gas, Central air
- HeatingForced air, gas
- CoolingCentral air
Costs and taxesTaxes $4,320 a year, Condo fee $608 a month, Parking included
- Taxes, 2025$4,320 a year
- Condo fee$608 a month
- Fee includesParking included
- HSTHST included in the price
- Rental itemsHot water tank.
- Under contractHot water heater
Included in the saleWasher/dryer, stove, hood fan, ac, hvac and furnace, 2 tv brackets upstairs., Not included None.
- IncludedWasher/dryer, stove, hood fan, ac, hvac and furnace, 2 tv brackets upstairs.
- Not includedNone.
Listing detailsX12399381, Terminated, Sep 12, 2025
- MLS® numberX12399381
- StatusTerminated
- Listed onSep 12, 2025
- Days on market12
- UpdatedSep 24, 2025
- PossessionFlexible
- Occupied byOwner
- Listing brokerageEXIT REALTY MATRIX
About this home
Unit 26, 42 Oakhaven Private, Ottawa (Overbrook/Castle Heights), ON K1K 4K1
Nestled on a quiet private street with no through traffic, this beautifully updated end-unit townhome offers the perfect blend of style, comfort, and convenience. Located just steps from St. Laurent Shopping Centre, the O-Train, recreation, dining, and with easy highway access, this home truly has it all. Step inside to a bright, inviting layout filled with abundant natural light. The modern kitchen features ample cabinetry and flows seamlessly into the dining area, where patio doors open to your private yard. A cozy living room and convenient main-floor powder room complete this level. Upstairs, you'll find three comfortable bedrooms, including a spacious primary retreat, along with a full family bathroom. The fully finished lower level provides additional living space, ideal for a home office, gym, or family room. Outdoors, enjoy a large deck, perfect for entertaining. Updates include a 50-year shingle roof, ensuring peace of mind for years to come. With stylish finishes throughout and an unbeatable location, this move-in ready home is a true gem!
Ask about this home
A HOMEH agent will answer your questions about this home.
Know more about 42 Oakhaven Private S
Condo building · 42 Oakhaven Private S
42 Oakhaven Private S is a condo. No units are on the market here right now.
No similar units for sale in 42 Oakhaven Private S right now.
Around this home
Daily convenience, out of 100, from the distances below
Schools nearby
School rating, out of 10.
Helpful calculators
Your HOMEH agent

"I would see it this week."