

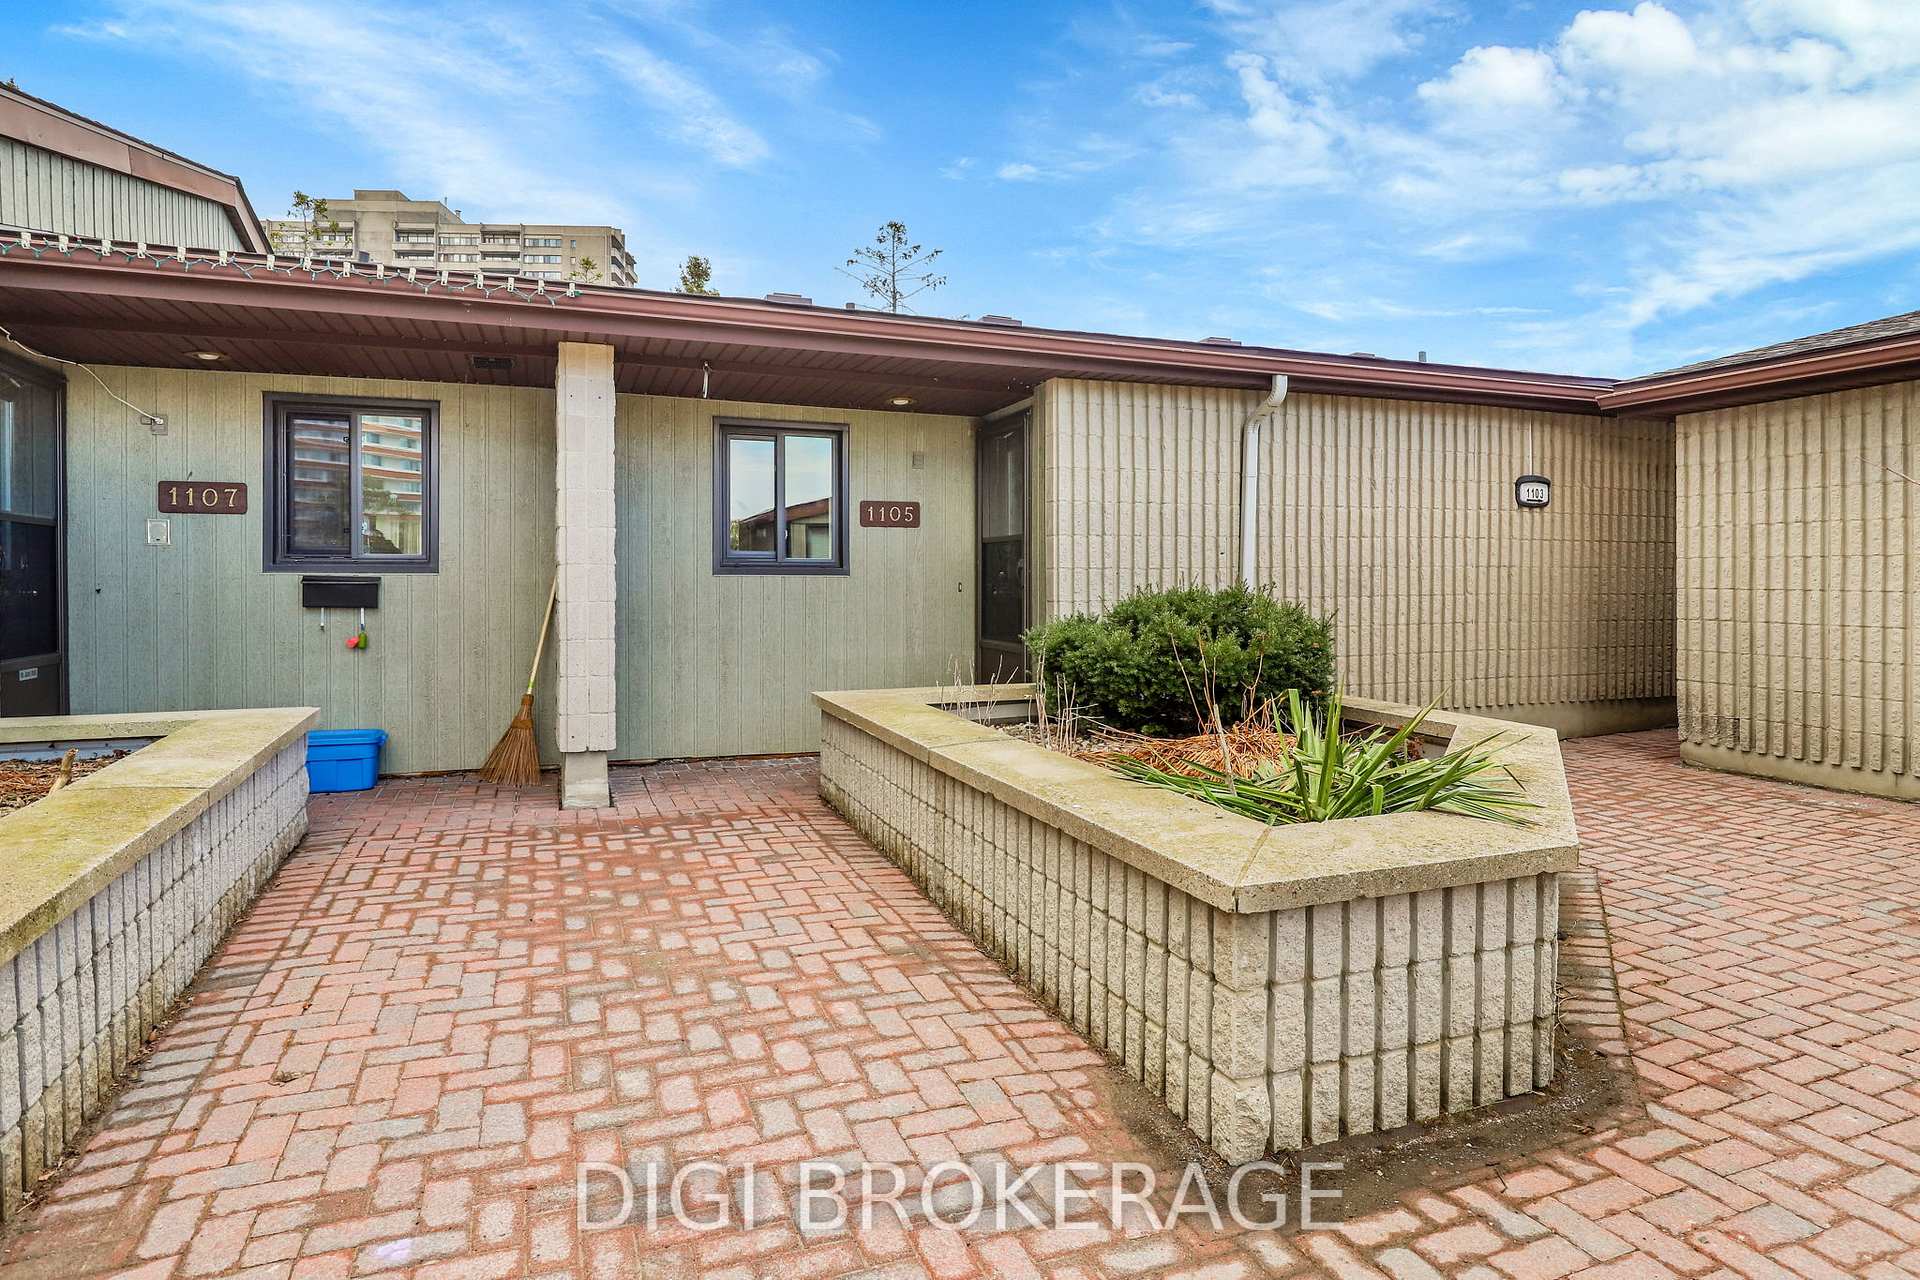
Unit 16, 1105 Ambleside Drive
Unit 16, 1105 Ambleside Drive
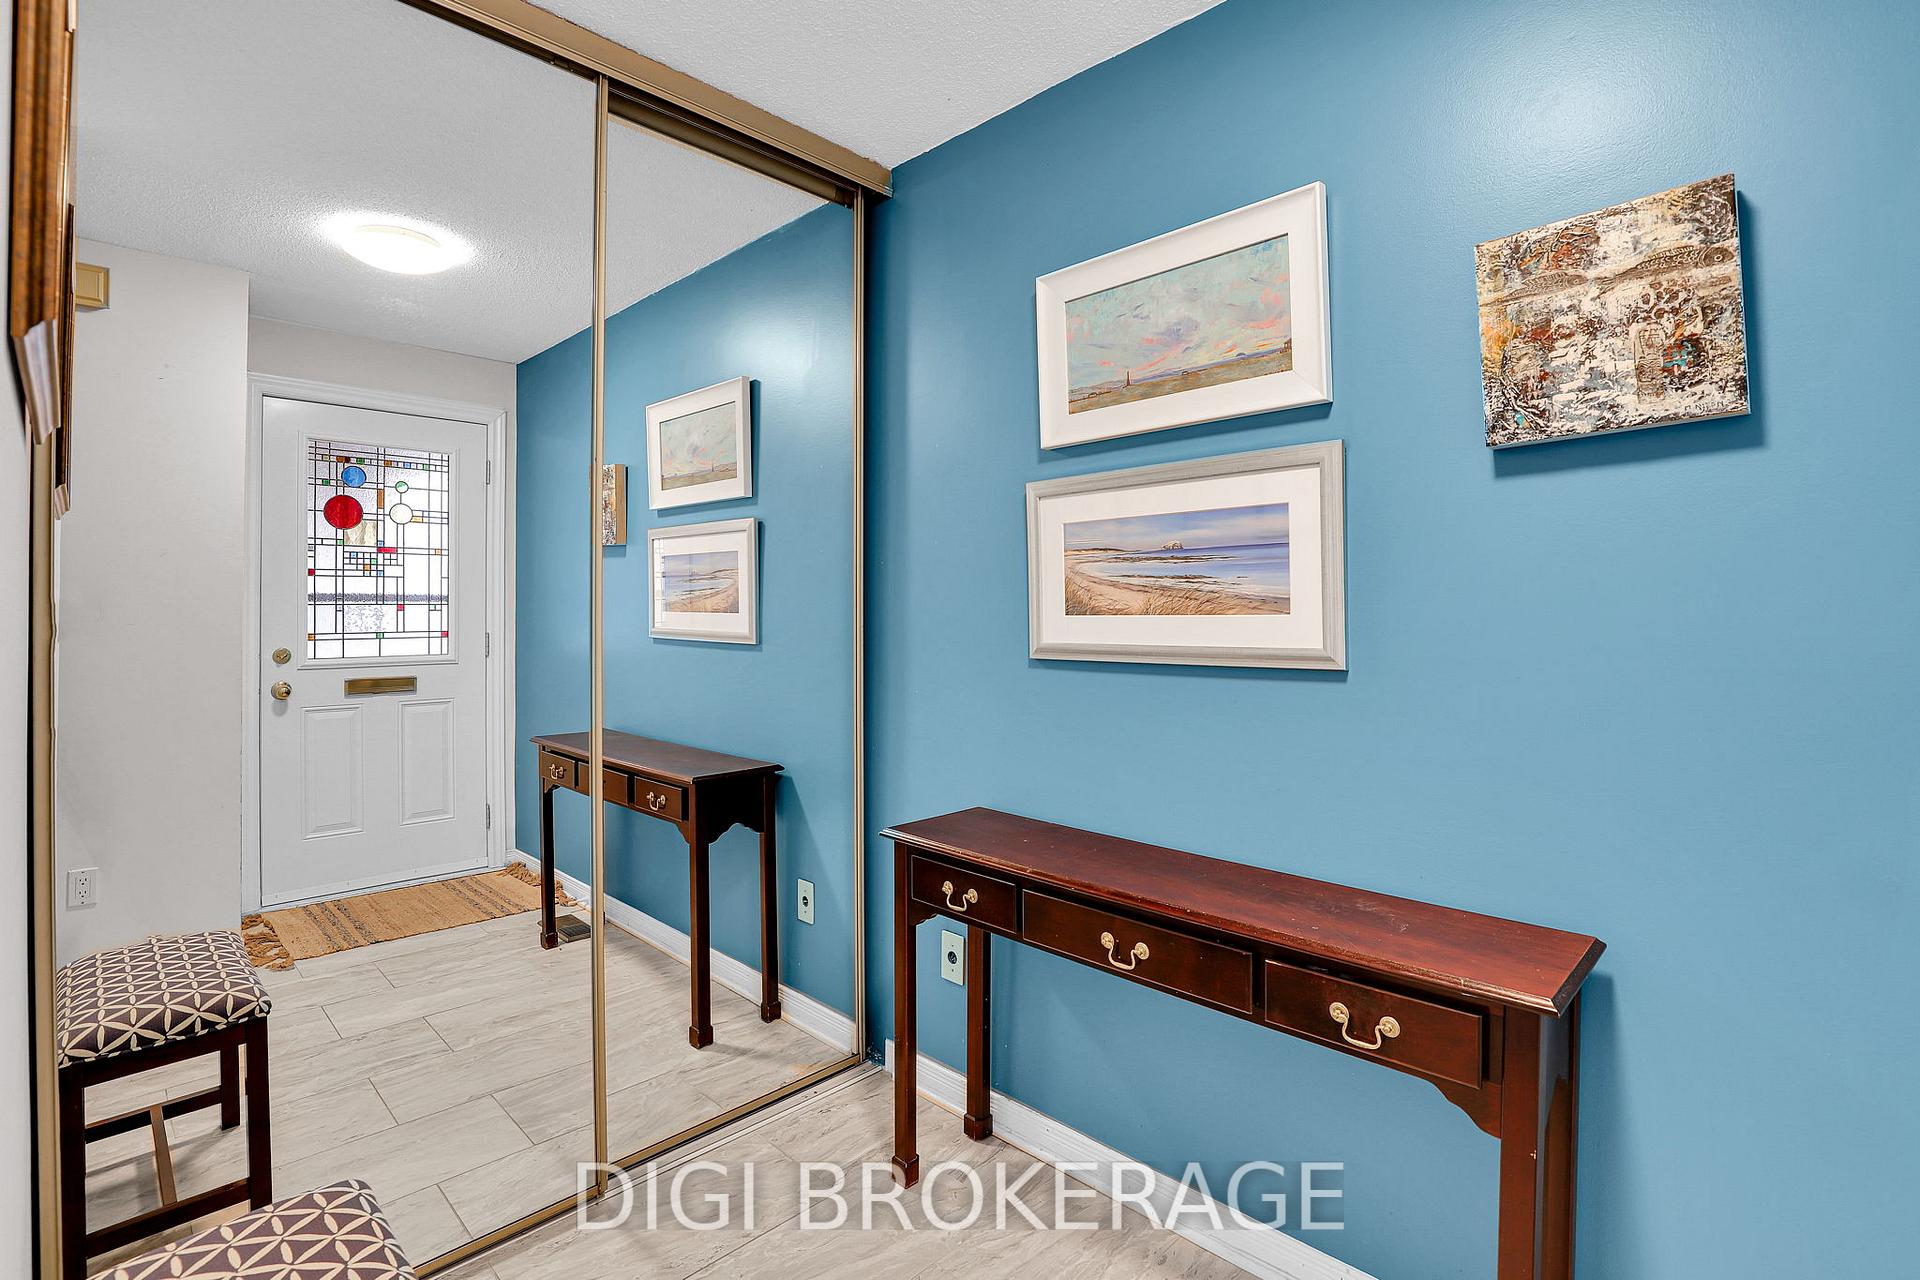 See all 36 photos
Property history
Facts and features
- ExposureWest
- LaundryEnsuite
- LockerNone
- BalconyJuliette
- Finished basement
- Fireplace
- Central air
- Party room/meeting room
- Exercise room
- Indoor pool
The homeCo-op Apartment, Multi-level, Age 31–50 years
- TypeCo-op Apartment
- StyleMulti-level
- Age31–50 years
- Living space1,400–1,599 sq ft
- BasementPartially finished
- ExposureWest
- ViewPark/greenbelt, trees/woods, water
InsideFireplace Yes, natural gas, Ensuite, main level, Rooms above ground 9
- FireplaceYes, natural gas
- LaundryEnsuite, main level
- Rooms above ground9
- Rooms in the basement1
- Bedrooms3 + 1 in the basement
- Bathrooms6
- Kitchens1
- Family roomYes
OutsideConcrete, Asphalt shingle, shingles, Poured concrete
- ExteriorConcrete
- RoofAsphalt shingle, shingles
- FoundationPoured concrete
- BalconyJuliette
- FeaturesRecreational area, privacy, landscaped, backs on green belt
Parking and locker1 Parking, Underground, Parking type Owned
- Spaces1 Parking
- GarageUnderground
- Parking typeOwned
- LockerNone
Building1105 Ambleside Drive, Condo corporation 28, Party room/meeting room, guest suites, bbqs allowed, exercise room, indoor pool, visitor parking
- Name1105 Ambleside Drive
- Condo corporation28
- AmenitiesParty room/meeting room, guest suites, bbqs allowed, exercise room, indoor pool, visitor parking
- PetsAllowed
Heating, water and powerForced air, gas, Central air
- HeatingForced air, gas
- CoolingCentral air
Costs and taxesTaxes $4,540 a year, Condo fee $1,408 a month, Common elements included, building insurance included, hydro included, water included, parking included
- Taxes, 2024$4,540 a year
- Condo fee$1,408 a month
- Fee includesCommon elements included, building insurance included, hydro included, water included, parking included
- HSTHST included in the price
- Rental itemsNone
Included in the saleWasher / dryer, fridge, stove, dishwasher, Microwave
- IncludedWasher / dryer, fridge, stove, dishwasher
- Not includedMicrowave
Listing detailsX12097932, Sold, Apr 17, 2025
- MLS® numberX12097932
- StatusSold
- Listed onApr 17, 2025
- Days on market11
- UpdatedApr 28, 2025
- Possession2025-05-29 / 30-59 days
- Occupied byOwner
- Listing brokerageDIGI BROKERAGE
About this home
Unit 16, 1105 Ambleside Drive, Ottawa (Woodroffe), ON K2B 8E2
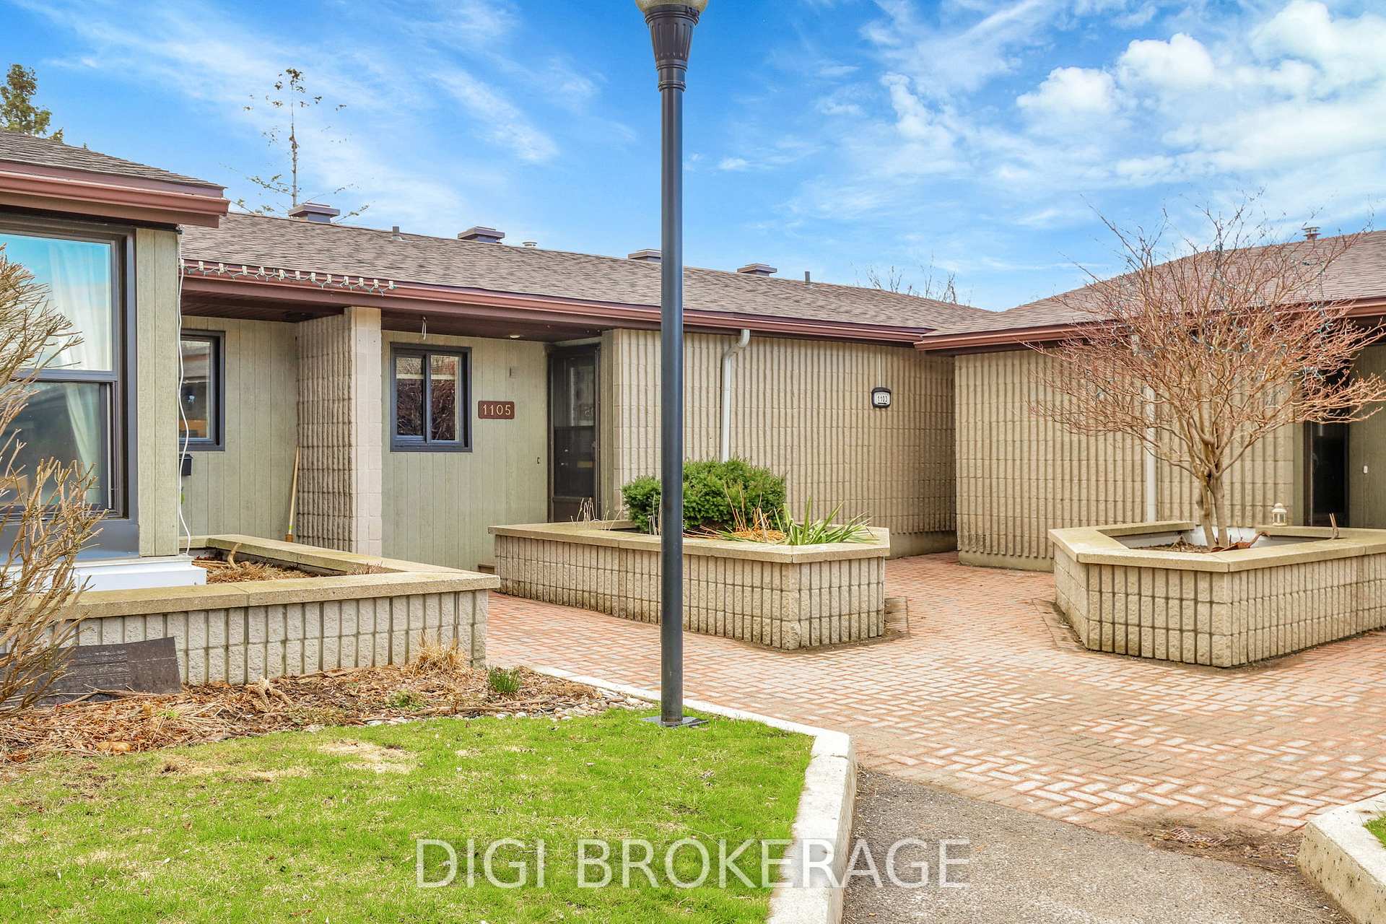
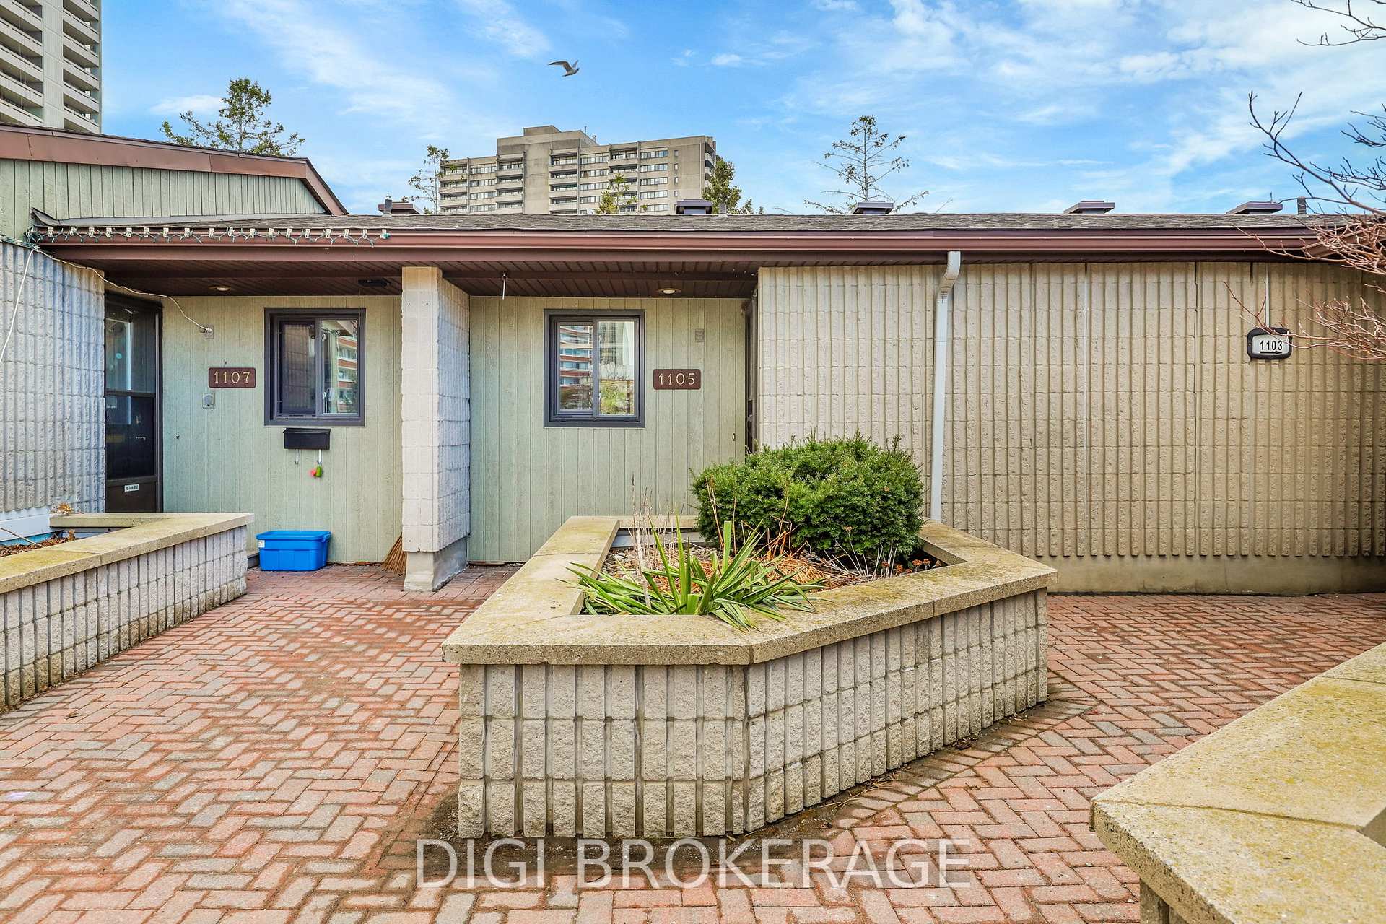
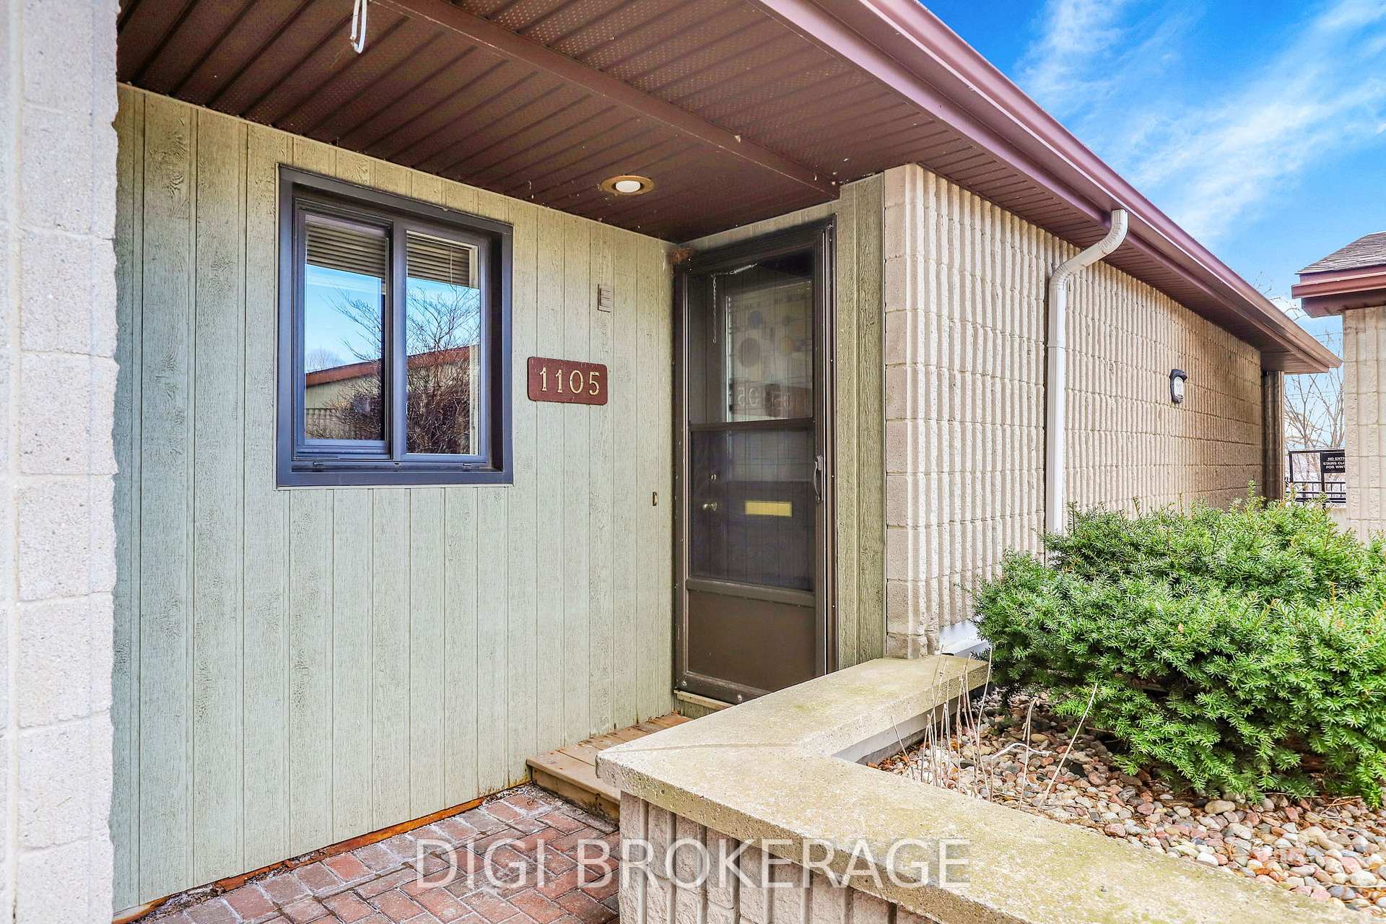
Where can you find a 3 bedroom home with 2.5 baths and a partially finished basement on the edge of Westboro under $500k? With FULL ACCESS to an indoor pool, gym, sauna, woodworking shop, guest suites and party rooms? 1105 Ambleside Dr, unit 16. The stylish exterior of this unit has a timeless and smart ranch-style look. You enter the front door on ground level, but the complex is built on the side of a hill. Including the partially finished basement, it's a 4 level home with close to 1,700 sq feet of living space. The kitchen features retro red cabinets with ample cupboard space. The dining room can easily accommodate a table large enough to seat 8 family members or friends. It bleeds seamlessly into a living room with a cozy gas fireplace, a cathedral ceiling, and large west-facing windows leading to a spacious deck secluded by mature evergreen trees. A 2 piece bath and laundry room complete the first floor. The main bedroom and it's 3 piece on-suite bath take up the entire second level. The third level has a 3 piece bath and 2 bedrooms, one of which opens onto a stone patio a few steps below. Finally, the 4th level features approx.. 300 sq feet of finished living space, together with enclosed utility room and storage space. Access to underground parking from inside the unit, and owned parking spot immediately in front of access door. The bike path along the western parkway is 100 metres away. Public transit along Richmond Rd is 250 metres away. Several local schools are in the area. This is a great chance to get out of the rental racket and start paying your own mortgage.
Ask about this home
A HOMEH agent will answer your questions about this home.
Know more about 1105 Ambleside Drive
Condo building · 1105 Ambleside Drive
1105 Ambleside Drive is a condo. No units are on the market here right now.
No similar units for sale in 1105 Ambleside Drive right now.
Around this home
Daily convenience, out of 100, from the distances below
Schools nearby
School rating, out of 10.
Helpful calculators
Your HOMEH agent

"I would see it this week."