

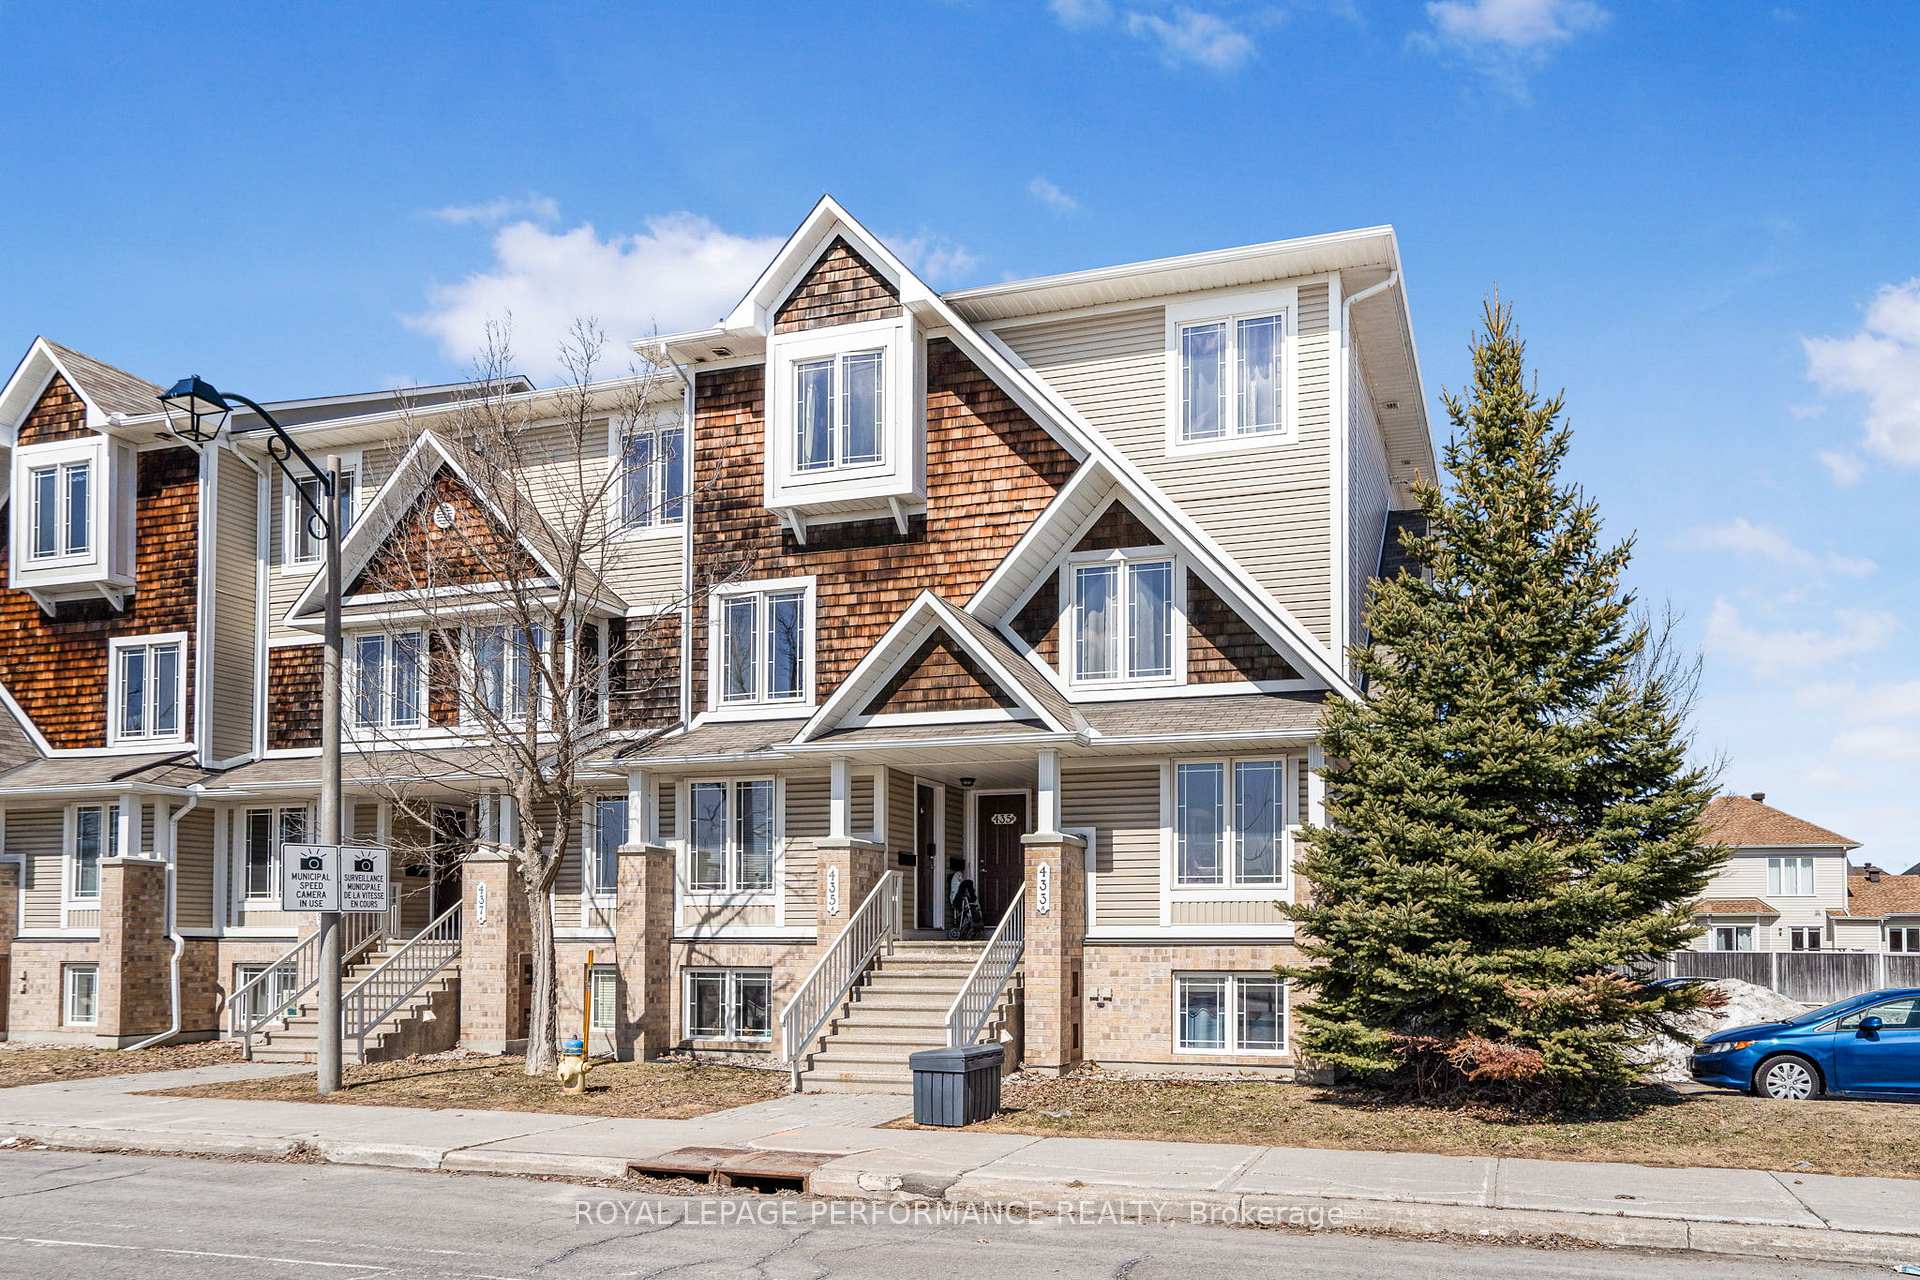
Unit B, 433 Chapman Mills Drive
Unit B, 433 Chapman Mills Drive
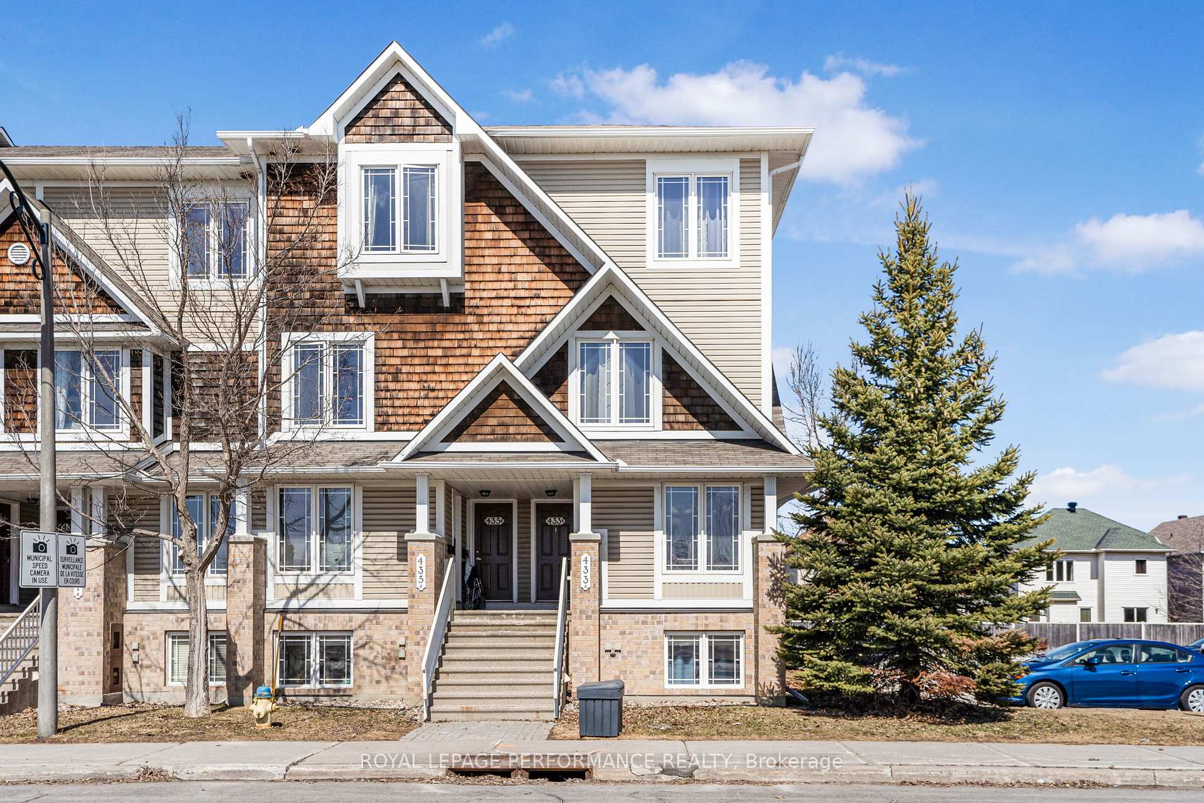
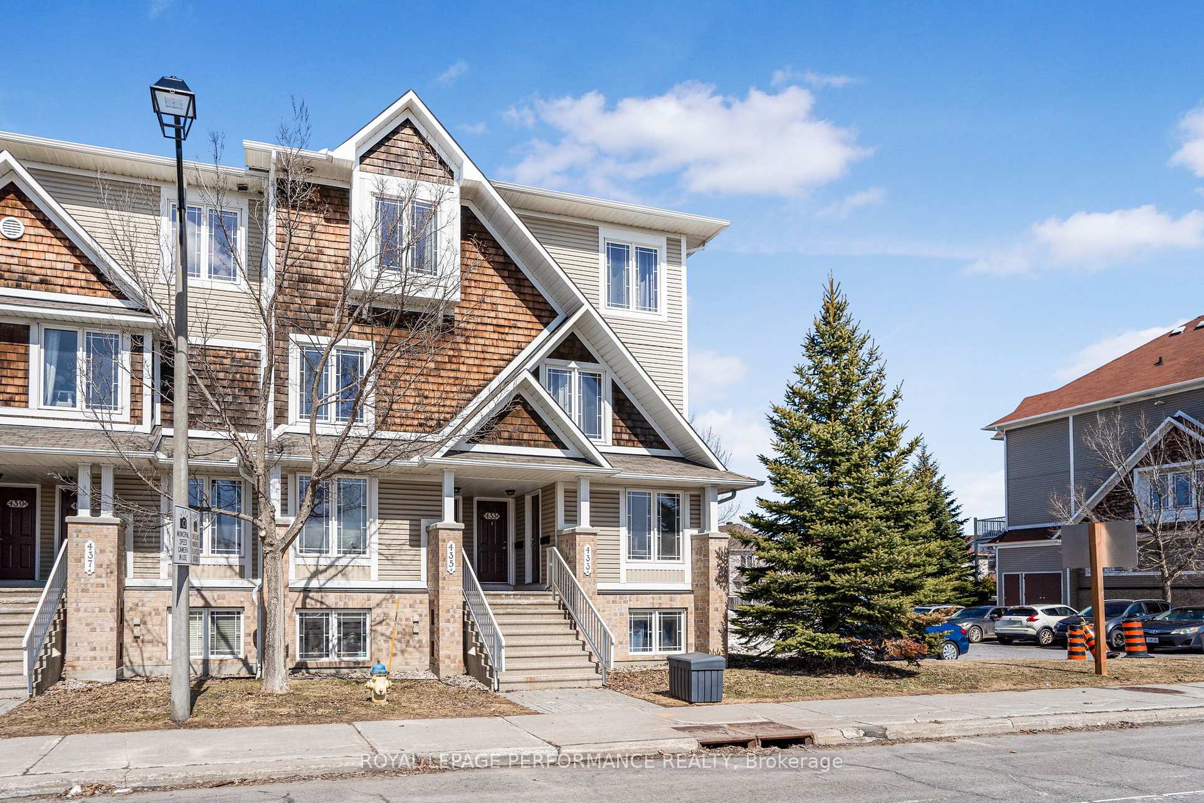
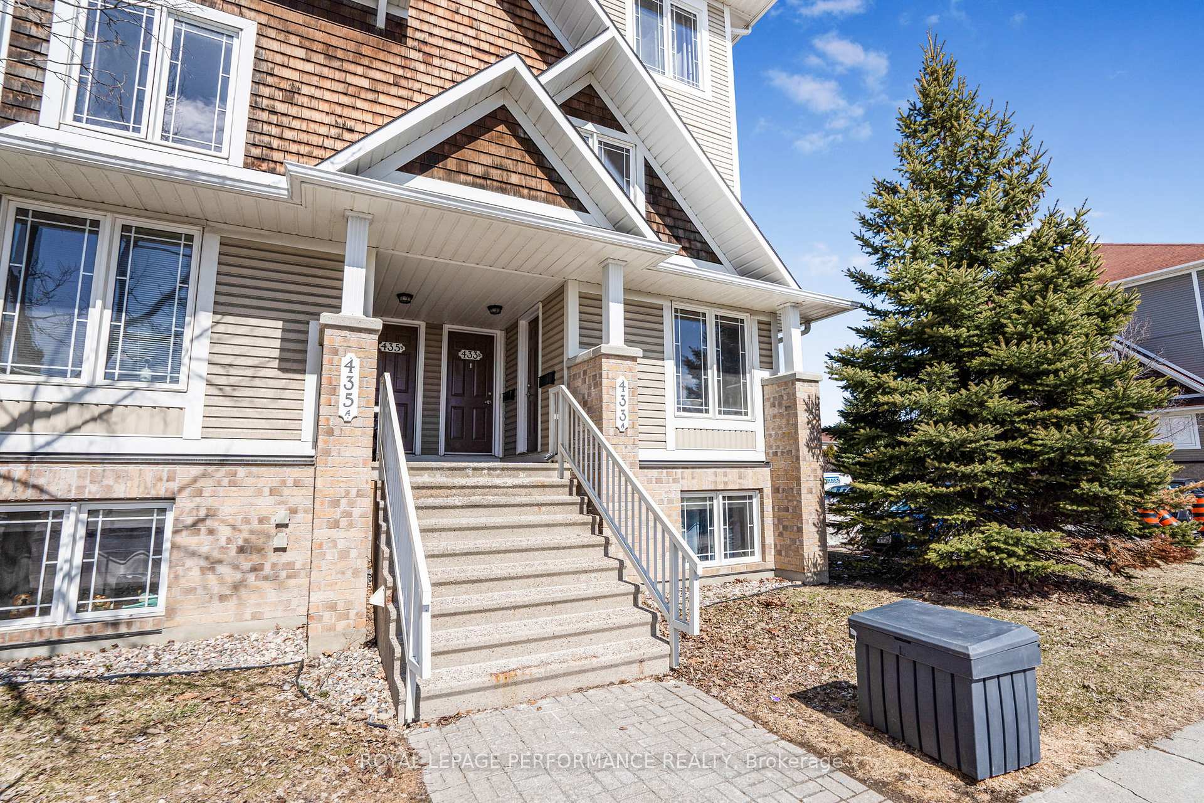
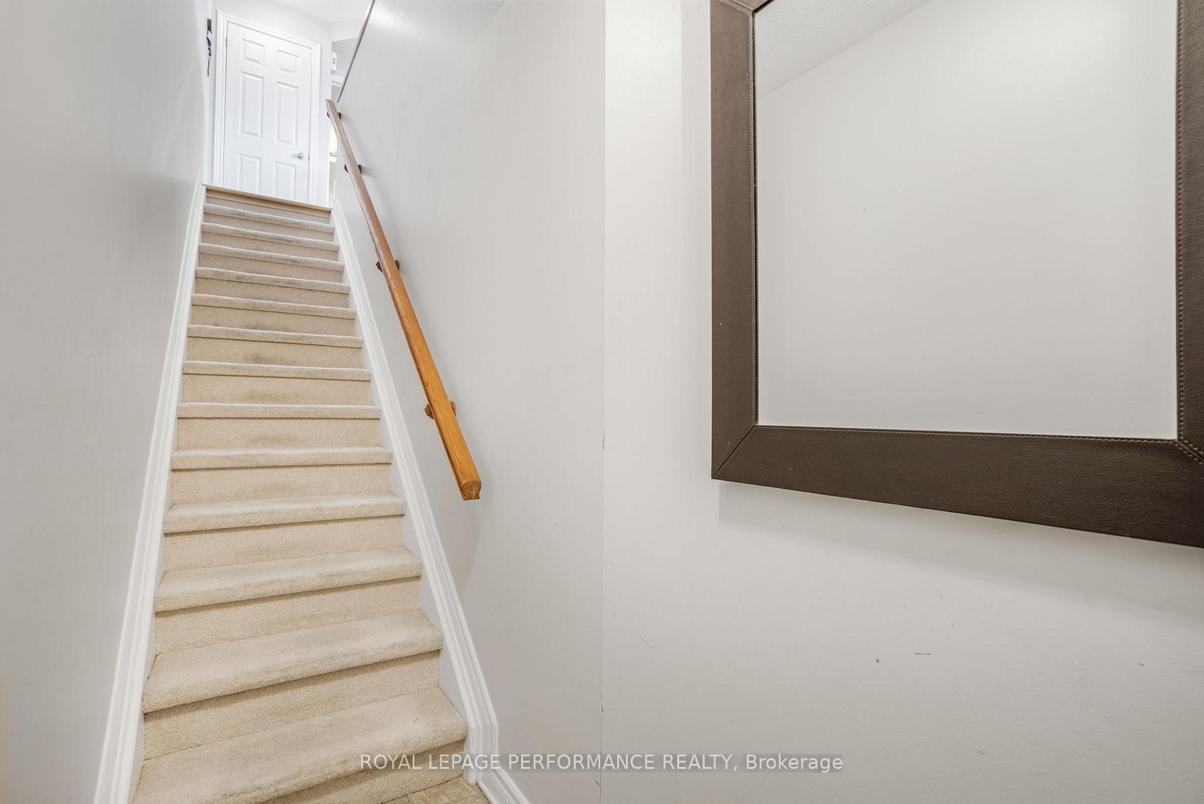 See all 29 photos
Property history
Facts and features
- BasementNone
- Age of home16–30 years
- ExposureNorth
- LaundryIn-suite
- Hardwood floors
- Central air
The homeCondo Townhouse, Stacked townhouse, Age 16–30 years
- Type: Condo Townhouse
- Style: Stacked townhouse
- Age: 16–30 years
- Living space: 1,200–1,399 sq ft
- Basement: None
- Exposure: North
InsideHardwood, In-suite laundry, Water heater
- Flooring: Hardwood
- Laundry: In-suite laundry
- Features: Water heater
- Rooms above ground: 8
- Bedrooms: 2
- Bathrooms: 3
- Kitchens: 1
OutsideVinyl siding, brick front, Open
- Exterior: Vinyl siding, brick front
- Balcony: Open
Parking and locker1 Parking, Parking type Owned, Locker None
- Spaces: 1 Parking
- Parking type: Owned
- Locker: None
BuildingChapman mills terrace homes, Condo corporation 785, Pets Allowed
- Name: Chapman mills terrace homes
- Condo corporation: 785
- Pets: Allowed
Heating, water and powerForced air, gas, Central air
- Heating: Forced air, gas
- Cooling: Central air
Costs and taxesTaxes $2,821 a year, Condo fee $211 a month, Building insurance included
- Taxes, 2025: $2,821 a year
- Condo fee: $211 a month
- Fee includes: Building insurance included
- HST: HST included in the price
- Rental items: Hot water tank
Included in the saleWasher, dryer, stove, hood fan, fridge, dishwasher, All tenants belongings
- Included: Washer, dryer, stove, hood fan, fridge, dishwasher
- Not included: All tenants belongings
NearbyPark, public transit, school
- Close to: Park, public transit, school
Listing detailsX12069869, Sold, Apr 8, 2025
- MLS® number: X12069869
- Status: Sold
- Listed on: Apr 8, 2025
- Days on market: 20
- Updated: Apr 28, 2025
- Possession: 2025-07-01 / 60-89 days
- Occupied by: Tenant
- Listing brokerage: ROYAL LEPAGE PERFORMANCE REALTY
About this home
Unit B, 433 Chapman Mills Drive, Ottawa (Barrhaven - Strandherd), ON K2J 5P4
Bright & Spacious Upper Corner Condo | 2 Bed, 3 Bath | 1247 sq ft. Bright open-concept layout ideal for everyday living and entertaining! This well-maintained condo features large windows on all levels, flooding the space with natural light. Enjoy two private balconies-one off the kitchen, perfect for morning coffee or evening BBQs, and another off the primary bedroom with breathtaking views of the sunrise, sunset, and Gatineau Hills. Kitchen with bonus breakfast nook/home office space. Powder room on the main floor. Hardwood flooring in living room, dining room and both bedrooms and hallway. Primary bedroom with ensuite and private balcony and second bedroom with an ensuite too! Upper-level laundry and ample in-unit storage. No front neighbours-overlooks park and green space. Designated parking spot + large visitor parking lot. Low condo fees: $211/month. Prime location-walk to grocery stores, coffee shops, gyms, banks, and transit. Steps to the river and scenic walking trails. Close to top-rated elementary and high schools.This bright and private corner unit checks all the boxes book your showing today!
Ask about this home
A HOMEH agent will answer your questions about this home.
Know more about Chapman Mills Terrace Homes
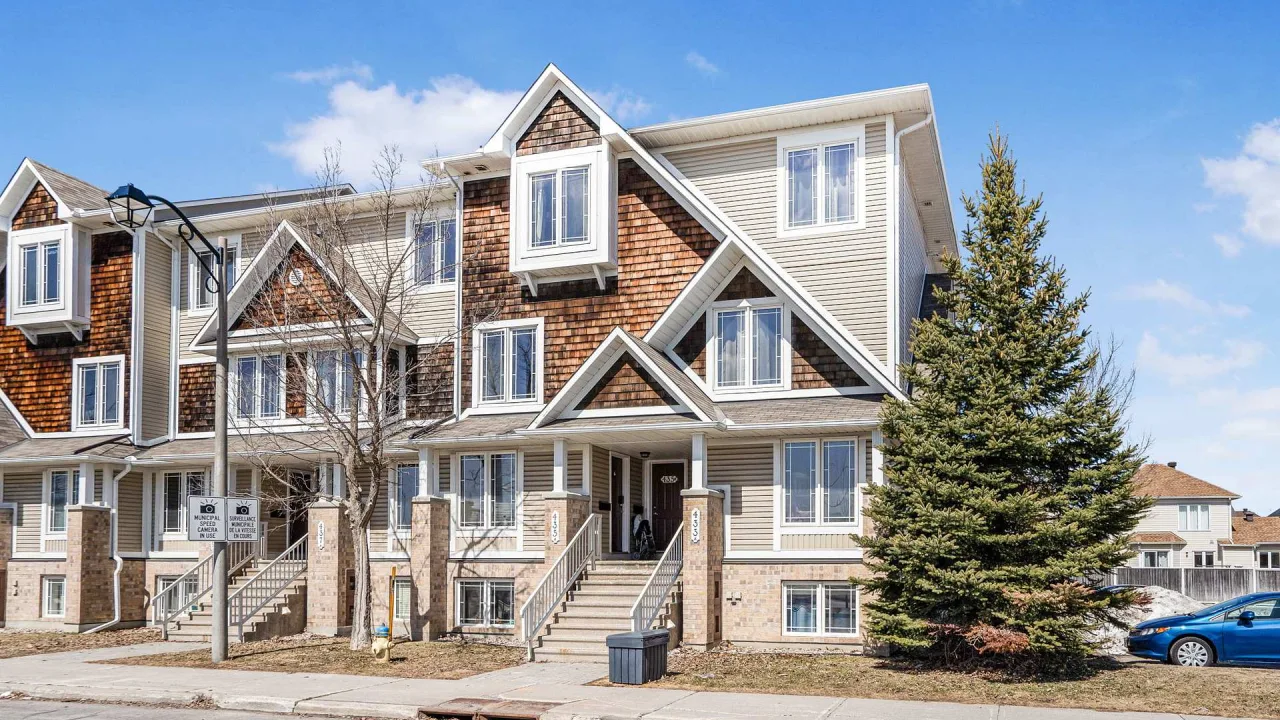
Condo building · 433 Chapman Mills Drive
Chapman Mills Terrace Homes is a condo. No units are on the market here right now.
No similar units for sale in Chapman Mills Terrace Homes right now.
Around this home
Daily convenience, out of 100, from the distances below
Schools nearby
School rating, out of 10.
Helpful calculators
Your HOMEH agent

"I would see it this week."