

111 Talltree Crescent
111 Talltree Crescent
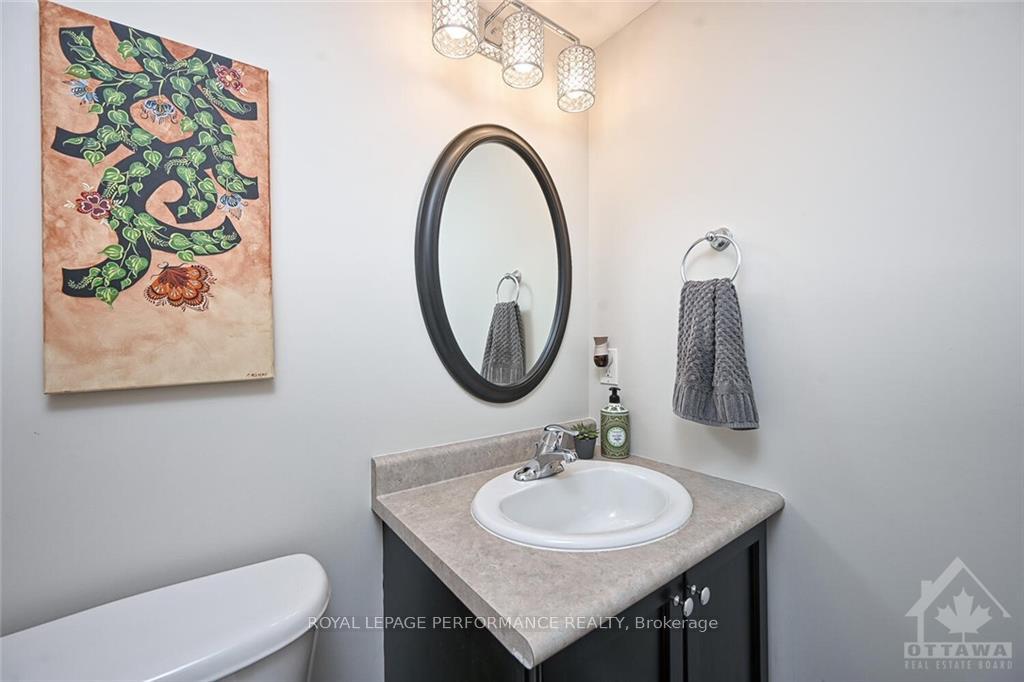 See all 16 photos
Property history
Facts and features
- BasementPart finished
- Water, sewerMunicipal
- HeatingForced air
- CoolingCentral air
- Fireplace
- Central air
The homeFreehold Townhouse, 2-storey, Full, partially finished
- TypeFreehold Townhouse
- Style2-storey
- BasementFull, partially finished
InsideFireplace Yes, natural gas, Other, Unknown
- FireplaceYes, natural gas
- FeaturesOther
- SecurityUnknown
- Rooms above ground14
- Rooms in the basement0
- Bedrooms3
- Bathrooms3
- Kitchens1
- Family roomYes
Outside and lotBrick, other, Asphalt shingle, Concrete
- ExteriorBrick, other
- RoofAsphalt shingle
- FoundationConcrete
- FeaturesDeck
- Size25.04 × 101.91 ft
- ZoningResidential
Parking2 Garage, Attached, Unknown
- Spaces2 Garage
- GarageAttached
- DrivewayUnknown
Heating, water and powerForced air, gas, Central air, Municipal water
- HeatingForced air, gas
- CoolingCentral air
- WaterMunicipal water
- SewerMunicipal sewer
- Natural gasYes
Costs and taxesTaxes $4,102 a year, Hot water tank
- Taxes, 2024$4,102 a year
- Rental itemsHot water tank
Included in the saleStove, microwave, dryer, washer, refrigerator, dishwasher
- IncludedStove, microwave, dryer, washer, refrigerator, dishwasher
NearbyPublic transit, park, fenced yard
- Close toPublic transit, park, fenced yard
Listing detailsX9522615, Sold, Oct 17, 2024
- MLS® numberX9522615
- StatusSold
- Listed onOct 17, 2024
- Days on market55
- UpdatedDec 11, 2024
- PossessionTo Be Determined
- Occupied byOwner
- Listing brokerageROYAL LEPAGE PERFORMANCE REALTY
About this home
111 Talltree Crescent, Ottawa (Stittsville, Central), ON K2S 0A9
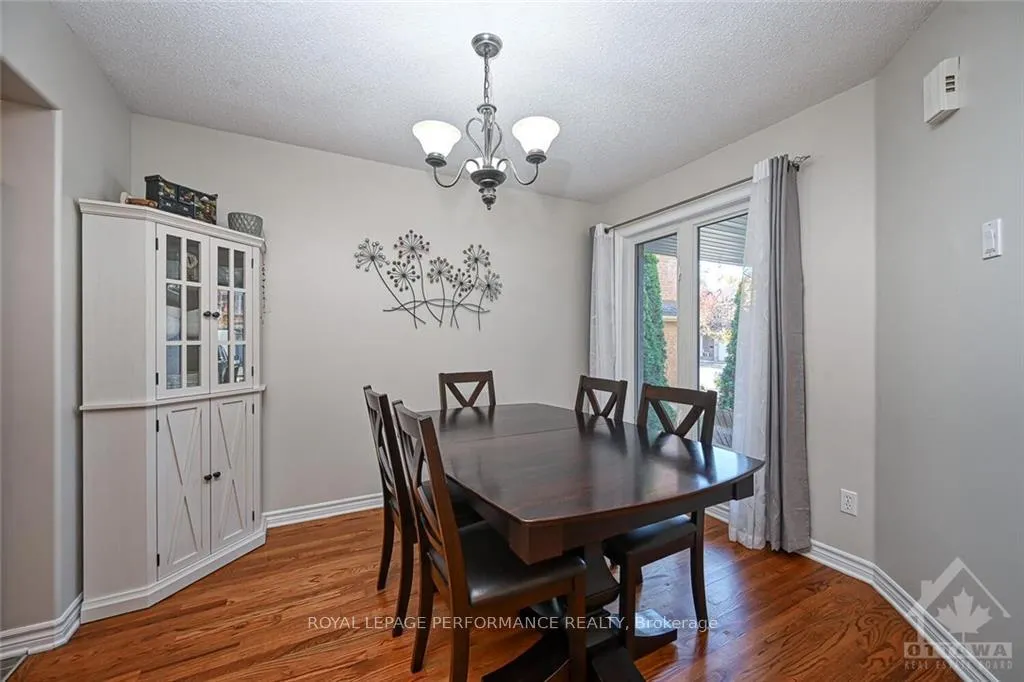
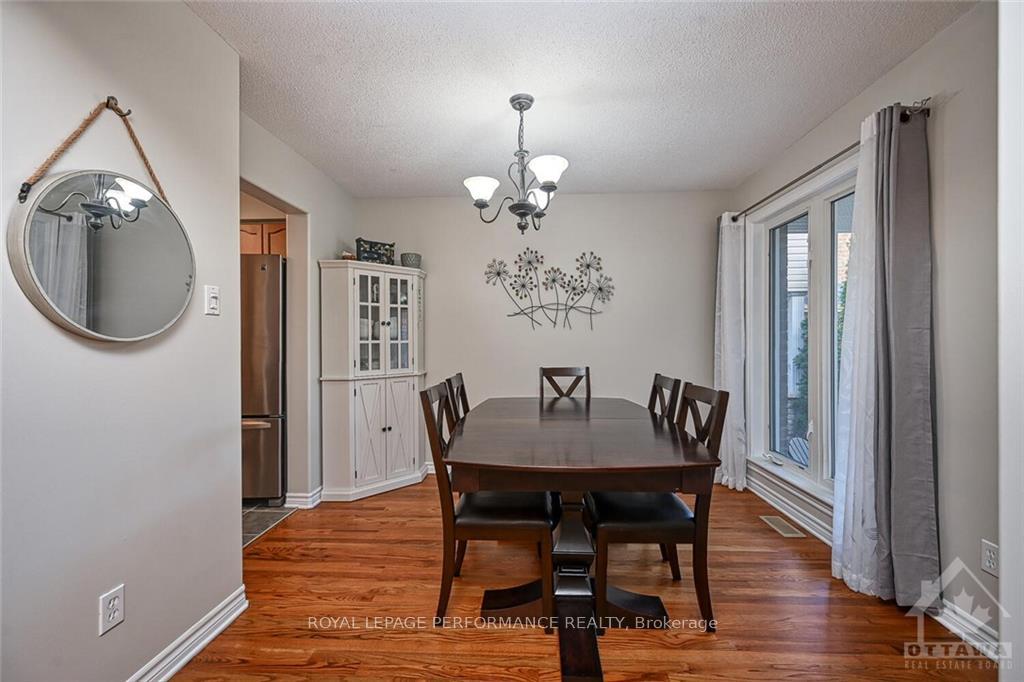
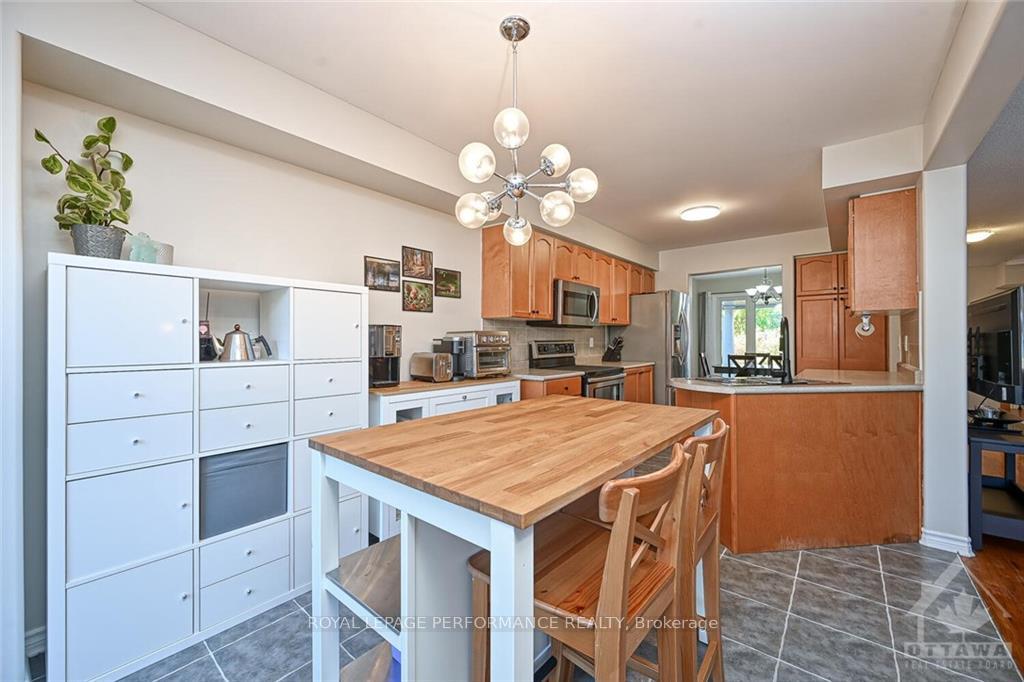
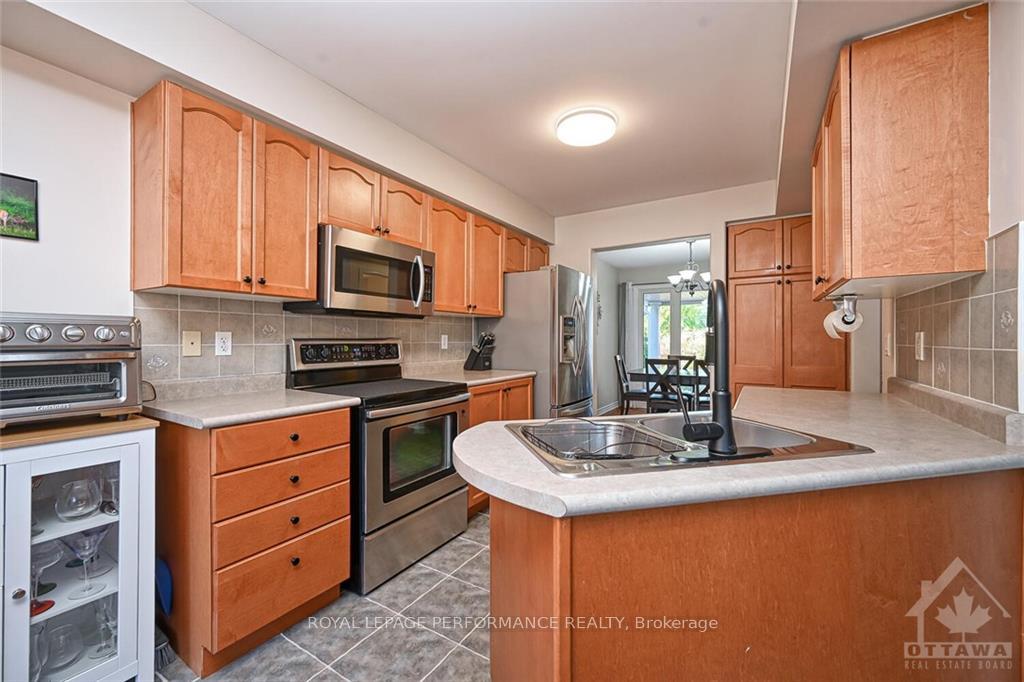
Flooring: Tile, Welcome home to this fabulous end unit townhouse located in the popular neighborhood of Granite Ridge. This location boasts beautiful trails of the Trans Canada walking trail, Steps to schools, parks, & shopping. Interlock and tasteful landscaping take you up the driveway. Lovely foyer, step up into the dining room with a large window looking over the street. Well appointed living room with great light. Open concept kitchen with wood cabinetry with tons of storage and a great dining area. A great space for entertaining. Lovely family room on the second level with a fireplace and picture window, perfect place for the family to hang out, could be used as a 4th bedroom or den/office. Primary bedroom boasts double doors, an ensuite and walk in closet. 2 other good sized bedrooms, laundry and linen closet. Partially finished basement with another, 2 piece bathroom and storage. Lovely yard with gardens, deck and grass space. Don't miss an opportunity to call this gem home., Flooring: Hardwood, Flooring: Laminate
Ask about this home
A HOMEH agent will answer your questions about this home.
Around this home
Daily convenience, out of 100, from the distances below
Schools nearby
School rating, out of 10.
Helpful calculators
Your HOMEH agent

"I would see it this week."