

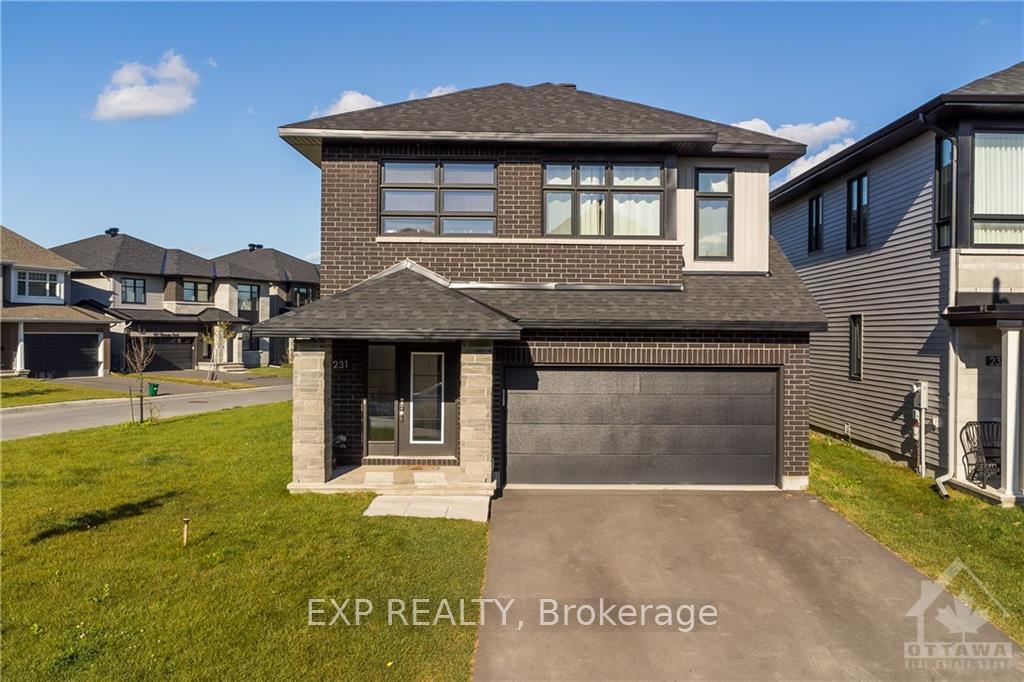
231 Dagenham Street
231 Dagenham Street
Property history
Facts and features
- BasementFinished
- Water, sewerMunicipal
- HeatingForced air
- CoolingCentral air
- Fireplace
- Central air
The homeDetached, 2-storey, Full, finished
- TypeDetached
- Style2-storey
- BasementFull, finished
InsideFireplace Yes, natural gas, Unknown, Unknown
- FireplaceYes, natural gas
- FeaturesUnknown
- SecurityUnknown
- Rooms above ground17
- Rooms in the basement1
- Bedrooms3
- Bathrooms3
- Kitchens1
- Family roomYes
Outside and lotBrick, vinyl siding, Asphalt shingle, Concrete
- ExteriorBrick, vinyl siding
- RoofAsphalt shingle
- FoundationConcrete
- Size52.46 ft frontage
- ZoningR3Z
Parking2 Garage, Attached, Unknown
- Spaces2 Garage
- GarageAttached
- DrivewayUnknown
Heating, water and powerForced air, gas, Central air, Municipal water
- HeatingForced air, gas
- CoolingCentral air
- WaterMunicipal water
- SewerMunicipal sewer
- Natural gasYes
Costs and taxesTaxes $4,868 a year, Tankless water heater
- Taxes, 2024$4,868 a year
- Rental itemsTankless water heater
Included in the saleStove, dryer, washer, refrigerator, dishwasher, hood fan
- IncludedStove, dryer, washer, refrigerator, dishwasher, hood fan
NearbyPublic transit, park
- Close toPublic transit, park
Listing detailsX9521447, Sold, Oct 3, 2024
- MLS® numberX9521447
- StatusSold
- Listed onOct 3, 2024
- Days on market66
- UpdatedDec 8, 2024
- PossessionTo Be Determined
- Occupied byOwner
- Listing brokerageeXp Realty
About this home
231 Dagenham Street, Ottawa (Stittsville, South), ON K2S 2X8
Welcome to 231 Dagenham Street, an exceptional corner-lot home on with no direct back neighbour, allowing for abundant natural light throughout. This elegantly designed residence features 9-foot ceilings on the main floor and smooth ceilings throughout, creating a bright and spacious feel. The modern kitchen is equipped with European-designed cabinetry, quartz countertops, a chimney hood fan, and soft-close doors and drawers. The home also includes an EV charger for electric vehicles, enhancing convenience and sustainability. The fully finished basement offers a generous rec room, with the potential to add a bedroom and a 3-piece rough-in for future development. This home combines contemporary design, comfort, and style in a beautiful setting. All measurements are by the builder; buyers must verify. Please note, no conveyance of any signed written offers prior to 6:00pm on October 9th, 2024., Flooring: Hardwood, Flooring: Carpet W/W & Mixed, Flooring: Ceramic
Ask about this home
A HOMEH agent will answer your questions about this home.
Around this home
Daily convenience, out of 100, from the distances below
Schools nearby
School rating, out of 10.
Helpful calculators
Your HOMEH agent

"I would see it this week."