

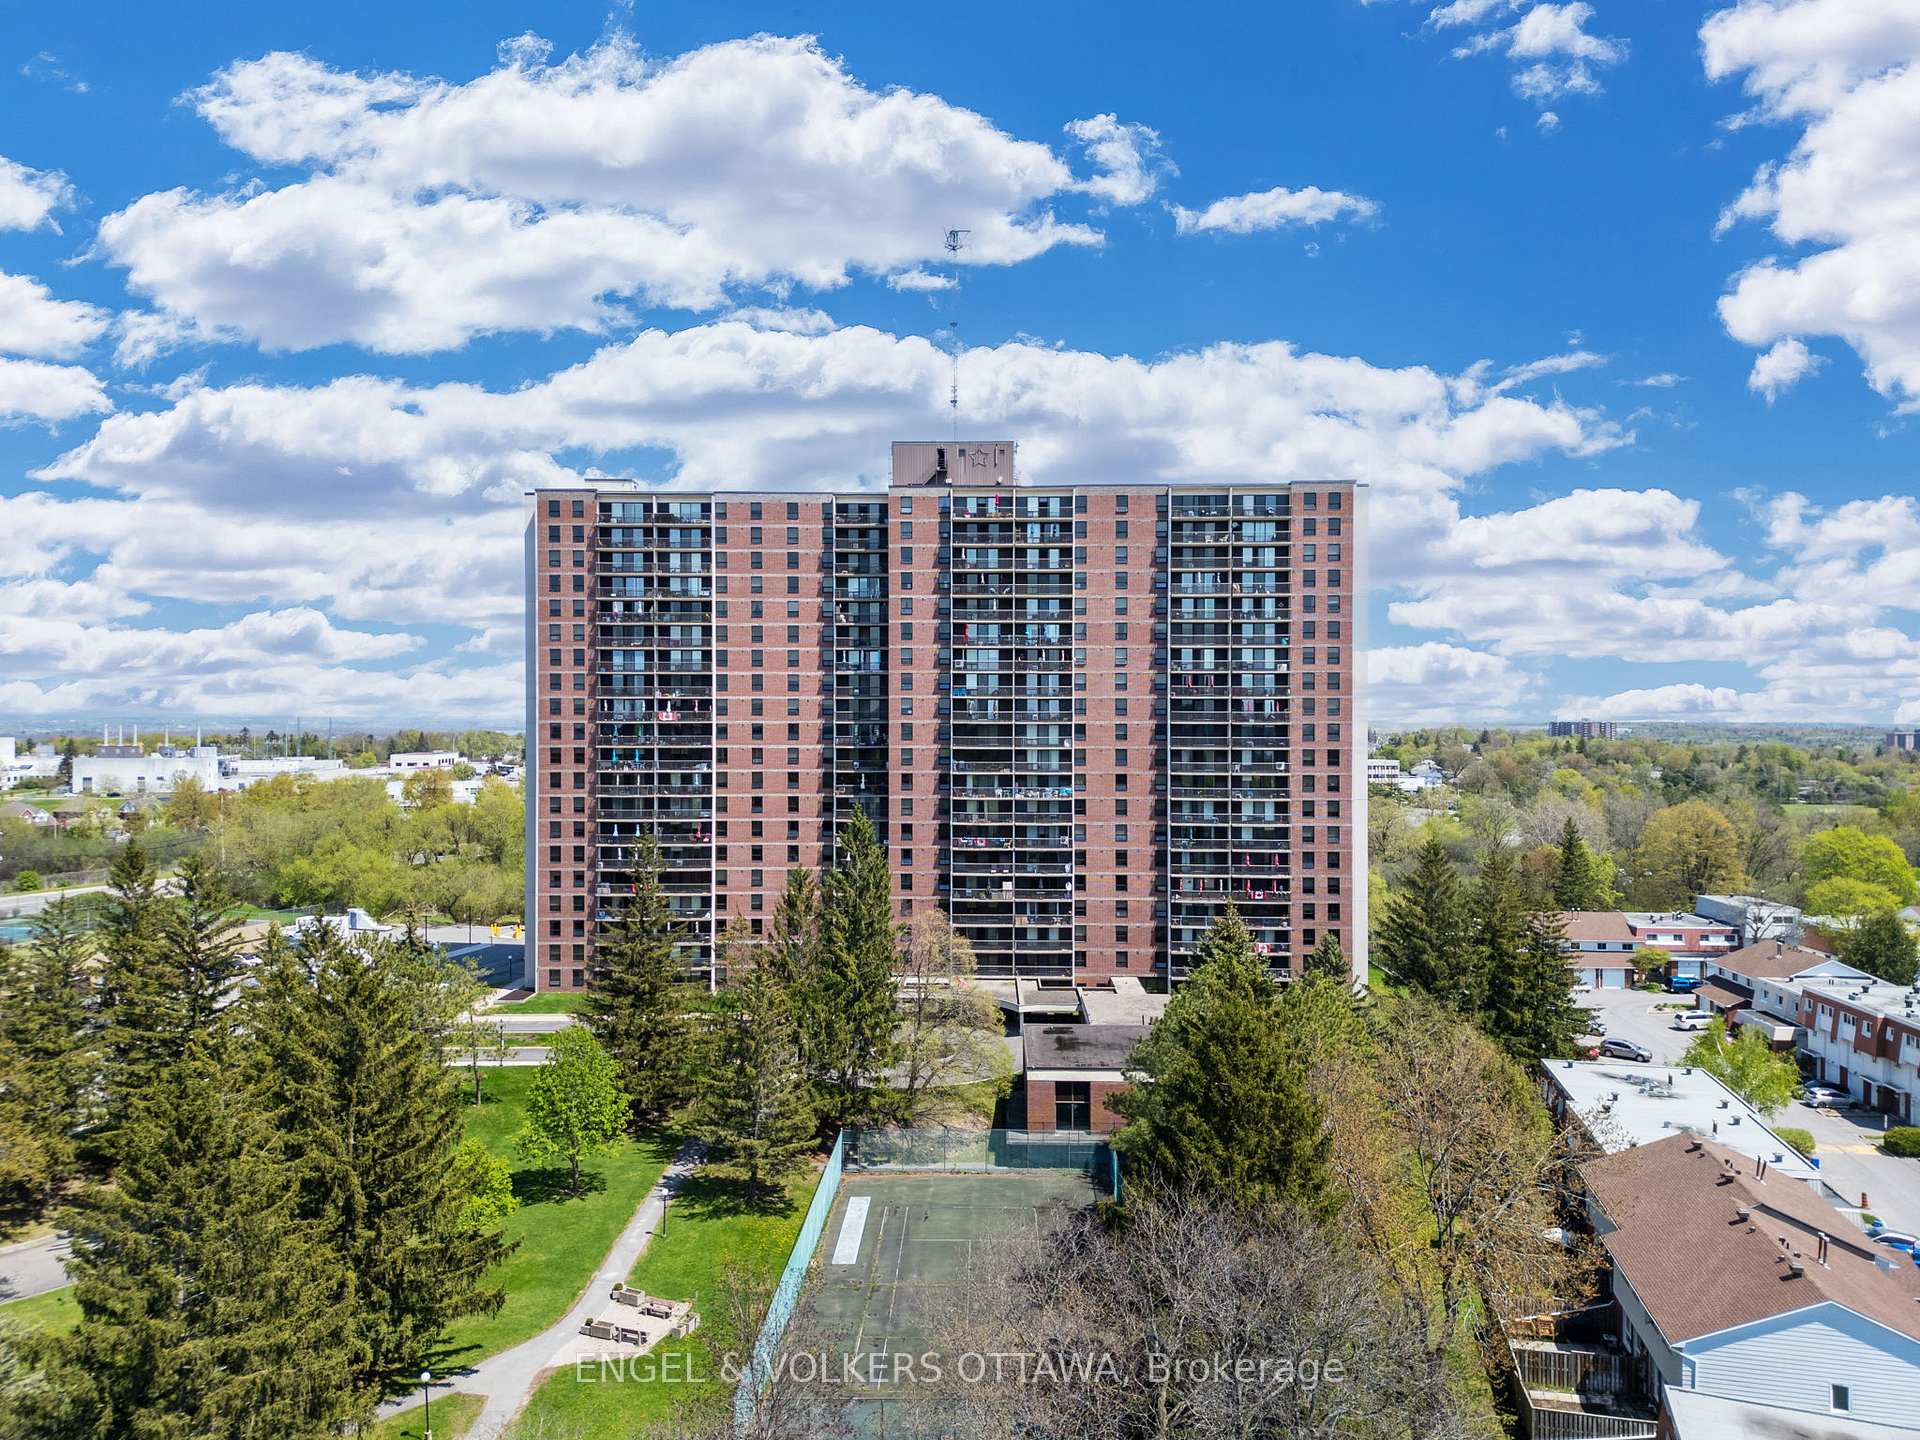
Unit 1404, 665 Bathgate Drive
Unit 1404, 665 Bathgate Drive
 See all 28 photos
Property history
Facts and features
- ExposureWest
- LaundryIn-suite
- LockerOwned
- BalconyOpen
- Indoor pool
The homeCondo Apartment, Apartment, 1,000–1,199 sq ft
- TypeCondo Apartment
- StyleApartment
- Living space1,000–1,199 sq ft
- BasementNone
- ExposureWest
InsideIn-suite laundry, main level, Primary bedroom - main floor, Rooms above ground 6
- LaundryIn-suite laundry, main level
- FeaturesPrimary bedroom - main floor
- Rooms above ground6
- Rooms in the basement0
- Bedrooms3
- Bathrooms2
- Kitchens1
OutsideBrick, Open
- ExteriorBrick
- BalconyOpen
Parking and locker1 Parking, Underground, Exclusive
- Spaces1 Parking
- GarageUnderground
- Parking typeExclusive
- SpotB236
- LockerOwned
- Locker unit1404
- Locker levelRoom 8
BuildingLas Brisas, Storeys 20, Units 275
- NameLas Brisas
- Storeys20
- Units275
- Registered1974
- Condo corporation34
- AmenitiesBike storage, elevator, game room, indoor pool, sauna
- PetsAllowed
Heating, water and powerWater, gas, Window unit(s)
- HeatingWater, gas
- CoolingWindow unit(s)
Rent and termsRent $2,300 a month, Entire property, Unfurnished
- Rent$2,300 a month
- Space for rentEntire property
- FurnishedUnfurnished
- Lease12 months
- Rent includesHeat, water
- DepositRequired
- Credit checkRequired
- Employment letterRequired
- Rental applicationRequired
- ReferencesRequired
IncludedStove, refrigerator, dishwasher, hood fan, washer, dryer, all window coverings and window air conditioner
- IncludedStove, refrigerator, dishwasher, hood fan, washer, dryer, all window coverings and window air conditioner
NearbyPublic transit, rec./commun.centre, school, park
- Close toPublic transit, rec./commun.centre, school, park
Listing detailsX12469741, Rented, Oct 17, 2025
- MLS® numberX12469741
- StatusRented
- Listed onOct 17, 2025
- Days on market10
- UpdatedOct 27, 2025
- PossessionFlexible
- Occupied byVacant
- Listing brokerageENGEL & VOLKERS OTTAWA
About this home
Unit 1404, 665 Bathgate Drive, Ottawa (Carson Meadows), ON K1K 3Y4
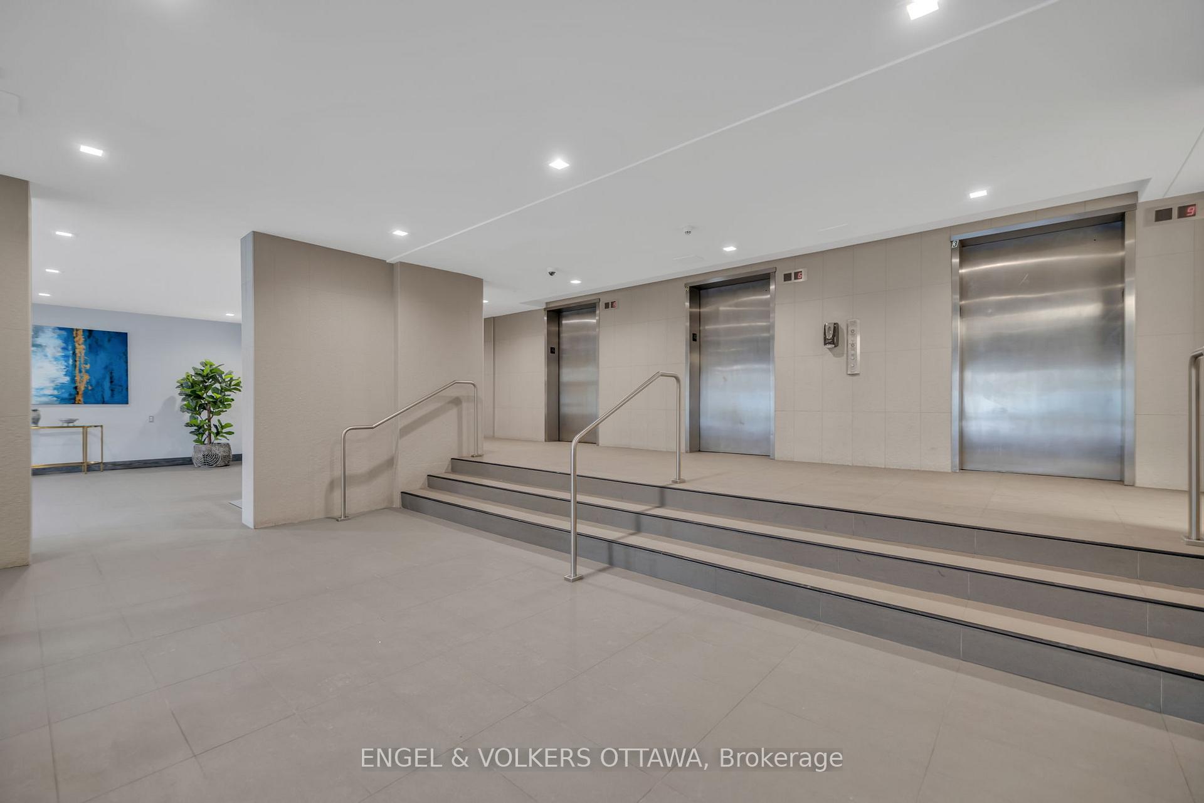
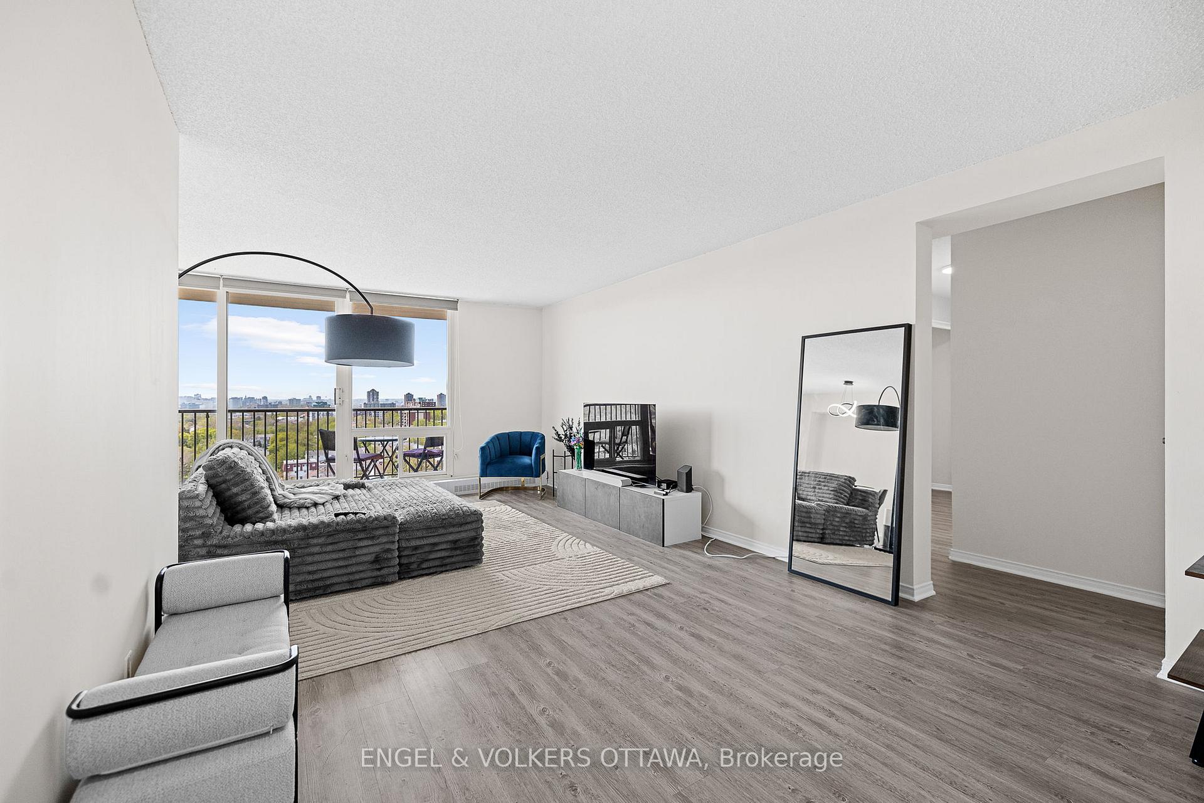
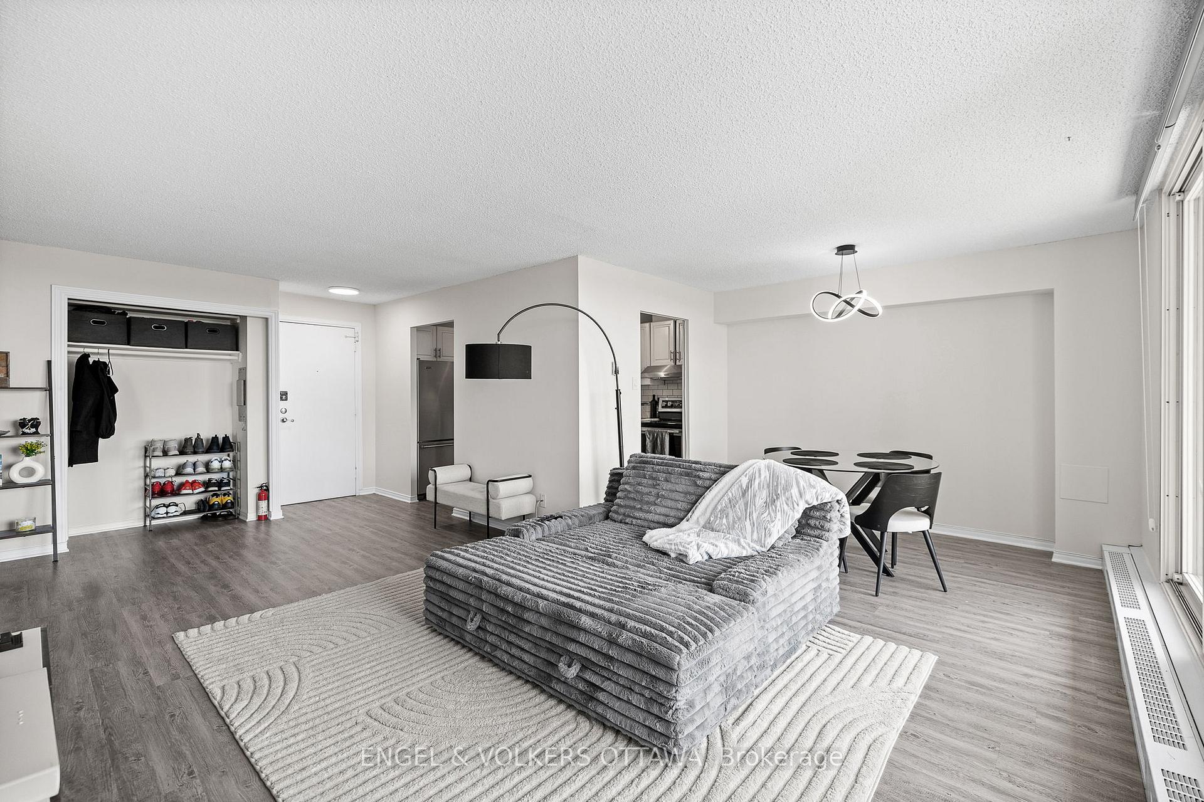
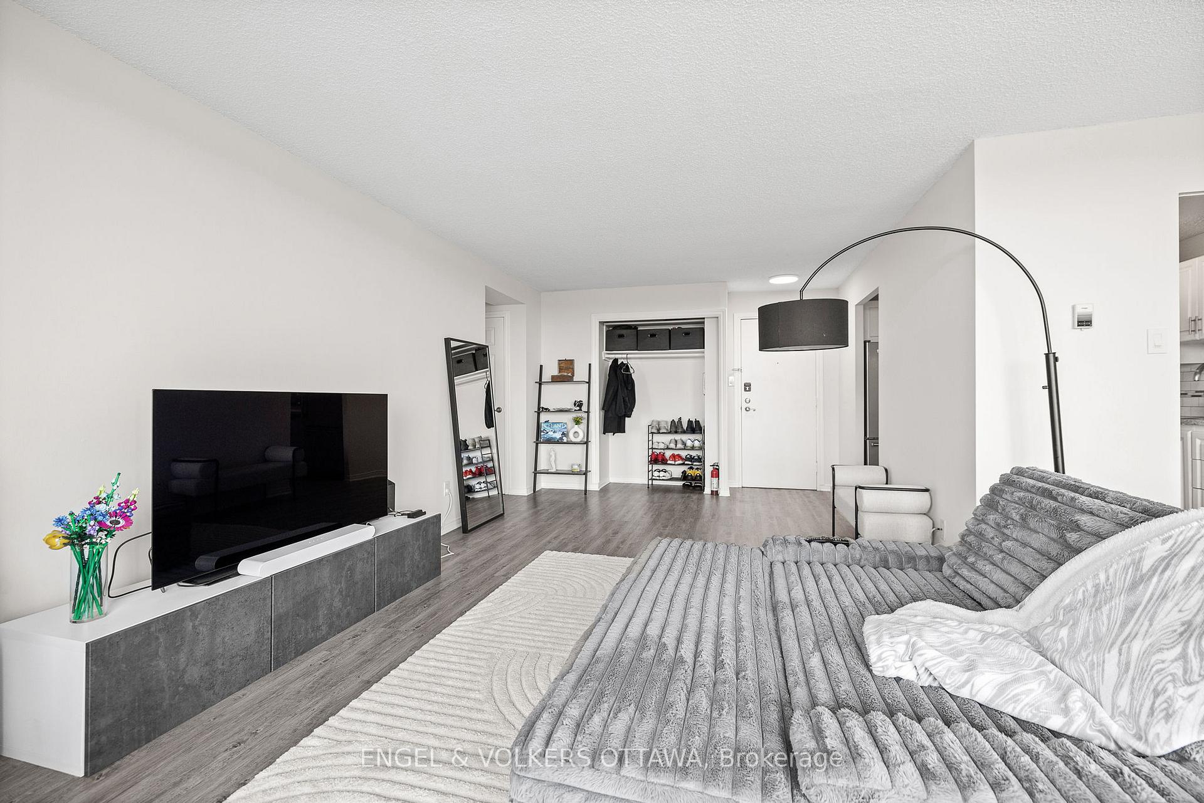
Elevated above the city skyline, this beautifully updated three-bedroom, two-bathroom suite at 665 Bathgate offers generous living space and sweeping west-facing views. Perfectly positioned in Carson Meadows, this spacious unit features large windows that flood the open-concept living and dining areas with natural light, while the wide-plank flooring and neutral tones create a warm and inviting atmosphere. Step out onto the long, covered balcony to enjoy uninterrupted skyline and treetop vistas from the 14th floor - an ideal setting for outdoor relaxation or entertaining guests. The stylish kitchen has crisp white cabinetry, stone countertops, and subway tile backsplash with mosaic accents. Stainless steel appliances complete the space, making meal preparation a pleasure. A designated dining area with a statement light fixture provides a perfect setting for enjoying meals with a view. The primary bedroom features a walk-in closet with custom organizers and a convenient two-piece ensuite with in-unit laundry. Two additional bedrooms, each with built-in desk nooks, ceiling fans, and large windows, offer flexibility for guests, home offices, or hobbies. A full bathroom with an extended vanity and tiled tub-shower combo completes the unit. This well-maintained building offers a host of amenities, including an underground parking space, a private storage locker, an indoor pool, sauna, games room, bike storage, workshop and three elevators for convenience. Ideally located near parks, schools, public transit, and shopping, with easy access to downtown Ottawa, the Montfort Hospital, La Cité, and the NRC. Whether you're seeking vibrant city living or peaceful green spaces, this unit has it all!
Ask about this home
A HOMEH agent will answer your questions about this home.
Know more about Las Brisas
Condo building · 665 Bathgate Dr
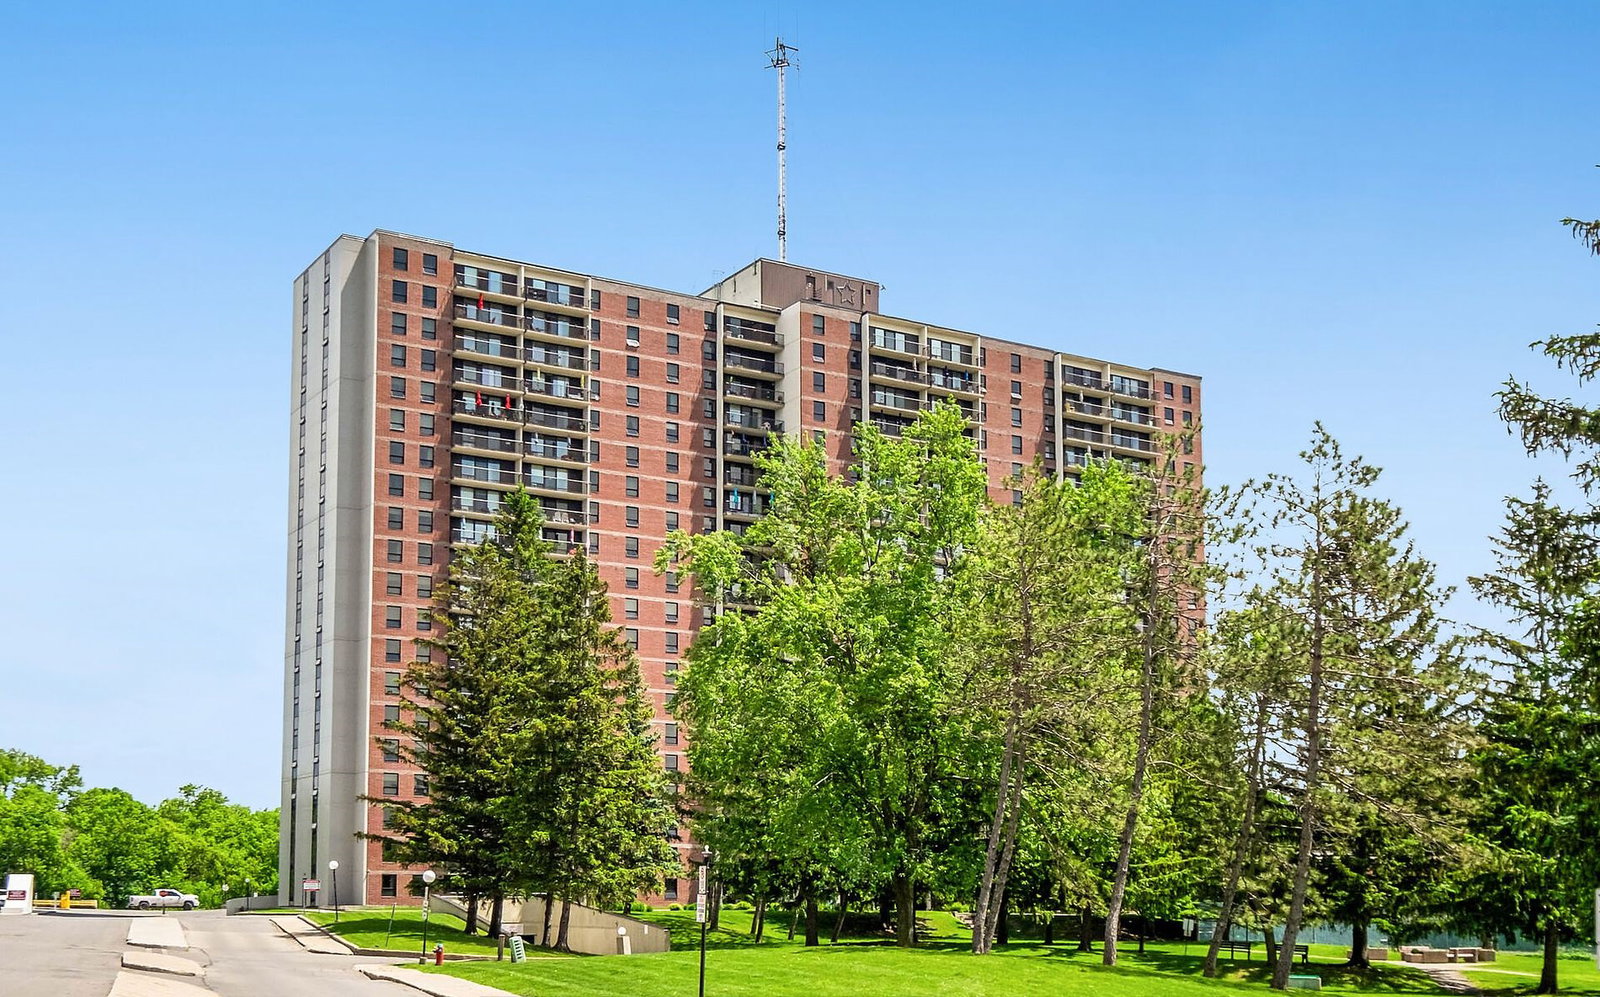
Las Brisas is a 20-storey condo with 275 suites, built in 1974. Right now 11 for sale and 3 for rent are on the market here.
- 20storeys
- 275suites
- $261/sq ft
- 1974built
No similar units for rent in Las Brisas right now.
Around this home
Daily convenience, out of 100, from the distances below
Schools nearby
School rating, out of 10.
Helpful calculators
Your HOMEH agent

"I would see it this week."