

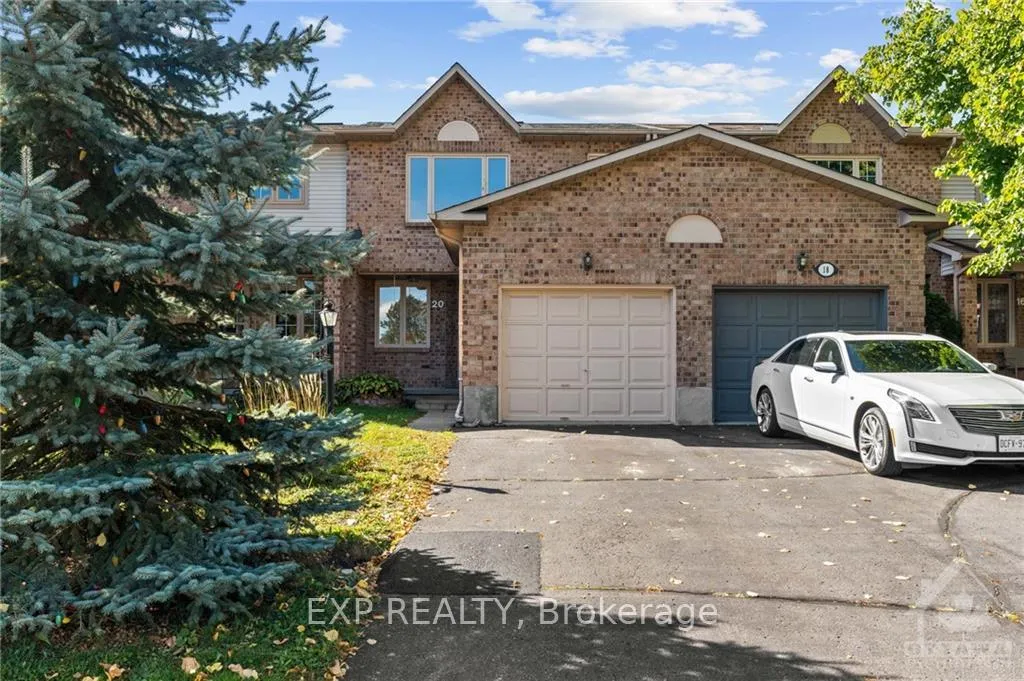
20 Ravenscroft Court
20 Ravenscroft Court
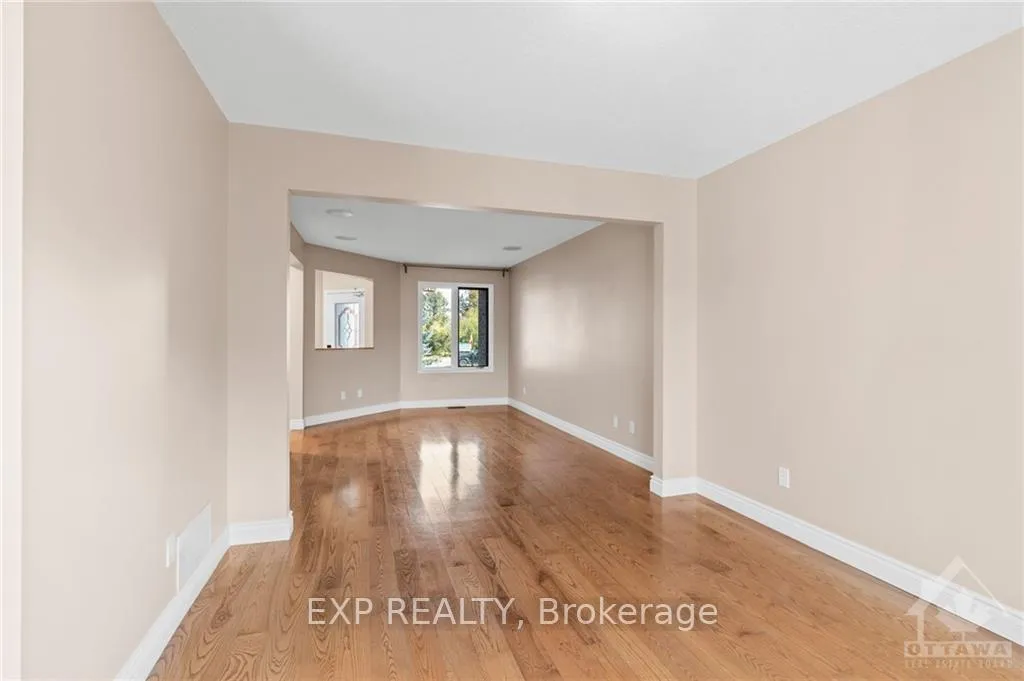 See all 18 photos
Property history
Facts and features
- BasementFinished
- Water, sewerMunicipal
- HeatingForced air
- CoolingCentral air
- Fireplace
- Central air
The homeFreehold Townhouse, 2-storey, Full, finished
- Type: Freehold Townhouse
- Style: 2-storey
- Basement: Full, finished
InsideFireplace Yes, electric, natural gas, Unknown, Unknown
- Fireplace: Yes, electric, natural gas
- Features: Unknown
- Security: Unknown
- Rooms above ground: 11
- Rooms in the basement: 3
- Bedrooms: 3
- Bathrooms: 3
- Kitchens: 1
Outside and lotBrick, other, Asphalt shingle, Concrete
- Exterior: Brick, other
- Roof: Asphalt shingle
- Foundation: Concrete
- Size: 21.3 × 161.46 ft
- Zoning: Residential
Parking1 Garage, Attached, Unknown
- Spaces: 1 Garage
- Garage: Attached
- Driveway: Unknown
Heating, water and powerForced air, gas, Central air, Municipal water
- Heating: Forced air, gas
- Cooling: Central air
- Water: Municipal water
- Sewer: Municipal sewer
- Natural gas: Yes
Costs and taxesTaxes $3,420 a year, Hot water tank
- Taxes, 2024: $3,420 a year
- Rental items: Hot water tank
Included in the saleStove, dryer, washer, refrigerator, dishwasher, hood fan
- Included: Stove, dryer, washer, refrigerator, dishwasher, hood fan
NearbyPublic transit, park
- Close to: Public transit, park
Listing detailsX9521645, Sold, Oct 10, 2024
- MLS® number: X9521645
- Status: Sold
- Listed on: Oct 10, 2024
- Days on market: 52
- Updated: Dec 1, 2024
- Possession: To Be Determined
- Occupied by: Vacant
- Listing brokerage: eXp Realty
About this home
20 Ravenscroft Court, Ottawa (Stittsville, Central), ON K2S 1R3
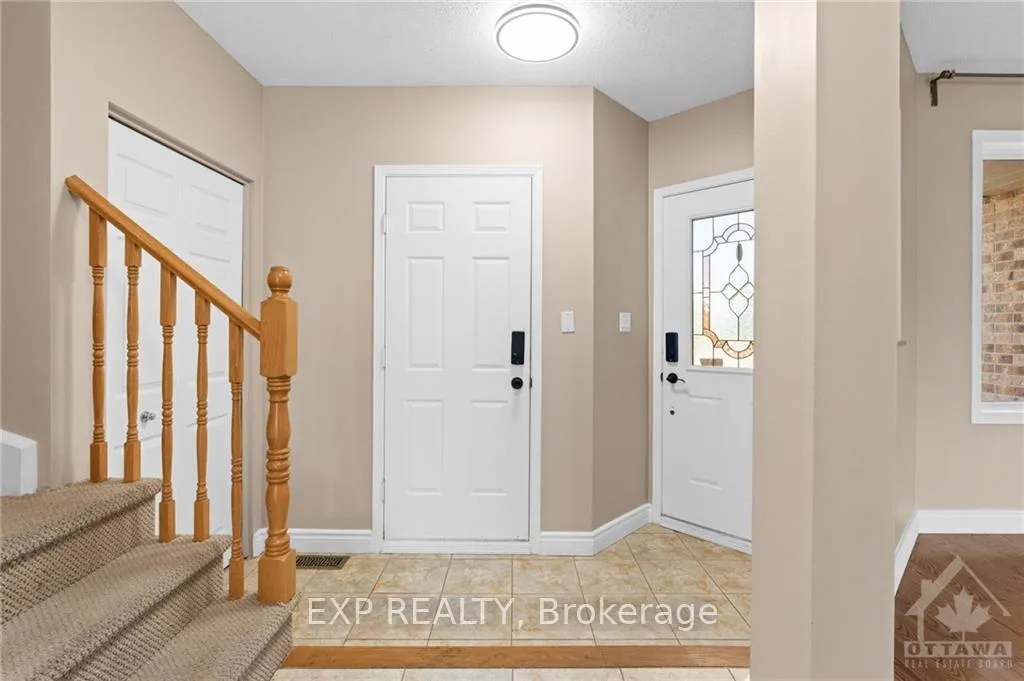
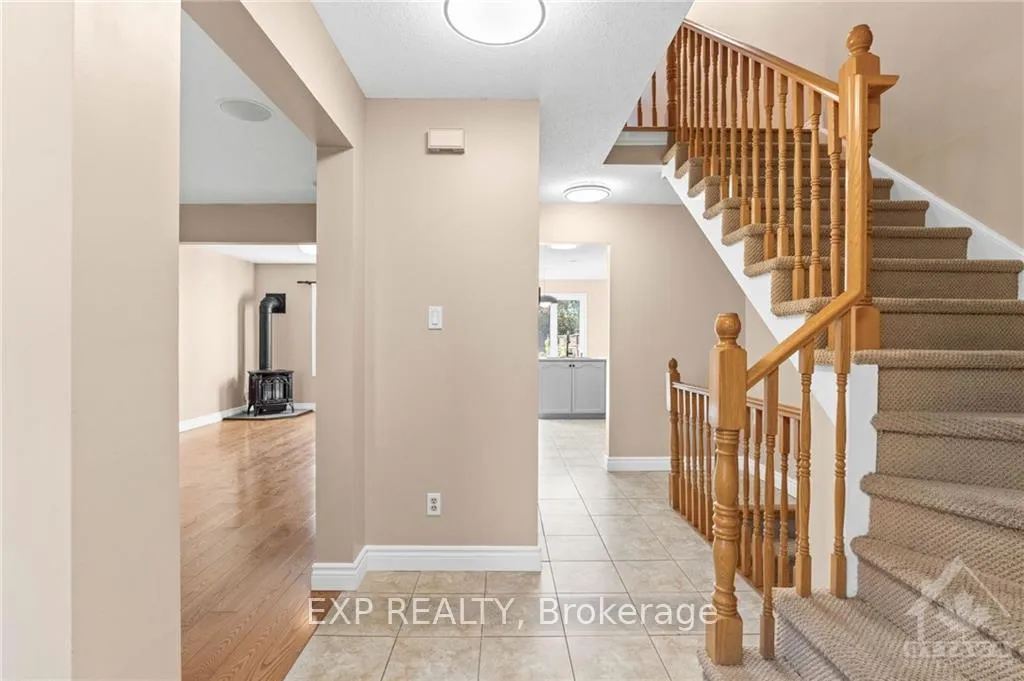
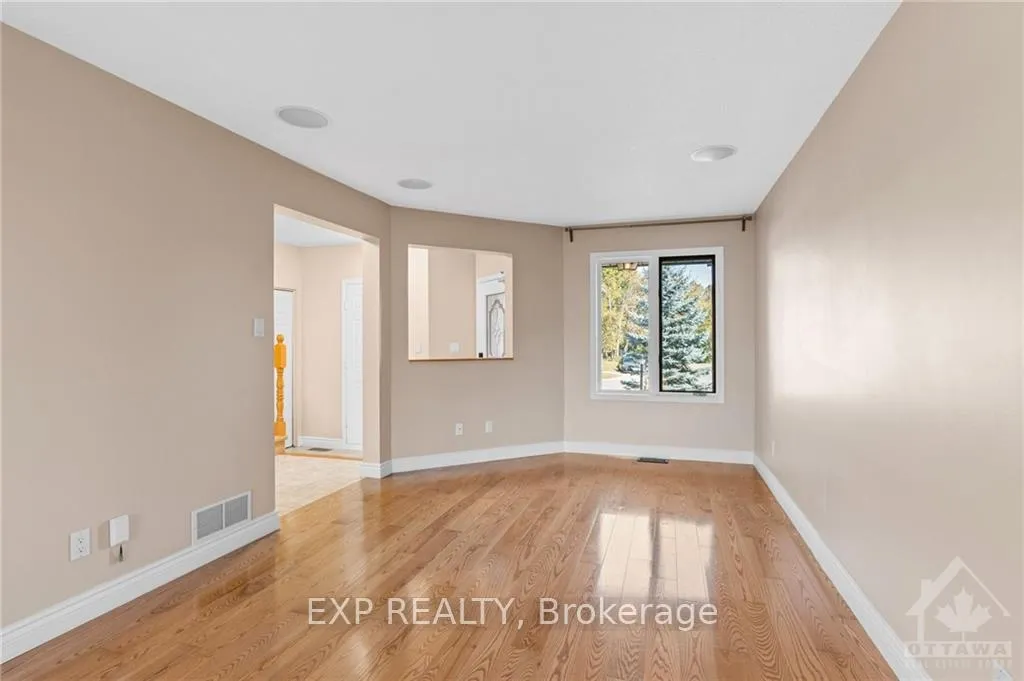
Welcome to this fantastic townhouse, NO rear neighbours! Located on a quiet cul-de-sac. This move-in-ready home features a spacious foyer with ceramic tile & gorgeous hardwood floors throughout, creating a warm and inviting atmosphere. Open-concept living/dining perfect for entertaining, complete with built-in speakers and a cozy gas fireplace. Bright, eat-in kitchen with ample cupboard and counter space. Upstairs, the primary bedroom offers a 3-piece ensuite & walk-in closet. Two additional sun-filled bedrooms and full bathroom complete this well-lit second floor. The finished basement provides extra living space, including a rec room w/ electric fireplace and laundry with storage. Step outside to enjoy the oversized deck in the extra deep, fully fenced backyard – perfect for outdoor entertaining! Conveniently located close to top-rated schools, shopping & public transit. Don't miss out on this incredible opportunity – book your showing today!, Flooring: Tile, Flooring: Hardwood
Ask about this home
A HOMEH agent will answer your questions about this home.
Around this home
Daily convenience, out of 100, from the distances below
Schools nearby
School rating, out of 10.
Helpful calculators
Your HOMEH agent

"I would see it this week."