

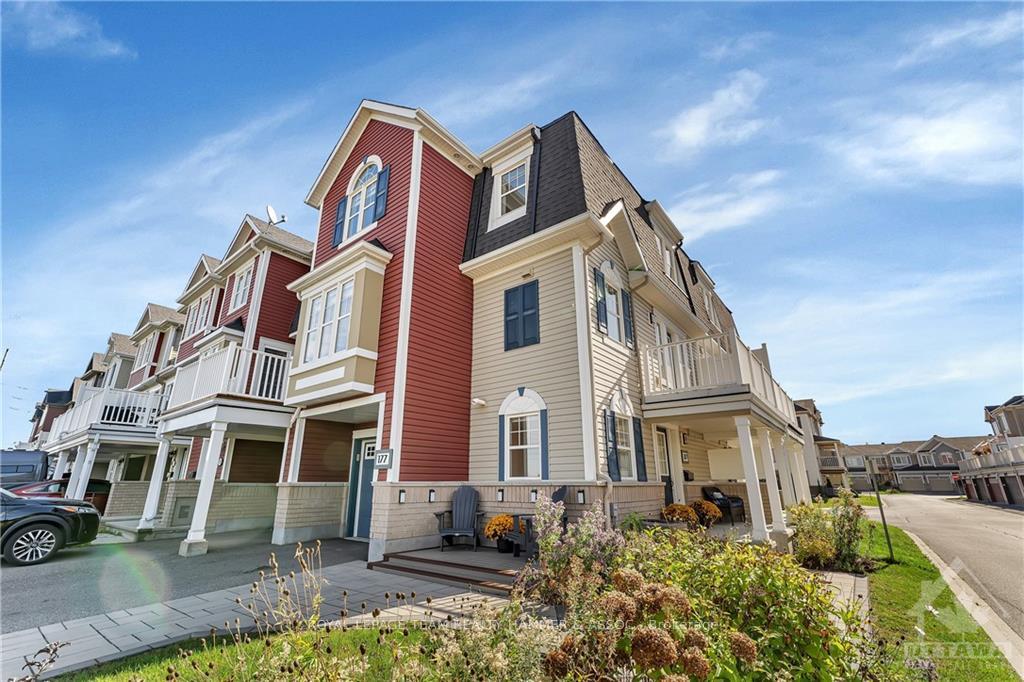
177 Par La Ville Circle
177 Par La Ville Circle
 See all 29 photos
Property history
Facts and features
- BasementNone
- Water, sewerMunicipal
- HeatingForced air
- CoolingCentral air
- Central air
The homeFreehold Townhouse, 3-storey, Basement None, none
- Type: Freehold Townhouse
- Style: 3-storey
- Basement: None, none
InsideUnknown, Unknown, Rooms above ground 9
- Features: Unknown
- Security: Unknown
- Rooms above ground: 9
- Rooms in the basement: 0
- Bedrooms: 2
- Bathrooms: 3
- Family room: Yes
Outside and lotBrick, other, Unknown, Concrete
- Exterior: Brick, other
- Roof: Unknown
- Foundation: Concrete
- Size: 28.18 ft frontage
- Zoning: Residential
Parking1 Garage, Attached, Inside entry
- Spaces: 1 Garage
- Garage: Attached
- Driveway: Inside entry
Heating, water and powerForced air, gas, Central air, Municipal water
- Heating: Forced air, gas
- Cooling: Central air
- Water: Municipal water
- Sewer: Municipal sewer
- Natural gas: Yes
Costs and taxesTaxes $3,218 a year, Hot water tank
- Taxes, 2024: $3,218 a year
- Rental items: Hot water tank
Included in the saleStove, microwave/hood fan, dryer, washer, refrigerator, dishwasher, Not included None
- Included: Stove, microwave/hood fan, dryer, washer, refrigerator, dishwasher
- Not included: None
NearbyPublic transit, park
- Close to: Public transit, park
Listing detailsX10419576, Sold, Oct 31, 2024
- MLS® number: X10419576
- Status: Sold
- Listed on: Oct 31, 2024
- Days on market: 31
- Updated: Dec 1, 2024
- Possession: To Be Determined
- Occupied by: Vacant
- Listing brokerage: ROYAL LEPAGE TEAM REALTY HAMMER & ASSOC.
About this home
177 Par La Ville Circle, Ottawa (Stittsville, North), ON K2S 0T6
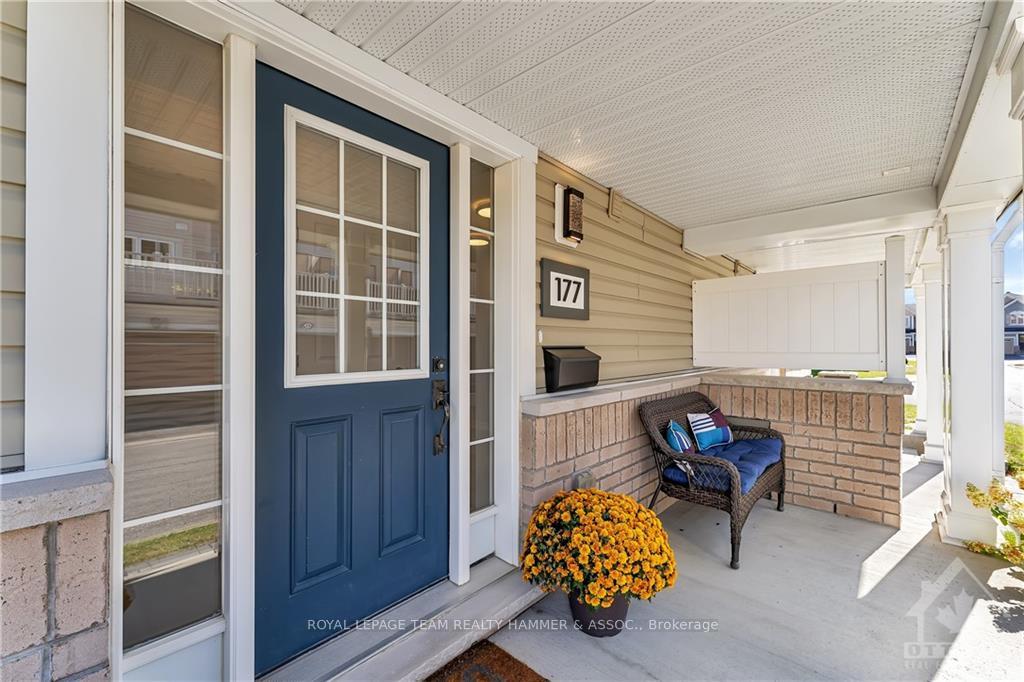
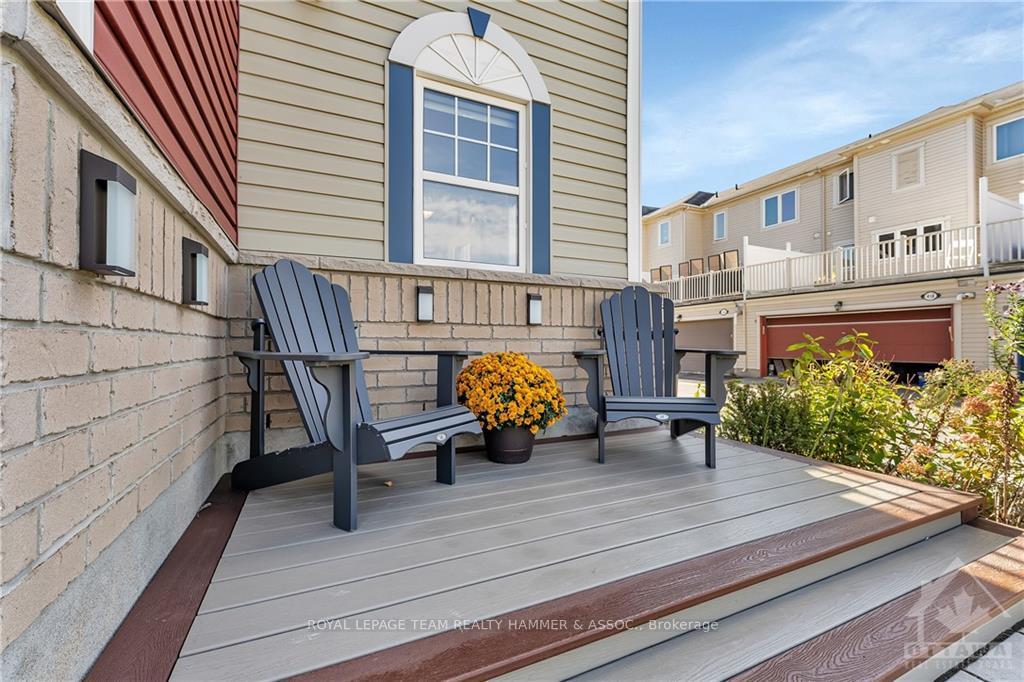
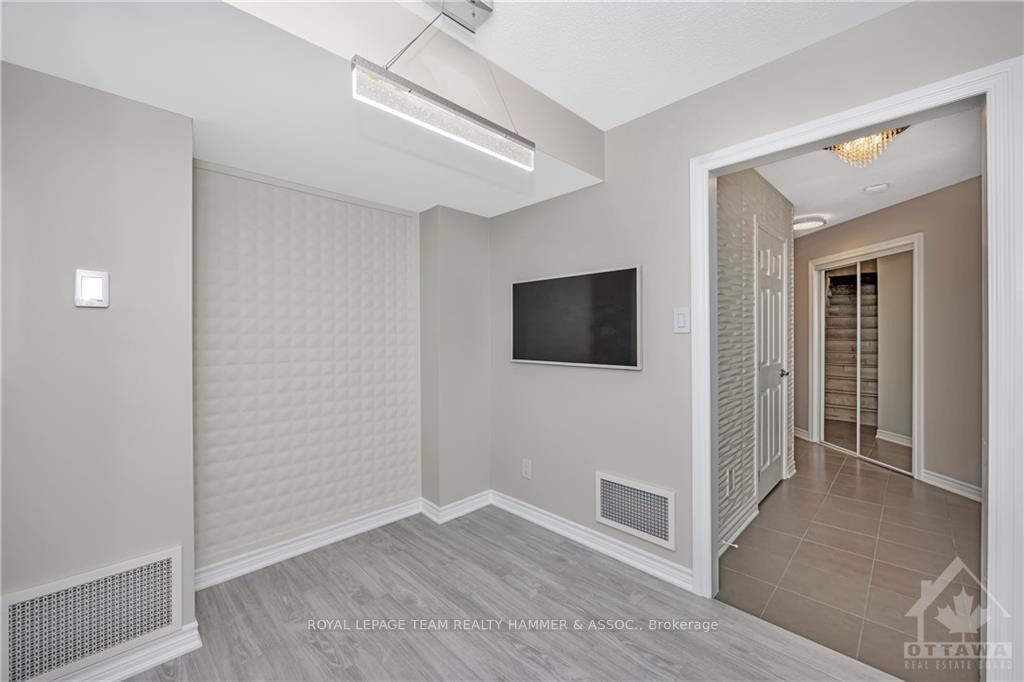
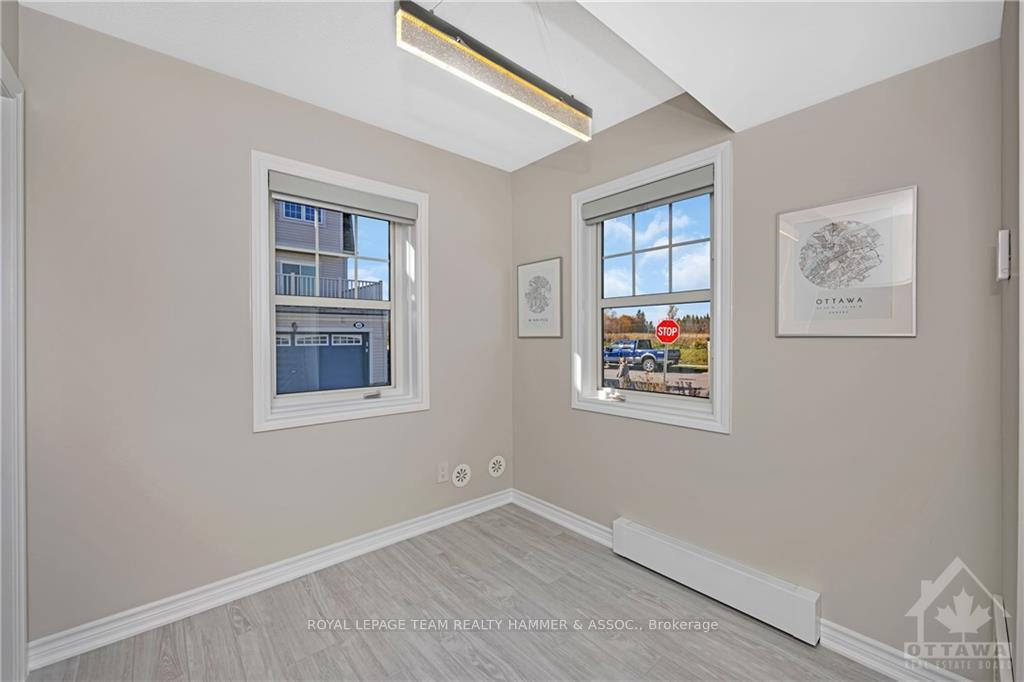
Be prepared to be wowed! This stunning & meticulously maintained 2 bed+ den w/ a single car garage is truly one of a kind! Enter the main flr to find a private workspace w/ its own heating source & heated flrs, stacked laundry rm & inside access from the garage. As you make your way to the 2nd level, the finishes in the powder rm, which is thoughtfully tucked away for privacy from the open-concept kitchen, living, & dining areas, will be sure to catch your eye. Enjoy the chefs kitchen w/ new SS appliances & entertain in the open concept space w/ access to the balcony. The 3rd level offers the most luxurious primary suite w/ an amazing ensuite, freshly updated w/ gorgeous tile & high-end finishes. A Generously sized second bedrm & full bath w/ modern finishes are sure to please! New carpet, new flooring, new paint, new tile, this home offers it at all! Close to parks, Tanger Outlets, CTC, dining, shopping, nightlife & quick access to the 417.
Ask about this home
A HOMEH agent will answer your questions about this home.
Around this home
Daily convenience, out of 100, from the distances below
Schools nearby
School rating, out of 10.
Helpful calculators
Your HOMEH agent

"I would see it this week."