

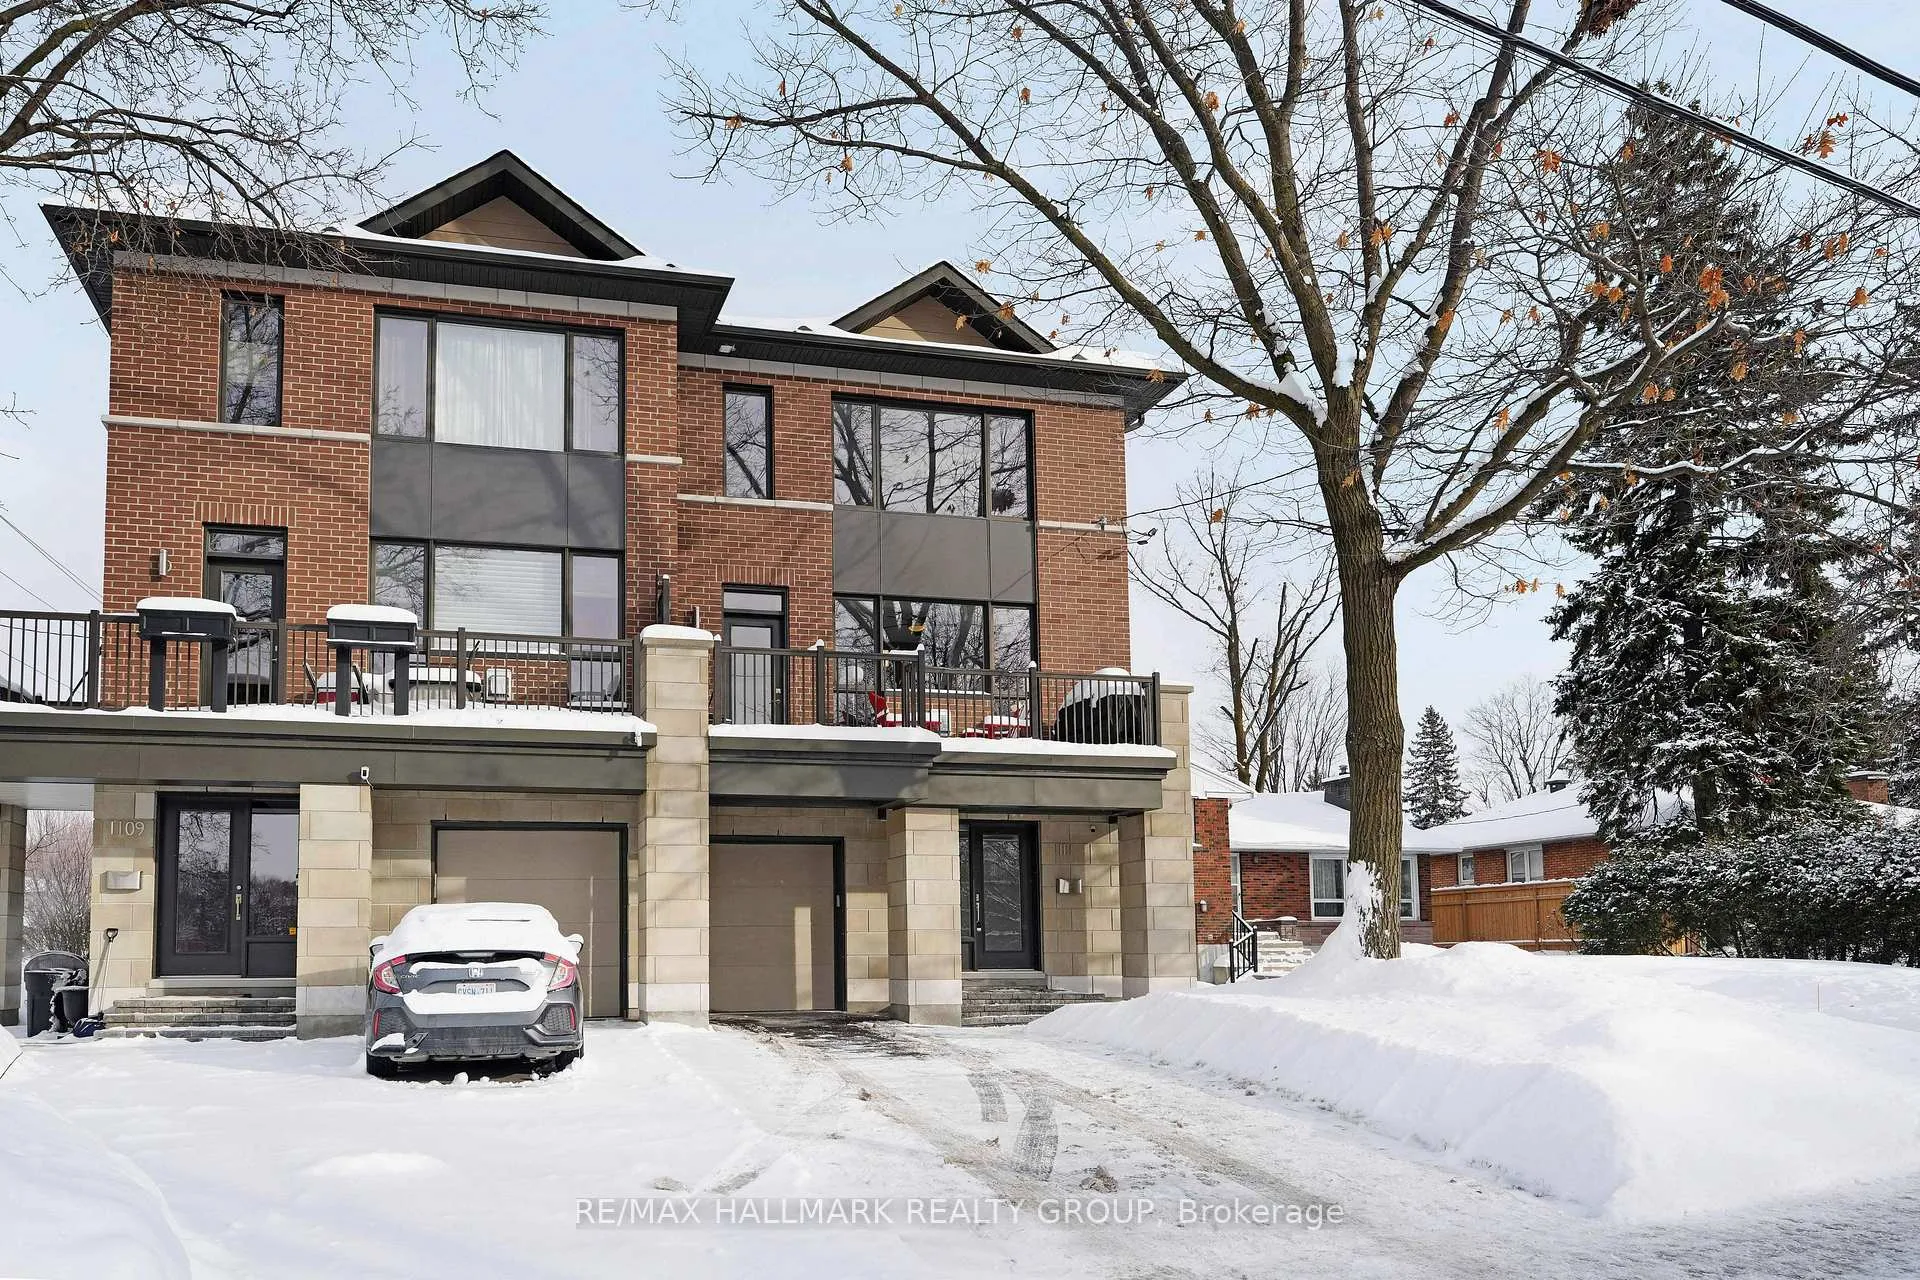
1111 North River Road
1111 North River Road
 See all 44 photos
Property history
Facts and features
- BasementFinished
- Age of home6–15 years
- Water, sewerMunicipal
- Lot shapeIrregular
- Fireplace
- Central air
- Waterfront
The homeSemi-Detached, 3-storey, Age 6–15 years
- TypeSemi-Detached
- Style3-storey
- Age6–15 years
- Living space1,500–2,000 sq ft
- BasementFull, finished
- ViewPark/greenbelt, river
- WaterfrontIndirect
InsideFireplace Yes, living room, natural gas, Lower level, Water heater, storage
- FireplaceYes, living room, natural gas
- LaundryLower level
- FeaturesWater heater, storage
- Rooms above ground12
- Rooms in the basement2
- Bedrooms2 + 1 in the basement
- Bathrooms3
- Kitchens1
- Family roomYes
Outside and lotBrick, stone, Asphalt shingle, Concrete
- ExteriorBrick, stone
- RoofAsphalt shingle
- FoundationConcrete
- FeaturesLighting, deck
- Size27.43 × 45.69 ft
- ShapeIrregular
- ZoningR3M
Parking1 Garage, Attached, Available
- Spaces1 Garage
- GarageAttached
- DrivewayAvailable
Heating, water and powerForced air, gas, Central air, Municipal water
- HeatingForced air, gas
- CoolingCentral air
- WaterMunicipal water
- SewerMunicipal sewer
- Natural gasYes
- HydroYes
- CableYes
- TelephoneYes
Costs and taxesTaxes $6,550 a year, HST included in the price, Hot water tank
- Taxes, 2025$6,550 a year
- HSTHST included in the price
- Rental itemsHot water tank
- Under contractHot water heater
Included in the saleFridge, stove, microwave/hood vent, dishwasher, dryer, washer, blinds and window coverings, all installed light fixtures, ceiling fans (2), garage door opener & remote (s) custom bench in kitchen, custom bench and shelving in entrance
- IncludedFridge, stove, microwave/hood vent, dishwasher, dryer, washer, blinds and window coverings, all installed light fixtures, ceiling fans (2), garage door opener & remote (s) custom bench in kitchen, custom bench and shelving in entrance
NearbyClear view, park, public transit, wooded/treed
- Close toClear view, park, public transit, wooded/treed
Listing detailsX12740434, Sold, Jan 29, 2026
- MLS® numberX12740434
- StatusSold
- Listed onJan 29, 2026
- Days on market25
- UpdatedFeb 23, 2026
- PossessionFlexible
- Occupied byOwner
- Listing brokerageRE/MAX HALLMARK REALTY GROUP
About this home
1111 North River Road, Ottawa (Overbrook), ON K1K 3W2
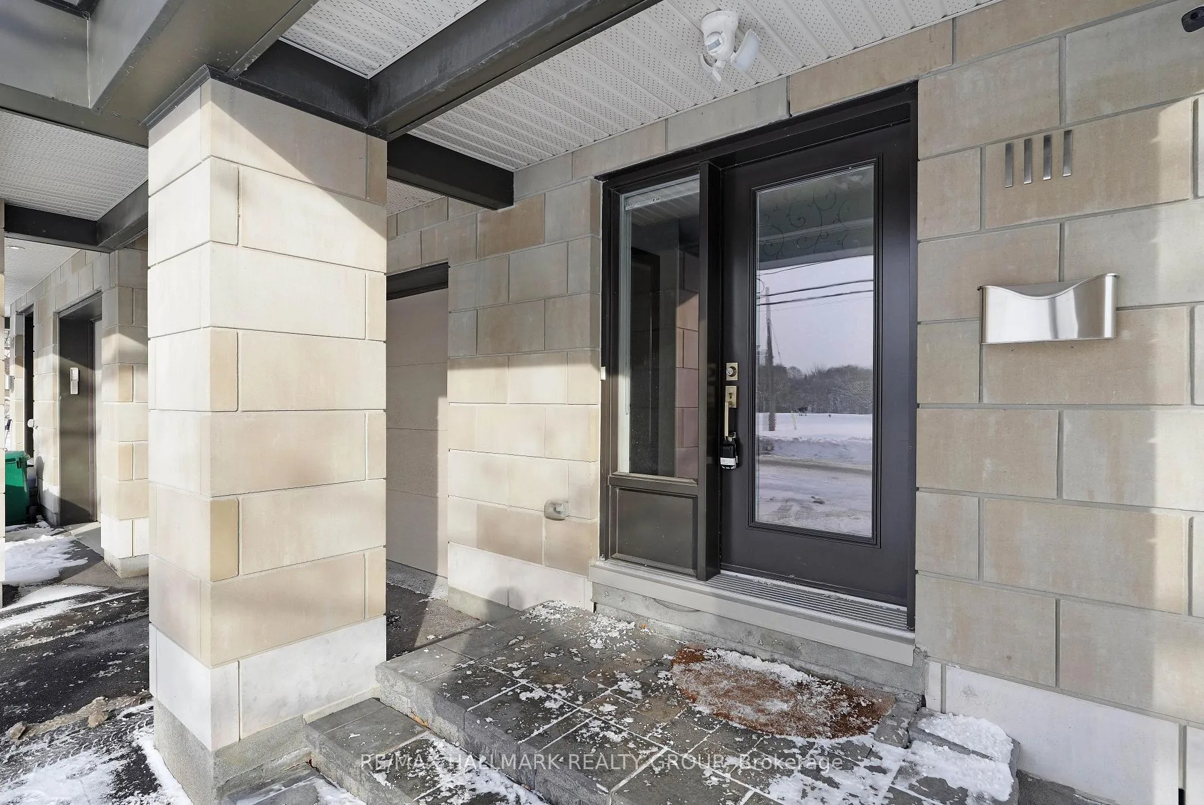
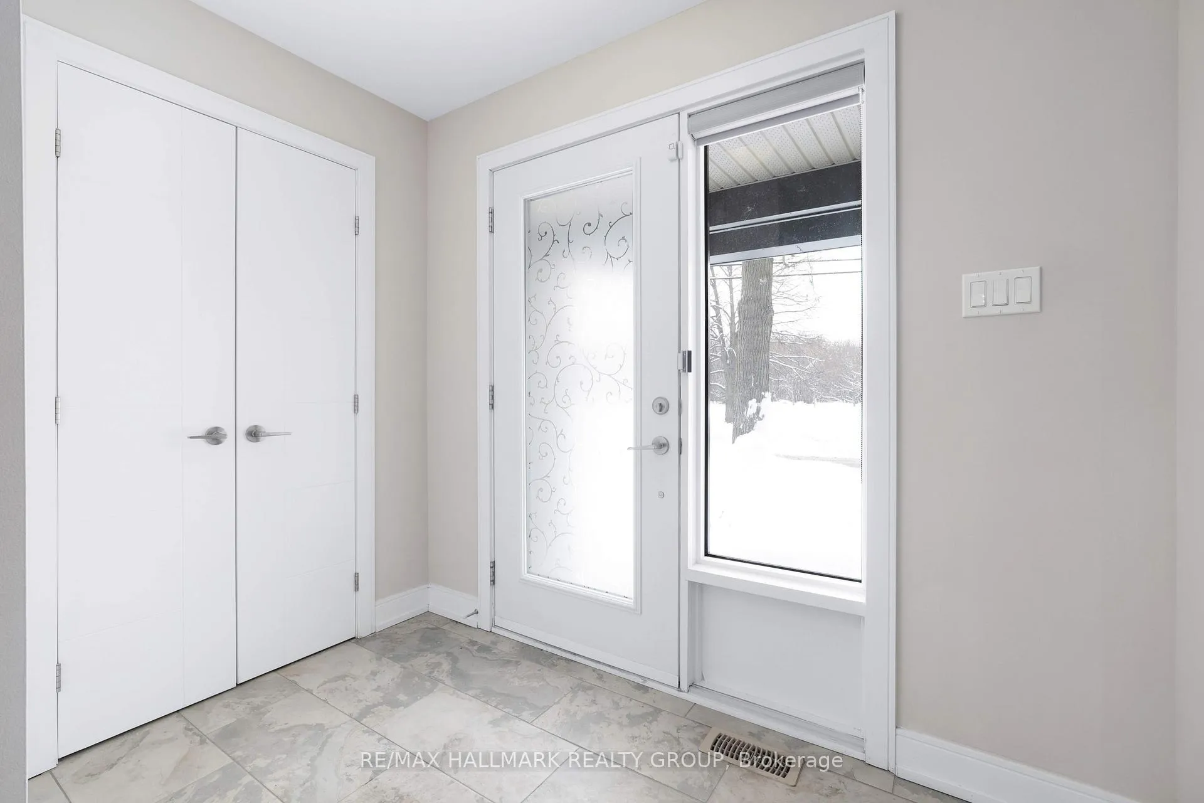
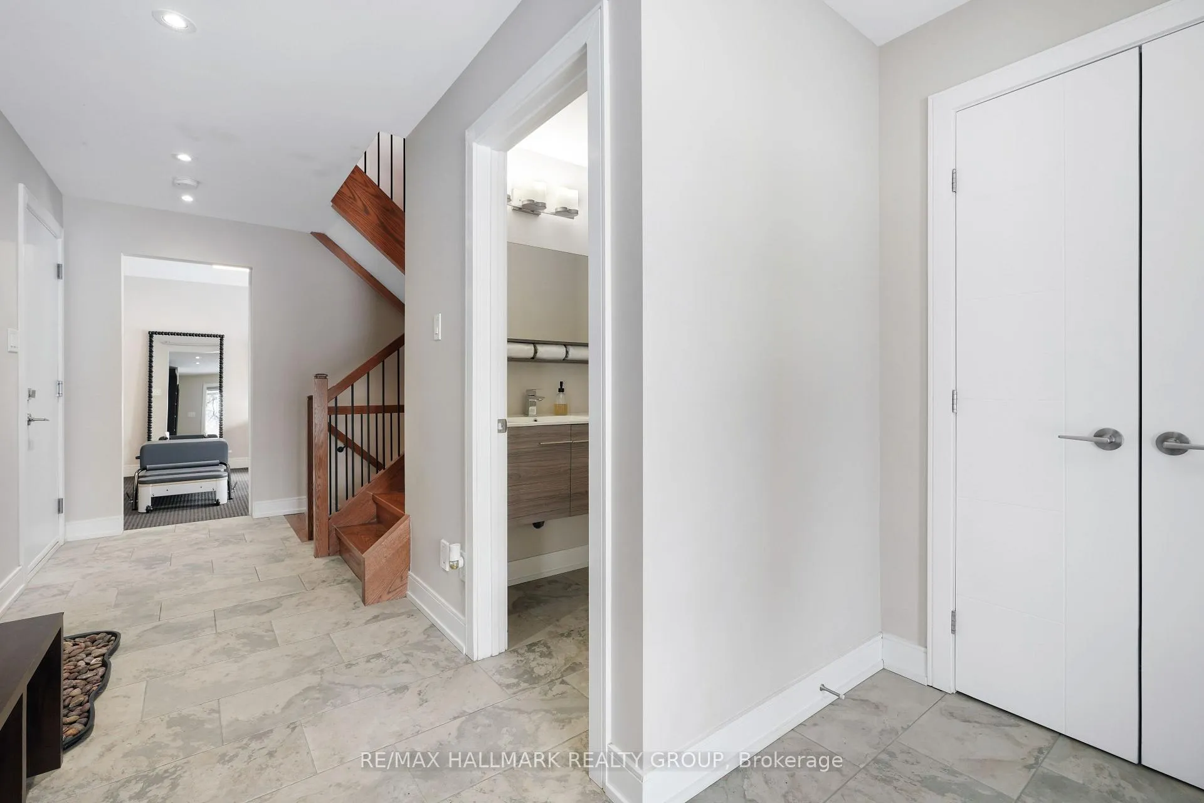
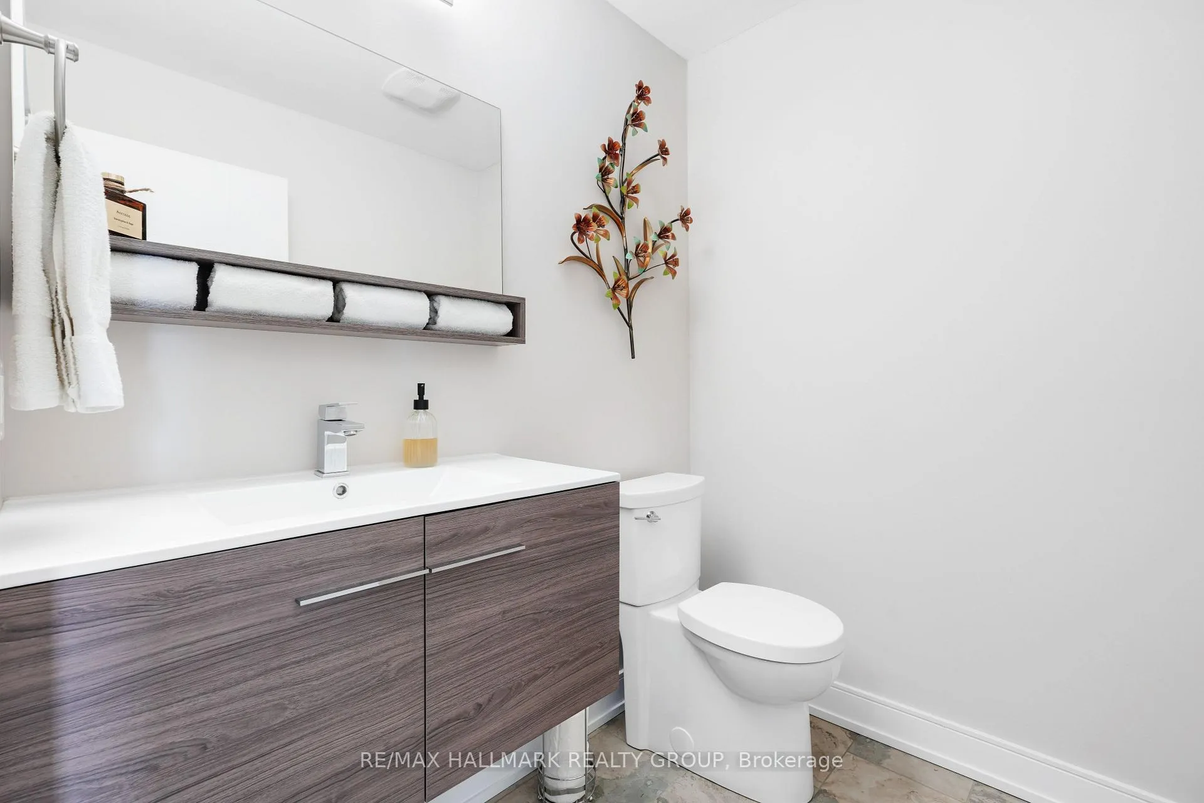
Exceptional Riverfront Home Overlooking NCC Parkland & Rideau River. This stunning 2+1-bedroom residence offers striking architecture, breathtaking west-facing river views, & a prime location in one of Ottawa's most desirable enclaves. Perfect for downsizing or embracing a low-maintenance, carefree lifestyle, this home combines modern luxury w functional design. The front entrance features imported ceramic tile, solid oak staircases w wrought-iron railings, & a designer stone accent wall that sets a refined tone. The versatile main-level space is ideal for a home office, fitness studio, or creative workspace, complemented by a stylish powder room with upgraded finishes. The fully drywalled lower level, currently a workshop, can easily be converted into a media room or additional living space. The second level is dedicated to entertaining, w open-concept living and dining areas, luxurious hardwood flooring, a gas fireplace as a focal point, and expansive floor-to-ceiling windows framing westward views over NCC parkland & the Rideau River. The kitchen is perfect for hosting, featuring granite countertops, stainless steel appliances, upgraded tile, & a convenient eat-in bar. The adjacent dining area offers custom built-in bench seating with hidden storage. The upper level includes two spacious bedrooms, each with a walk-in closet and private ensuite bath. The primary ensuite boasts a custom enlarged glass shower with upgraded tile finishes. Additional highlights include custom blinds on all windows, pot lighting throughout the entertainment level, luxurious Berber carpet in bedrooms, a direct gas BBQ connection on the expansive deck, and a gas clothes dryer. Enjoy an exceptional location step from the Rideau River, scenic walking and cycling paths, Rideau Tennis & Sports Club, The Bridge Public House, and seamless access to Sandy Hill and downtown via the Adawe Crossing pedestrian bridge. Note: Property is listed conditional upon a specific property being available
Ask about this home
A HOMEH agent will answer your questions about this home.
Around this home
Daily convenience, out of 100, from the distances below
Schools nearby
School rating, out of 10.
Helpful calculators
Your HOMEH agent

"I would see it this week."