

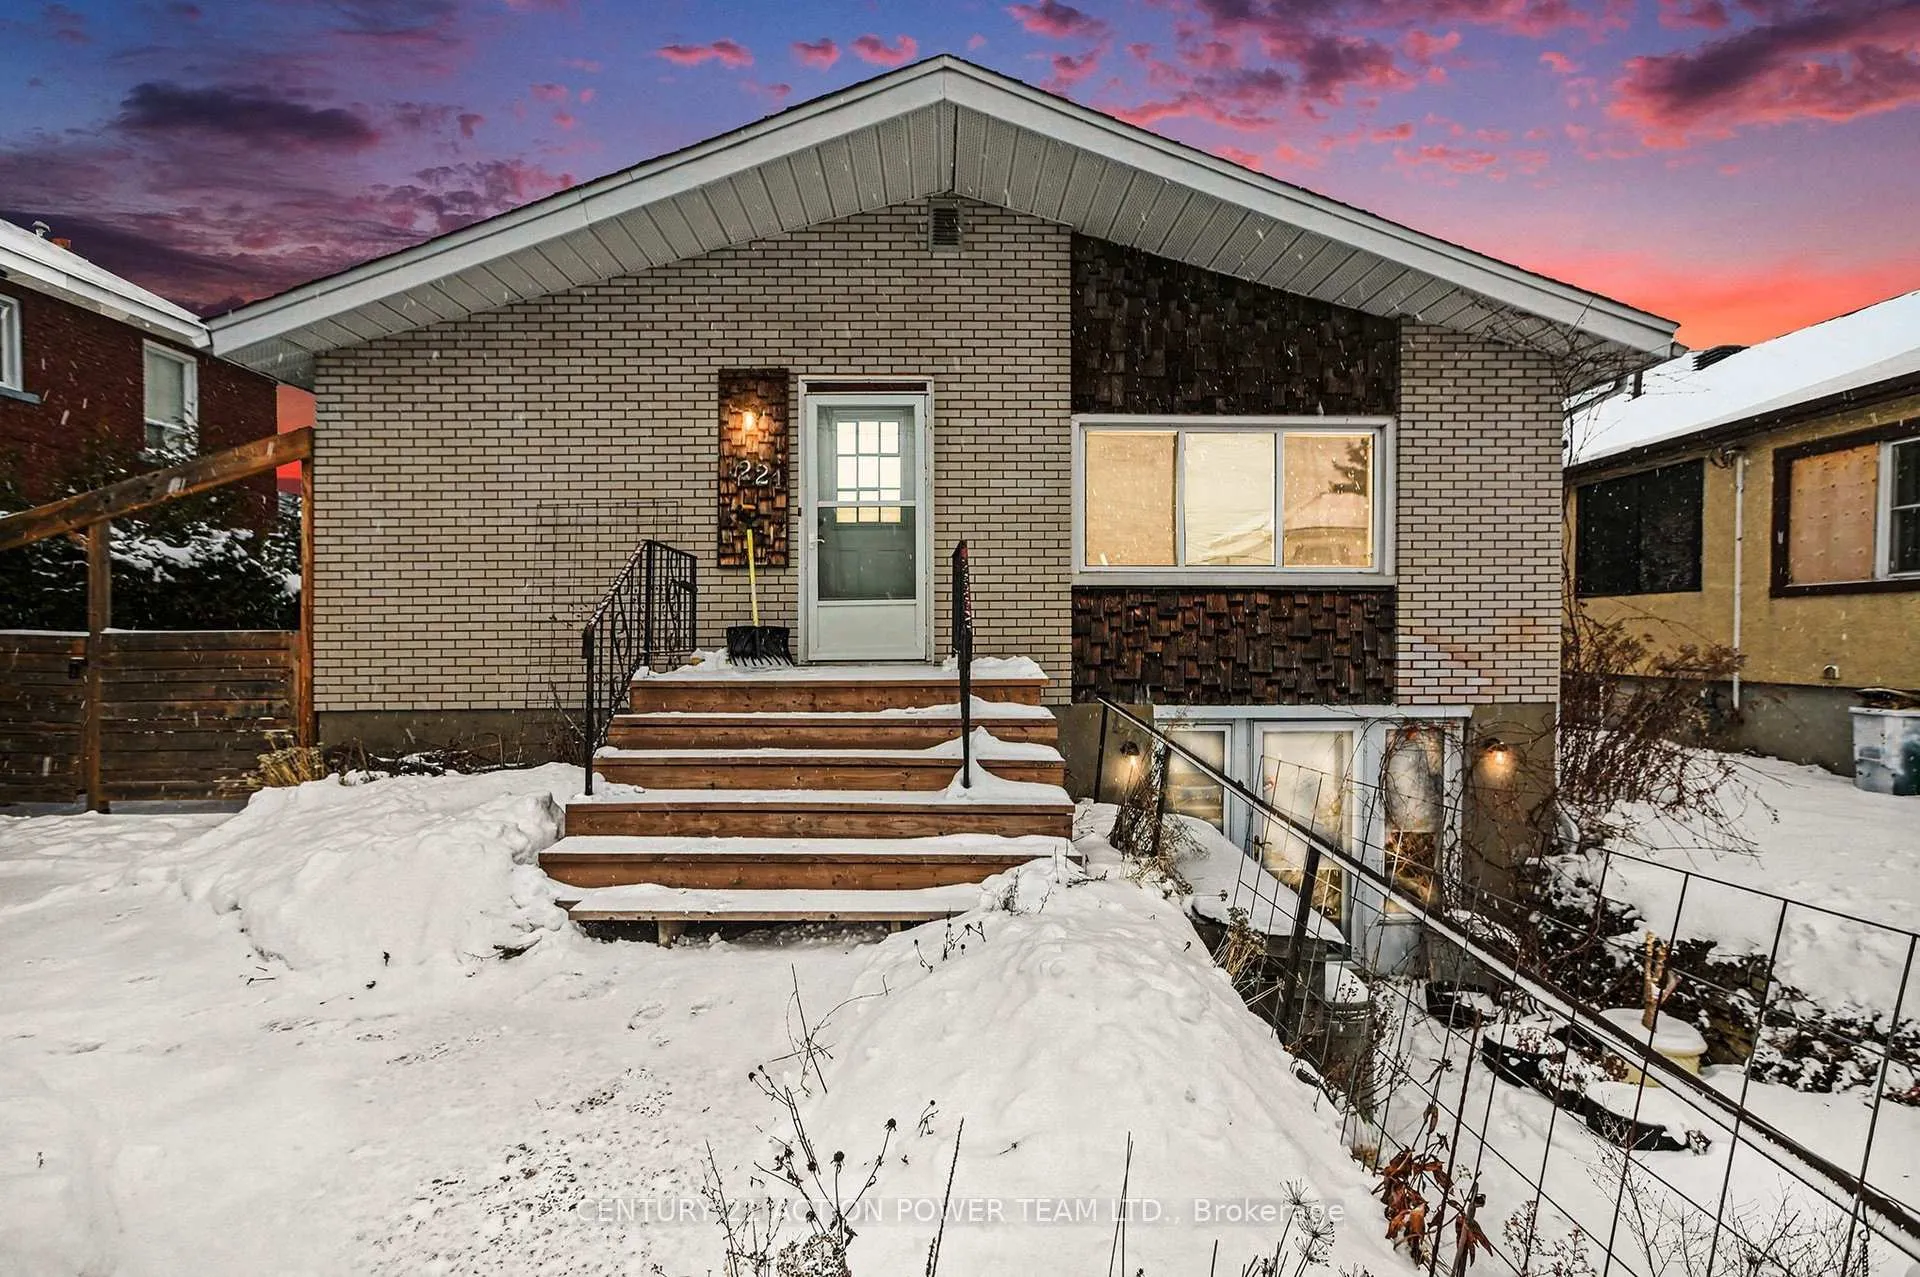
Unit A, 1221 Kitchener Avenue
Unit A, 1221 Kitchener Avenue
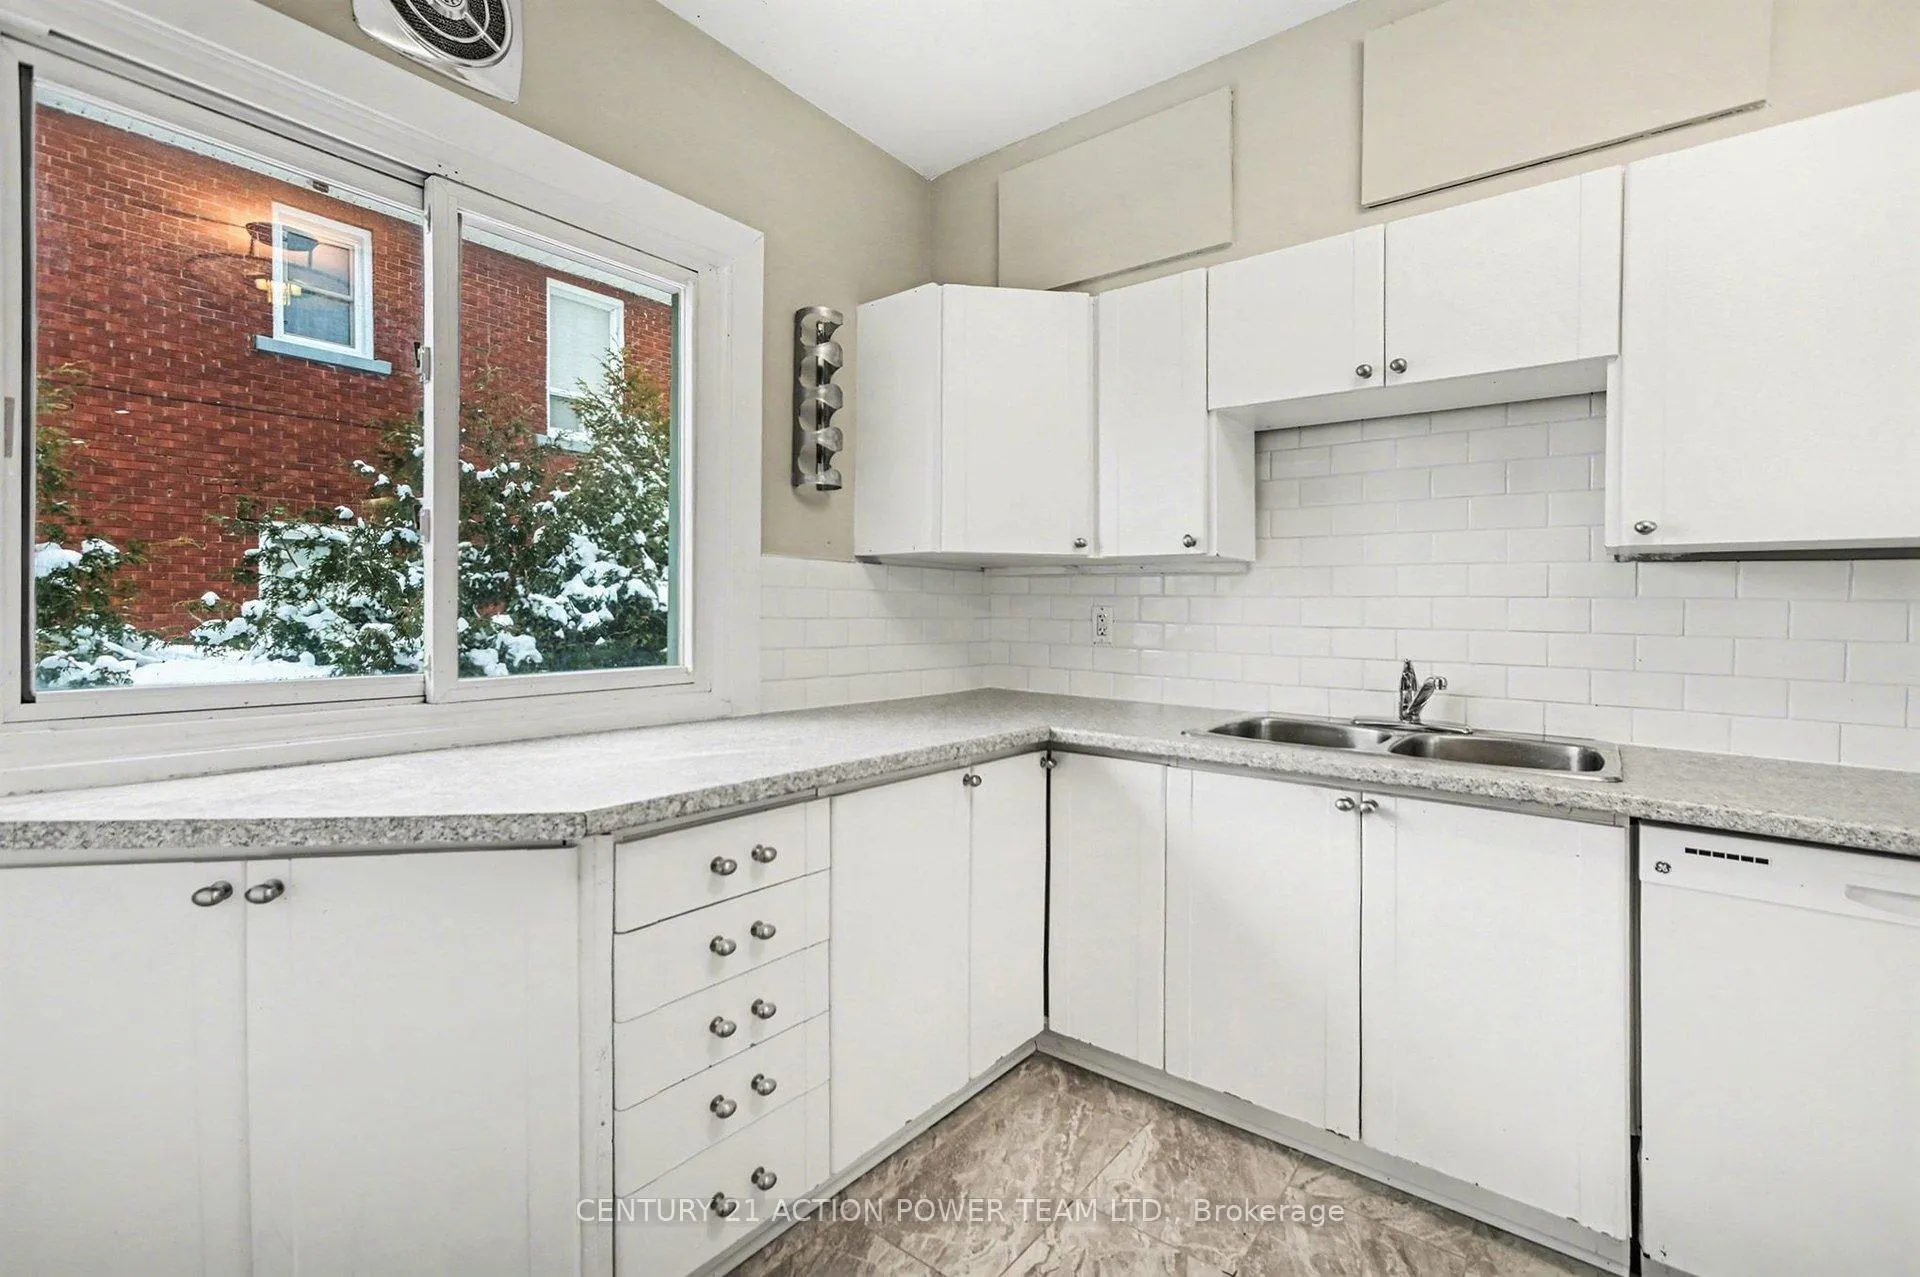 See all 28 photos
Property history
Facts and features
- BasementSeparate entrance
- Lot size45 × 90 ft
- Lease term12 months
- FurnishedUnfurnished
- Separate entrance
- Fireplace
- Central air
The homeDetached, Bungalow-raised, 700–1,100 sq ft
- TypeDetached
- StyleBungalow-raised
- Living space700–1,100 sq ft
- BasementSeparate entrance
- WaterfrontNone
InsideFireplace Yes, natural gas, In-suite laundry, main level, Primary bedroom - main floor, carpet free
- FireplaceYes, natural gas
- LaundryIn-suite laundry, main level
- FeaturesPrimary bedroom - main floor, carpet free
- Rooms above ground8
- Bedrooms2
- Bathrooms1
- Kitchens1
Outside and lotBrick, stucco (plaster), Asphalt shingle, Concrete block
- ExteriorBrick, stucco (plaster)
- RoofAsphalt shingle
- FoundationConcrete block
- FeaturesLandscaped
- Size45 × 90 ft
Parking1 Parking, Private
- Spaces1 Parking
- DrivewayPrivate
Heating, water and powerForced air, gas, Central air, Municipal water
- HeatingForced air, gas
- CoolingCentral air
- WaterMunicipal water
- SewerMunicipal sewer
- Natural gasYes
- HydroYes
- CableAvailable
- TelephoneAvailable
Rent and termsRent $2,250 a month, Main, Unfurnished
- Rent$2,250 a month
- Space for rentMain
- FurnishedUnfurnished
- Lease12 months
- PaidMonthly
- Rent includesAll inclusive
- DepositRequired
- Credit checkRequired
- Employment letterRequired
- Rental applicationRequired
- ReferencesRequired
- Rental itemsNone
IncludedWasher, dryer, refrigerator, stove, dishwasher
- IncludedWasher, dryer, refrigerator, stove, dishwasher
NearbyPublic transit, place of worship, rec./commun.centre
- Close toPublic transit, place of worship, rec./commun.centre
Listing detailsX12691084, Rented, Jan 12, 2026
- MLS® numberX12691084
- StatusRented
- Listed onJan 12, 2026
- Days on market21
- UpdatedFeb 2, 2026
- Possession2026-01-21 / Immediate
- Occupied byVacant
- Listing brokerageCENTURY 21 ACTION POWER TEAM LTD.
About this home
Unit A, 1221 Kitchener Avenue, Ottawa (Ellwood), ON K1V 6W4
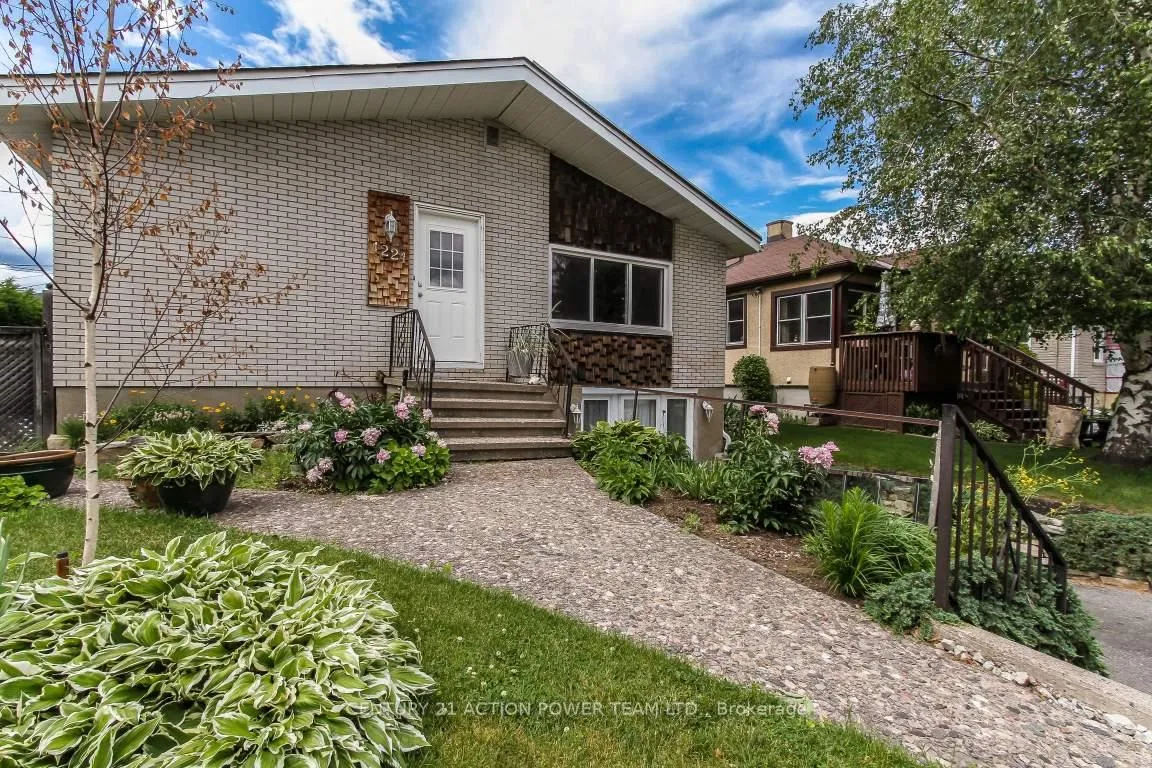
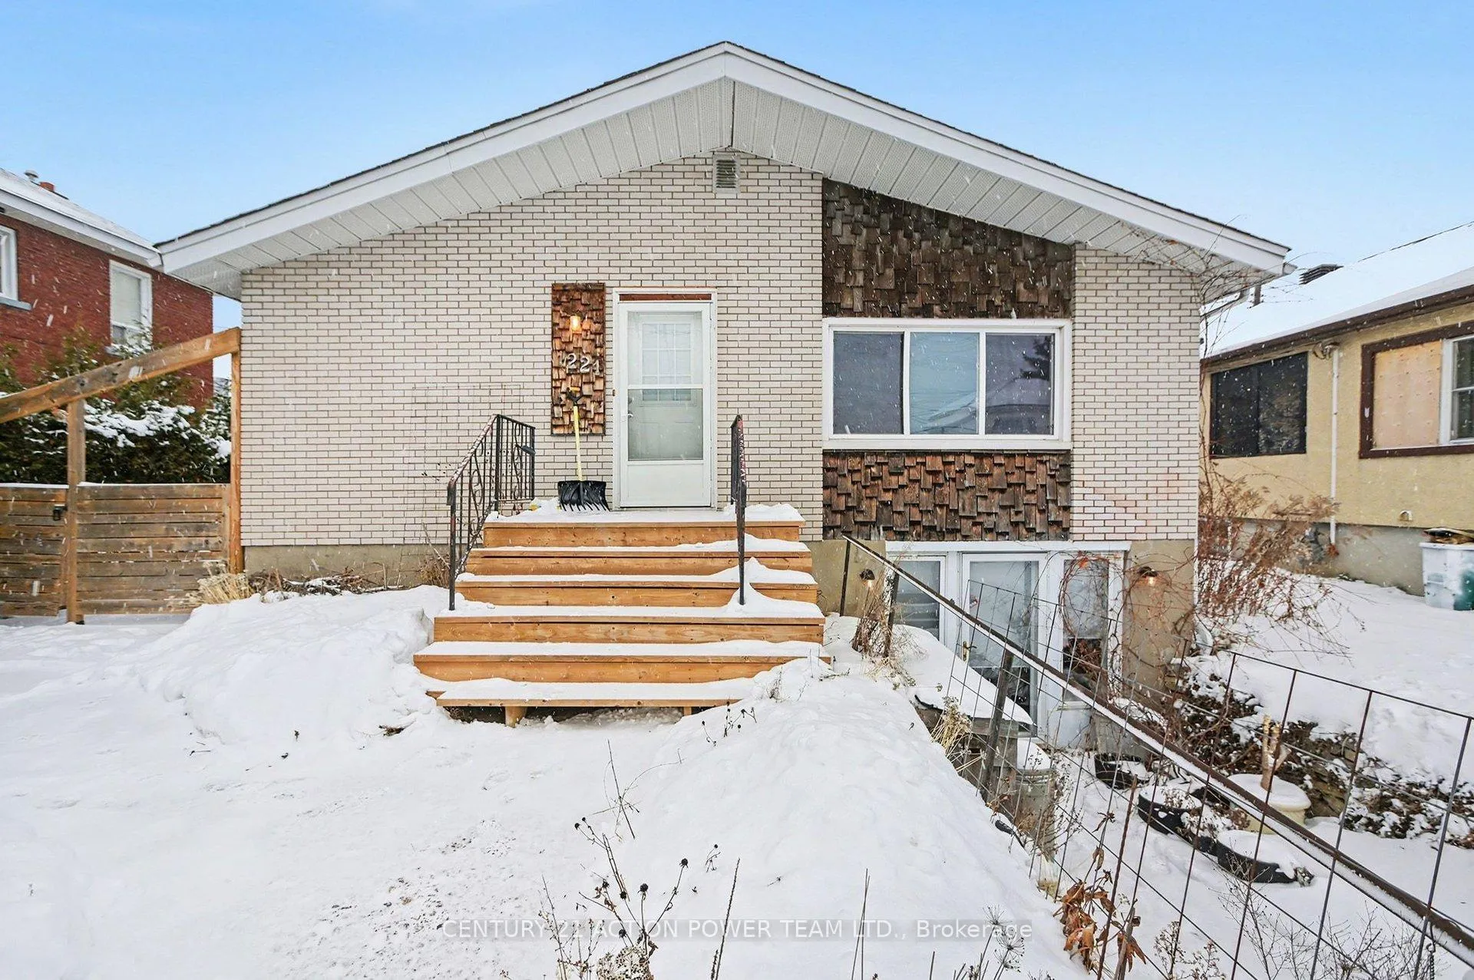
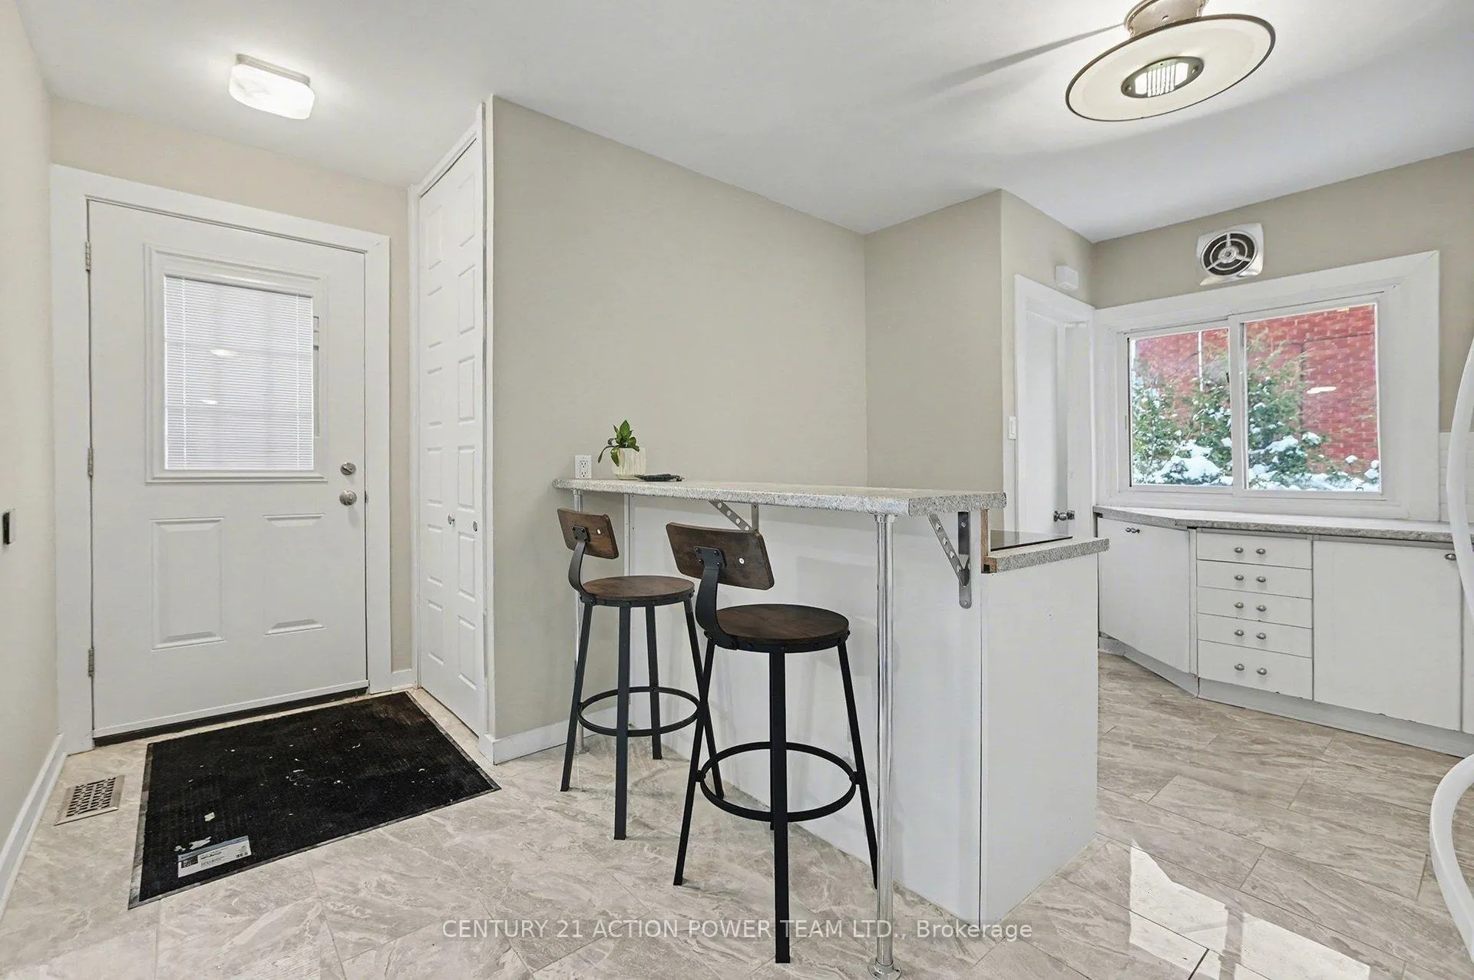
Welcome to 1221 Kitchener, a bright and spacious upper-level unit in a well-maintained duplex that offers comfort, privacy, and exceptional value. This thoughtfully designed home features two generously sized bedrooms and one full bathroom, making it ideal for professionals, couples, or small families seeking space and convenience. Enjoy the added benefit of a private, separate entrance that provides a true sense of independence, along with access to a shared side entrance leading to a side yard complete with a covered barbecue area-perfect for outdoor enjoyment. Inside, the functional layout includes a dedicated dining room, ideal for both entertaining and everyday living. Large windows fill the space with natural light, creating a warm and welcoming atmosphere throughout. One of the standout features of this unit is that all utilities are included, along with snow removal and grass cutting, offering predictable monthly costs and truly low-maintenance living. The property also includes one parking space accessed via a separate laneway, a rare and valuable feature that enhances both convenience and privacy. Located steps from the O-Train, close to schools, parks, shopping, and everyday amenities, this home perfectly blends location, space, and practicality. Move-in ready and offering excellent value, 1221 Kitchener is a fantastic opportunity for tenants seeking comfortable, all-inclusive living. Book your showing today and discover everything this home has to offer.
Ask about this home
A HOMEH agent will answer your questions about this home.
Around this home
Daily convenience, out of 100, from the distances below
Schools nearby
School rating, out of 10.
Helpful calculators
Your HOMEH agent

"I would see it this week."