

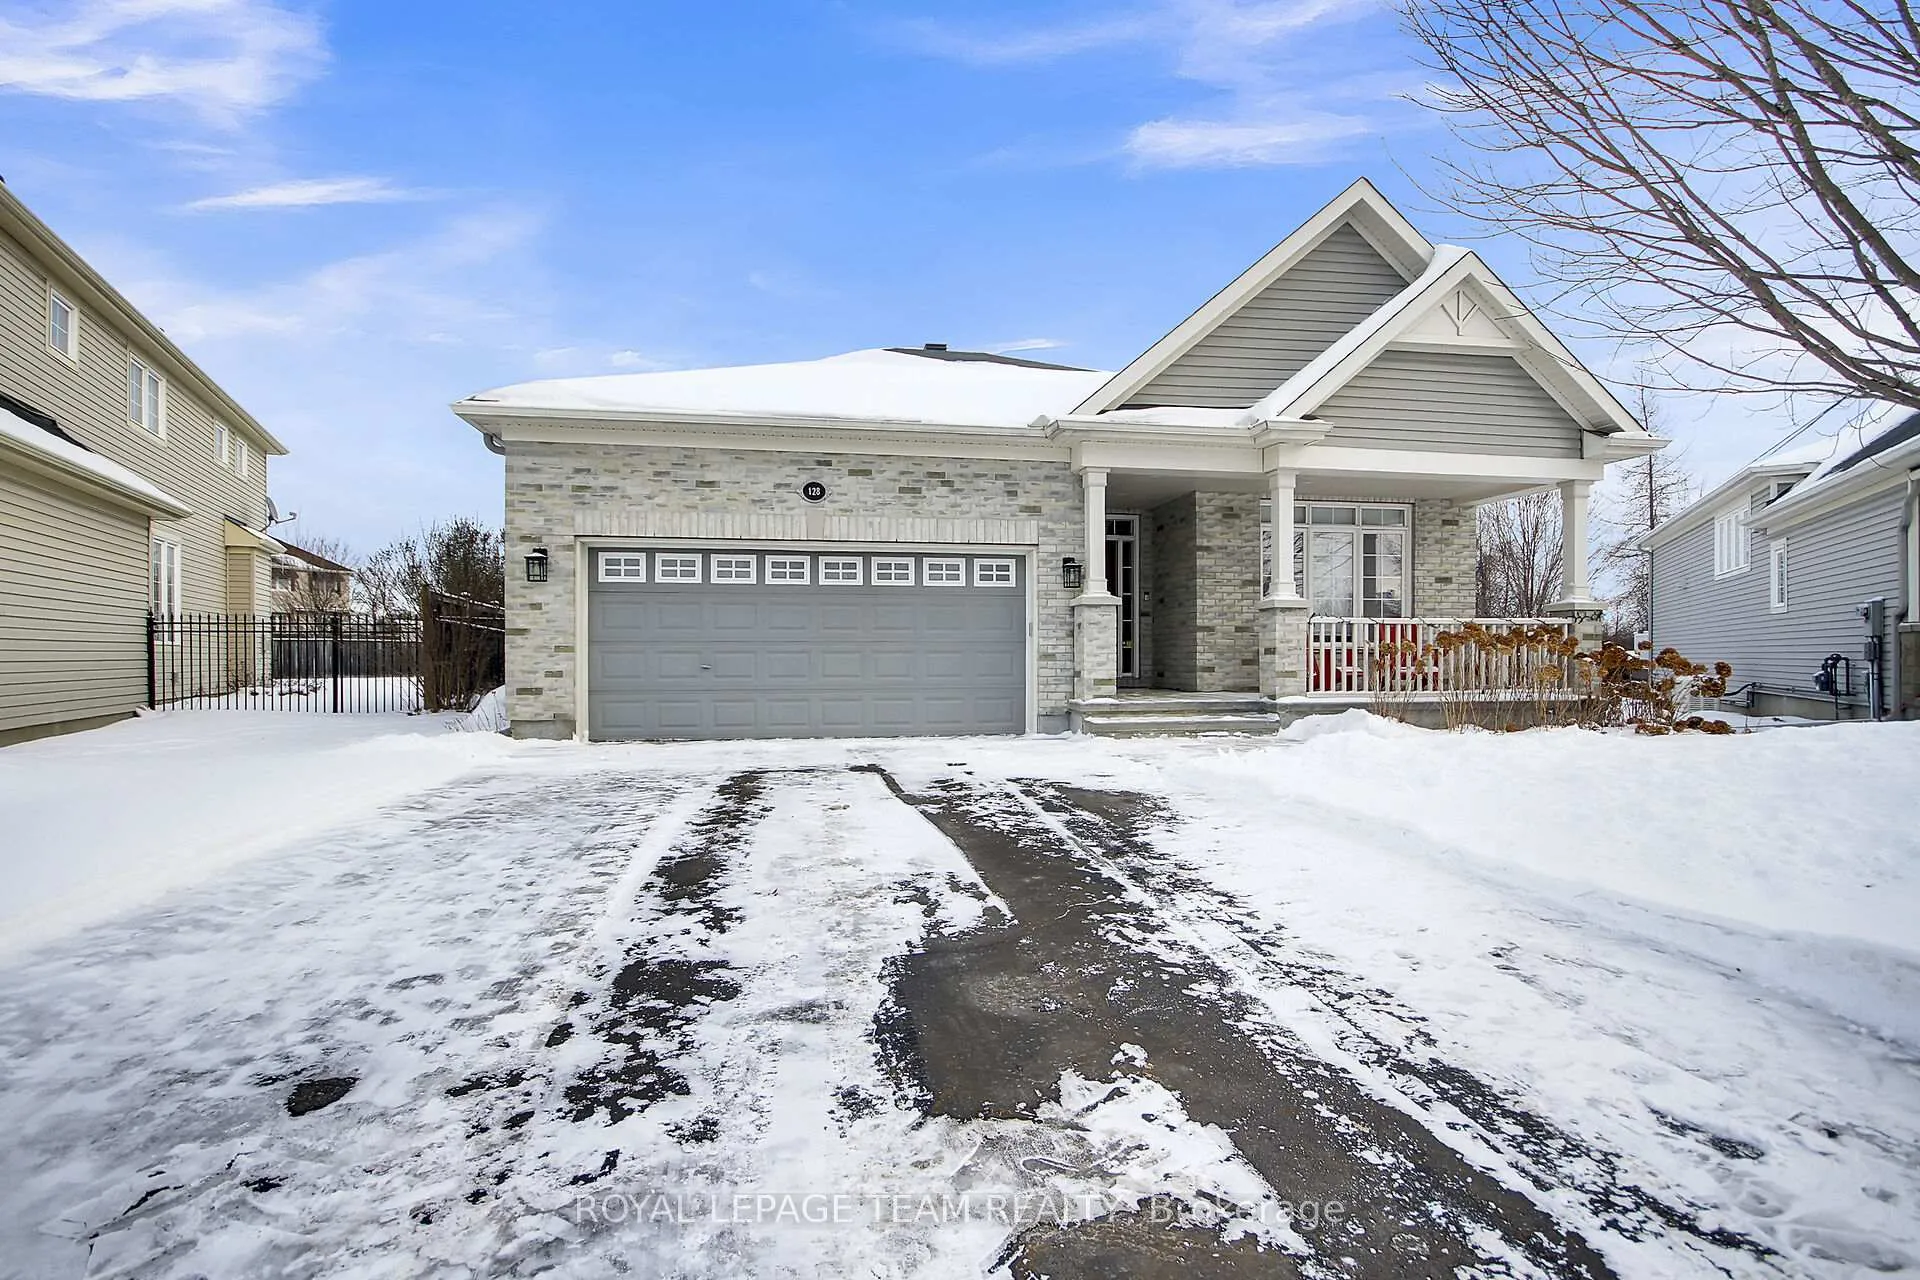
128 Chenoa Way
128 Chenoa Way
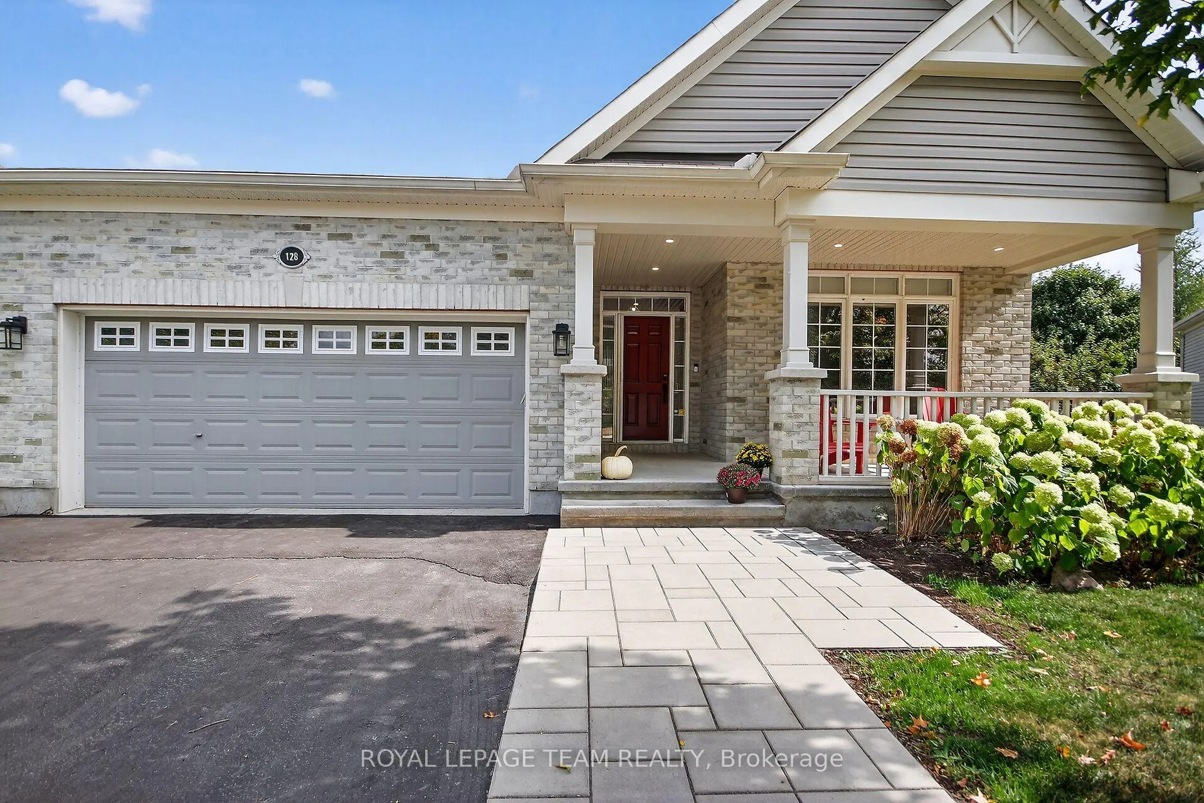
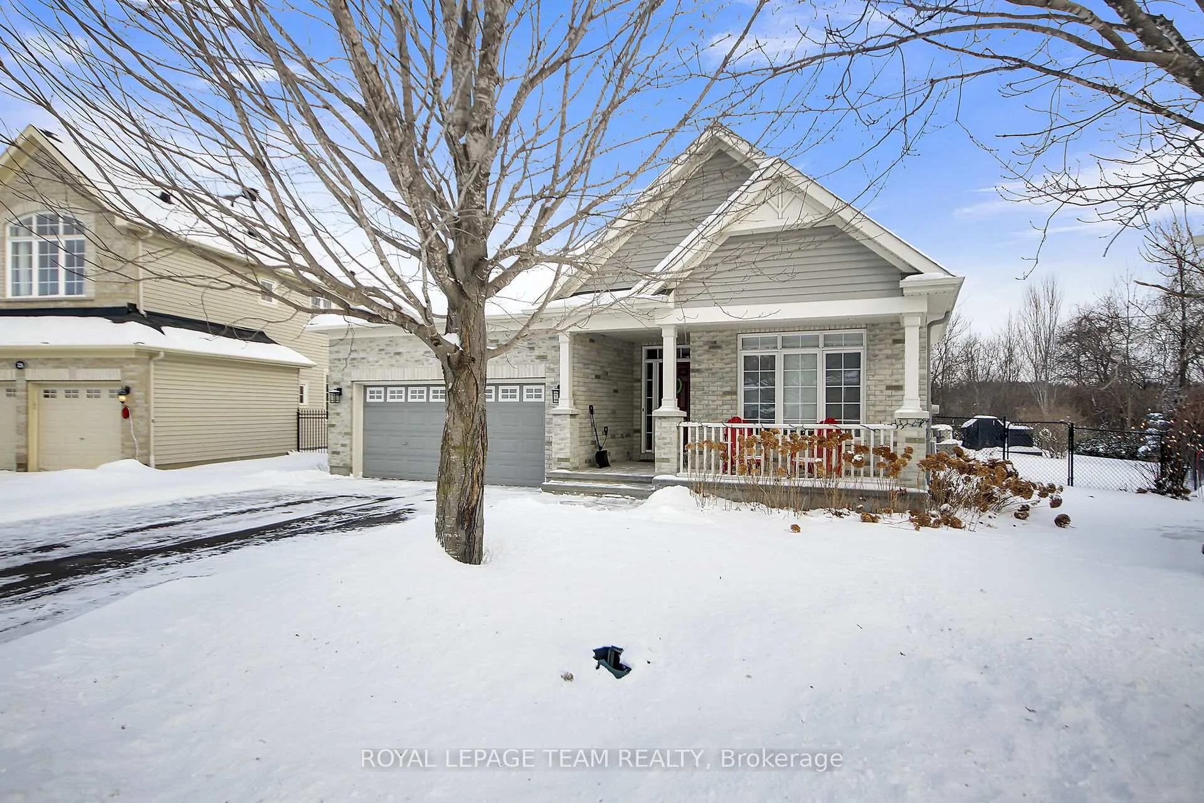
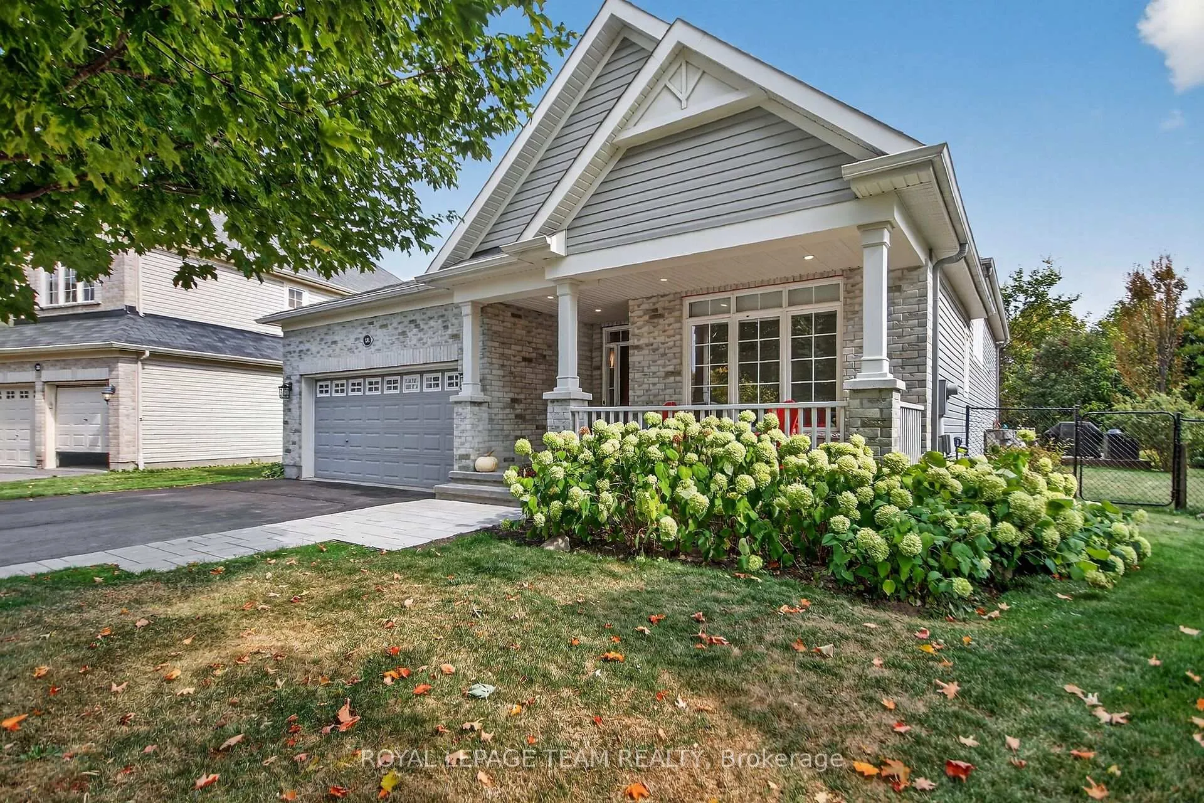
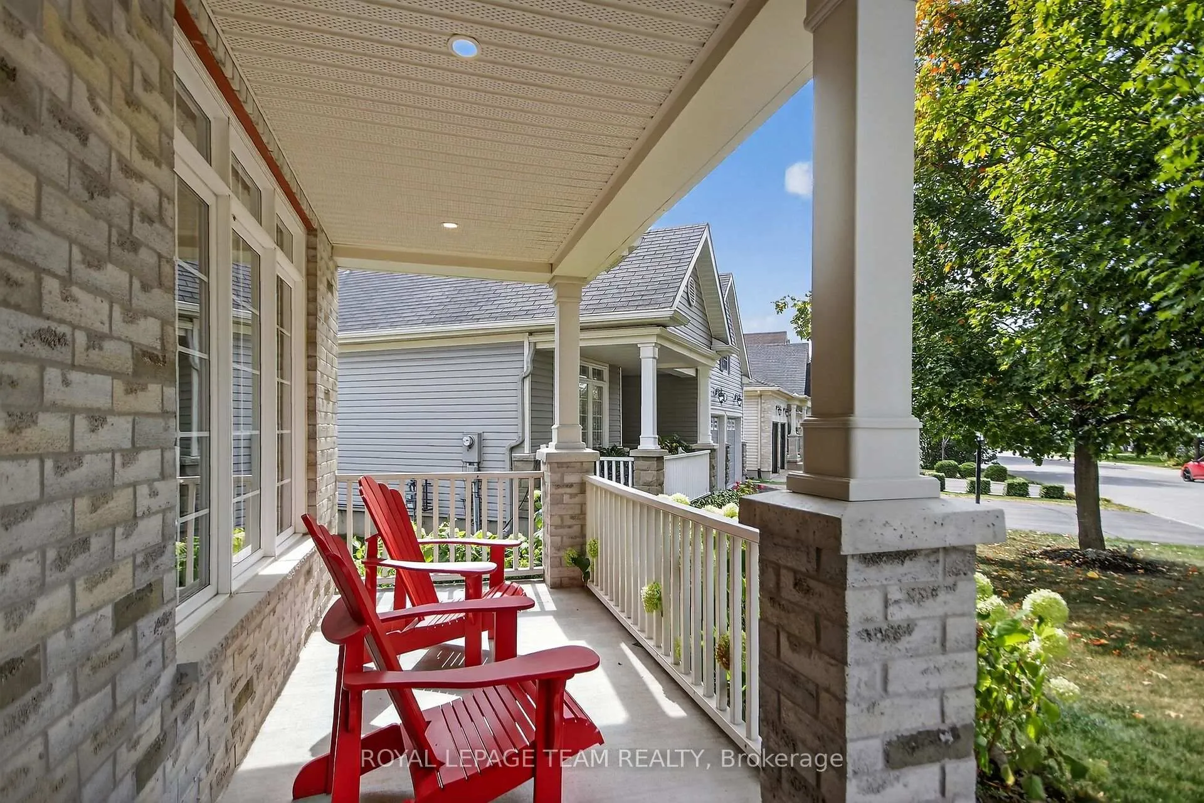 See all 45 photos
Property history
Facts and features
- BasementFinished
- Age of home16–30 years
- Water, sewerMunicipal
- Lot shapePie
- Hardwood floors
- Fireplace
- Central air
- Inground pool
The homeDetached, Bungalow, Age 16–30 years
- TypeDetached
- StyleBungalow
- Age16–30 years
- Living space2,000–2,500 sq ft
- BasementFinished, full
- ViewPasture, pool
InsideFireplace Yes, natural gas, Ceramic, Hardwood, Tile, Main level
- FireplaceYes, natural gas
- FlooringCeramic, Hardwood, Tile
- LaundryMain level
- FeaturesAuto garage door remote
- SecuritySmoke detector, carbon monoxide detectors
- Rooms above ground8
- Rooms in the basement4
- Bedrooms3 + 1 in the basement
- Bathrooms3
- Kitchens1
- Family roomYes
Outside and lotBrick, vinyl siding, Asphalt shingle, Poured concrete
- ExteriorBrick, vinyl siding
- RoofAsphalt shingle
- FoundationPoured concrete
- PoolInground
- FeaturesCanopy, deck, landscaped, patio, porch
- Other structuresFence - full, garden shed, shed
- Size41.72 × 119.16 ft
- ShapePie
- ZoningResidential
Parking2 Garage, Attached, Private, inside entry
- Spaces2 Garage
- GarageAttached
- DrivewayPrivate, inside entry
Heating, water and powerForced air, gas, Central air, Municipal water
- HeatingForced air, gas
- CoolingCentral air
- WaterMunicipal water
- SewerMunicipal sewer
- Natural gasYes
- HydroYes
- CableYes
- TelephoneYes
Costs and taxesTaxes $7,610 a year, HST included in the price, Hot water heater
- Taxes, 2025$7,610 a year
- HSTHST included in the price
- Rental itemsHot water heater
- Under contractHot water heater
Included in the saleWasher, dryer, refrigerator, stove, microwave, dishwasher, hood fan, theatre room tv and sound bar and woofer speaker, ceiling fans, all lighting, window coverings, all pool equipment and accessories, 2 garden sheds, deck cover, furnace room work shop millwork, work bench, garage door opener with remote, Bar fridge, storage room metal shelving, unless noted wall mounted tv's
- IncludedWasher, dryer, refrigerator, stove, microwave, dishwasher, hood fan, theatre room tv and sound bar and woofer speaker, ceiling fans, all lighting, window coverings, all pool equipment and accessories, 2 garden sheds, deck cover, furnace room work shop millwork, work bench, garage door opener with remote
- Not includedBar fridge, storage room metal shelving, unless noted wall mounted tv's
NearbyFenced yard, golf, greenbelt/conservation, park, public transit, rec./commun.centre
- Close toFenced yard, golf, greenbelt/conservation, park, public transit, rec./commun.centre
Listing detailsX12665848, Sold, Jan 6, 2026
- MLS® numberX12665848
- StatusSold
- Listed onJan 6, 2026
- Days on market9
- UpdatedJan 15, 2026
- Possession2026-03-30 / 30-59 days
- Occupied byOwner
- Listing brokerageROYAL LEPAGE TEAM REALTY
About this home
128 Chenoa Way, Ottawa (Barrhaven - Stonebridge), ON K2J 0M2
Not often does a spacious, updated bungalow with an oversized pie shape lot featuring an inground pool come to market in the golf course community of Stonebridge. This Monarch built "Mahogany bungalow" model sits proudly on a mature and quiet street, BACKS ONTO TREES NOT REAR NEIGHBOURS.The open floor plan features vaulted, cathedral ceilings, 7" engineered hardwood flooring and oversized windows that flood natural light throughout the home. A clever floor plan that separates bedroom 2 from the main living area with double french door, a 3rd bedroom currently used as an office space and a formal dining room with transom style windows. The homes open gathering space centres around the updated kitchen featuring a massive breakfast island, black stainless steel appliances, white millwork with quartz counters/back splash and an informal eating area. There is a 600 CFM fan for the chefs of the home, access to the rear deck and its all open to the great room that features the gas fireplace. The p-bed is tucked away at the rear offering its own deck access, windows overlooking the pool, a walk in closet and a recently updated 4 piece ensuite bath. The lower level will not disappoint! It features a 4th bedroom, a full bath, large games/gym room and a separated theatre space. There is a work shop in the unfinished area with a utility sink, work bench, millwork storage and the new in 2024 furnace. This home has experienced many updates and improvements over the past few years. Its perfect for those looking to right size without sacrifices in space within a great golf course community that features walking trails along the Jock River, bike paths, Minto Sports Complex and easy access to the city core. Book your showing and start packing.
Ask about this home
A HOMEH agent will answer your questions about this home.
Around this home
Daily convenience, out of 100, from the distances below
Schools nearby
School rating, out of 10.
Helpful calculators
Your HOMEH agent

"I would see it this week."