

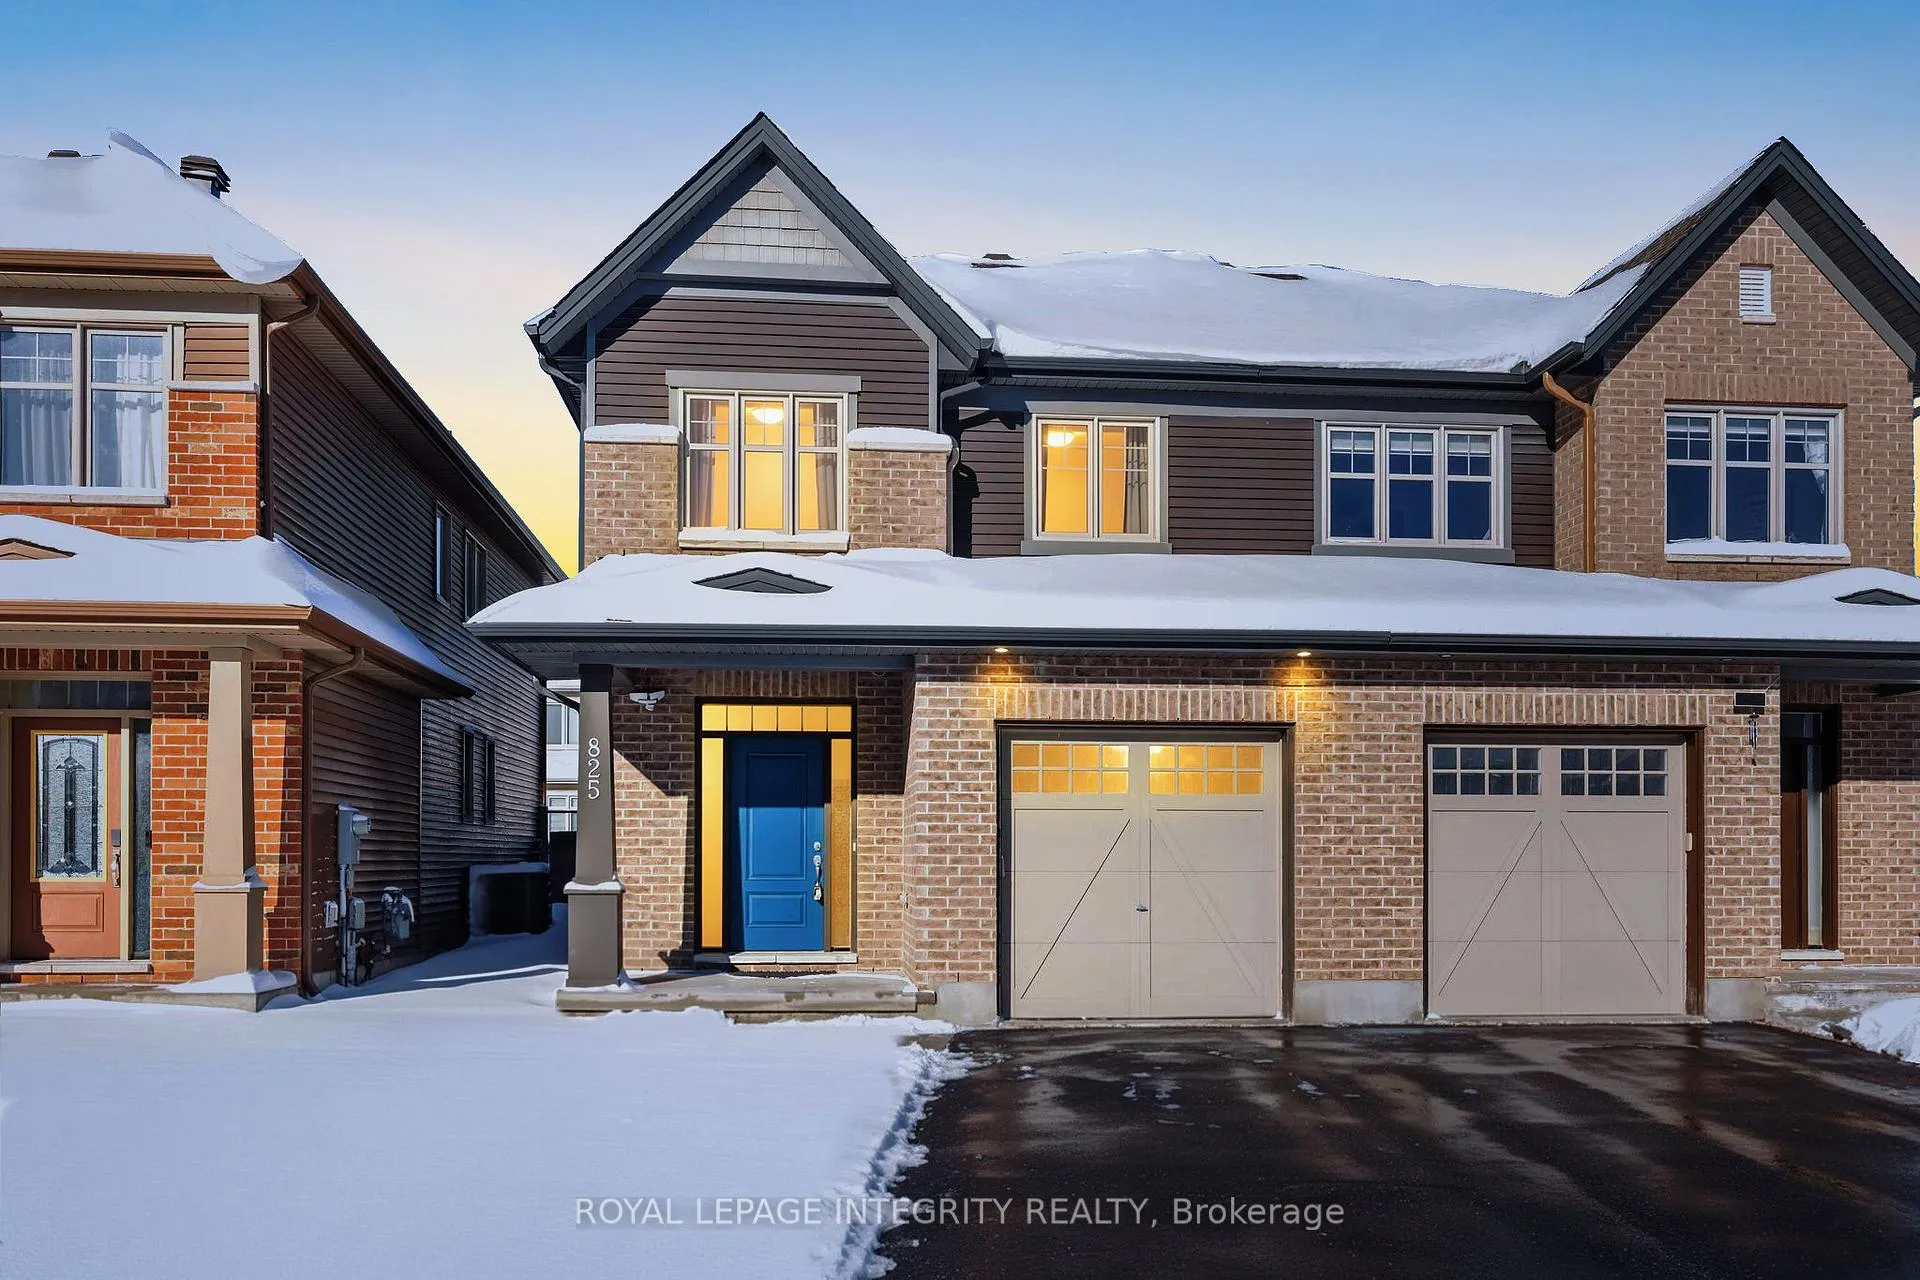
825 Indica Street
825 Indica Street
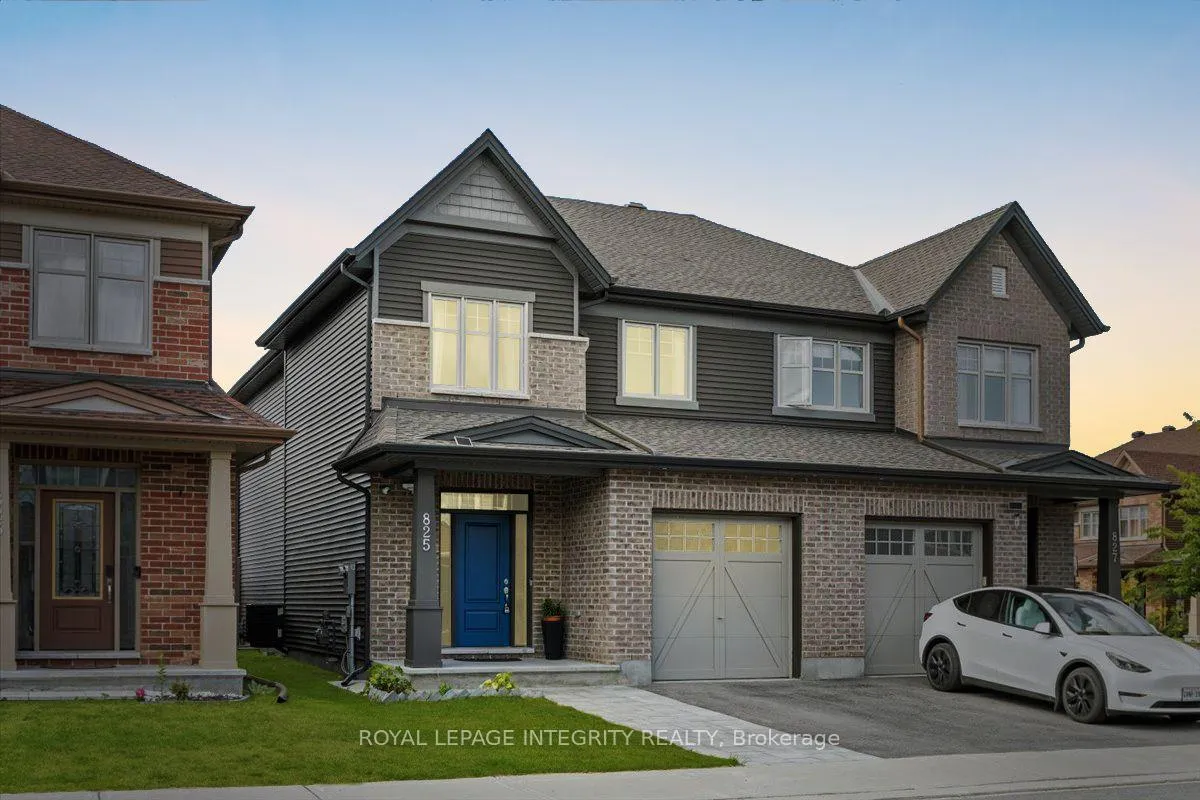
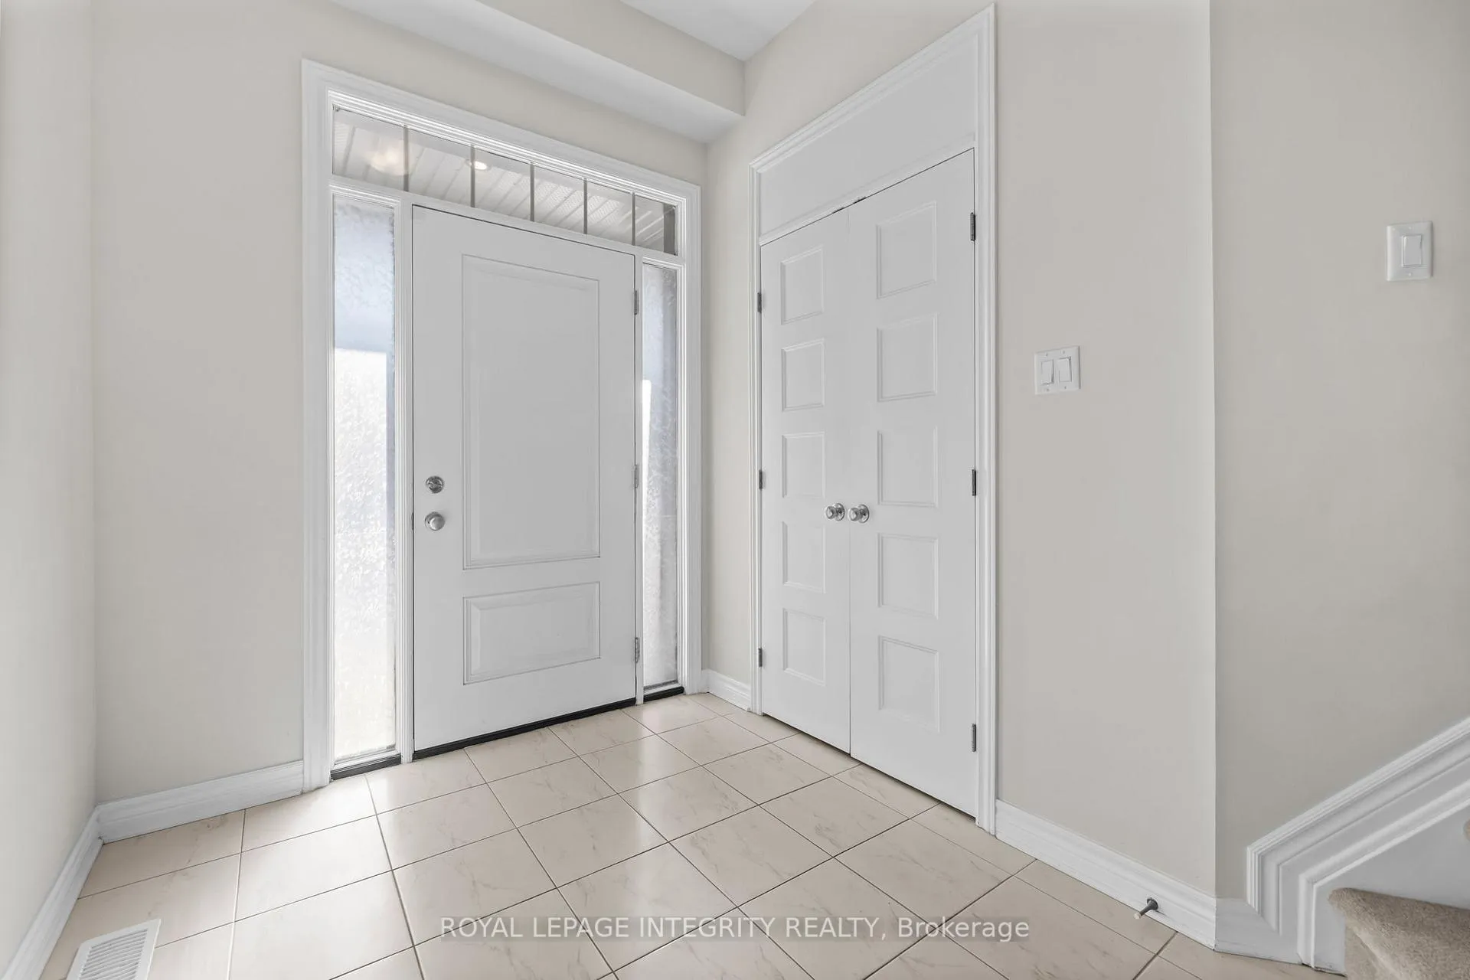
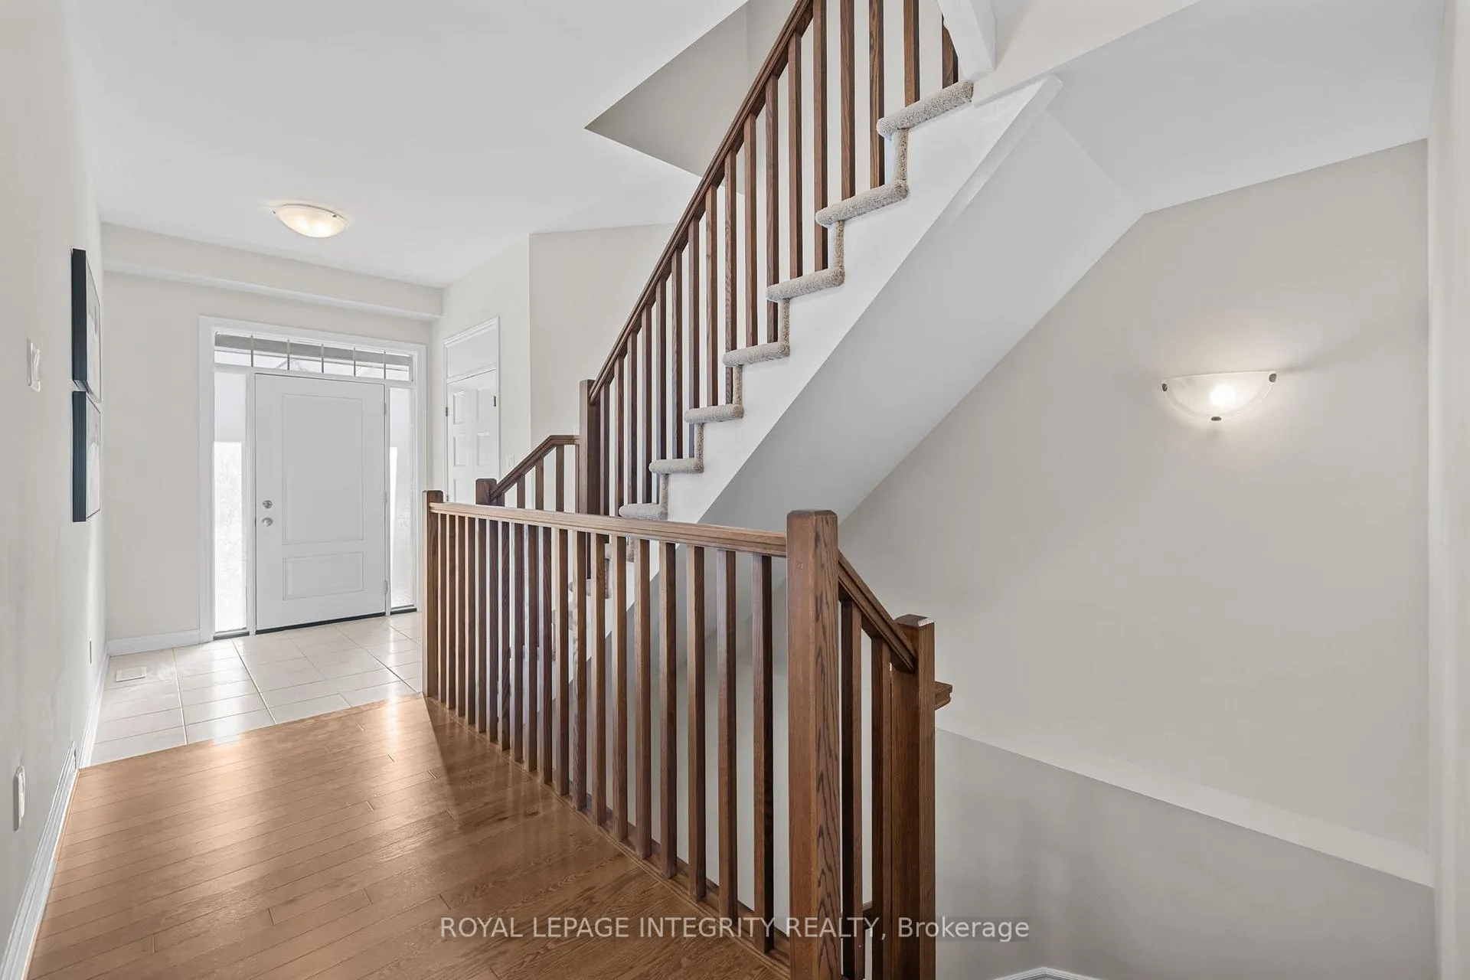
 See all 50 photos
Property history
Facts and features
- BasementFinished
- Water, sewerMunicipal
- HeatingForced air
- CoolingCentral air
- Fireplace
- Central air
The homeSemi-Detached, 2-storey, 1,500–2,000 sq ft
- TypeSemi-Detached
- Style2-storey
- Living space1,500–2,000 sq ft
- BasementFinished
InsideFireplace Yes, natural gas, Water heater, Rooms above ground 7
- FireplaceYes, natural gas
- FeaturesWater heater
- Rooms above ground7
- Rooms in the basement1
- Bedrooms4
- Bathrooms4
- Kitchens1
- Family roomYes
Outside and lotBrick, Asphalt shingle, Poured concrete
- ExteriorBrick
- RoofAsphalt shingle
- FoundationPoured concrete
- Size25.59 × 97.6 ft
Parking1 Garage, Attached
- Spaces1 Garage
- GarageAttached
Heating, water and powerForced air, gas, Central air, Municipal water
- HeatingForced air, gas
- CoolingCentral air
- WaterMunicipal water
- SewerMunicipal sewer
Costs and taxesTaxes $4,795 a year, HST included in the price, Hot water tank
- Taxes, 2025$4,795 a year
- HSTHST included in the price
- Rental itemsHot water tank
Included in the saleFridge, stove, hood fan, dishwasher, washer/dryer
- IncludedFridge, stove, hood fan, dishwasher, washer/dryer
Listing detailsX12713118, Sold, Jan 20, 2026
- MLS® numberX12713118
- StatusSold
- Listed onJan 20, 2026
- Days on market9
- UpdatedJan 29, 2026
- PossessionFlexible
- Occupied byVacant
- Listing brokerageROYAL LEPAGE INTEGRITY REALTY
About this home
825 Indica Street, Ottawa (Stittsville, North), ON K2S 2J8
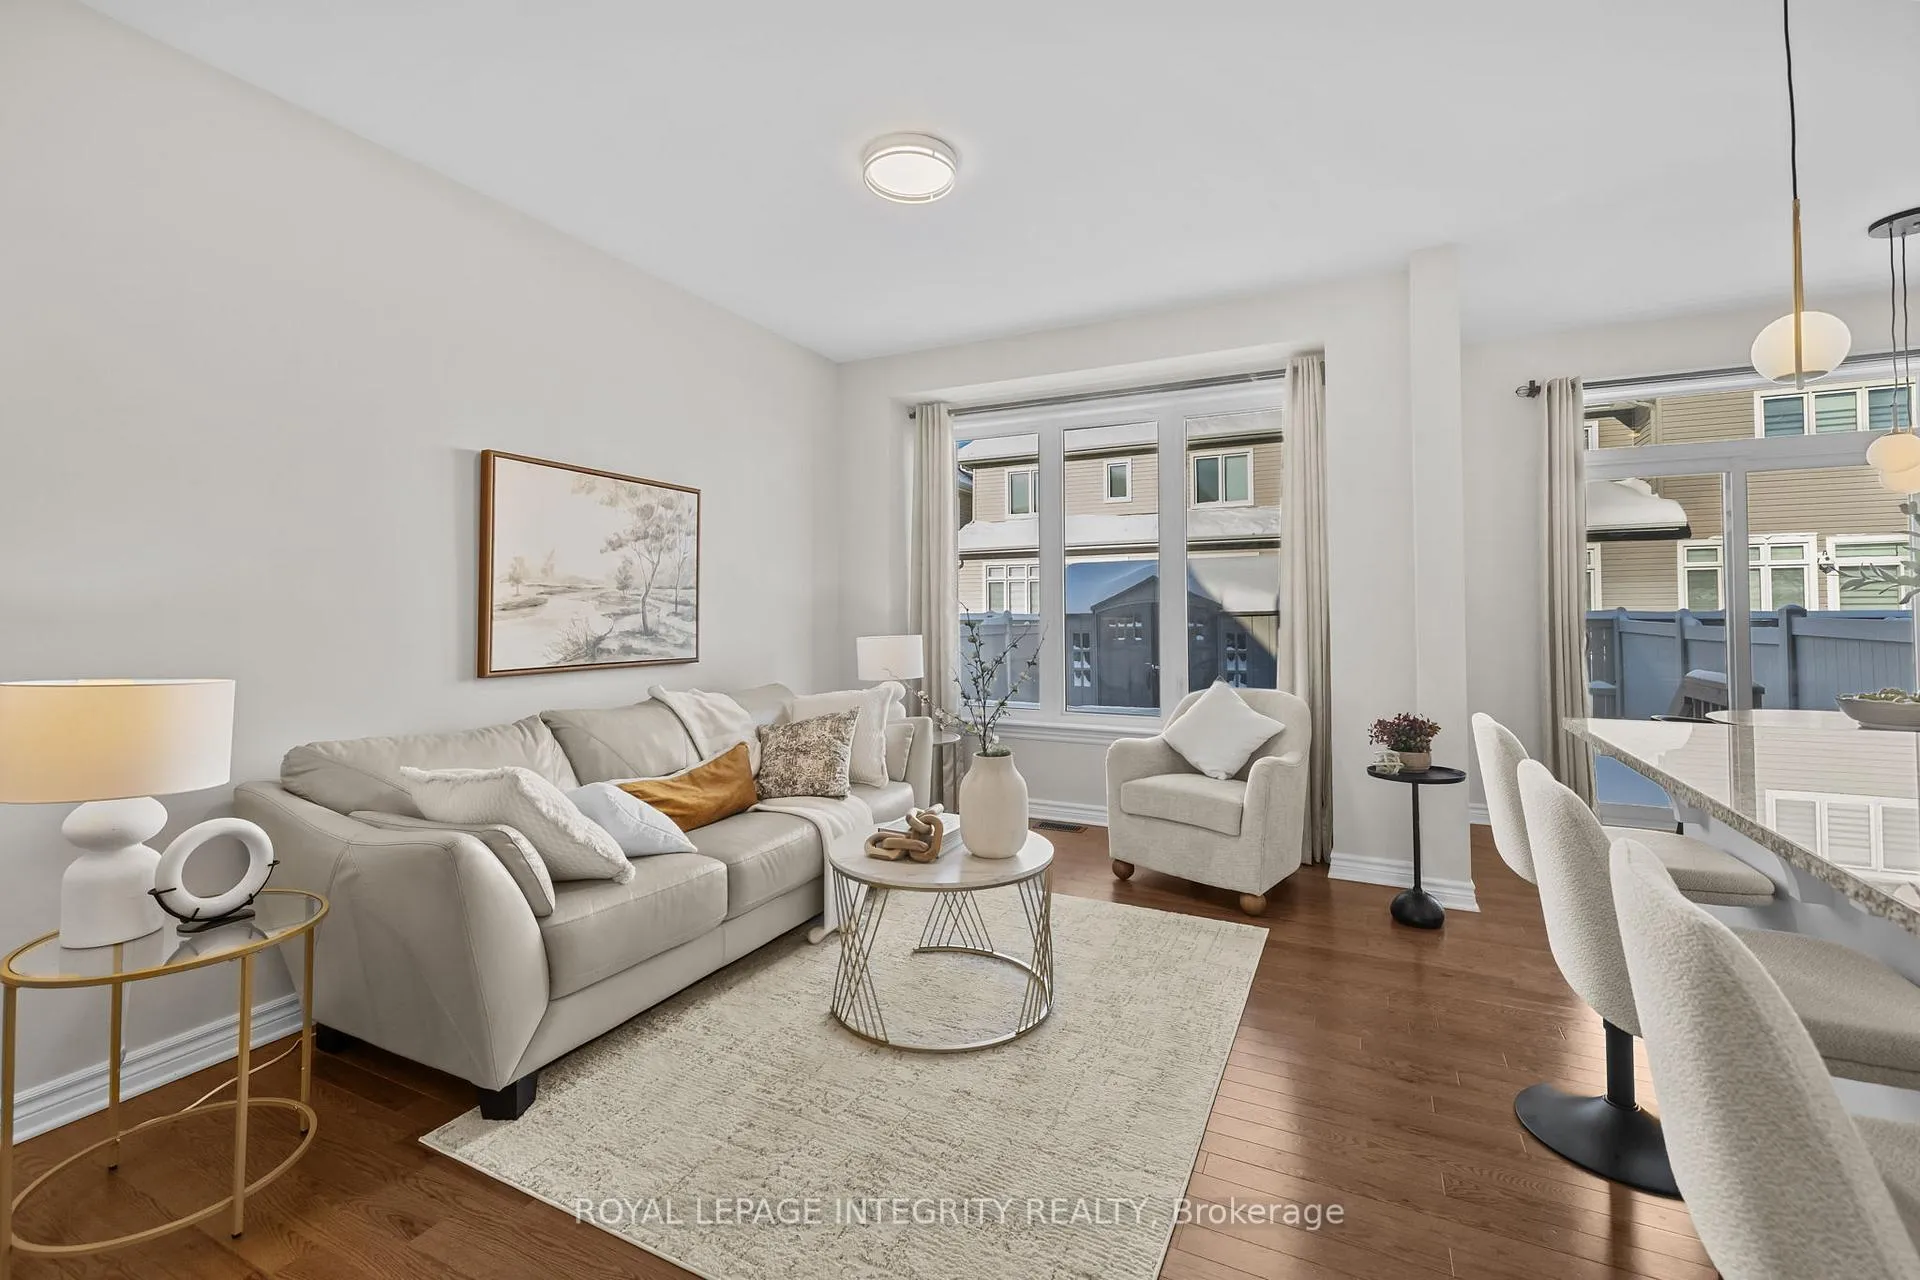
Welcome to 825 Indica Street in the heart of Stittsville! This beautiful 4 bedroom, 3.5 bathroom semi-detached home checks all the boxes for todays modern family. With stylish finishes, functional spaces, and an unbeatable location, its the perfect place to call home. From the moment you step inside, you'll be greeted by a bright, open-concept main floor with beautiful hardwood floors and an inviting layout designed for both everyday living and entertaining. At the center of it all is the chef inspired kitchen, complete with quartz countertops, stainless steel appliances, and abundant storage, a space where family meals and gatherings come to life. Upstairs, four spacious bedrooms provide plenty of room for everyone. The primary suite is a true retreat, featuring a walk in closet and a spa like ensuite to unwind at the end of the day. The fully finished basement extends your living space, offering a cozy gas fireplace that sets the perfect backdrop for movie nights, kids playtime, or hosting friends as well as a full bathroom for added convenience. Step outside and enjoy the charm of a quiet, family friendly street, just moments from parks, schools, scenic walking trails, shops, restaurants, and convenient transit options. This home is move in ready and waiting for its next family, don't miss the opportunity to make it yours!
Ask about this home
A HOMEH agent will answer your questions about this home.
Around this home
Daily convenience, out of 100, from the distances below
Schools nearby
School rating, out of 10.
Helpful calculators
Your HOMEH agent

"I would see it this week."