

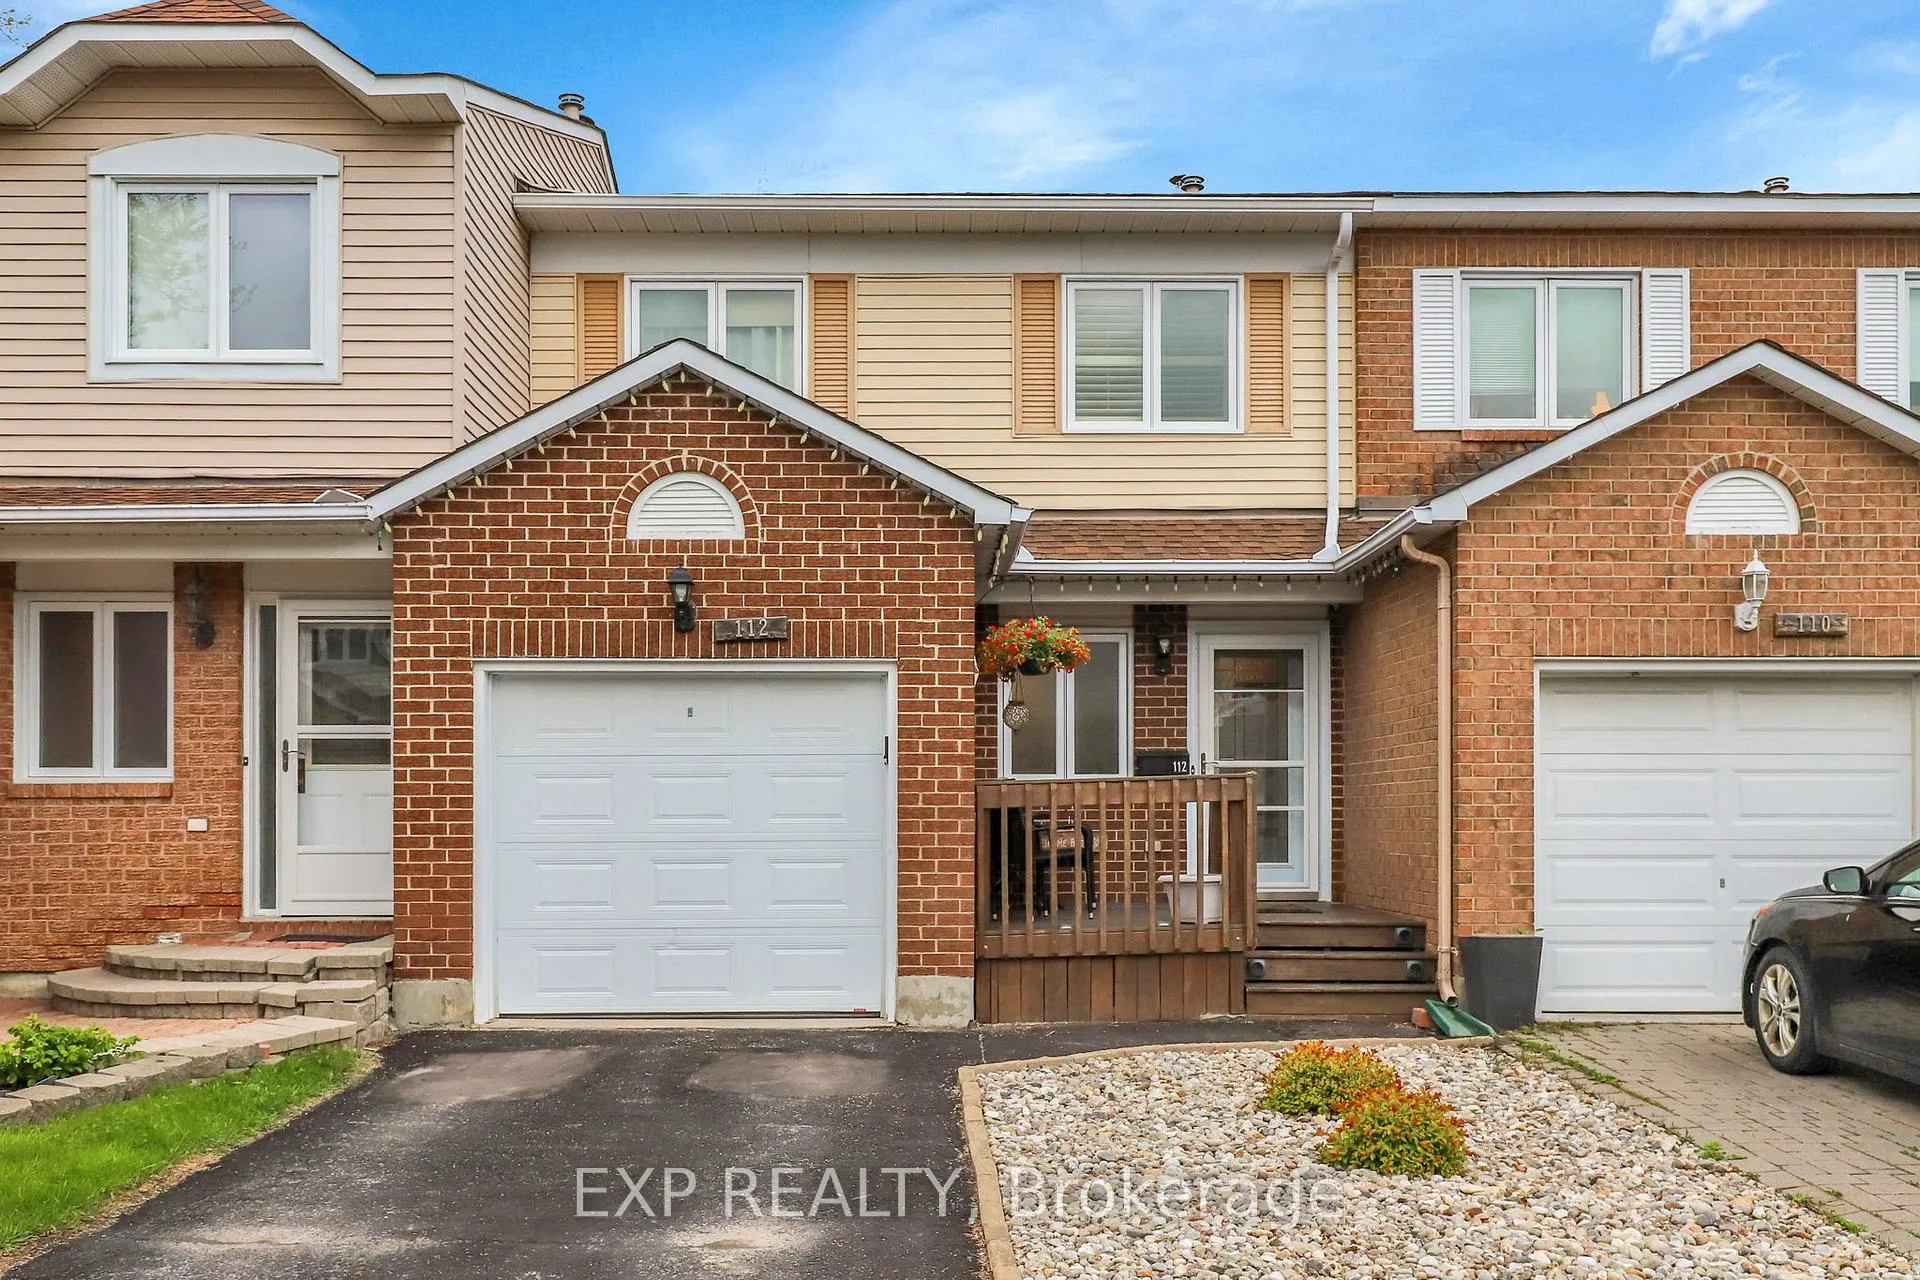
112 Claiborne Way
112 Claiborne Way
 See all 35 photos
Property history
Facts and features
- BasementPart finished
- ExposureWest
- LaundryIn basement
- LockerNone
- Fireplace
- Central air
The homeCondo Townhouse, 2-storey, 1,200–1,399 sq ft
- TypeCondo Townhouse
- Style2-storey
- Living space1,200–1,399 sq ft
- BasementFull, partially finished
- ExposureWest
InsideFireplace Yes, In basement, lower level, Workbench, water heater, water heater owned, floor drain, auto garage door remote
- FireplaceYes
- LaundryIn basement, lower level
- FeaturesWorkbench, water heater, water heater owned, floor drain, auto garage door remote
- Rooms above ground11
- Bedrooms3
- Bathrooms2
- Kitchens1
OutsideBrick, vinyl siding, Asphalt shingle, Concrete
- ExteriorBrick, vinyl siding
- RoofAsphalt shingle
- FoundationConcrete
- BalconyNone
- FeaturesLighting, privacy
Parking and locker2 Parking (1 garage + 1 drive), Attached, Parking type Owned
- Spaces2 Parking (1 garage + 1 drive)
- GarageAttached
- Parking typeOwned
- LockerNone
Building112 Claiborne Way, Condo corporation 0, Pets Allowed
- Name112 Claiborne Way
- Condo corporation0
- PetsAllowed
Heating, water and powerForced air, gas, Central air
- HeatingForced air, gas
- CoolingCentral air
Costs and taxesTaxes $3,360 a year, Condo fee $170 a month, Common elements included
- Taxes, 2025$3,360 a year
- Condo fee$170 a month
- Fee includesCommon elements included
- HSTHST included in the price
- Rental itemsHot water tank & furnace lease $85 month
Included in the saleFridge, stove, dishwasher, washer, dryer, Hot tub
- IncludedFridge, stove, dishwasher, washer, dryer
- Not includedHot tub
Listing detailsX12172198, Sold, May 25, 2025
- MLS® numberX12172198
- StatusSold
- Listed onMay 25, 2025
- Days on market64
- UpdatedJul 28, 2025
- PossessionOther
- Occupied byOwner
- Listing brokerageeXp Realty
About this home
112 Claiborne Way, Ottawa (Queenswood Heights South), ON K1E 3V9
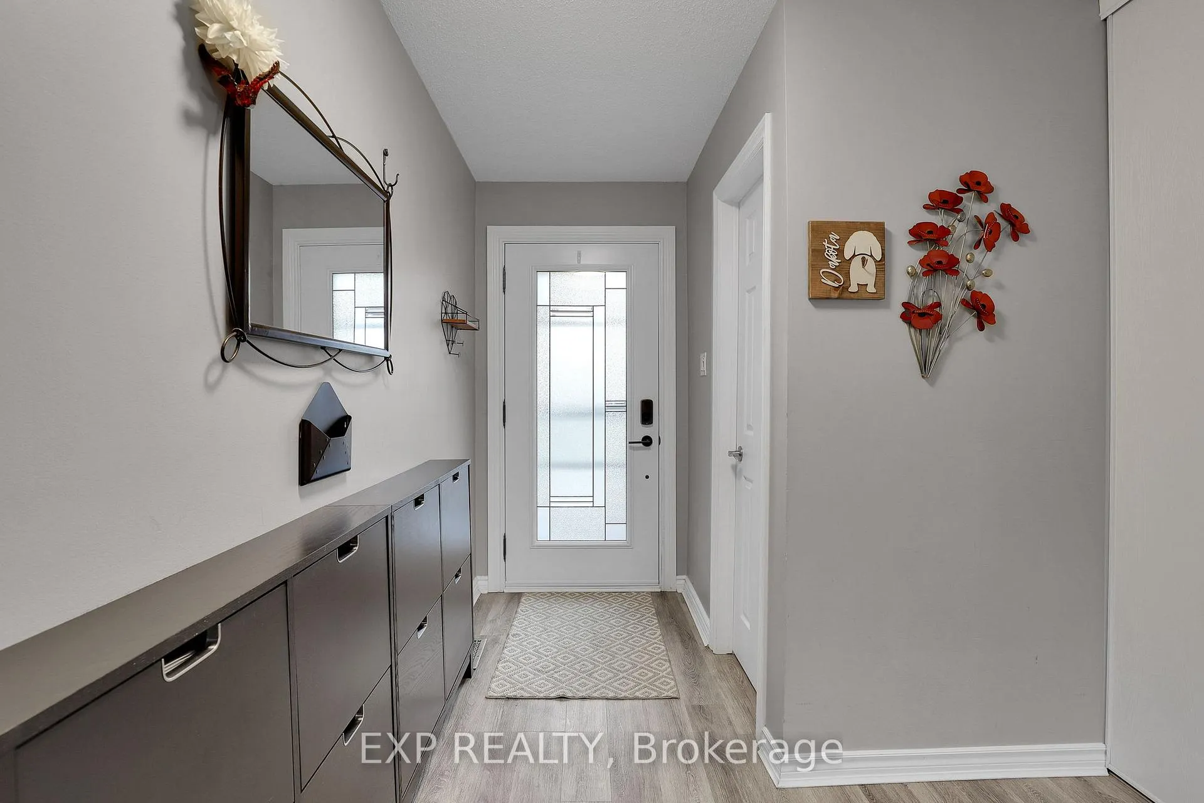
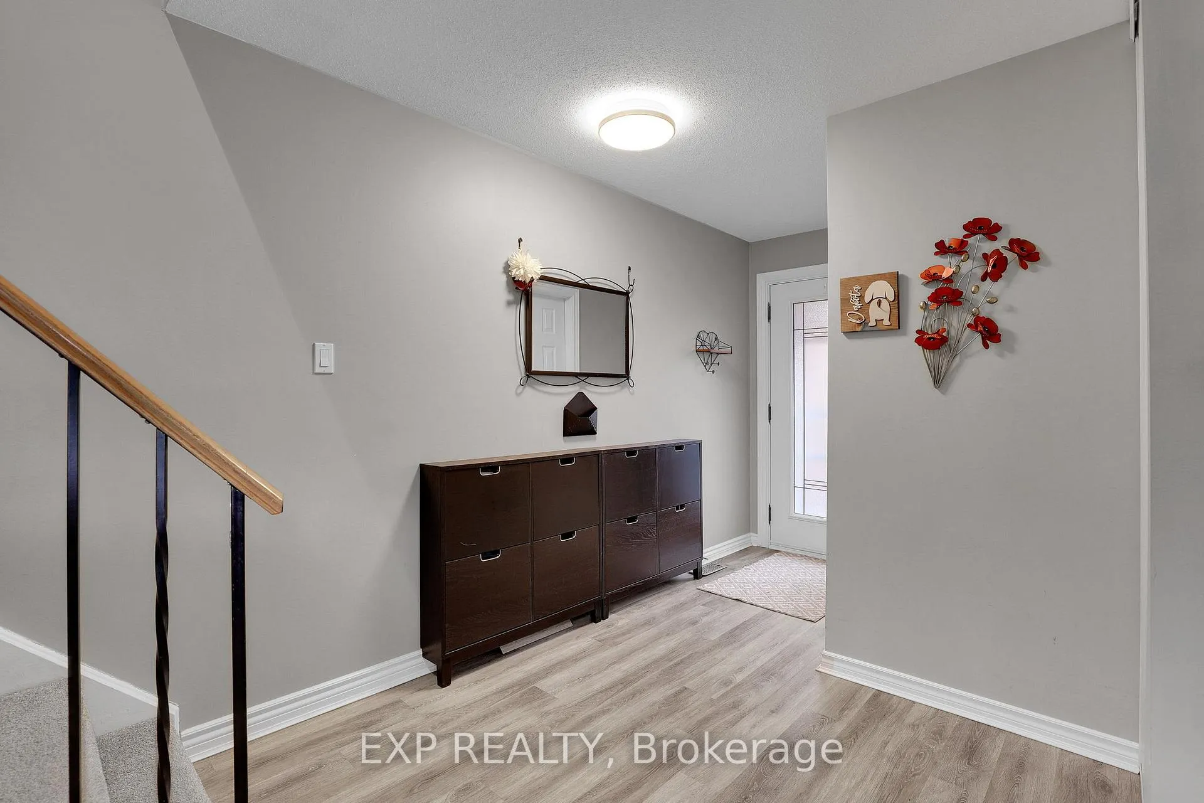
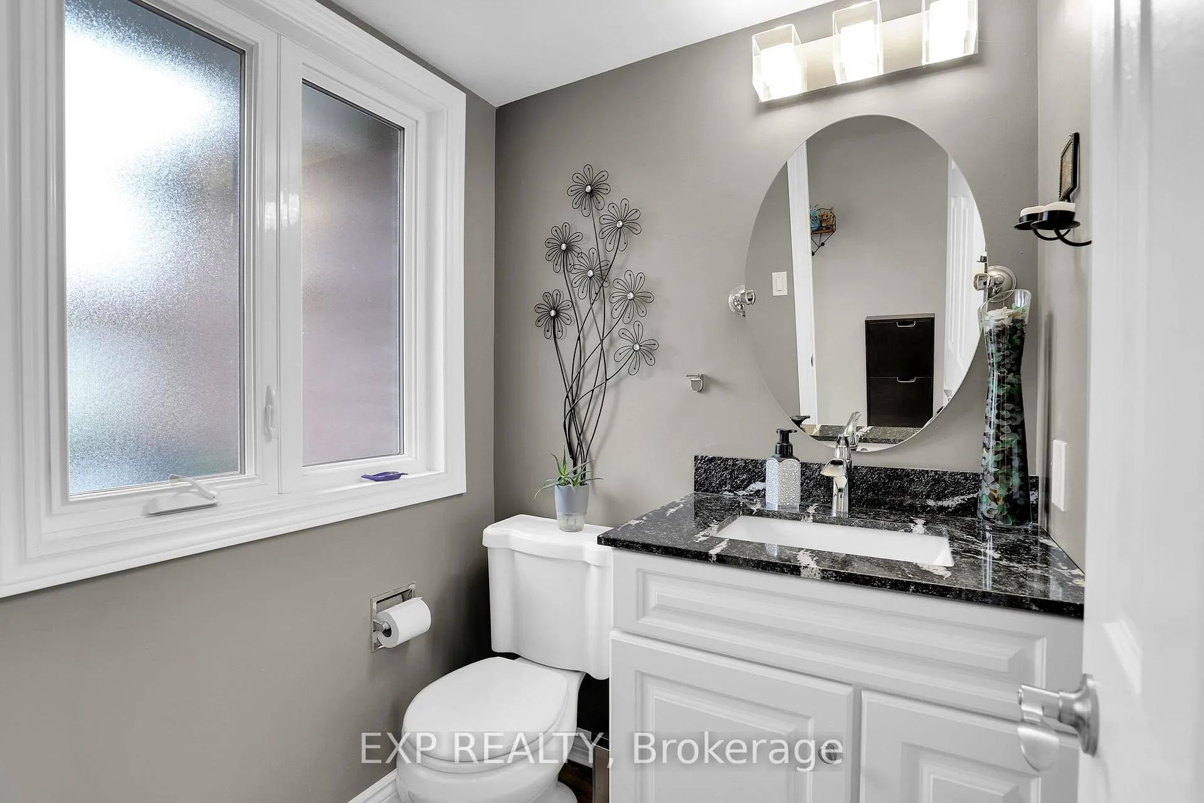
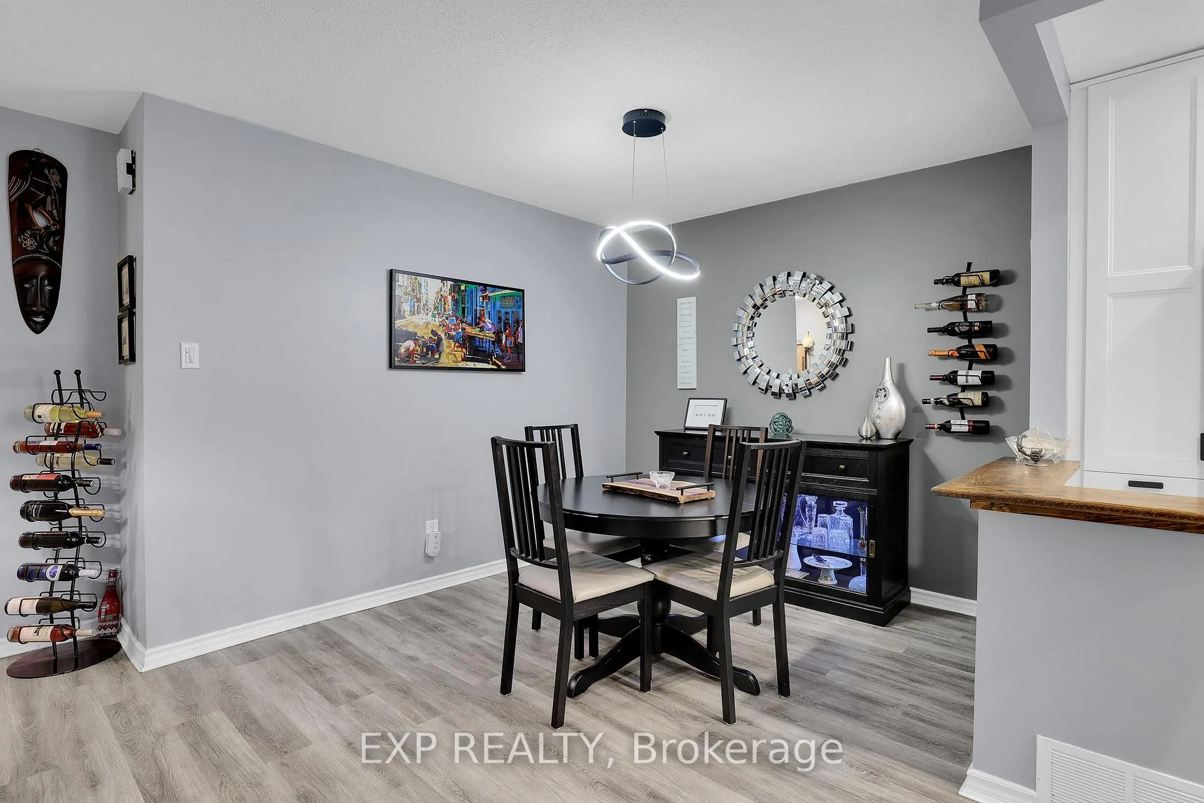
Must See Updated Residential Townhouse with a small association cost of $170 monthly for Garbage Removal, community fence & Insurance. Townhome in a Peaceful Setting with No Rear Neighbours! This beautifully maintained, move-in ready 2-storey townhome nestled in a quiet, sought-after pocket of Orléans. This charming home offers 3 bedrooms, 2 bathrooms, and everything you need to live comfortably in style-perfect for first-time buyers, down-sizers, or savvy investors looking for a turn-key opportunity in a family-friendly community. Step inside and be instantly impressed by the bright, open layout and tasteful upgrades throughout. The gorgeous kitchen has been fully renovated with modern finishes, sleek cabinetry, and newer appliances. The updated bathrooms, fresh paint, neutral colour floors, and stylish touches give the entire home a clean, sophisticated feel.The main floor flows into a cozy living room anchored by an updated fireplace, offering a perfect space to relax or entertain. Upstairs, the spacious primary suite features a walk-in closet, while the third bedroom is currently set up as a productive home officeideal for todays lifestyle.Downstairs, the fully basement offers a versatile rec room with a dedicated laundry area and extra storage. Its currently being used as a home-based business setup but can easily be transformed into a functional family space, gym, or playroom.Outside, the low-maintenance, astroturf backyard is fully fenced with upgraded PVC fencing, offering total privacy with no rear neighbours. Imagine hosting summer BBQs on the updated porch or just enjoying the tranquil setting after a busy day.Located in a welcoming niche community, you'll love being just minutes from scenic parks, nature trails, multiple schools, public transit, and a plethora of shopping and dining options.This home is truly a hidden gem, affordable, and ready for you to move in and enjoy.
Ask about this home
A HOMEH agent will answer your questions about this home.
Know more about 112 Claiborne Way
Condo building · 112 Claiborne Way
112 Claiborne Way is a condo. No units are on the market here right now.
No similar units for sale in 112 Claiborne Way right now.
Around this home
Daily convenience, out of 100, from the distances below
Schools nearby
School rating, out of 10.
Helpful calculators
Your HOMEH agent

"I would see it this week."