

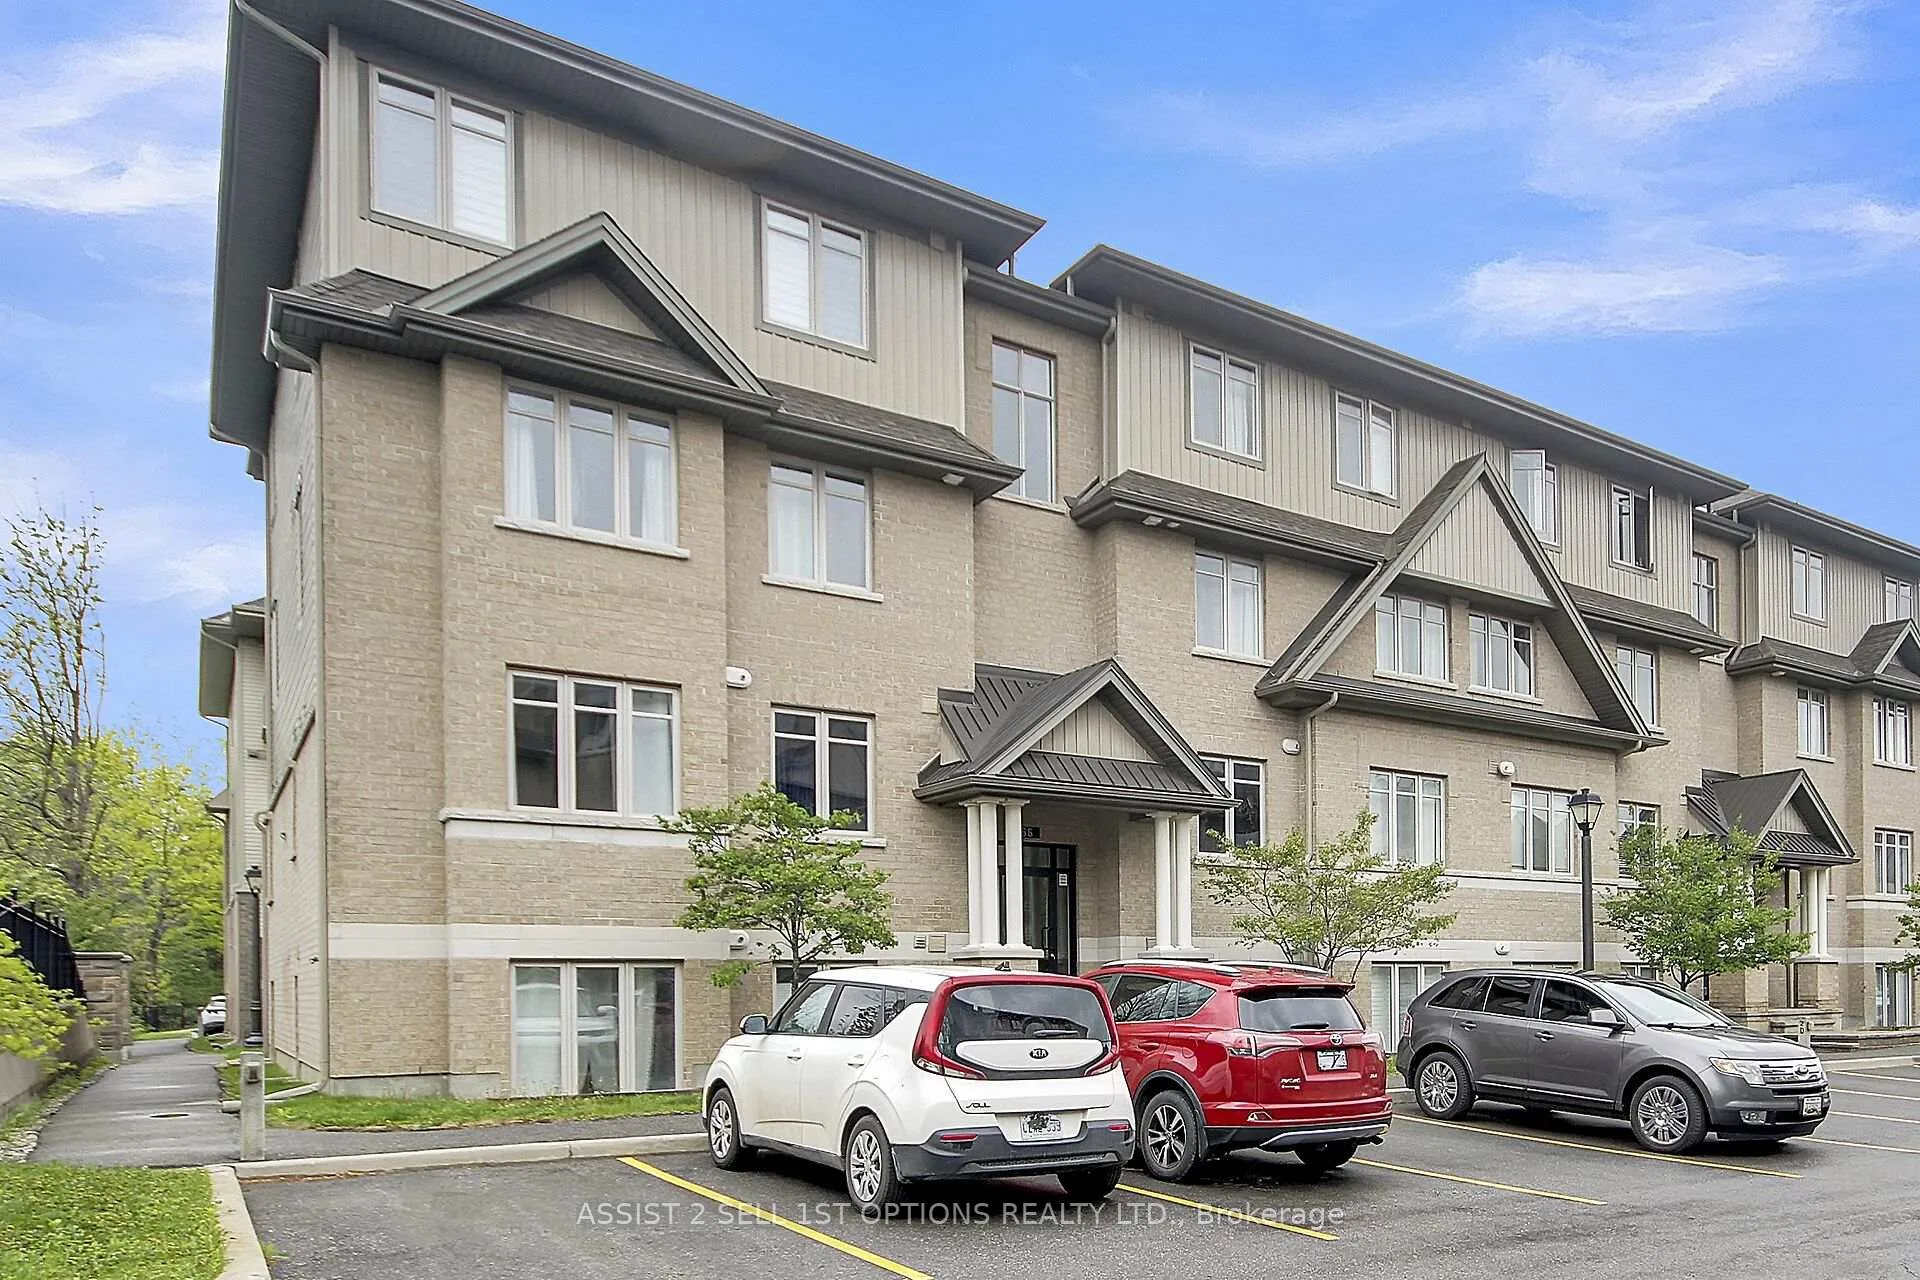
Unit D, 66 Tipperary Private
Unit D, 66 Tipperary Private
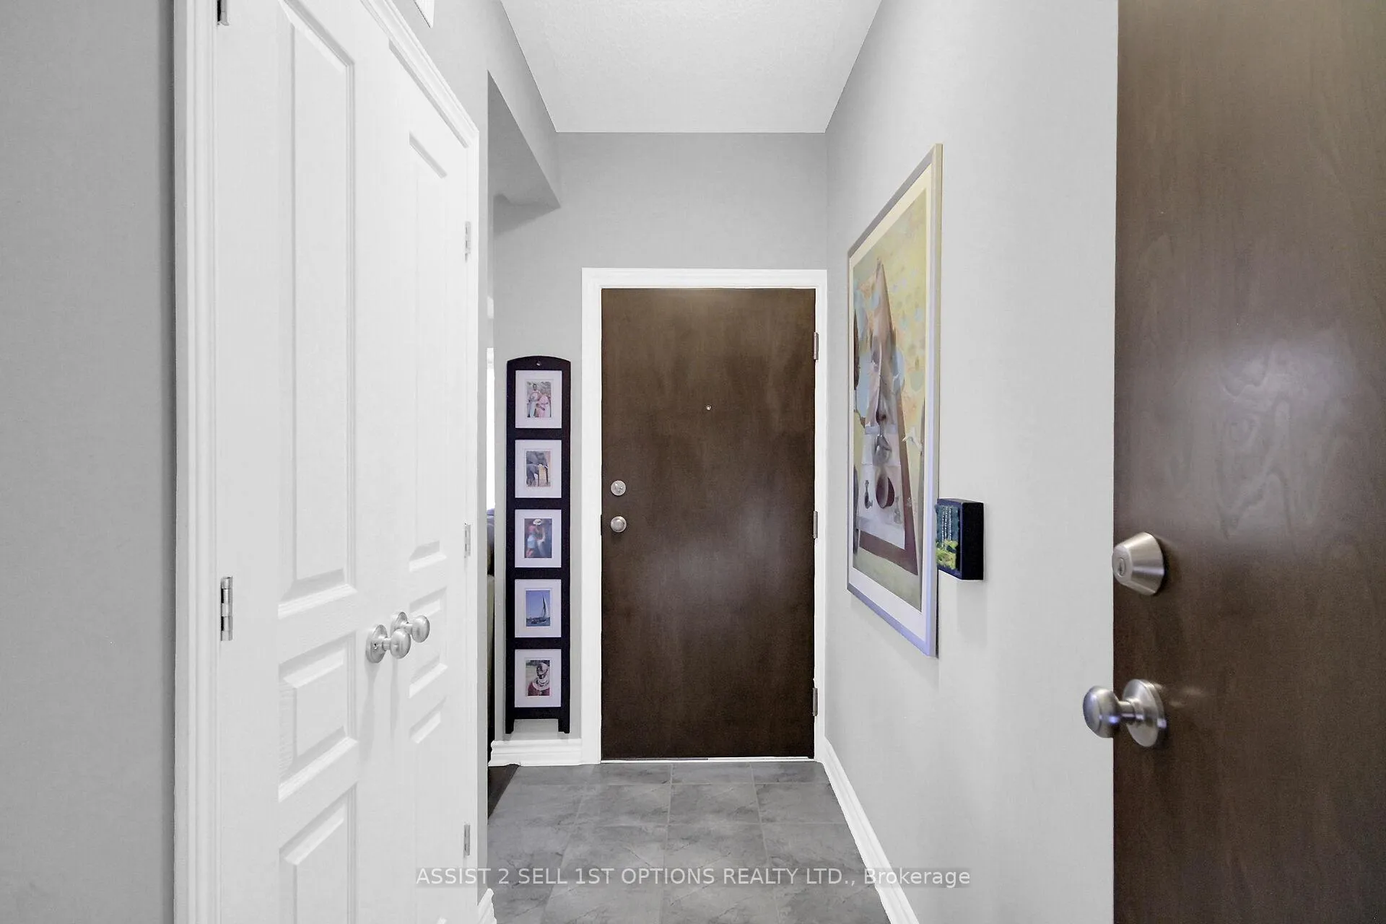
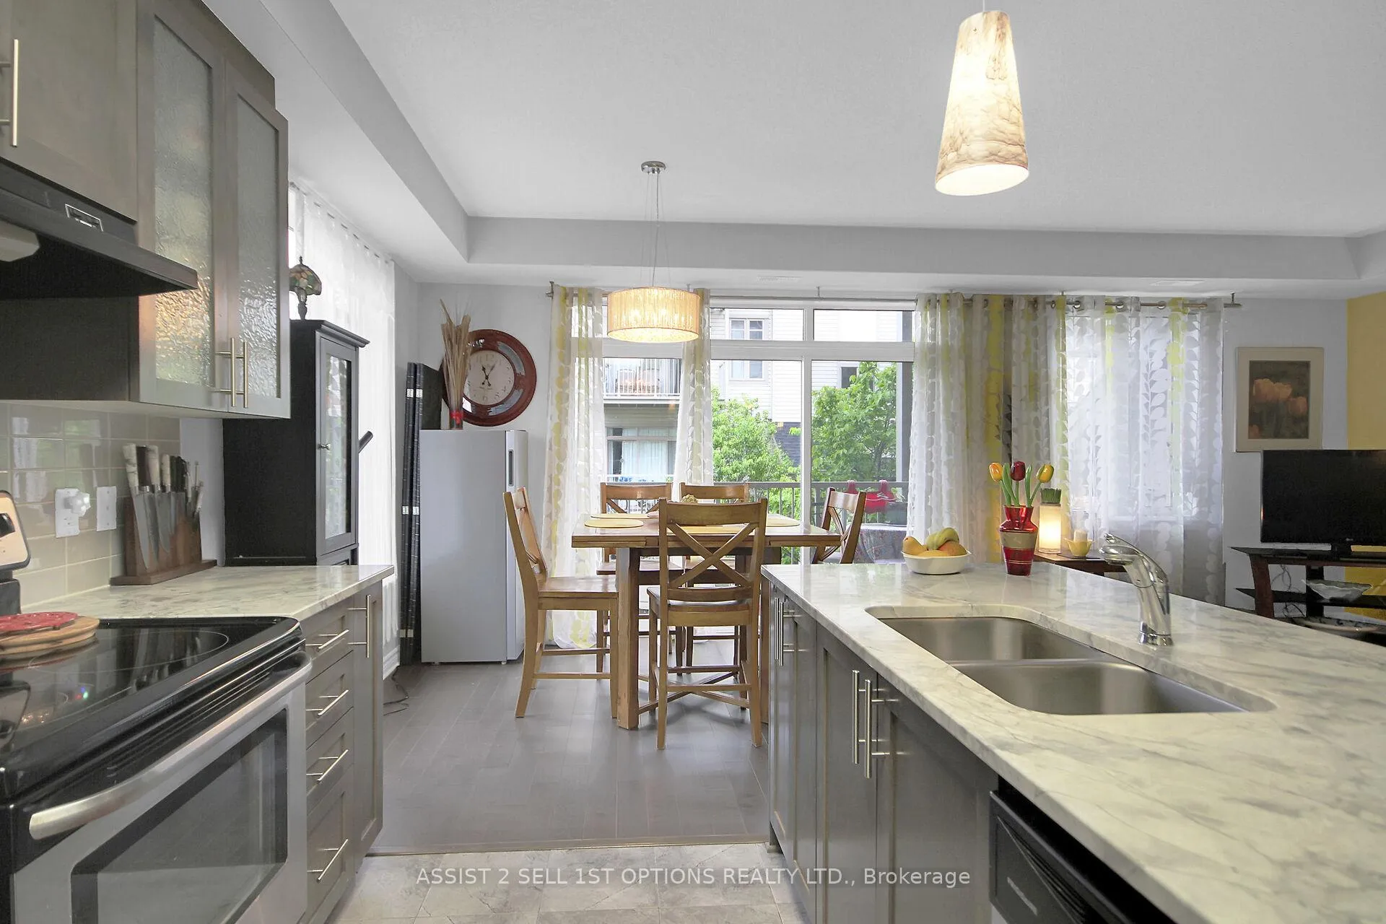
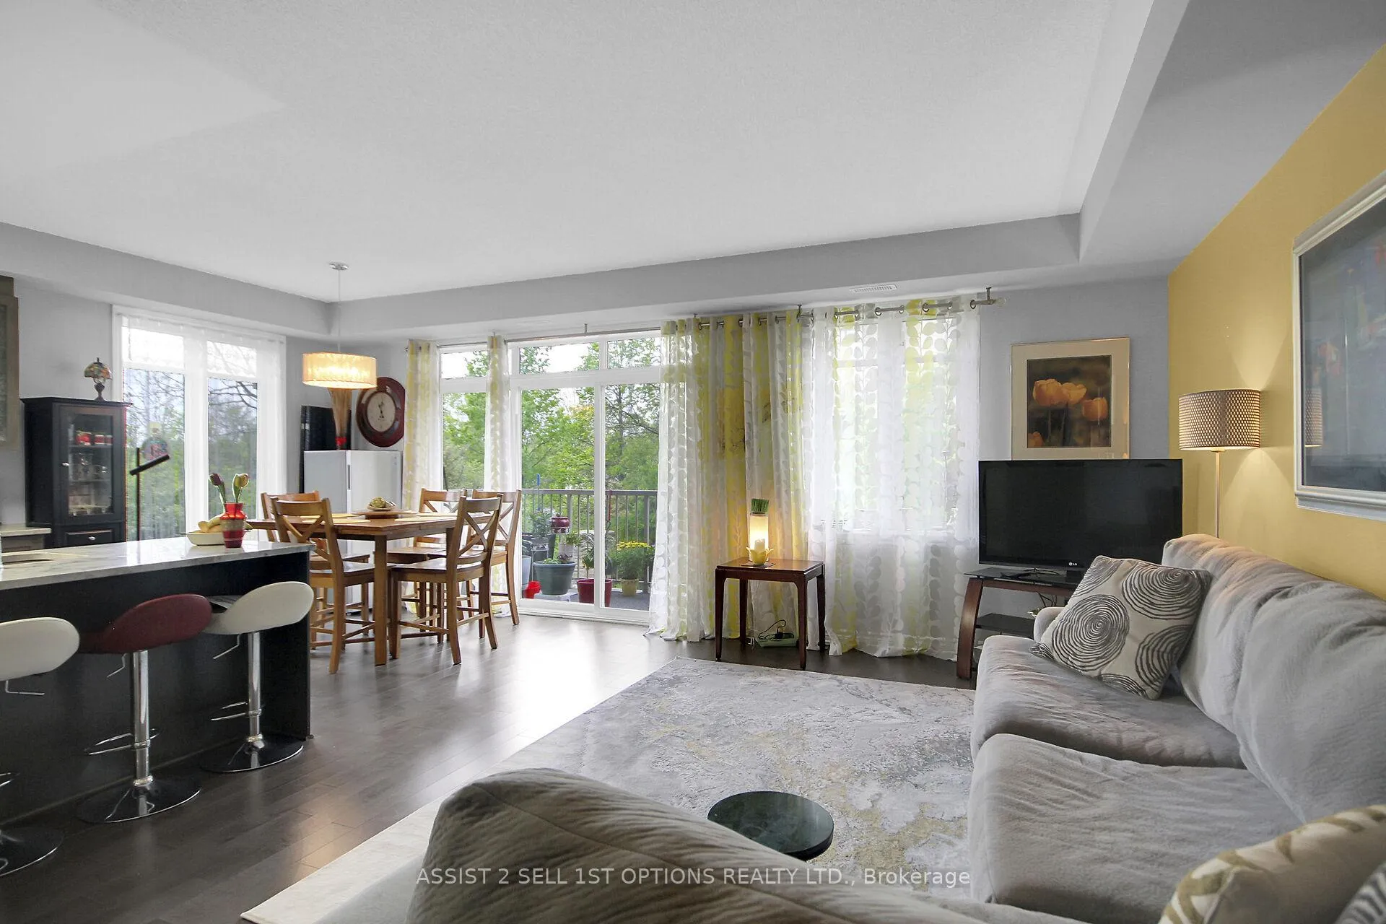
 See all 32 photos
Property history
Facts and features
- BasementNone
- Age of home11–15 years
- ExposureSouth west
- LaundryIn-suite
- Hardwood floors
- Fireplace
- Central air
The homeCondo Townhouse, Stacked townhouse, Age 11–15 years
- TypeCondo Townhouse
- StyleStacked townhouse
- Age11–15 years
- Living space900–999 sq ft
- BasementNone
- ExposureSouth West
- ViewTrees/woods
InsideFireplace Yes, electric, Hardwood, Ceramic, In-suite laundry, main level
- FireplaceYes, electric
- FlooringHardwood, Ceramic
- LaundryIn-suite laundry, main level
- FeaturesPrimary bedroom - main floor
- Rooms above ground5
- Bedrooms2
- Bathrooms2
- Kitchens1
OutsideBrick, vinyl siding, Poured concrete, Open
- ExteriorBrick, vinyl siding
- FoundationPoured concrete
- BalconyOpen
Parking and locker1 Parking, Exclusive, Surface
- Spaces1 Parking
- Parking typeExclusive
- DrivewaySurface
- Spot1b
- LockerNone
Building66 Tipperary Private, Condo corporation 971, Pets Allowed
- Name66 Tipperary Private
- Condo corporation971
- PetsAllowed
Heating, water and powerForced air, electric, Central air
- HeatingForced air, electric
- CoolingCentral air
Costs and taxesTaxes $3,124 a year, Condo fee $330 a month, Water included, building insurance included, parking included
- Taxes, 2024$3,124 a year
- Condo fee$330 a month
- Fee includesWater included, building insurance included, parking included
- HSTHST included in the price
- Rental itemsHot water tank
- Under contractHot water tank-gas
Included in the saleFridge, stove, dishwasher, washer, dryer, light fixtures, drapes, drapery tracks, smoke detectors, electric fireplace, bar stools, Drapes in primary bedroom
- IncludedFridge, stove, dishwasher, washer, dryer, light fixtures, drapes, drapery tracks, smoke detectors, electric fireplace, bar stools
- Not includedDrapes in primary bedroom
NearbyCul de sac/dead end, public transit
- Close toCul de sac/dead end, public transit
Listing detailsX12172426, Sold, May 26, 2025
- MLS® numberX12172426
- StatusSold
- Listed onMay 26, 2025
- Days on market36
- UpdatedJul 1, 2025
- Possession2025-08-29 / 30-59 days
- Occupied byOwner
- Listing brokerageASSIST 2 SELL 1ST OPTIONS REALTY LTD.
About this home
Unit D, 66 Tipperary Private, Ottawa (Barrhaven - Longfields), ON K2J 2T3
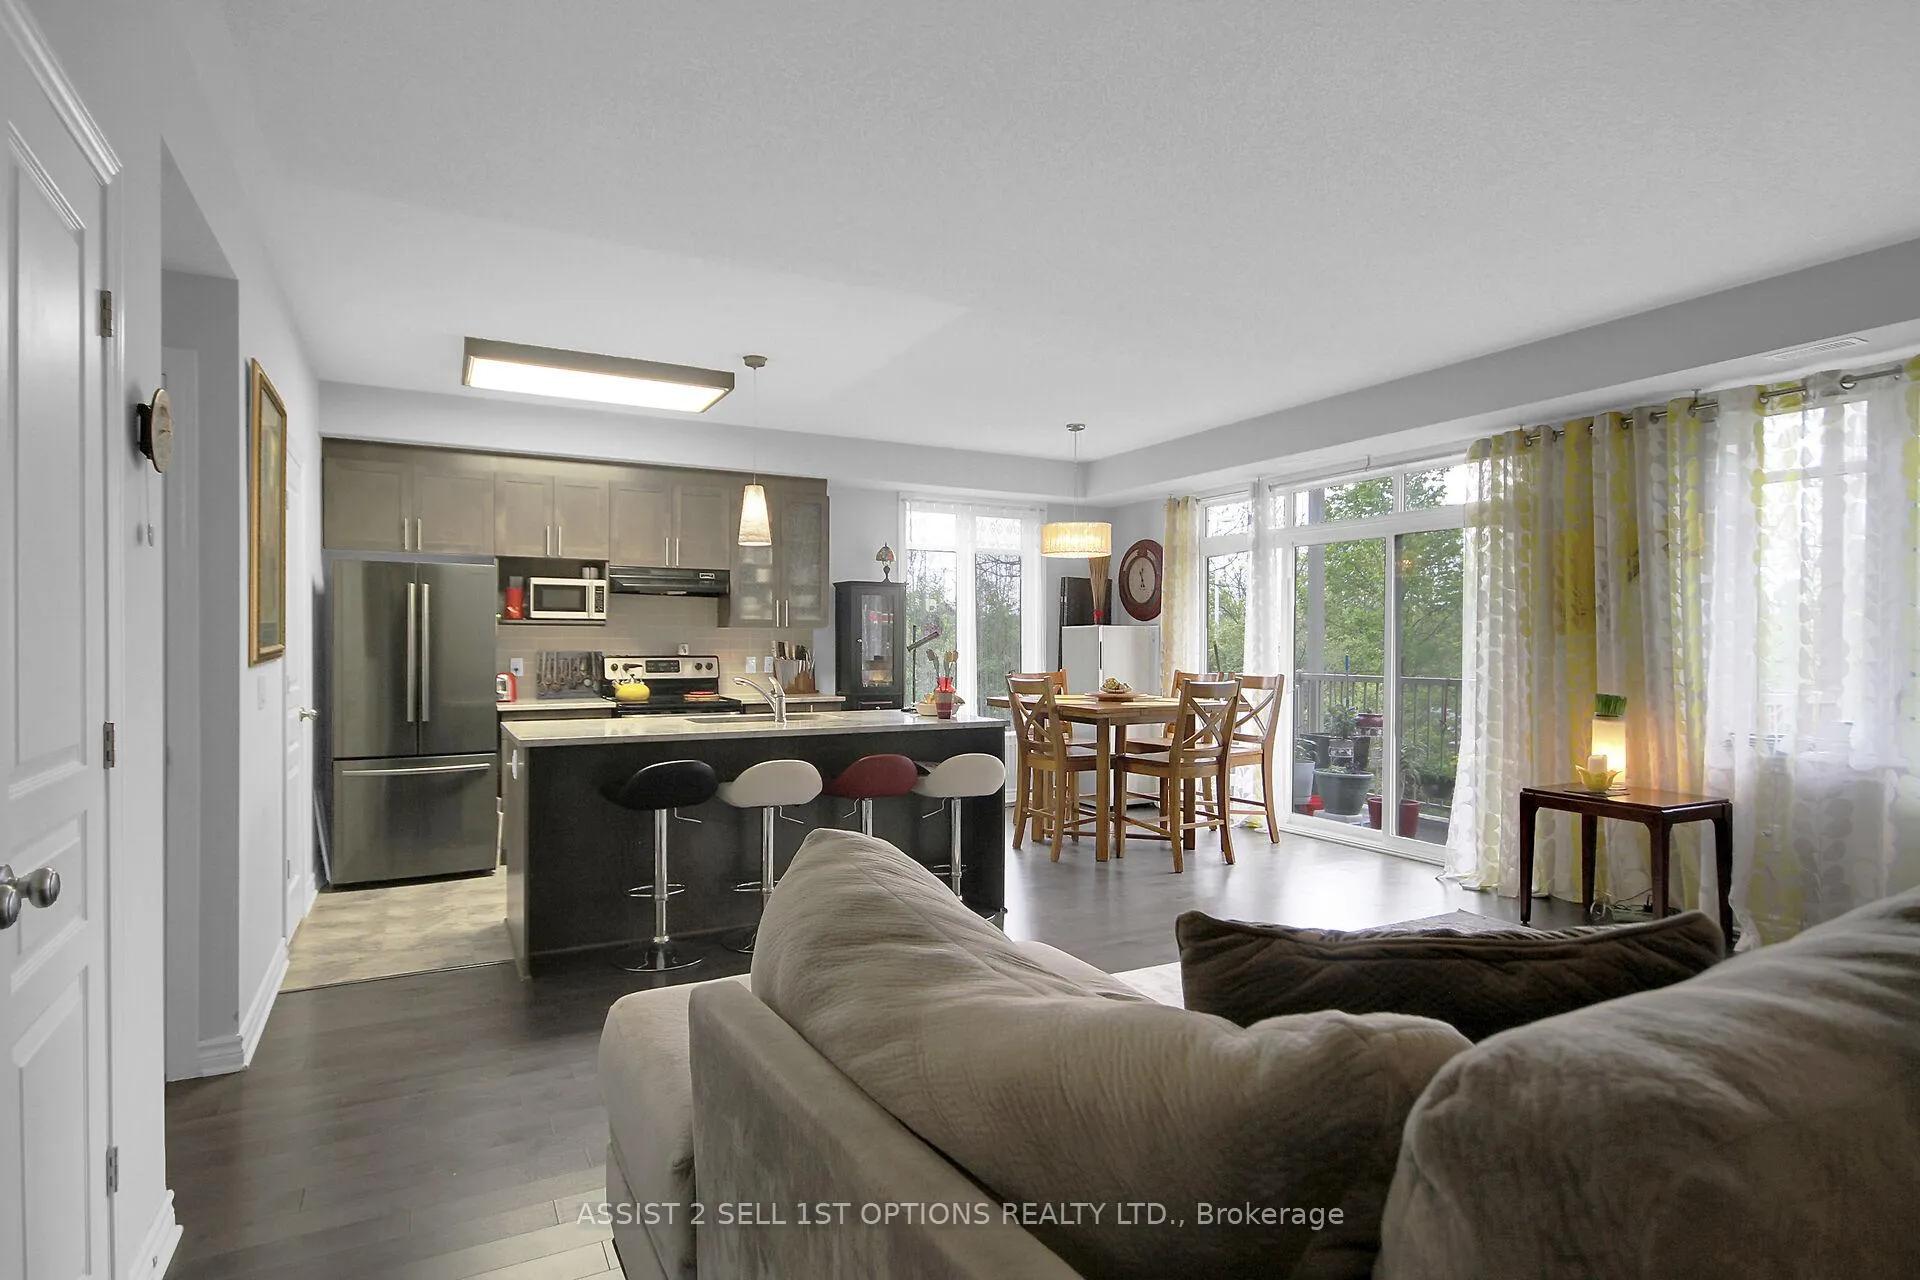
Immaculately maintained and full of charm! This bright and airy 2-bedroom, 2-bath Corner condo is quietly nestled on the second floor, offering a peaceful setting with a backdrop of mature trees. Stylish tray ceilings and modern hardwood flooring lend a touch of sophistication throughout this carpet-free space. The open-concept living area is enhanced by oversized patio doors that lead to a private balcony facing Southwest, ideal for enjoying morning coffee in a tranquil setting. The kitchen is impressively spacious for a unit this size and boasts stainless steel appliances, including a brand-new fridge (2024), granite countertops, ample cabinetry, recessed lighting, and a fantastic walk-in pantry. The primary bedroom features a well-appointed 3-piece ensuite with quartz counters and a sleek glass shower and bright window. The second bedroom offers great flexibility for guests or a dedicated workspace. The main bathroom also showcases quartz countertops and tasteful finishes. Parking is right out front in spot #1B. Situated in a well-run condo community, this home blends comfort, quality, and convenience truly a hidden gem! Close to All amenities, shopping, recreation, transit, more!
Ask about this home
A HOMEH agent will answer your questions about this home.
Know more about 66 Tipperary Private
Condo building · 66 Tipperary Private
66 Tipperary Private is a condo. No units are on the market here right now.
No similar units for sale in 66 Tipperary Private right now.
Around this home
Daily convenience, out of 100, from the distances below
Schools nearby
School rating, out of 10.
Helpful calculators
Your HOMEH agent

"I would see it this week."