

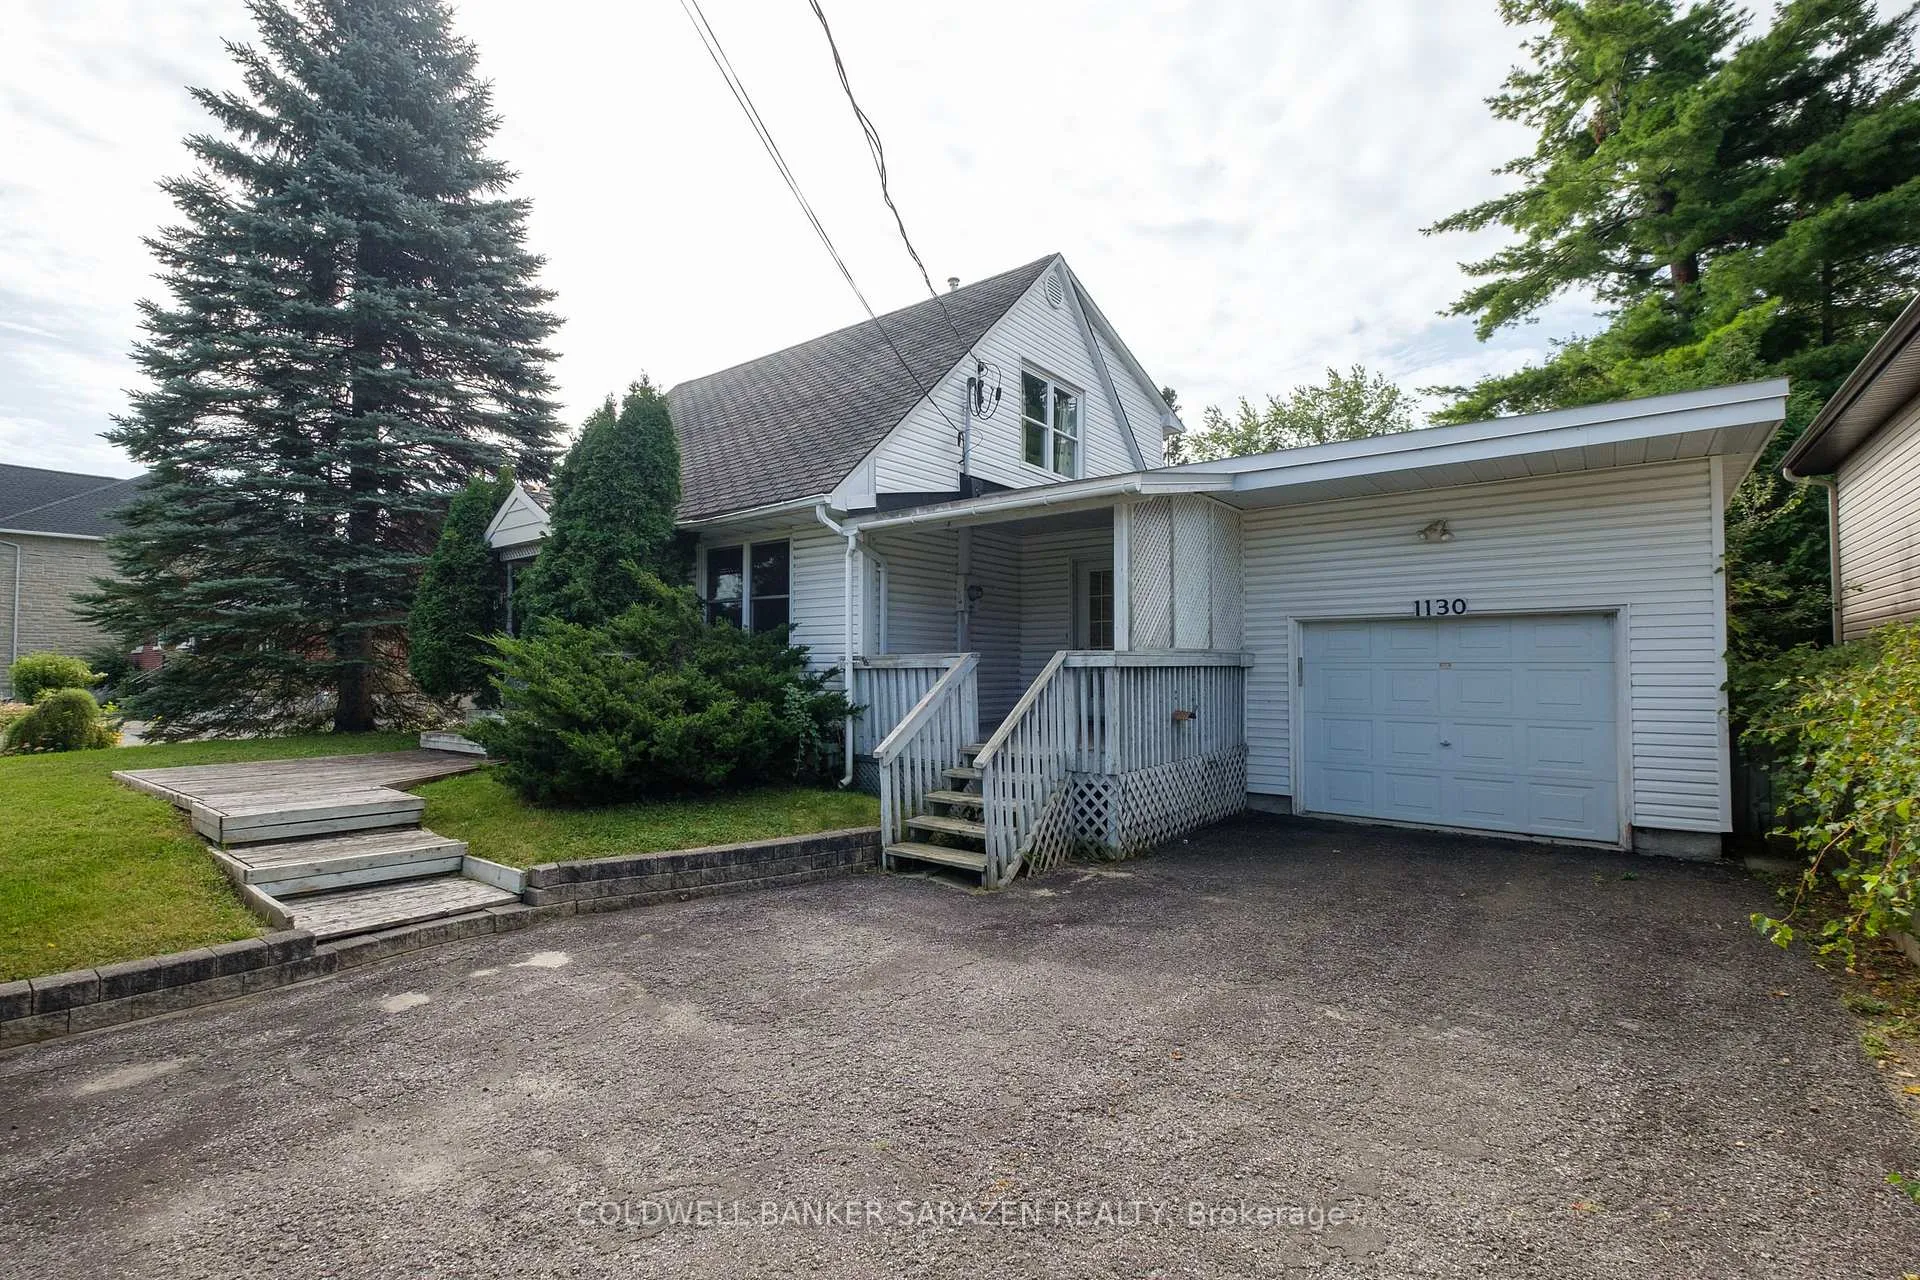
1130 Falaise Road
1130 Falaise Road
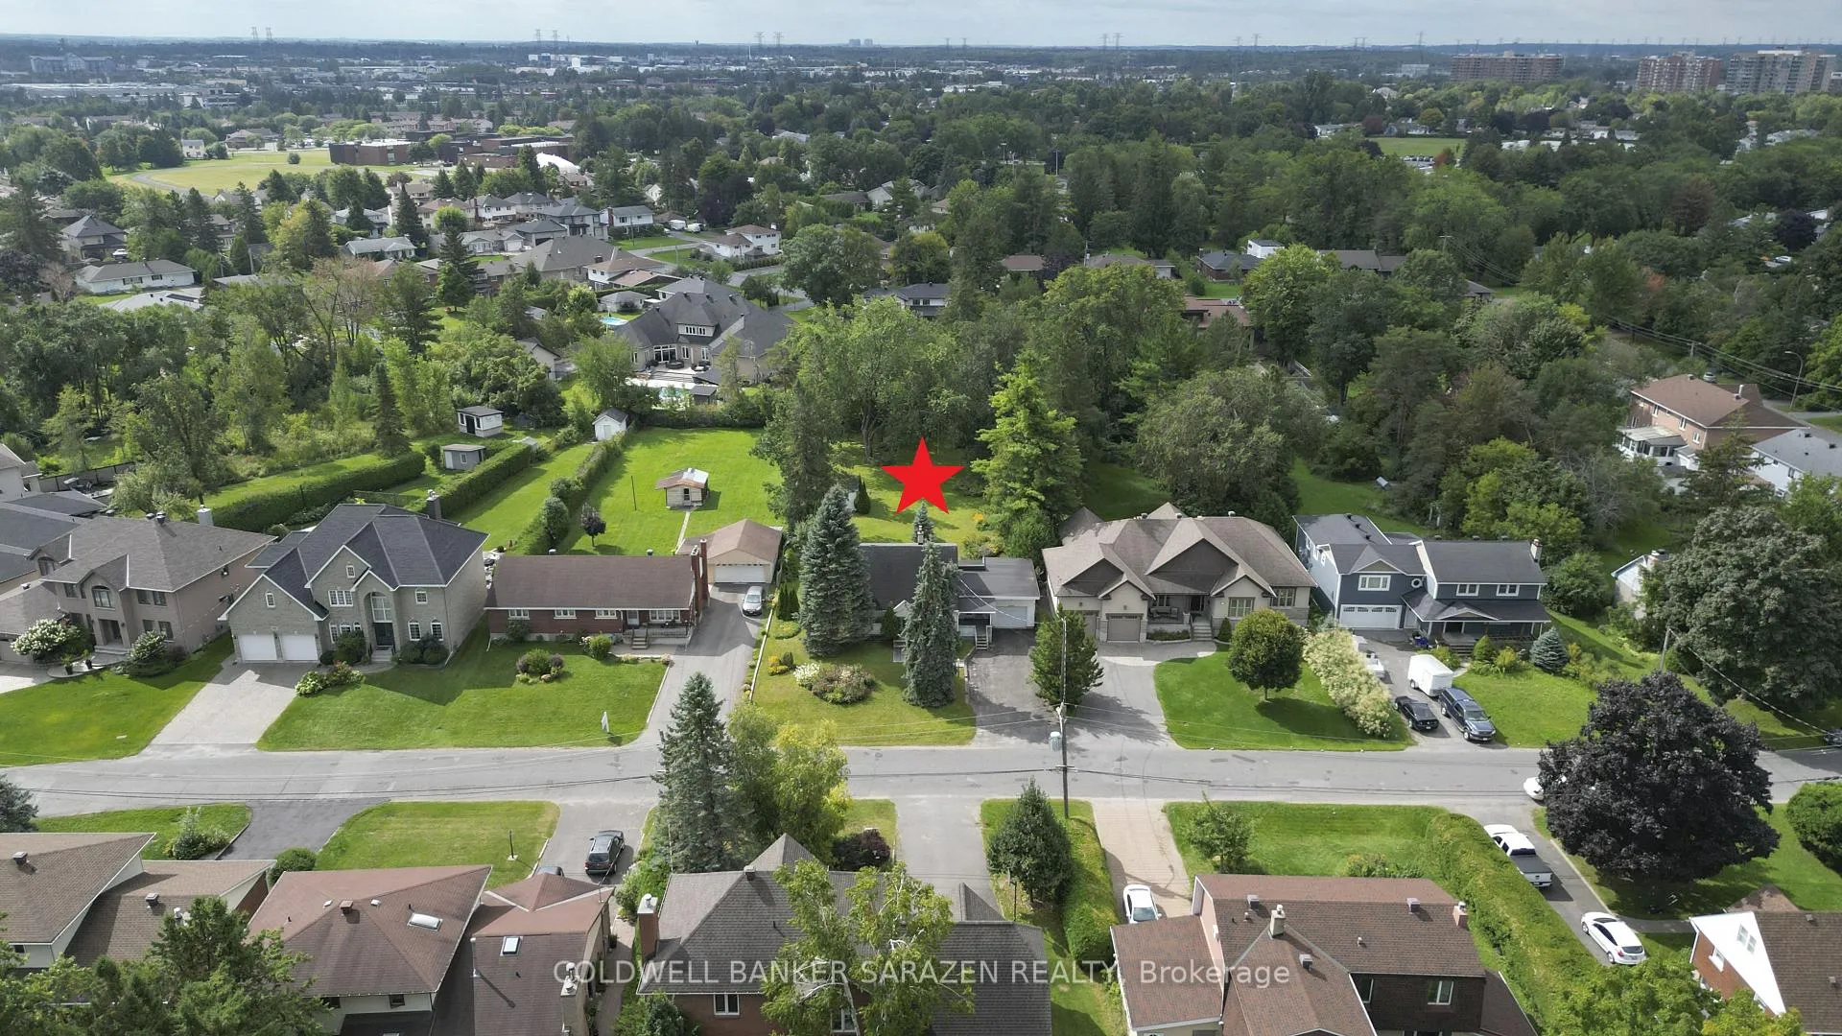
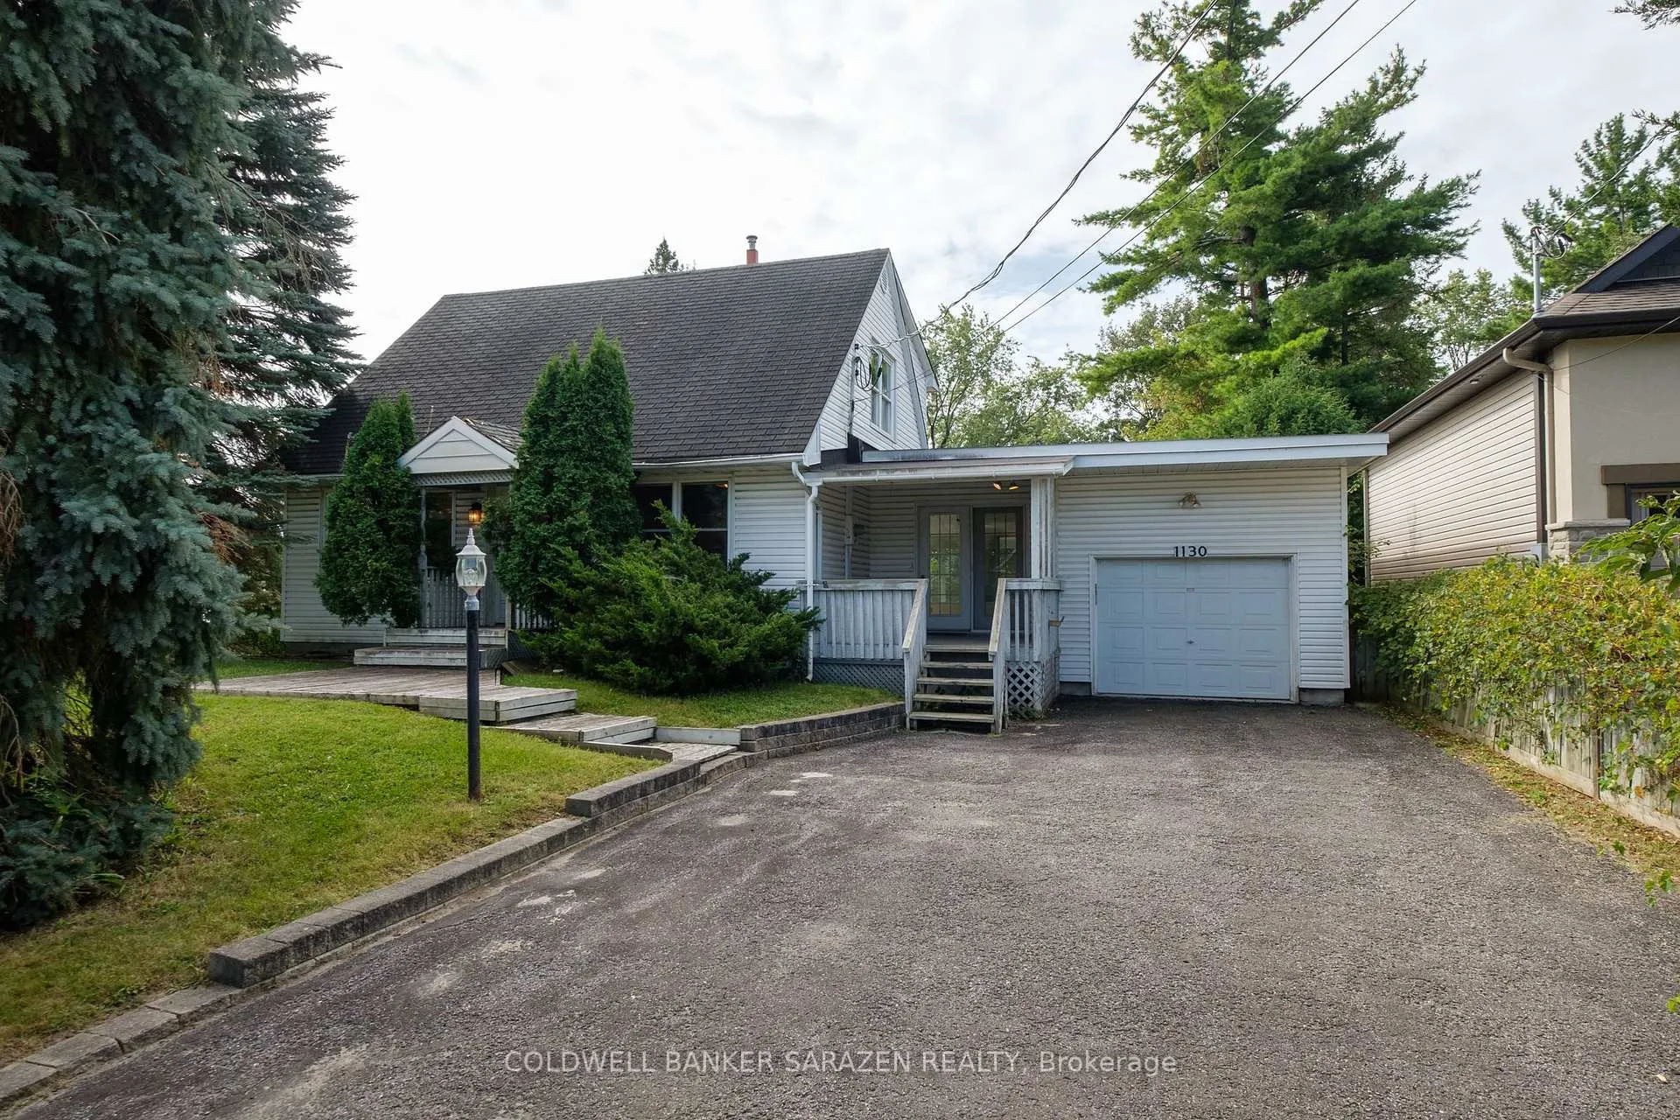
 See all 47 photos
Property history
Facts and features
- BasementPart finished
- Water, sewerMunicipal
- Lot shapeRectangular
- HeatingForced air
- Central air
The homeDetached, 1 1/2 storey, 1,100–1,500 sq ft
- Type: Detached
- Style: 1 1/2 storey
- Living space: 1,100–1,500 sq ft
- Basement: Full, partially finished
InsideMain level, In-law capability, storage, Rooms above ground 11
- Laundry: Main level
- Features: In-law capability, storage
- Rooms above ground: 11
- Bedrooms: 3
- Bathrooms: 1
- Kitchens: 1
Outside and lotVinyl siding, Asphalt shingle, Block
- Exterior: Vinyl siding
- Roof: Asphalt shingle
- Foundation: Block
- Features: Deck, patio, landscaped
- Other structures: Shed
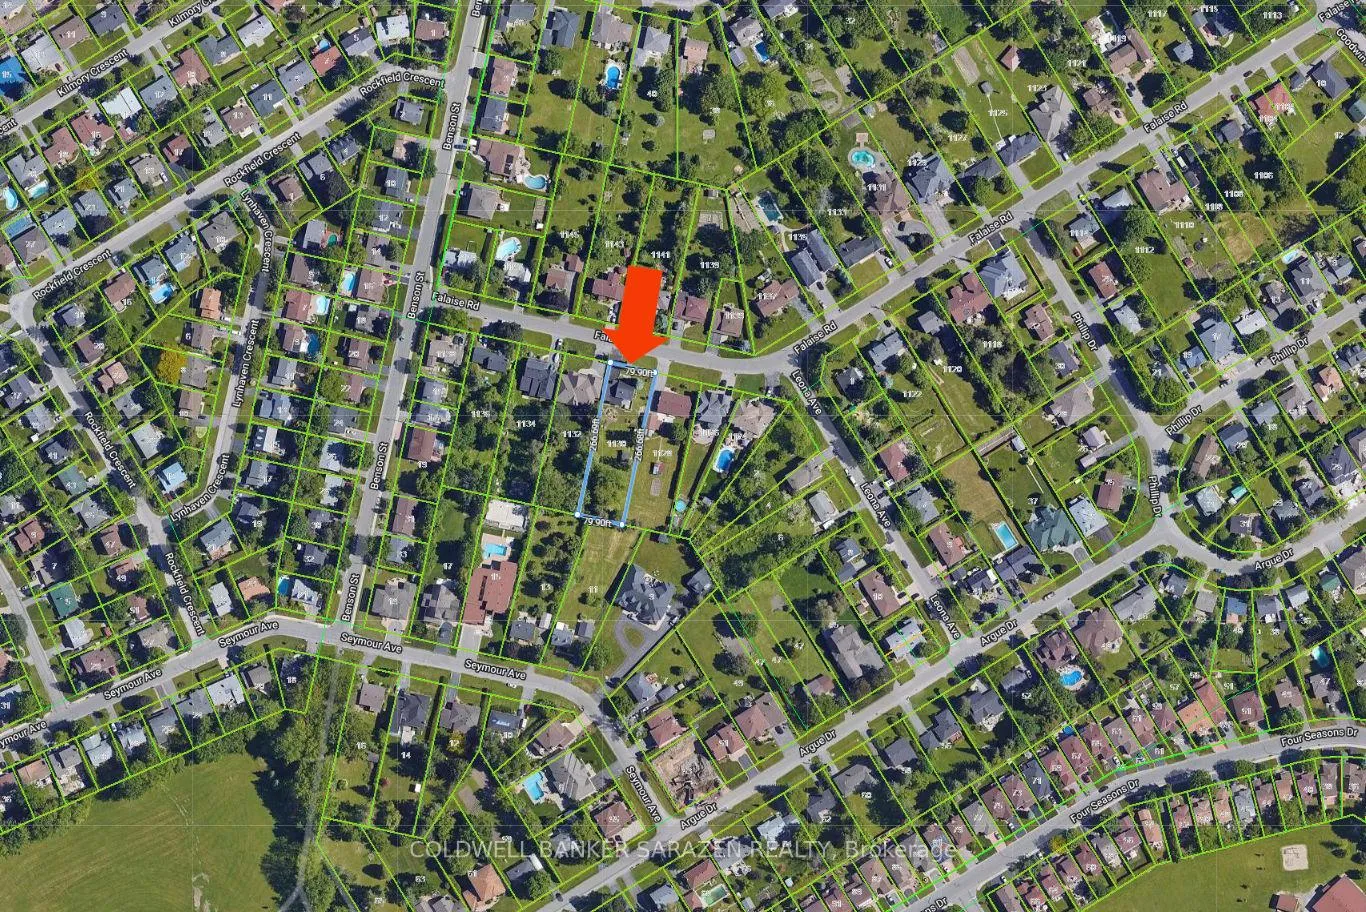
- Size: 79.9 × 266.69 ft
- Shape: Rectangular
- Zoning: R1FF
Parking1 Garage, Attached
- Spaces: 1 Garage
- Garage: Attached
Heating, water and powerForced air, gas, Central air, Municipal water
- Heating: Forced air, gas
- Cooling: Central air
- Water: Municipal water
- Sewer: Municipal sewer
Costs and taxesTaxes $6,000 a year, HST included in the price
- Taxes, 2024: $6,000 a year
- HST: HST included in the price
NearbyPublic transit, level, park
- Close to: Public transit, level, park
Listing detailsX12271008, Sold, Jul 7, 2025
- MLS® number: X12271008
- Status: Sold
- Listed on: Jul 7, 2025
- Days on market: 15
- Updated: Jul 22, 2025
- Possession: Flexible
- Occupied by: Vacant
- Listing brokerage: COLDWELL BANKER SARAZEN REALTY
About this home
1130 Falaise Road, Ottawa (Borden Farm/Stewart Farm/Carleton Heights/Parkwood Hills), ON K2E 6R5
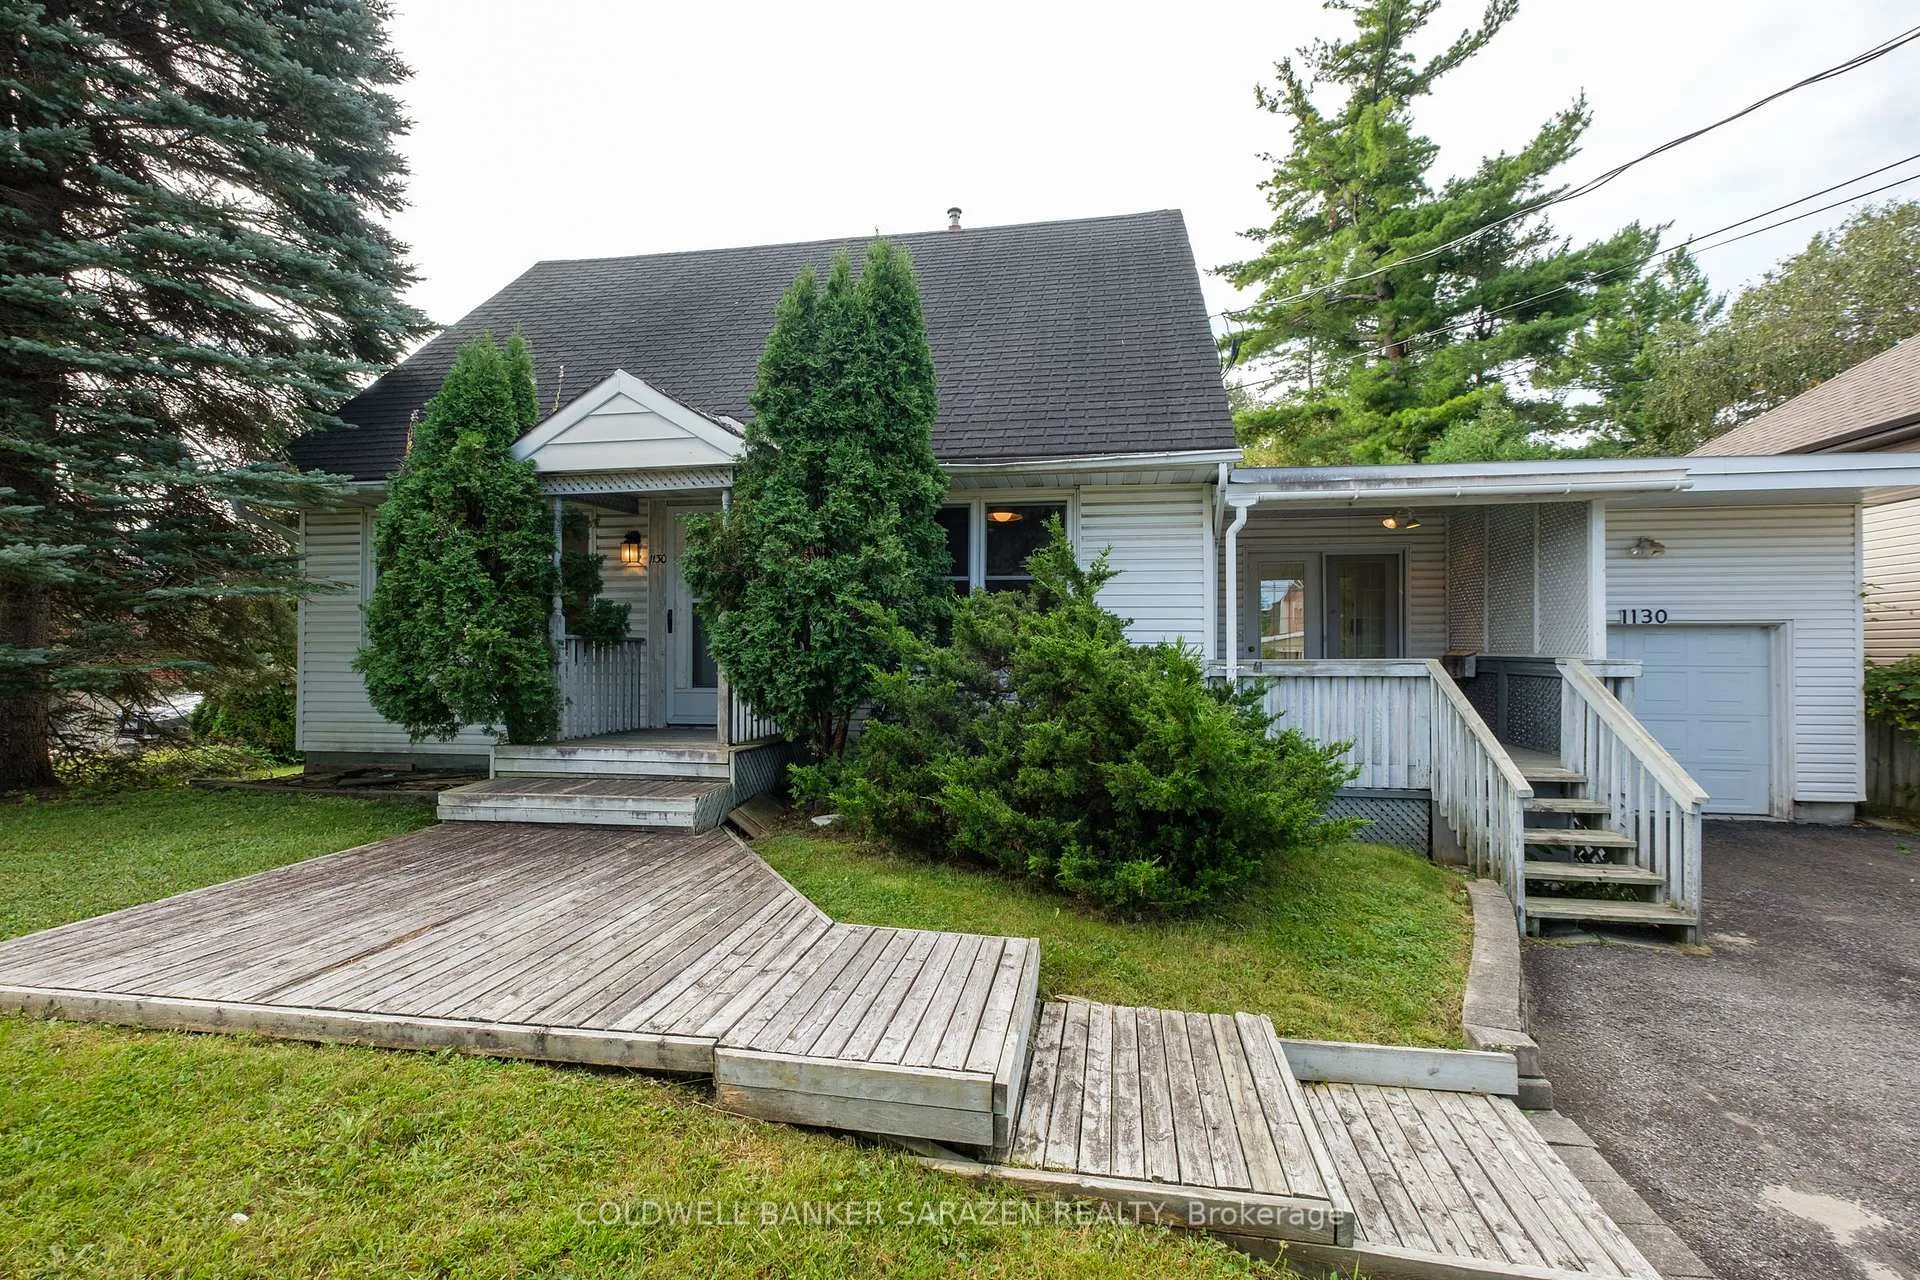
MASSIVE (80'w x 267'd) CARLETON HEIGHTS property offers many options for INVESTORS, MULTI-GENERATIONAL FAMILIES, or those looking to BUILD A DREAM HOME! The 267-FT-DEEP LOT & SOUTH-FACING BACKYARD is a playground for the whole family - gardens, pool & spa, play structure...options are endless! RENOVATE the house & add a SECOND UNIT; build a COACH HOUSE IN YOUR INCREDIBLE BACKYARD; seek a minor variance to SEVER this tremendous lot into 2 (due diligence required). The home offers two bedrooms upstairs, a spacious main floor/with HARDWOOD & tile flooring, formal living & dining areas, a bonus room ideal as a den/office or spacious principal bedroom, full family bath, FAMILY ROOM ADDITION w/ access to the sunny backyard deck & expansive green space. Renovate or rebuild. Establish family roots in a wonderful community surrounded by meticulously maintained schools, shops, parks & playgrounds, dining & recreation. Why wait?
Ask about this home
A HOMEH agent will answer your questions about this home.
Around this home
Daily convenience, out of 100, from the distances below
Schools nearby
School rating, out of 10.
Helpful calculators
Your HOMEH agent

"I would see it this week."