

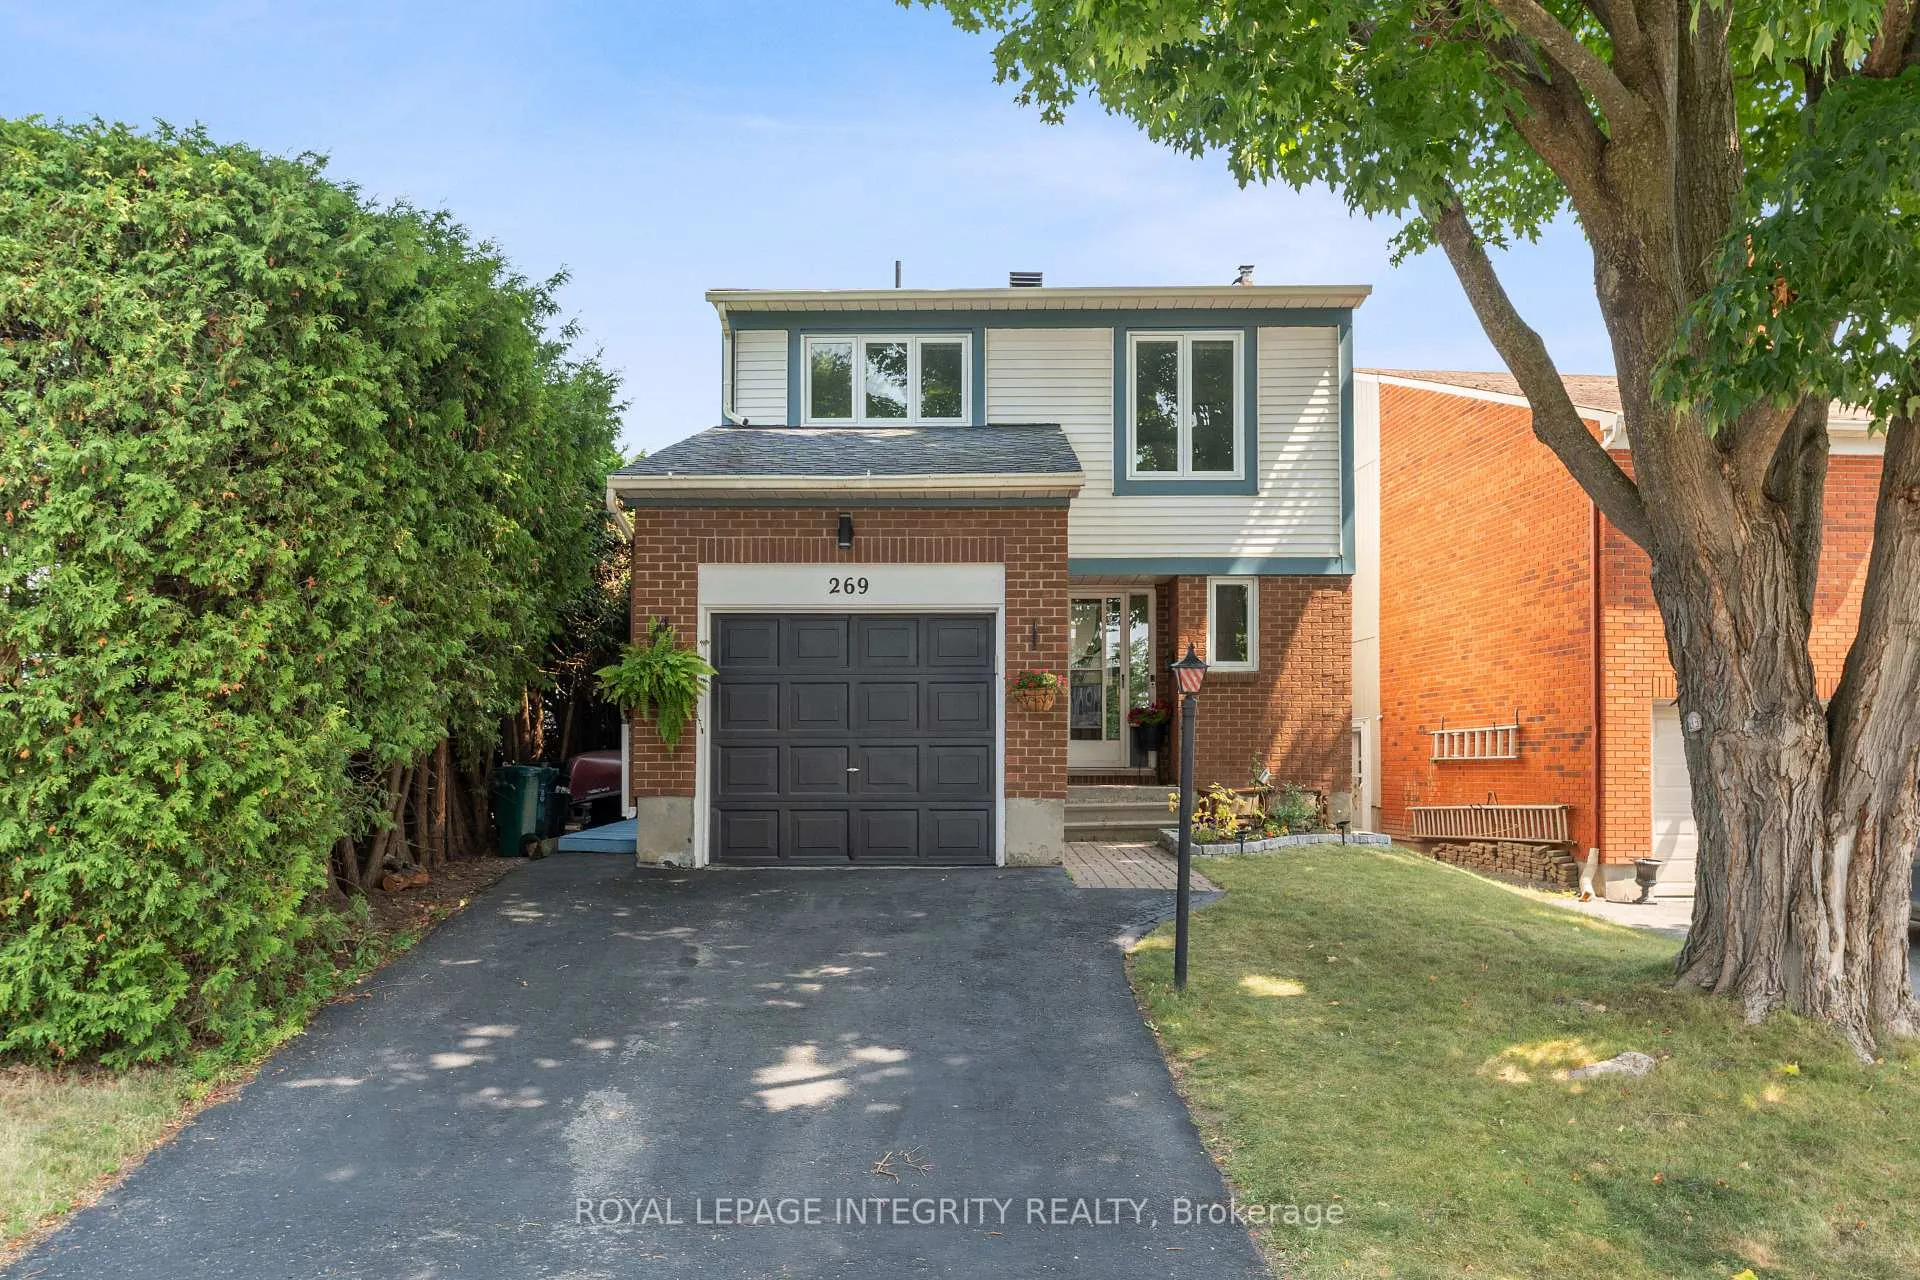
269 Equestrian Drive
269 Equestrian Drive
 See all 29 photos
Property history
Facts and features
- BasementFinished
- Water, sewerMunicipal
- HeatingForced air
- CoolingCentral air
- Fireplace
- Central air
The homeDetached, 2-storey, 1,500–2,000 sq ft
- Type: Detached
- Style: 2-storey
- Living space: 1,500–2,000 sq ft
- Basement: Finished, full
InsideFireplace Yes, wood, Auto garage door remote, upgraded insulation, central vacuum, Rooms above ground 6
- Fireplace: Yes, wood
- Features: Auto garage door remote, upgraded insulation, central vacuum
- Rooms above ground: 6
- Bedrooms: 3
- Bathrooms: 3
- Kitchens: 1
- Family room: Yes
Outside and lotBrick, aluminum siding, Shingles, Poured concrete
- Exterior: Brick, aluminum siding
- Roof: Shingles
- Foundation: Poured concrete
- Features: Deck
- Size: 32.11 × 100 ft
Parking1 Garage, Attached, Private, inside entry
- Spaces: 1 Garage
- Garage: Attached
- Driveway: Private, inside entry
Heating, water and powerForced air, gas, Central air, Municipal water
- Heating: Forced air, gas
- Cooling: Central air
- Water: Municipal water
- Sewer: Municipal sewer
Costs and taxesTaxes $3,876 a year, HST No HST, Hot water tank
- Taxes, 2024: $3,876 a year
- HST: No HST
- Rental items: Hot water tank
- Under contract: Hot water heater
Included in the saleDishwasher, dryer, refrigerator, stove, washer, Cabinets in garage. hot tub is negotiable
- Included: Dishwasher, dryer, refrigerator, stove, washer
- Not included: Cabinets in garage. hot tub is negotiable
NearbyFenced yard, public transit, school
- Close to: Fenced yard, public transit, school
Listing detailsX12331112, Sold, Aug 7, 2025
- MLS® number: X12331112
- Status: Sold
- Listed on: Aug 7, 2025
- Days on market: 13
- Updated: Aug 20, 2025
- Possession: Flexible
- Occupied by: Owner
- Listing brokerage: ROYAL LEPAGE INTEGRITY REALTY
About this home
269 Equestrian Drive, Ottawa (Kanata - Bridlewood), ON K2M 1C7
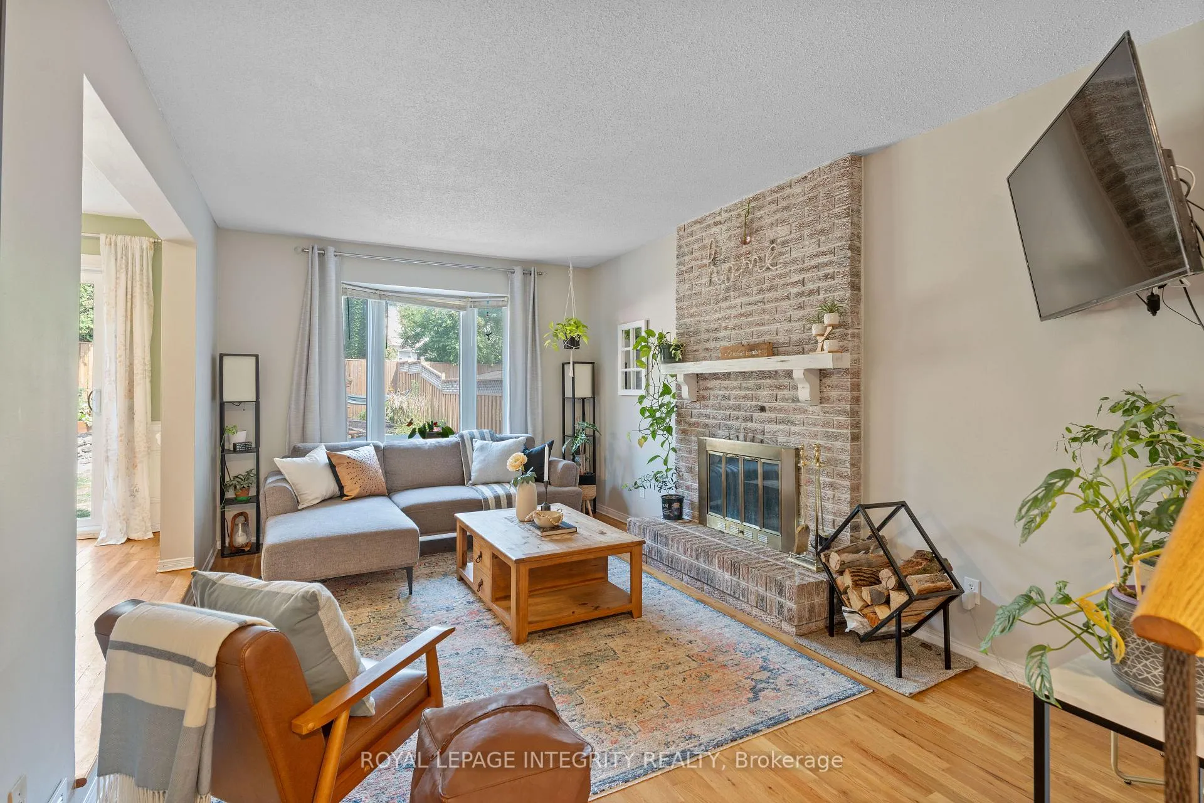
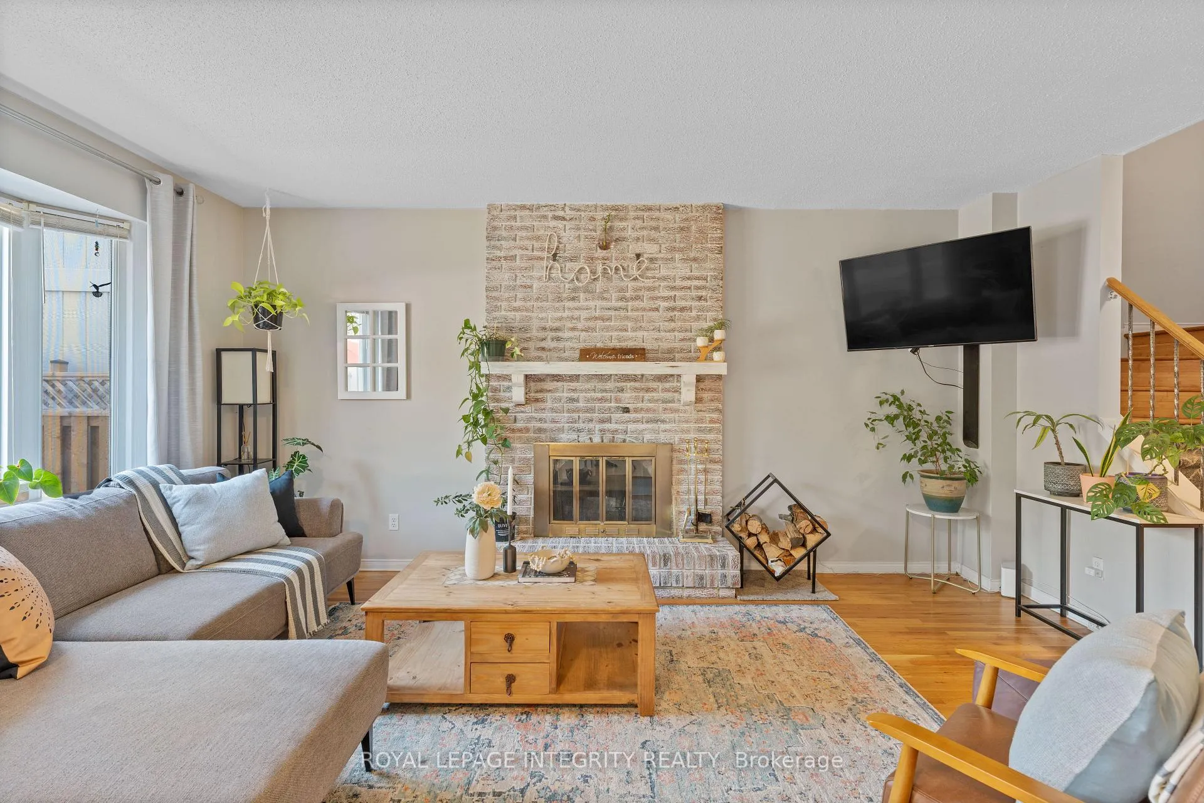
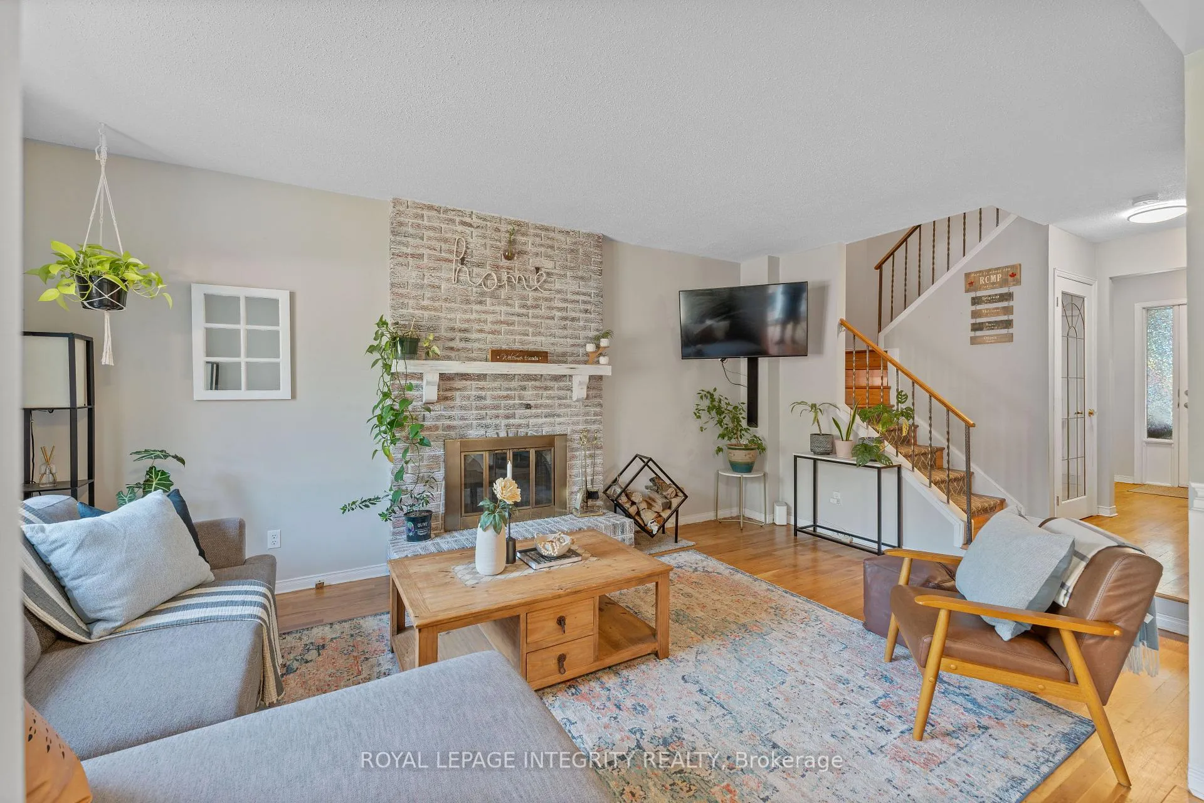
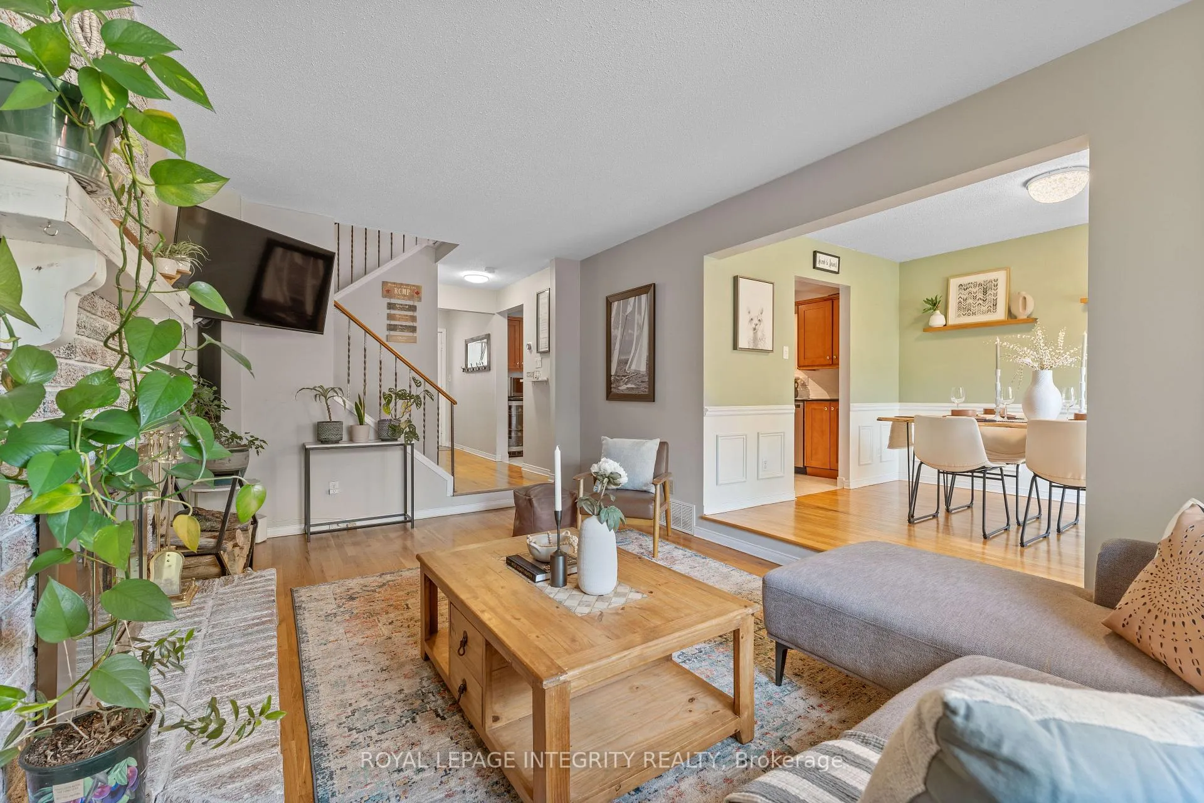
Beautiful in Bridlewood! Find great value with this delightful detached home in one of Kanata's most desirable family-friendly neighbourhoods, and close to several highly-ranked schools for students of all ages. Enjoy a prime location on the street that allows for quick access to enter/exit the subdivision and live your best life! Curb appeal is stylish and inviting, featuring modern colours and a new front door with window. Step inside to find a spacious and bright foyer opening onto a main level that is just the right amount of open-concept. The updated kitchen (2015) is large and functional with granite countertops and ample space for cooking. Serve guests an exquisite meal in the separate dining area or lounge with hors d-oeuvres around the beautiful brick fireplace in the sunken living room, truly the warm & welcoming heart of this home. Venture upstairs and discover a double-sized primary bedroom suite- now complete with expanded ensuite bathroom that will make your neighbours jealous. Downstairs, new flooring and paint bring a fresh feel to the finished basement. Find peace in the private backyard, featuring mature hedge and new fencing. Large enough for a pool, with plenty of space left over for a thriving garden or dining al fresco. Additional updates throughout the home include completely renovated powder room, updated main bathroom, new appliances (dishwasher/washer/dryer), NEST smart thermostat, upgraded insulation, new light fixtures and potlights, new patio door, and new windows (lower level). Virtually every room has been improved, leaving this home is turn-key and ready for move-in. 1-minute drive to groceries, pharmacy, shopping, dining, and everything you need at Kanata South Shopping Centre + Superstore. Just in time for school! Great community & location for CAF and RCMP relocations.
Ask about this home
A HOMEH agent will answer your questions about this home.
Around this home
Daily convenience, out of 100, from the distances below
Schools nearby
School rating, out of 10.
Helpful calculators
Your HOMEH agent

"I would see it this week."