

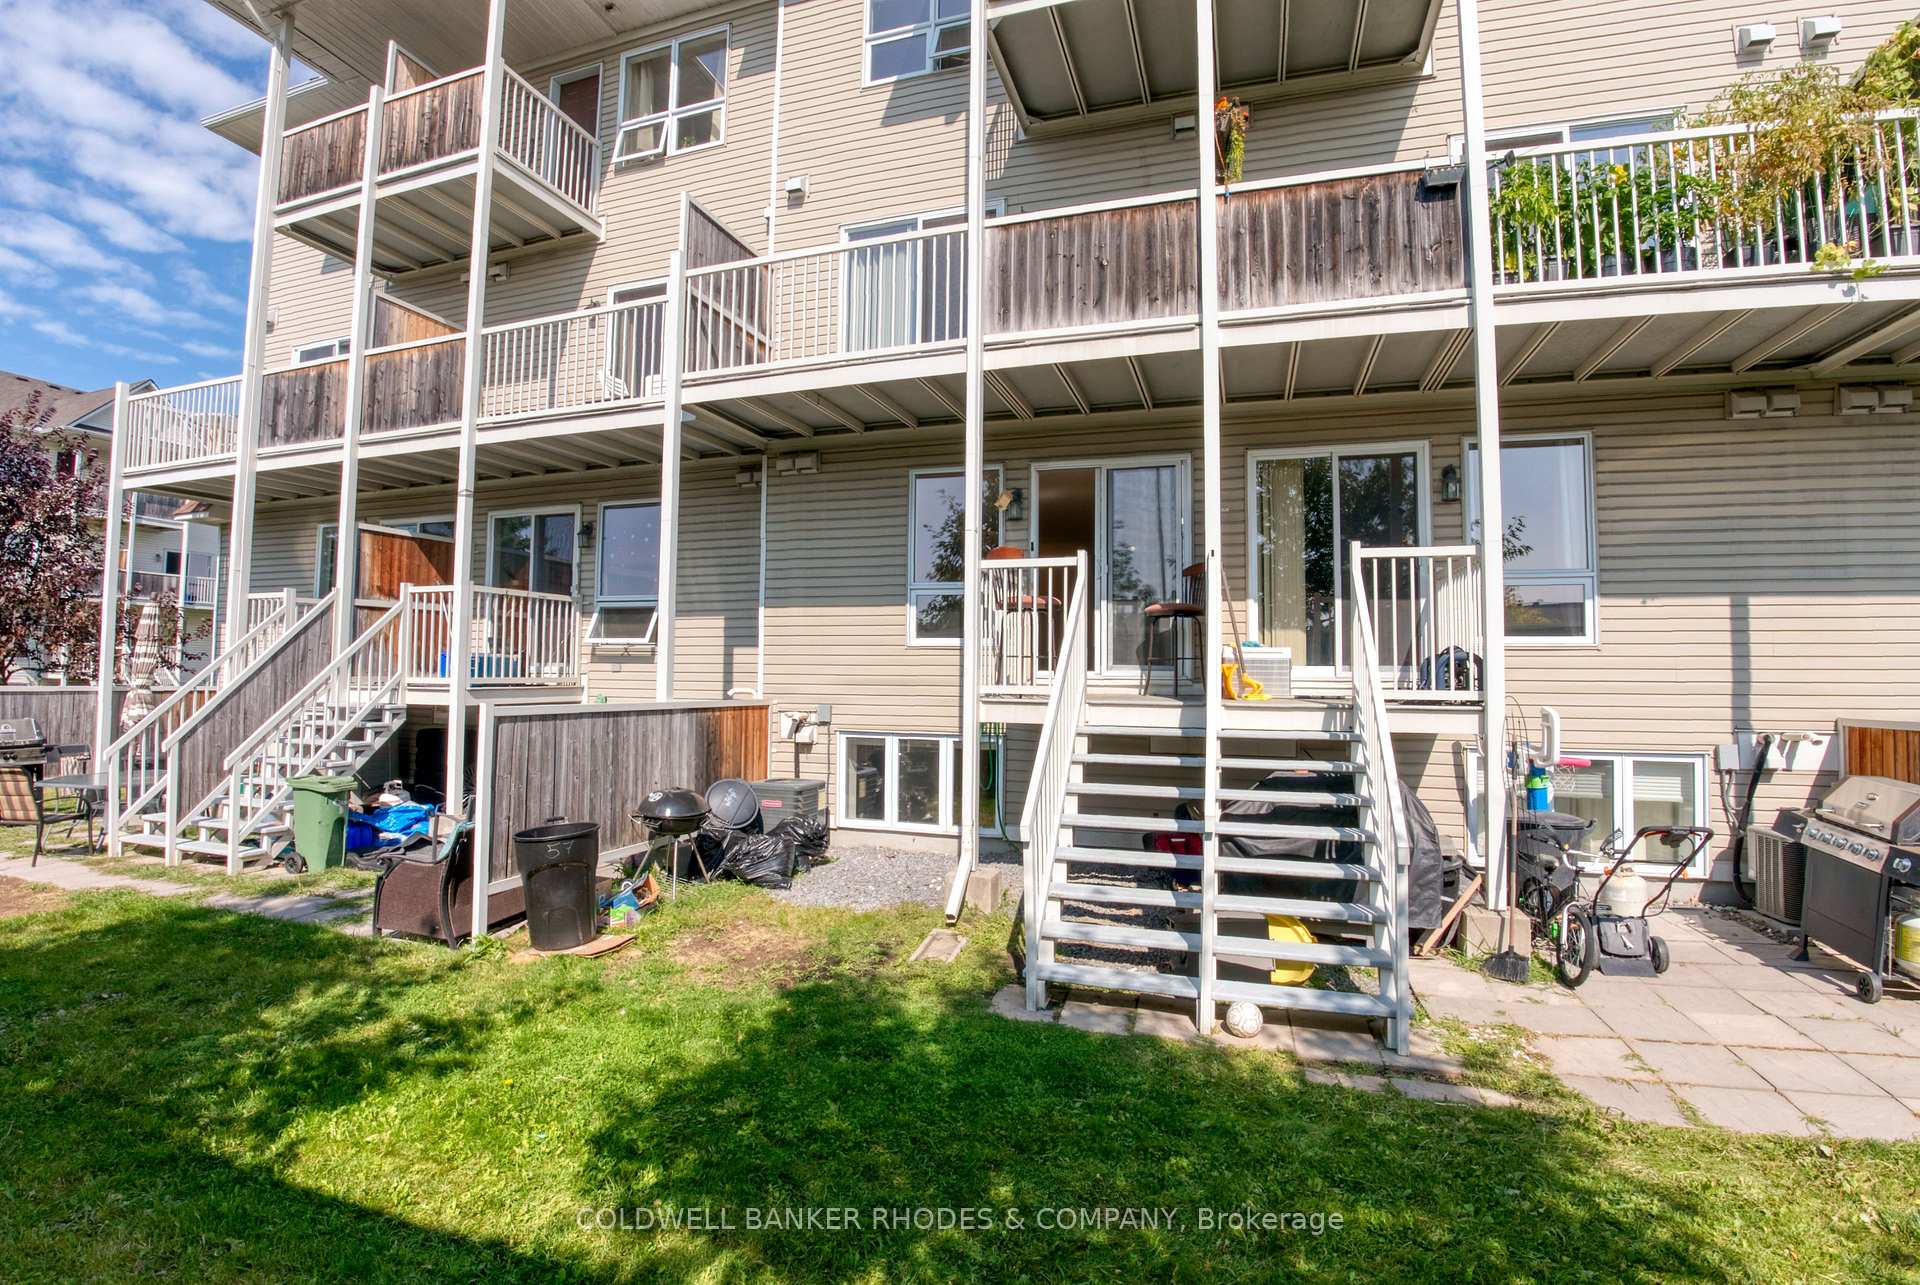
114 Brentmore Private
114 Brentmore Private
Property history
Facts and features
- BasementFinished
- LaundryIn-suite
- Lease term12 months
- PetsAllowed
- Hardwood floors
- Central air
The homeCondo Townhouse, 2-storey, Age 16–30 years
- TypeCondo Townhouse
- Style2-storey
- Age16–30 years
- Living space1,200–1,399 sq ft
- BasementFinished
- ExposureSouth East
InsideCeramic, Hardwood, In-suite laundry, lower level, Storage
- FlooringCeramic, Hardwood
- LaundryIn-suite laundry, lower level
- FeaturesStorage
- Rooms above ground7
- Bedrooms0 + 2 in the basement
- Bathrooms3
- Kitchens1
OutsideVinyl siding, brick, Asphalt shingle, Concrete
- ExteriorVinyl siding, brick
- RoofAsphalt shingle
- FoundationConcrete
- BalconyOpen
Parking and locker2 Parking, Parking type Owned, Spot 132
- Spaces2 Parking
- Parking typeOwned
- Spot132
- LockerNone
Building114 Brentmore Private, Condo corporation 752, Pets Allowed
- Name114 Brentmore Private
- Condo corporation752
- PetsAllowed
Heating, water and powerForced air, gas, Central air
- HeatingForced air, gas
- CoolingCentral air
Rent and termsRent $2,350 a month, Entire property, Unfurnished
- Rent$2,350 a month
- Space for rentEntire property
- FurnishedUnfurnished
- Lease12 months
- Rent includesGrounds maintenance, parking, snow removal
- DepositRequired
- Credit checkRequired
- Employment letterRequired
- Rental applicationRequired
- ReferencesRequired
- Rental itemsHot water tank
IncludedFridge, stove, dishwasher, hood fan, washer, dryer., Not included None
- IncludedFridge, stove, dishwasher, hood fan, washer, dryer.
- Not includedNone
Listing detailsX12432619, Rented, Sep 29, 2025
- MLS® numberX12432619
- StatusRented
- Listed onSep 29, 2025
- Days on market18
- UpdatedOct 17, 2025
- Possession2025-10-01 / Immediate
- Occupied byVacant
- Listing brokerageCOLDWELL BANKER RHODES & COMPANY
About this home
114 Brentmore Private, Ottawa (Avalon East), ON K4A 0B7
Stylish and modern condo townhome located in the desirable Avalon neighbourhood of Orleans with TWO parking spots! Step inside and be greeted by a warm and inviting kitchen, equipped with stainless steel appliances and a bright breakfast area that is perfect for enjoying your morning coffee. The open-concept living and dining area flows seamlessly, featuring beautiful bamboo hardwood flooring. A patio door leads to the private balcony, which extends to a backyard space with a fenced rear for added privacy. A convenient powder room is also located on this floor. The lower level offers two generously sized bedrooms, each with their own 4-piece ensuite bathrooms and plenty of closet space. Both bedrooms plus the hallway offer laminate flooring. A laundry room and additional storage provide everyday practicality. This home also includes two dedicated parking spaces, with visitor parking readily available. Enjoy being steps away from Aquaview Park, where you can enjoy walking paths around the pond, many playgrounds and great schools nearby. This home is close to everything you need including shops, restaurants, and recreational amenities - all just a short drive or walk away. This home is the perfect place to enjoy a balance of convenience and tranquility.
Ask about this home
A HOMEH agent will answer your questions about this home.
Know more about 114 Brentmore Private
Condo building · 114 Brentmore Private
114 Brentmore Private is a condo. No units are on the market here right now.
No similar units for rent in 114 Brentmore Private right now.
Around this home
Daily convenience, out of 100, from the distances below
Schools nearby
School rating, out of 10.
Helpful calculators
Your HOMEH agent

"I would see it this week."