

52 Poole Creek Crescent
52 Poole Creek Crescent
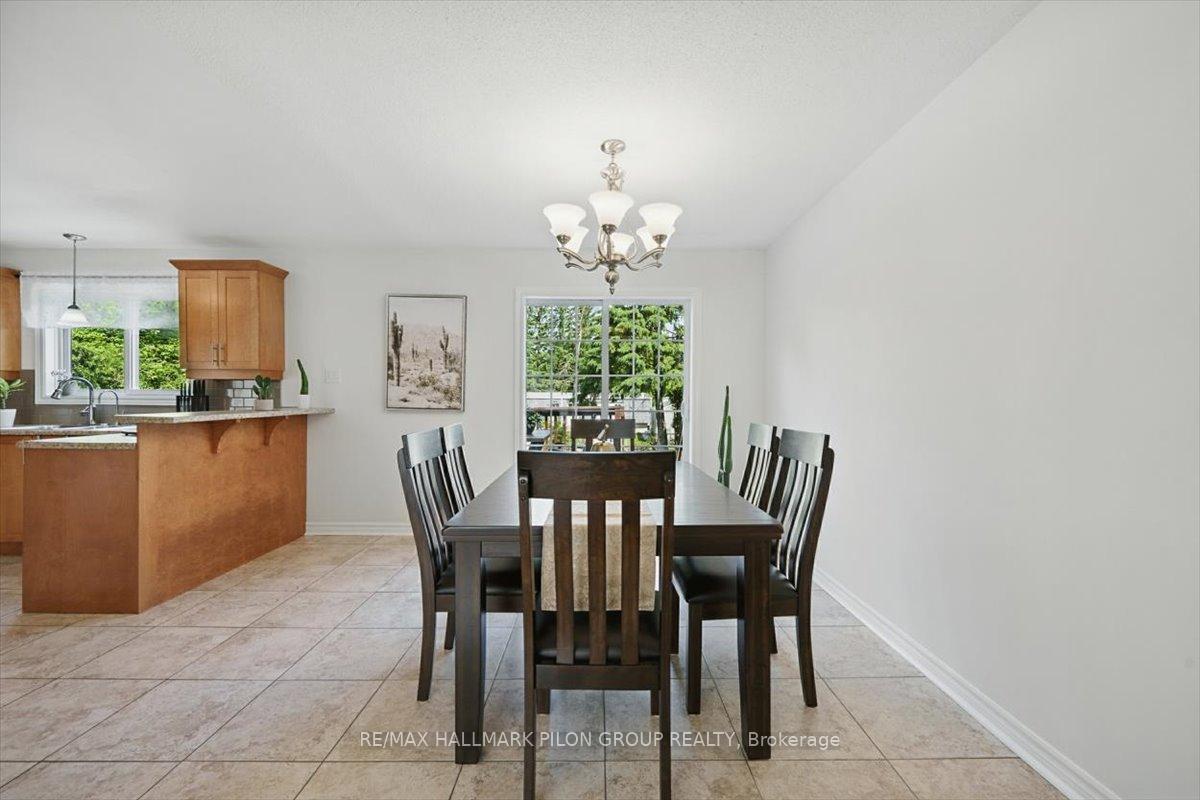 See all 26 photos
Property history
- $665,000TerminatedList: 2025-06-13|End: 2025-07-14|31 daysX12219967
Facts and features
- BasementFinished
- Price per sq ft~$739
- Water, sewerMunicipal
- Lot shapeRectangular
- Fireplace
- Central air
- Pool
The homeDetached, Bungalow-raised, 700–1,100 sq ft
- TypeDetached
- StyleBungalow-raised
- Living space700–1,100 sq ft
- BasementFinished, full
InsideFireplace Yes, wood, natural gas, Lower level, Other
- FireplaceYes, wood, natural gas
- LaundryLower level
- FeaturesOther
- Rooms above ground6
- Rooms in the basement5
- Bedrooms2 + 2 in the basement
- Bathrooms2
- Kitchens1
- Family roomYes
Outside and lotVinyl siding, Asphalt shingle, Poured concrete
- ExteriorVinyl siding
- RoofAsphalt shingle
- FoundationPoured concrete
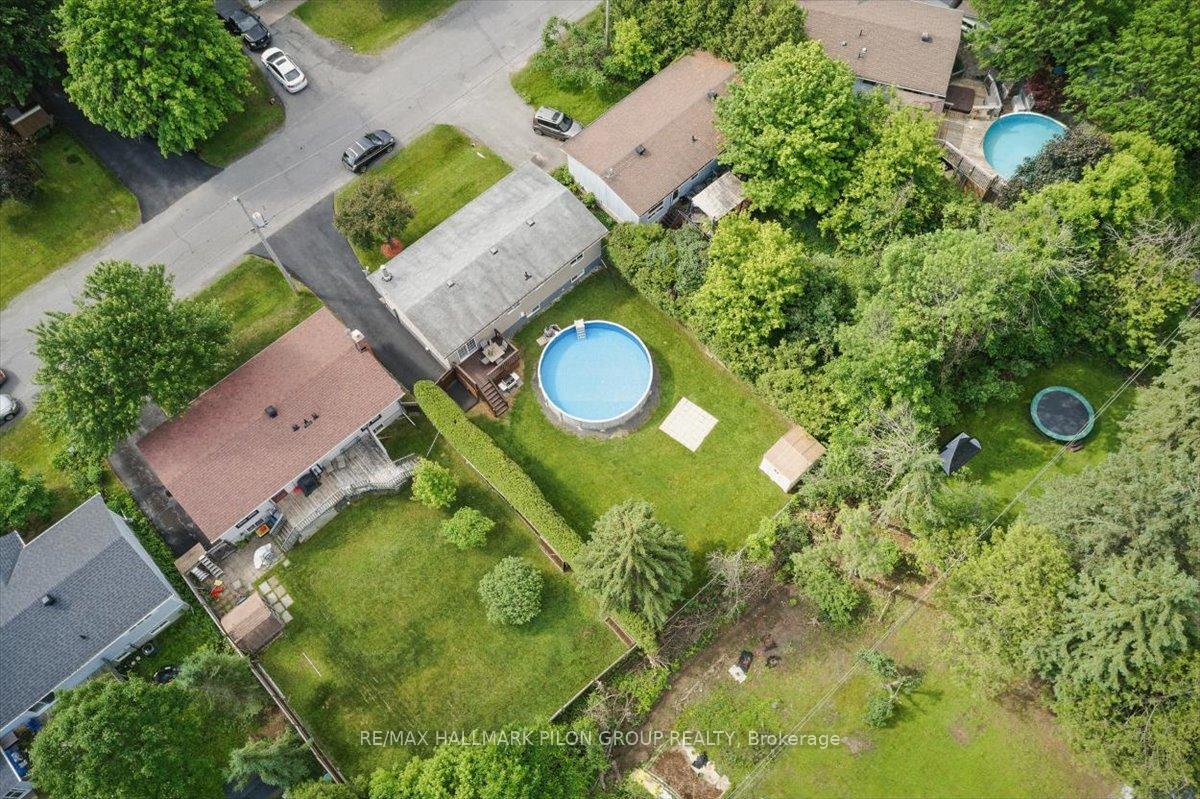
- PoolAbove ground
- Size57.02 × 111.08 ft
- ShapeRectangular
Parking3 Parking, Private
- Spaces3 Parking
- DrivewayPrivate
Heating, water and powerForced air, gas, Central air, Municipal water
- HeatingForced air, gas
- CoolingCentral air
- WaterMunicipal water
- SewerMunicipal sewer
Costs and taxesTaxes $4,333 a year, HST No HST
- Taxes, 2025$4,333 a year
- HSTNo HST
Included in the saleRefrigerator, stove, dishwasher, washer, dryer
- IncludedRefrigerator, stove, dishwasher, washer, dryer
NearbyFenced yard, golf, park
- Close toFenced yard, golf, park
Listing detailsX12219967, Terminated, Jun 13, 2025
- MLS® numberX12219967
- StatusTerminated
- Listed onJun 13, 2025
- Days on market31
- UpdatedJul 14, 2025
- PossessionOther
- Occupied byOwner
- Listing brokerageRE/MAX HALLMARK PILON GROUP REALTY
About this home
52 Poole Creek Crescent, Ottawa (Fringewood), ON K2S 1T7
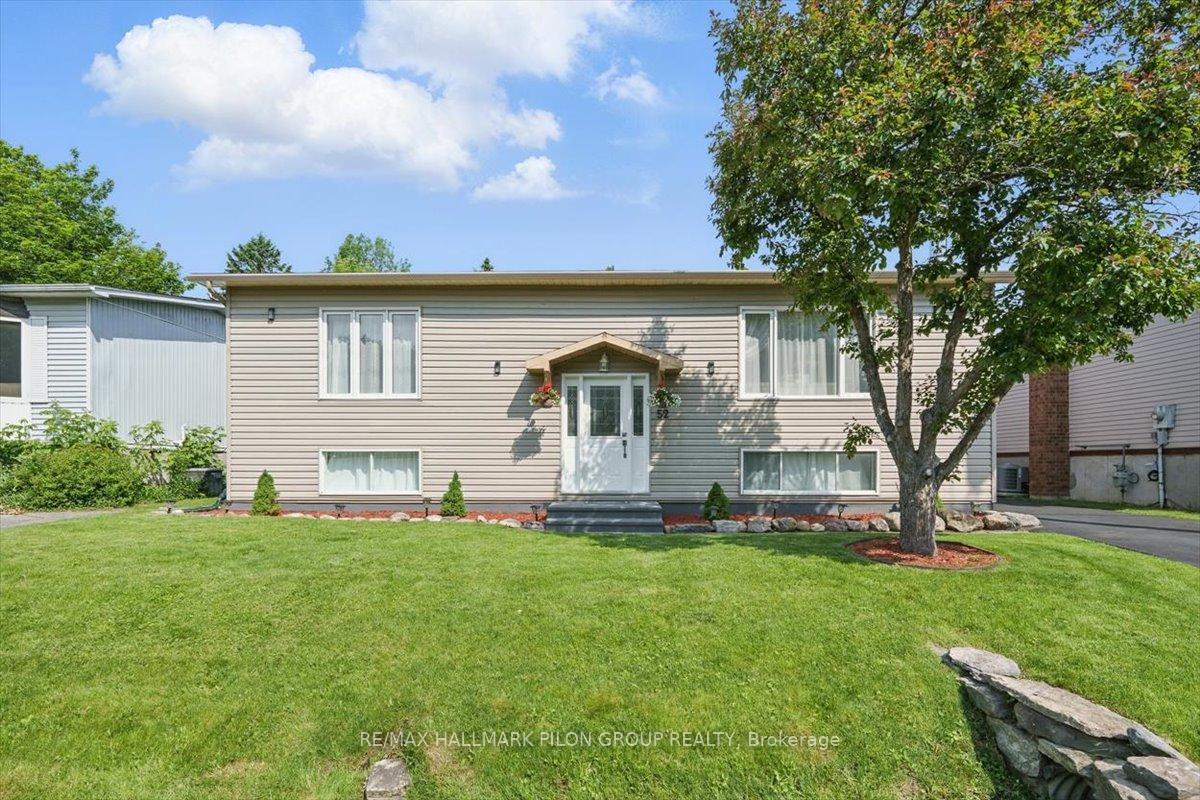
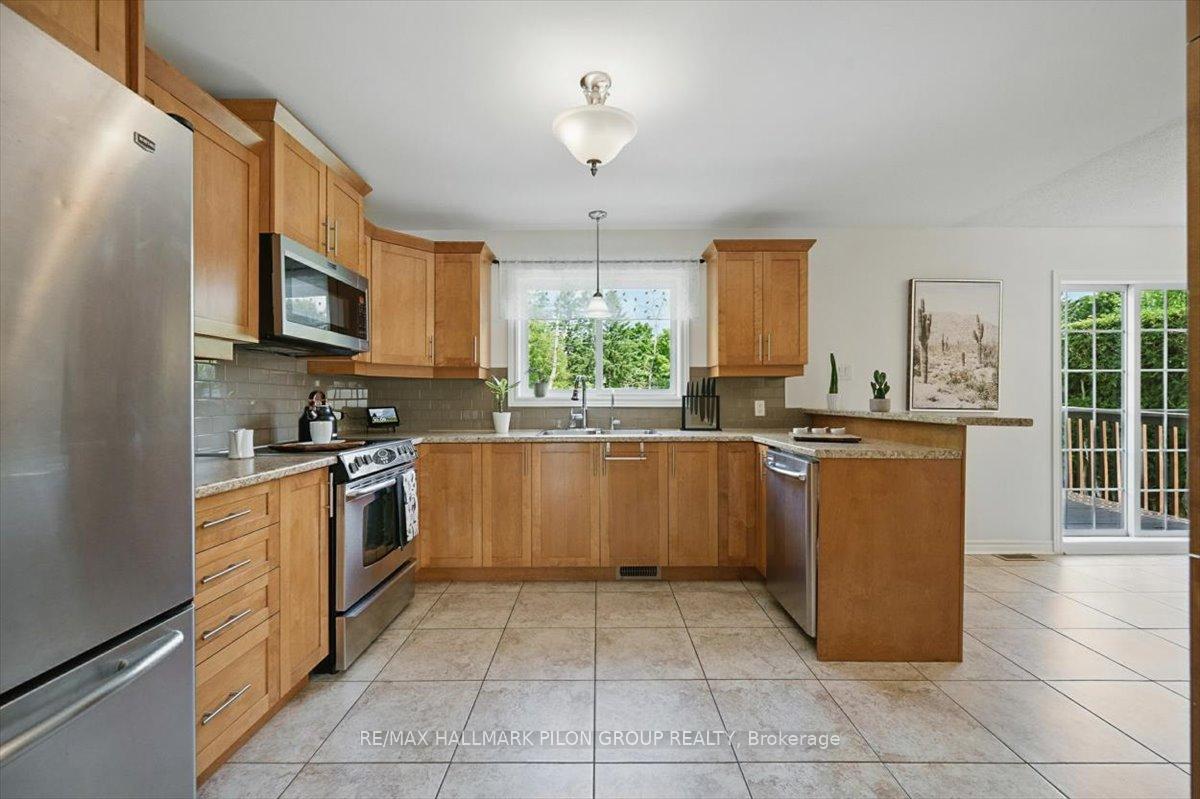
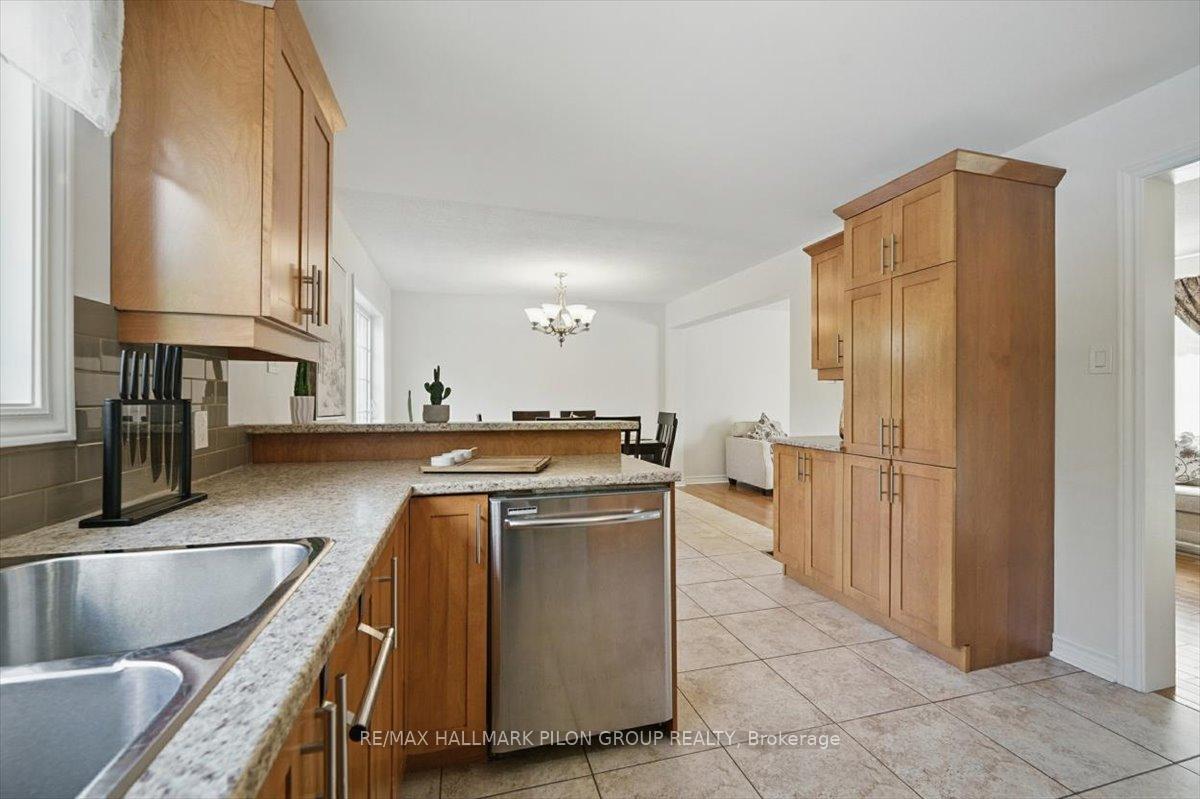
Welcome to this beautifully maintained Hi-Ranch detached home in the heart of family-friendly Fringewood. Set in a quiet and established neighbourhood, this property offers an ideal blend of comfort, functionality, and outdoor enjoyment. The sunlit main floor features gleaming hardwood flooring throughout, creating a warm and inviting atmosphere. The upgraded kitchen is thoughtfully designed with ample cabinetry, expansive counter space, a stylish breakfast bar, and stainless steel appliances- perfect for cooking and gathering. Patio doors lead directly from the kitchen to a large, private backyard that's perfect for summer entertaining or relaxing with family. The main level also includes two spacious bedrooms, a full bathroom, and a cozy living area with a classic wood-burning fireplace that adds character and charm. The lower level provides excellent additional living space with two more well-sized bedrooms, a full bathroom, and a generous family room centred around a gas fireplace, making it a perfect spot for movie nights or casual gatherings. A dedicated laundry area and plenty of storage complete the lower level, offering flexibility for families of all sizes. Step outside and enjoy the fully fenced backyard oasis, complete with a brand new above-ground saltwater pool and a large deck- ideal for hosting summer BBQs or simply unwinding at the end of the day. With mature trees and a great layout, this backyard offers both privacy and space to enjoy. Conveniently located close to schools, parks, recreation centres, public transit, restaurants, and all the shopping amenities Stittsville has to offer. Whether you're a growing family or simply looking for more space, this home checks all the boxes. Don't miss the opportunity to make it yours!
Ask about this home
A HOMEH agent will answer your questions about this home.
Around this home
Daily convenience, out of 100, from the distances below
Schools nearby
School rating, out of 10.
Helpful calculators
Your HOMEH agent

"I would see it this week."