

124 Biltmore Crescent
124 Biltmore Crescent
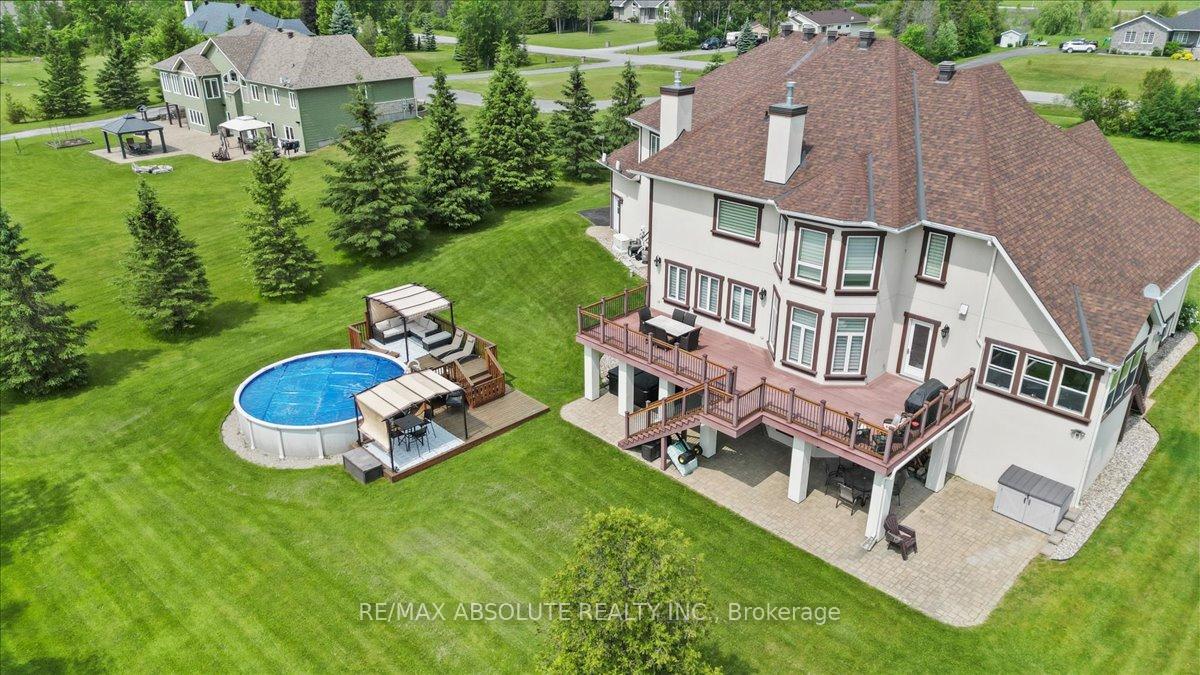 See all 48 photos
Property history
- $1,999,000ExpiredList: 2025-05-01|End: 2025-08-31|122 daysX12118187
Facts and features
- BasementWalk-out
- Age of home6–15 years
- Water, sewerWell, septic
- Lot shapeRectangular
- Separate entrance
- Fireplace
- Central air
- Pool
The homeDetached, 2-storey, Age 6–15 years
- TypeDetached
- Style2-storey
- Age6–15 years
- Living space5,000+ sq ft
- BasementFinished with walk-out, separate entrance
- ViewTrees/woods, pool, clear
InsideFireplace Yes, propane, Main level, Air exchanger, auto garage door remote, bar fridge, built-in oven, central vacuum, countertop range, generator - full, in-law capability, storage, sump pump, water heater owned
- FireplaceYes, propane
- LaundryMain level
- FeaturesAir exchanger, auto garage door remote, bar fridge, built-in oven, central vacuum, countertop range, generator - full, in-law capability, storage, sump pump, water heater owned
- SecurityAlarm system, security system
- Rooms above ground13
- Bedrooms4 + 1 in the basement
- Bathrooms5
- Kitchens1
- Family roomYes
Outside and lotStone, stucco (plaster), Asphalt rolled, Insulated concrete form
- ExteriorStone, stucco (plaster)
- RoofAsphalt rolled
- FoundationInsulated concrete form
- PoolOn ground
- Other structuresGarden shed
- Size198.74 × 410.88 ft
- ShapeRectangular
- ZoningRESIDENTIAL
Parking4 Garage, Attached, Inside entry, private
- Spaces4 Garage
- GarageAttached
- DrivewayInside entry, private
Heating, water and powerForced air, propane, Central air, Well
- HeatingForced air, propane
- CoolingCentral air
- WaterWell
- SewerSeptic
Costs and taxesTaxes $13,442 a year, HST included in the price, Rental items None
- Taxes, 2024$13,442 a year
- HSTHST included in the price
- Rental itemsNone
Included in the saleRefrigerator, range, built in oven microwave, hood fan, wine fridge (2), projector, screen, receiver, in ceiling speakers, generac generator, sonos, blinds, draperies
- IncludedRefrigerator, range, built in oven microwave, hood fan, wine fridge (2), projector, screen, receiver, in ceiling speakers, generac generator, sonos, blinds, draperies
NearbyWooded/treed
- Close toWooded/treed
Listing detailsX12118187, Expired, May 1, 2025
- MLS® numberX12118187
- StatusExpired
- Listed onMay 1, 2025
- Days on market122
- UpdatedAug 31, 2025
- Possession90+ days
- Occupied byOwner
- Listing brokerageRE/MAX ABSOLUTE REALTY INC.
About this home
124 Biltmore Crescent, Ottawa (Remainder of Stittsville & Area), ON K2S 2C6
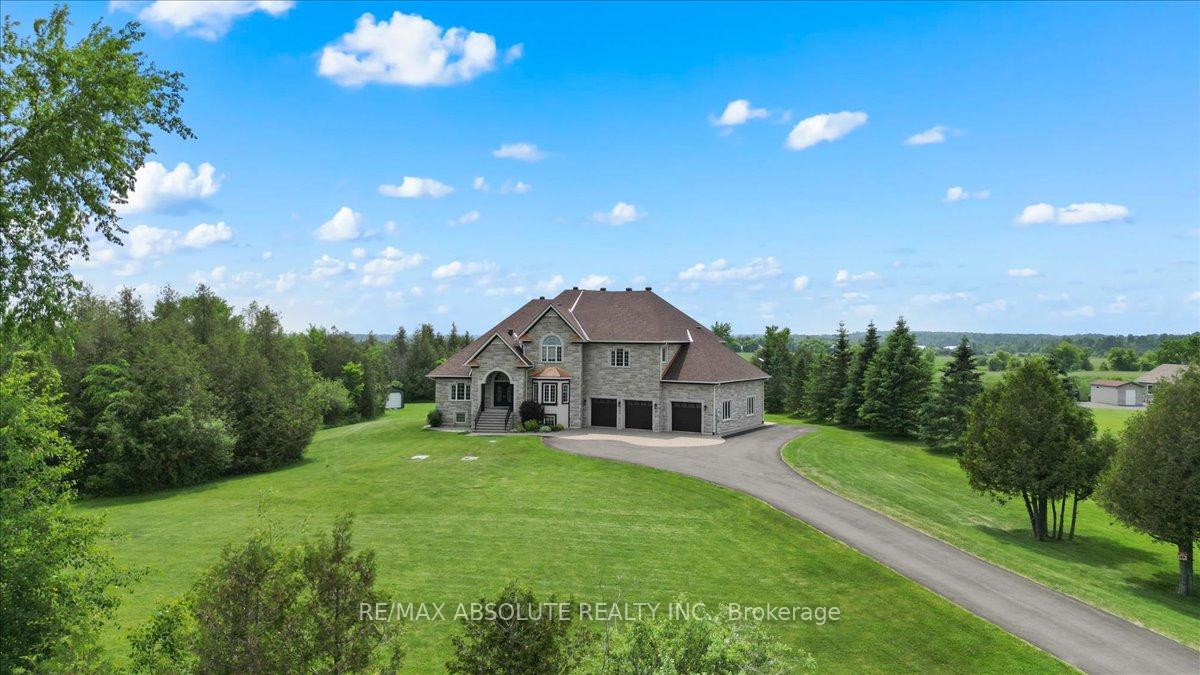
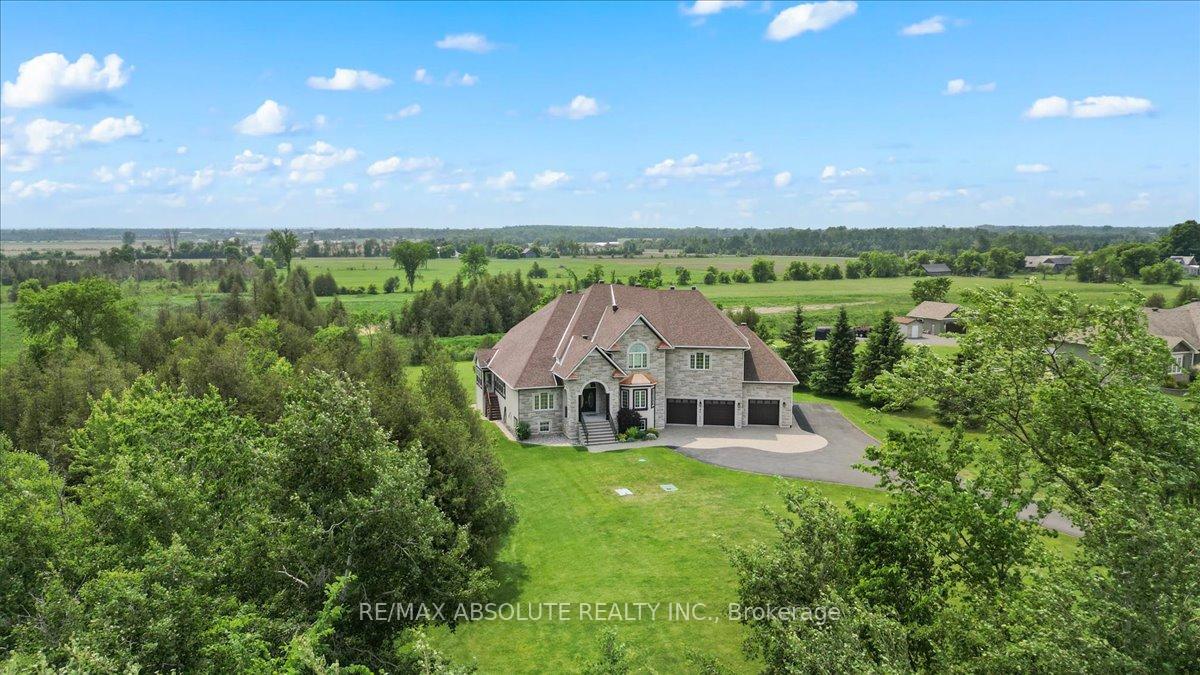
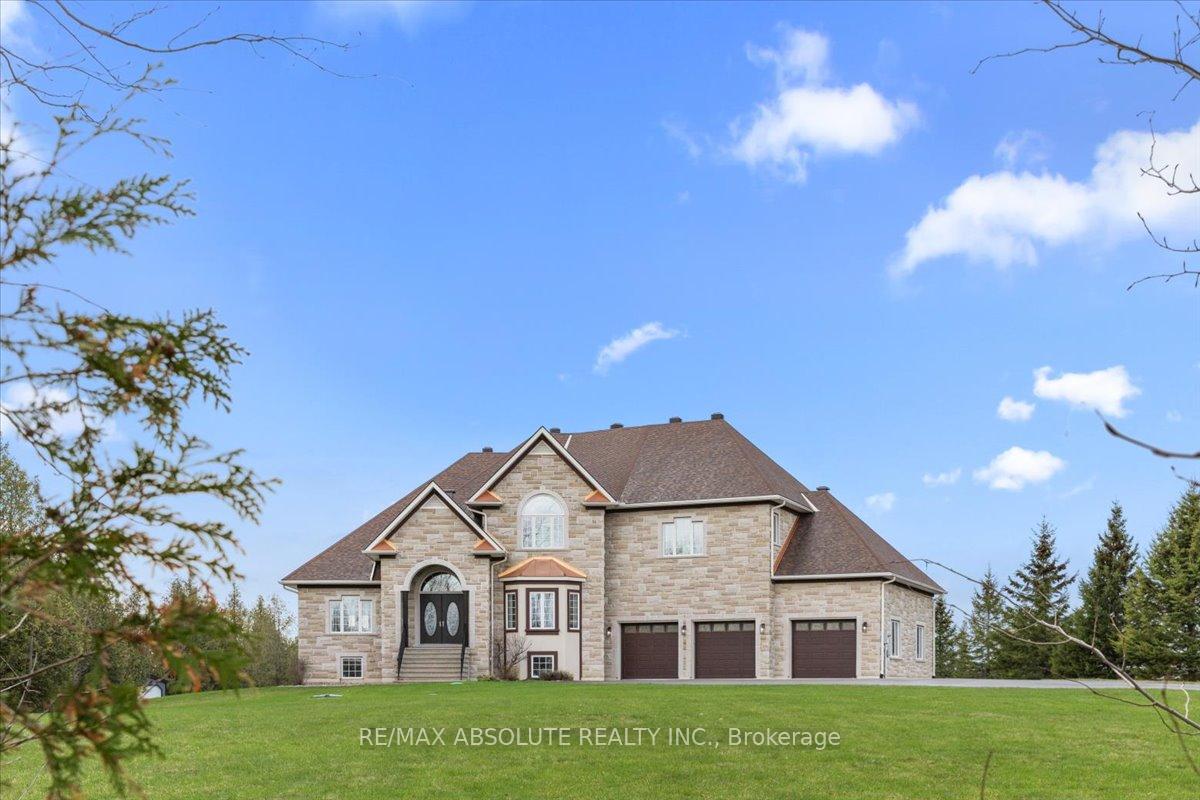
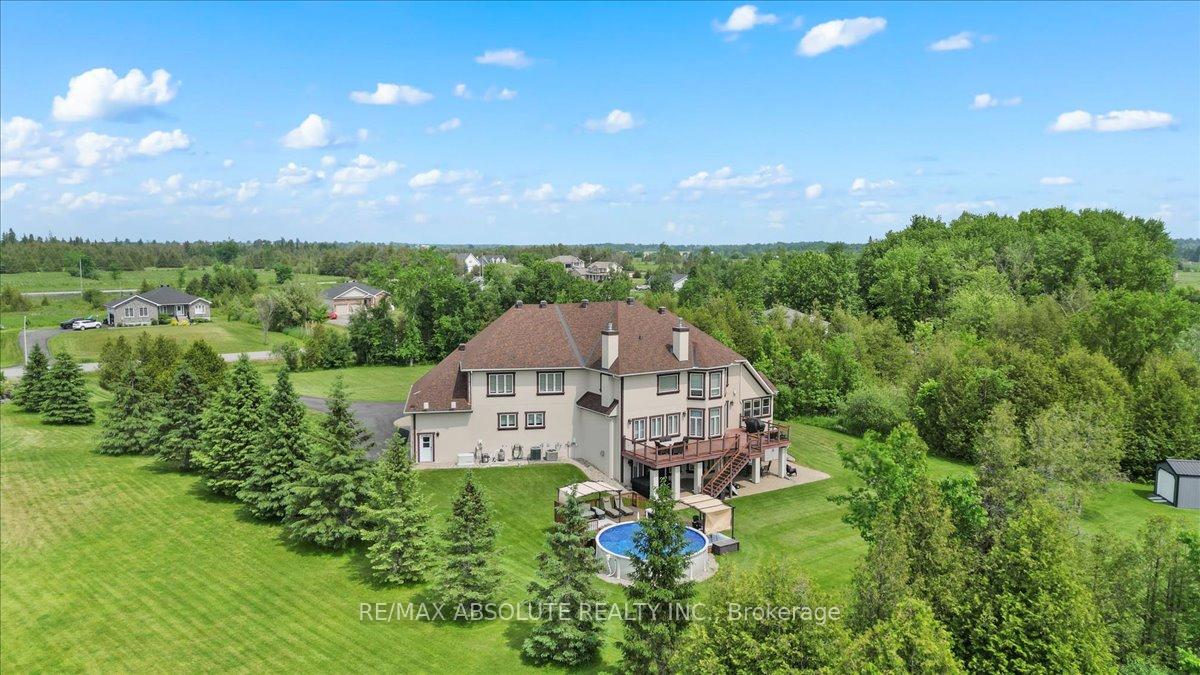
A long-paved driveway guides you this custom mansion that is 4 stops signs from Stittsville Main Street, a short drive allows you to let go of your city stresses! The stunning grounds set the tone for what lies behind the front door. A traditional array of custom detailing throughout - this is a ICF home therefore built with strength & durability AND it is very obvious! Tree lined lot frames this stately home allowing for ample privacy to enjoy peaceful serenity! The garage has oversized doors, fully insulated w 13. & 14-foot ceiings! FULL home backup generator! This perfectly appointed floor plan is 6000 SF on the first 2 floors BUT this mansion feels VERY comfortable! The double height foyer offers marble flooring & a gorgeous view of the sweeping staircase! 10 foot ceilings on the main & 9 feet on the other 2 levels. The formal living room and dining room flow together but are defined by their own features! 3 sets of hardwood staircases for seamless travel through the home. The chef's dream kitchen offers TONS of luxury cabinets, plenty of counter space & commercial grade appliances. The informal breakfast area is surrounded by windows allowing for bright casual dining. This home offers 3 fireplaces! The 4-season room is amazing! Main floor office, FULL bath, laundry & an enviable mudroom complete the main level. Beautifully designed primary, a 5-piece ensuite complete w a 10-foot shower, an air jet tub, a 2-sided fireplace & the icing on the cake is the custom dressing room. Bedroom 2 & 3 share a Jack & Jill bath- each room has its own vanity. The LARGE loft can act as a secondary office, homework area or an upper floor family room. The fully finished walkout lower level is approximately 2400 square feet - this space does NOT feel like the average lower level thanks to the radiant in floor heat & number of windows. All the audio equipment in the home is TOP of the line. Dual heating & cooling system! NEW Roof & boiler 2022. 10/10
Ask about this home
A HOMEH agent will answer your questions about this home.
Around this home
Helpful calculators
Your HOMEH agent

"Priced 19% under the Hestimate. I would see it this week."