

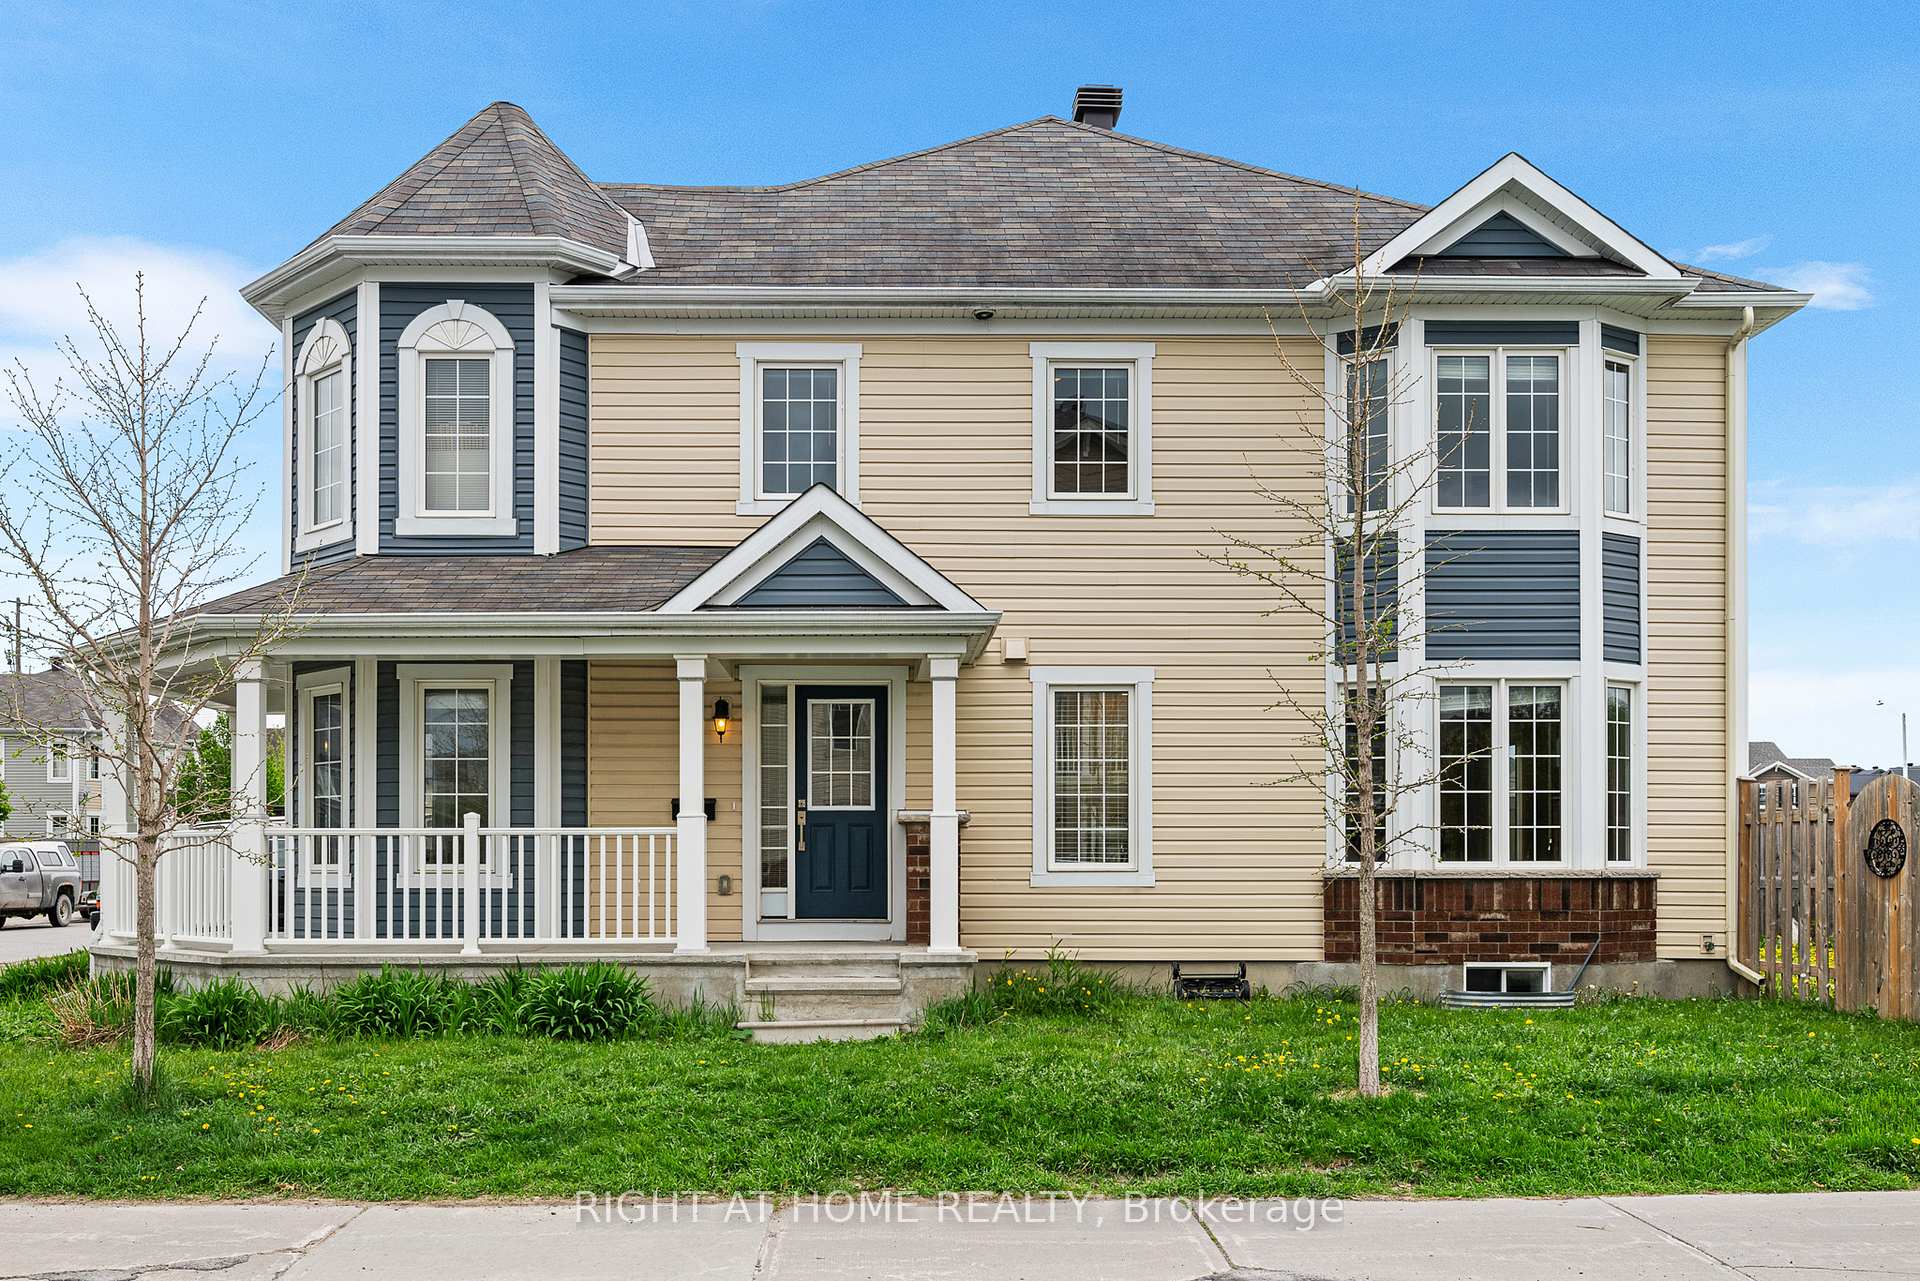
114 Grenadine Street
114 Grenadine Street
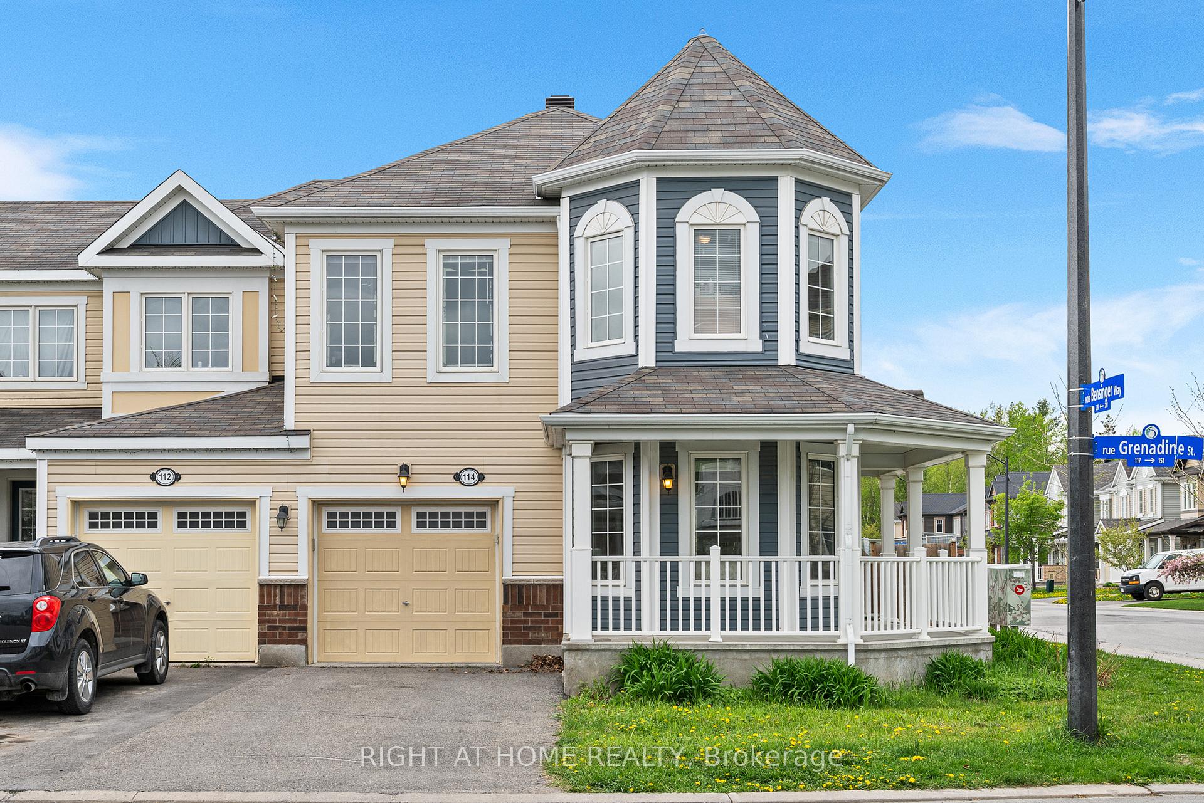
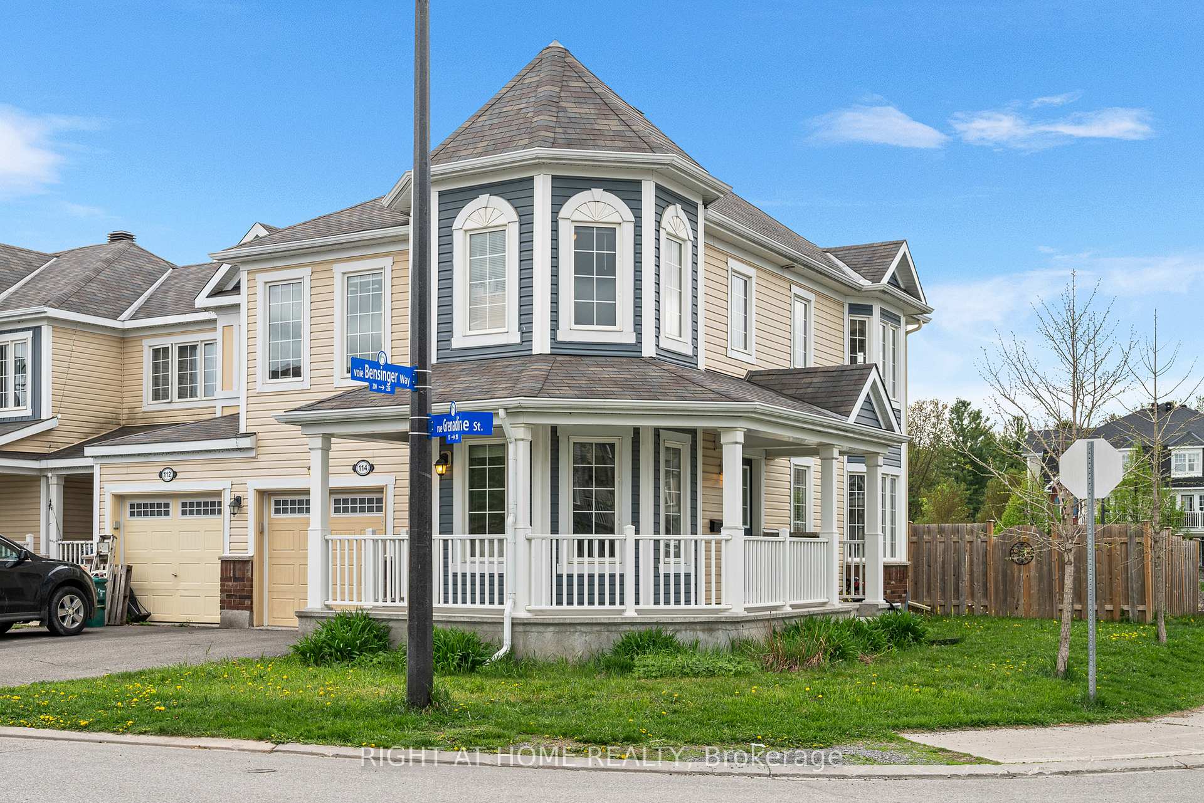
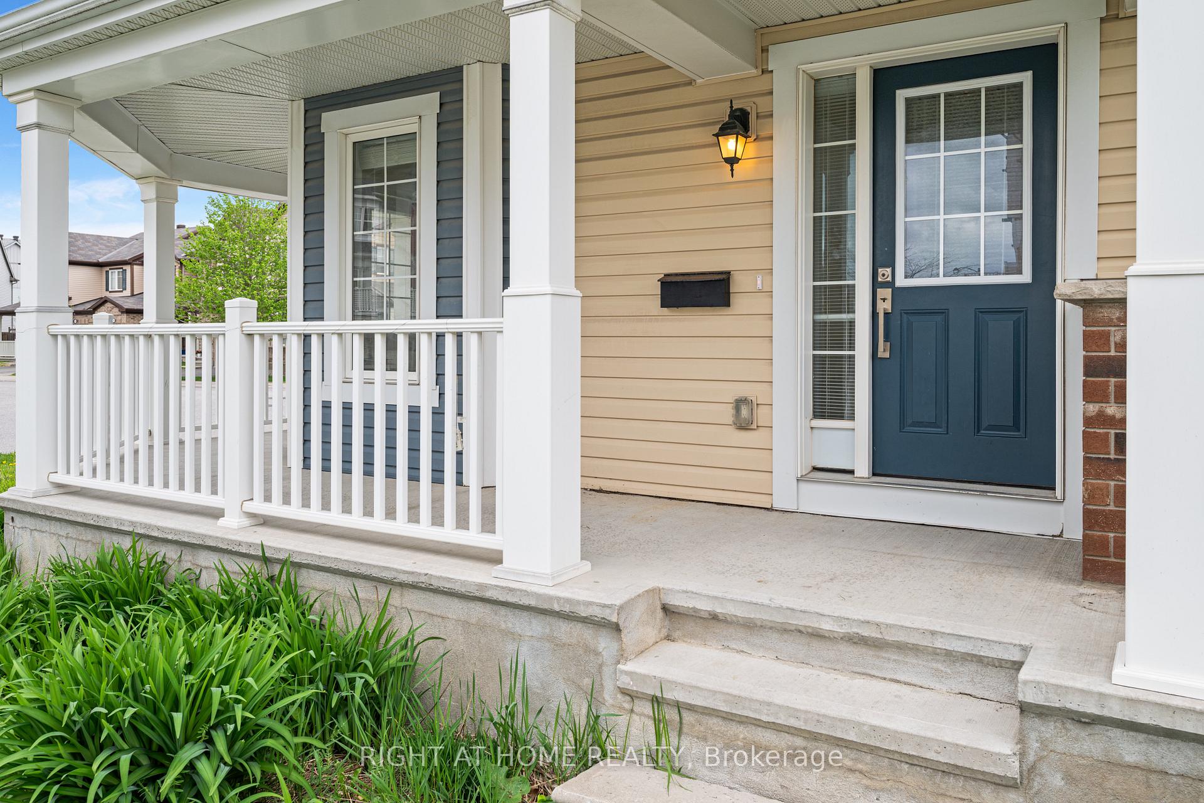
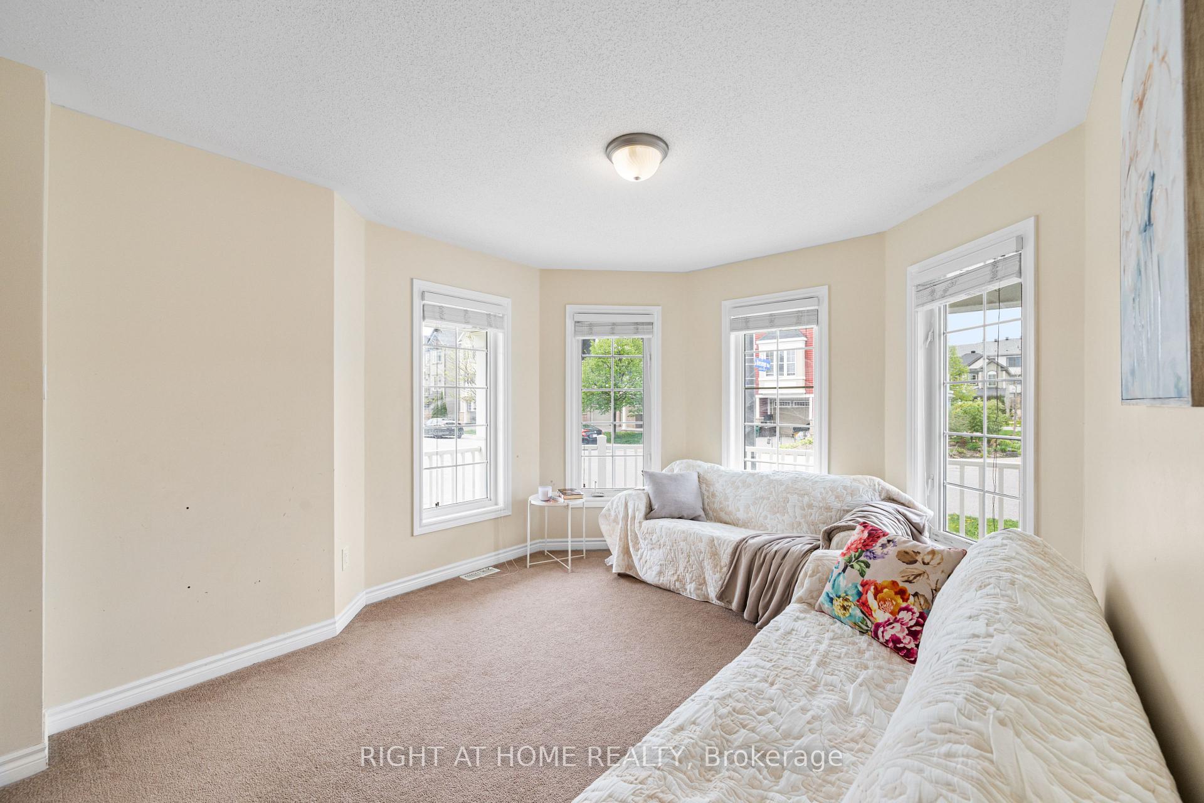 See all 36 photos
Property history
Facts and features
- BasementFinished
- Age of home6–15 years
- Water, sewerMunicipal
- Lot shapeIrregular
- Central air
The homeFreehold Townhouse, 2-storey, Age 6–15 years
- Type: Freehold Townhouse
- Style: 2-storey
- Age: 6–15 years
- Living space: 1,500–2,000 sq ft
- Basement: Finished, full
InsideCeramic, Upper level, Auto garage door remote, water heater
- Flooring: Ceramic
- Laundry: Upper level
- Features: Auto garage door remote, water heater
- Rooms above ground: 8
- Rooms in the basement: 1
- Bedrooms: 3
- Bathrooms: 4
- Kitchens: 1
- Family room: Yes
Outside and lotVinyl siding, Asphalt shingle, Poured concrete
- Exterior: Vinyl siding
- Roof: Asphalt shingle
- Foundation: Poured concrete
- Features: Porch
- Size: 28.71 ft frontage
- Shape: Irregular
- Zoning: R3YY[1455]
Parking1 Garage, Attached, Front yard parking
- Spaces: 1 Garage
- Garage: Attached
- Driveway: Front yard parking
Heating, water and powerForced air, gas, Central air, Municipal water
- Heating: Forced air, gas
- Cooling: Central air
- Water: Municipal water
- Sewer: Municipal sewer
- Natural gas: Yes
- Hydro: Yes
Costs and taxesTaxes $4,207 a year, HST included in the price, Hot water tank is with reliance
- Taxes, 2025: $4,207 a year
- HST: HST included in the price
- Rental items: Hot water tank is with reliance
- Under contract: Hot water heater
Included in the saleStove, hoodfan, dishwasher (2025), refrigerator, Washer and dryer belong to tenants
- Included: Stove, hoodfan, dishwasher (2025), refrigerator
- Not included: Washer and dryer belong to tenants
NearbyFenced yard
- Close to: Fenced yard
Listing detailsX12154263, Sold, May 16, 2025
- MLS® number: X12154263
- Status: Sold
- Listed on: May 16, 2025
- Days on market: 55
- Updated: Jul 10, 2025
- Possession: 60-89 days
- Occupied by: Tenant
- Listing brokerage: RIGHT AT HOME REALTY
About this home
114 Grenadine Street, Ottawa (Stittsville, North), ON K2S 0N9
Enjoy lots of natural light in this airy and spacious Corner End unit townhouse located in a quiet, family-friendly neighbourhood. This sought after model features an open concept main floor including a kitchen facing a private fenced backyard for the BBQ evenings, a bright dining room and a living room on the opposite side. The modern kitchen is equipped with SS appliances (2025 dishwasher) and ample cabinetry. Upstairs, a large primary bedroom includes a walk-in closet and a 3pc ensuite. Two additional well-sized bedrooms plus den, a full bathroom and a laundry complete the upper level. FULLY finished basement features lots of storage and a convenient FULL 3 pc bath and offers a versatile space perfect for a family room, home office or a gym. The house is minutes away from Kanata High Tech district, Costco, Tanger Outlets, Canadian Tire Centre, schools, parks, public transportation, and recreational facilities.
Ask about this home
A HOMEH agent will answer your questions about this home.
Around this home
Daily convenience, out of 100, from the distances below
Schools nearby
School rating, out of 10.
Helpful calculators
Your HOMEH agent

"I would see it this week."