

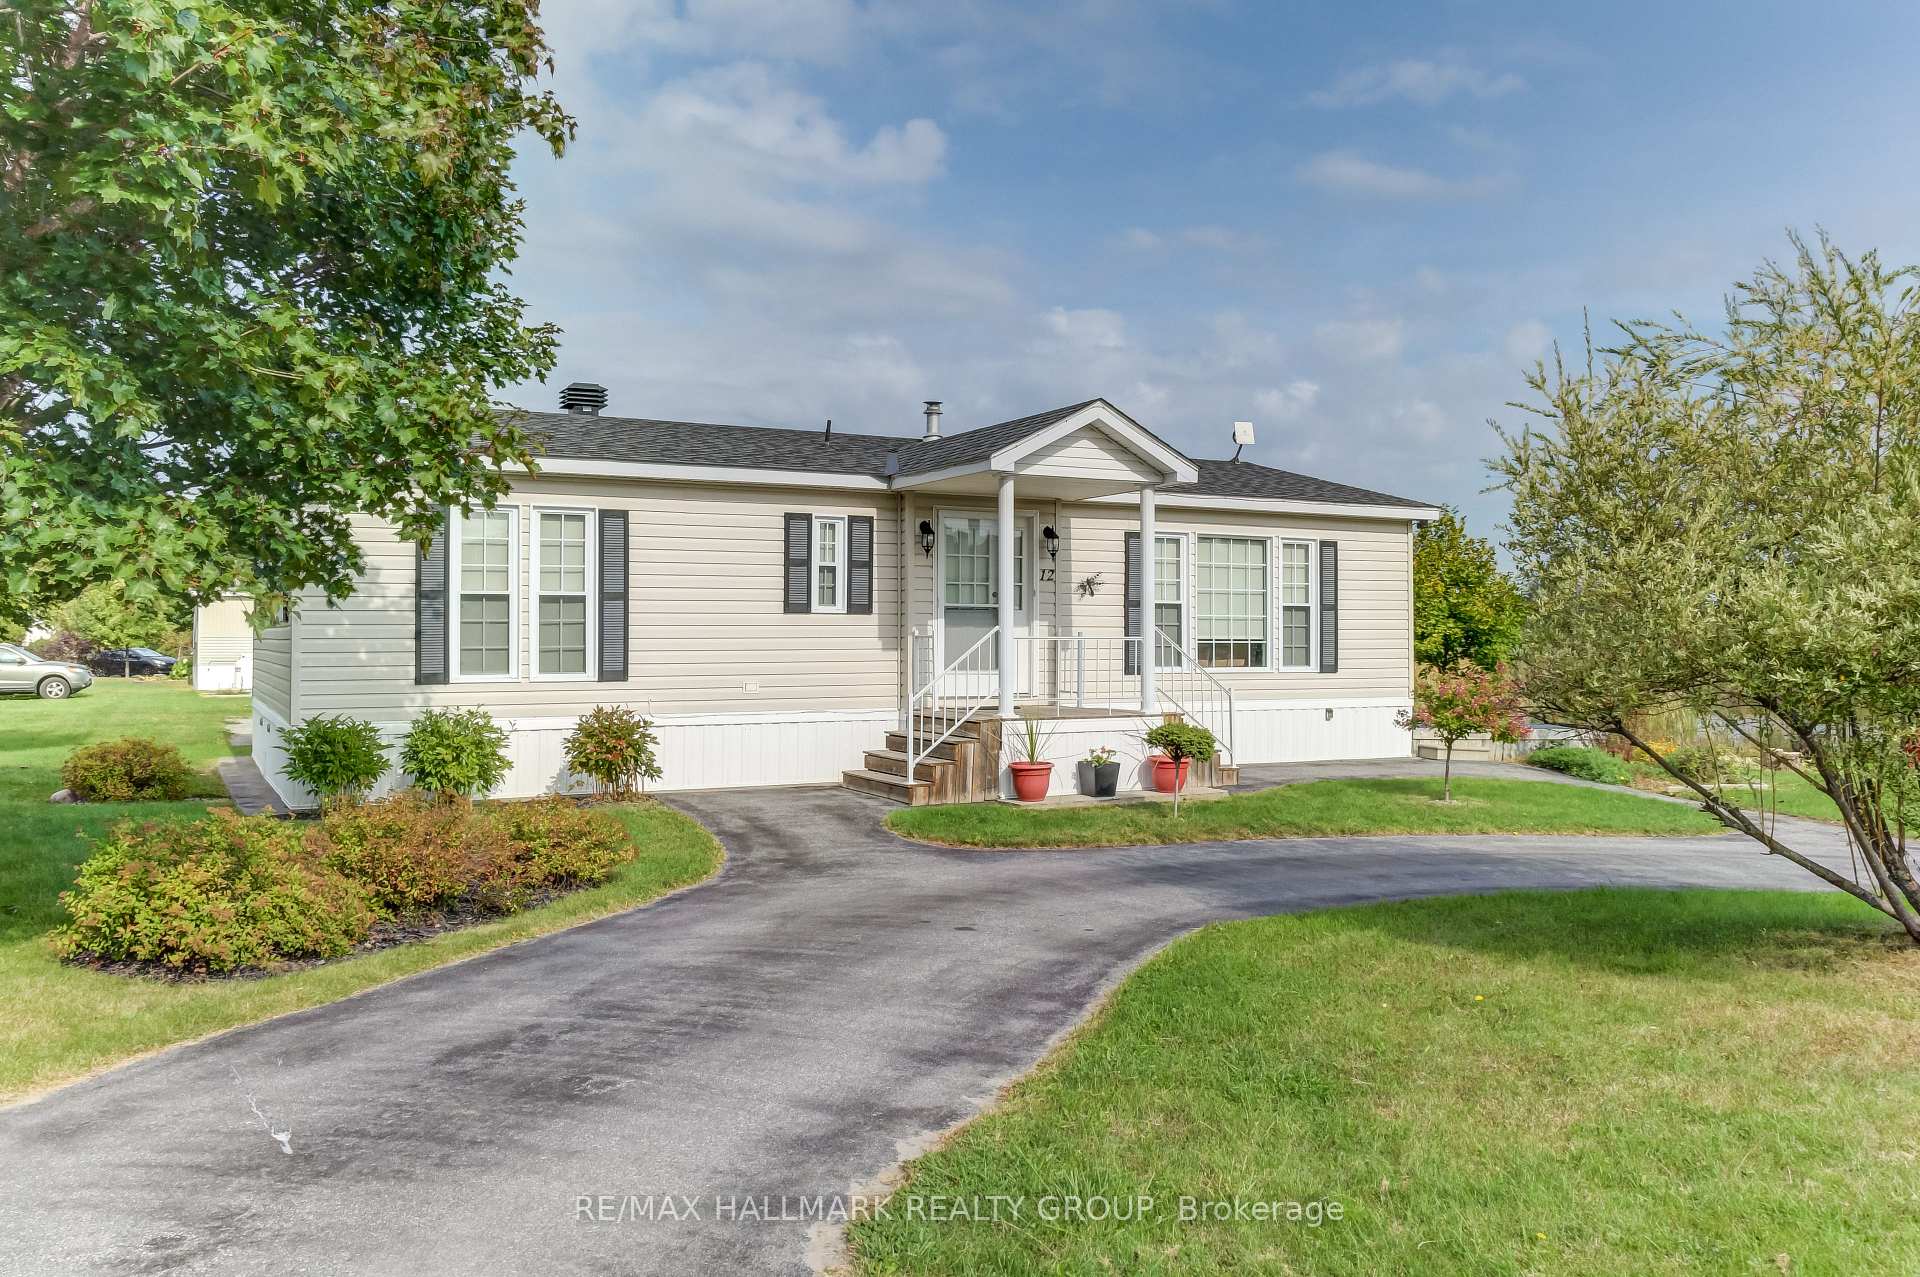
12 Seaborne Private
12 Seaborne Private
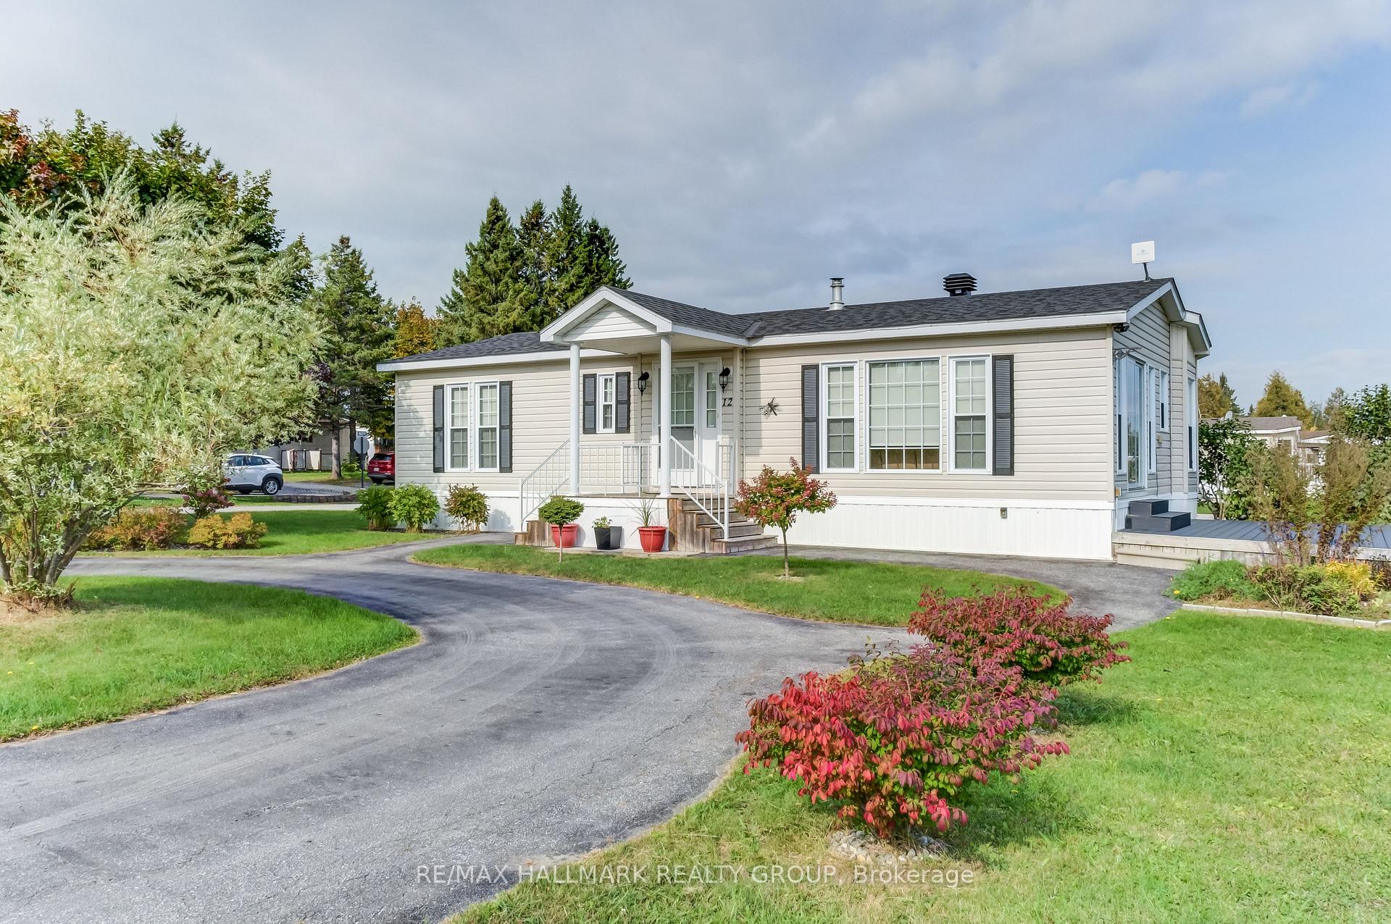
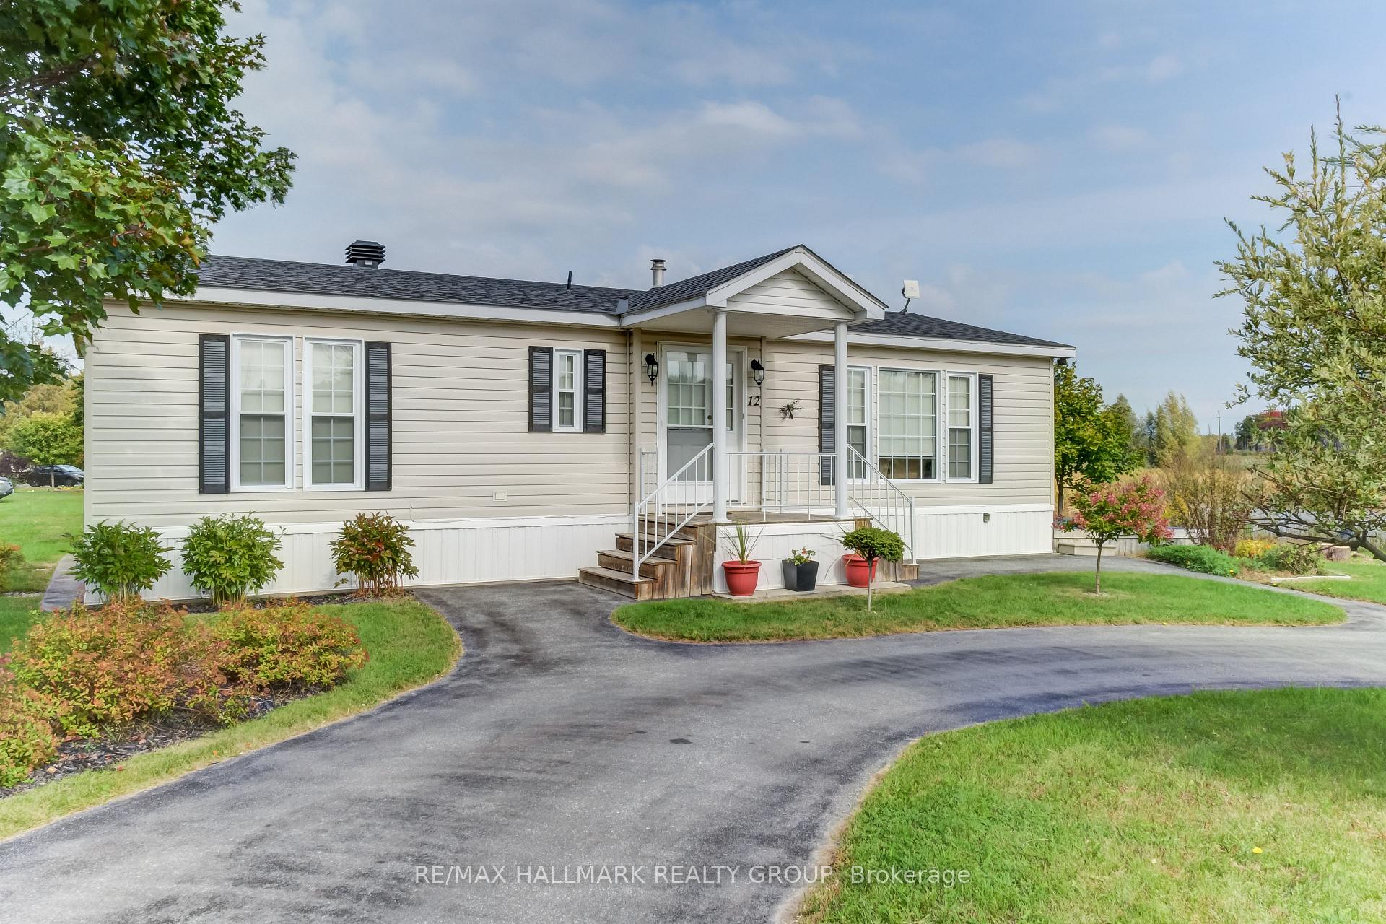
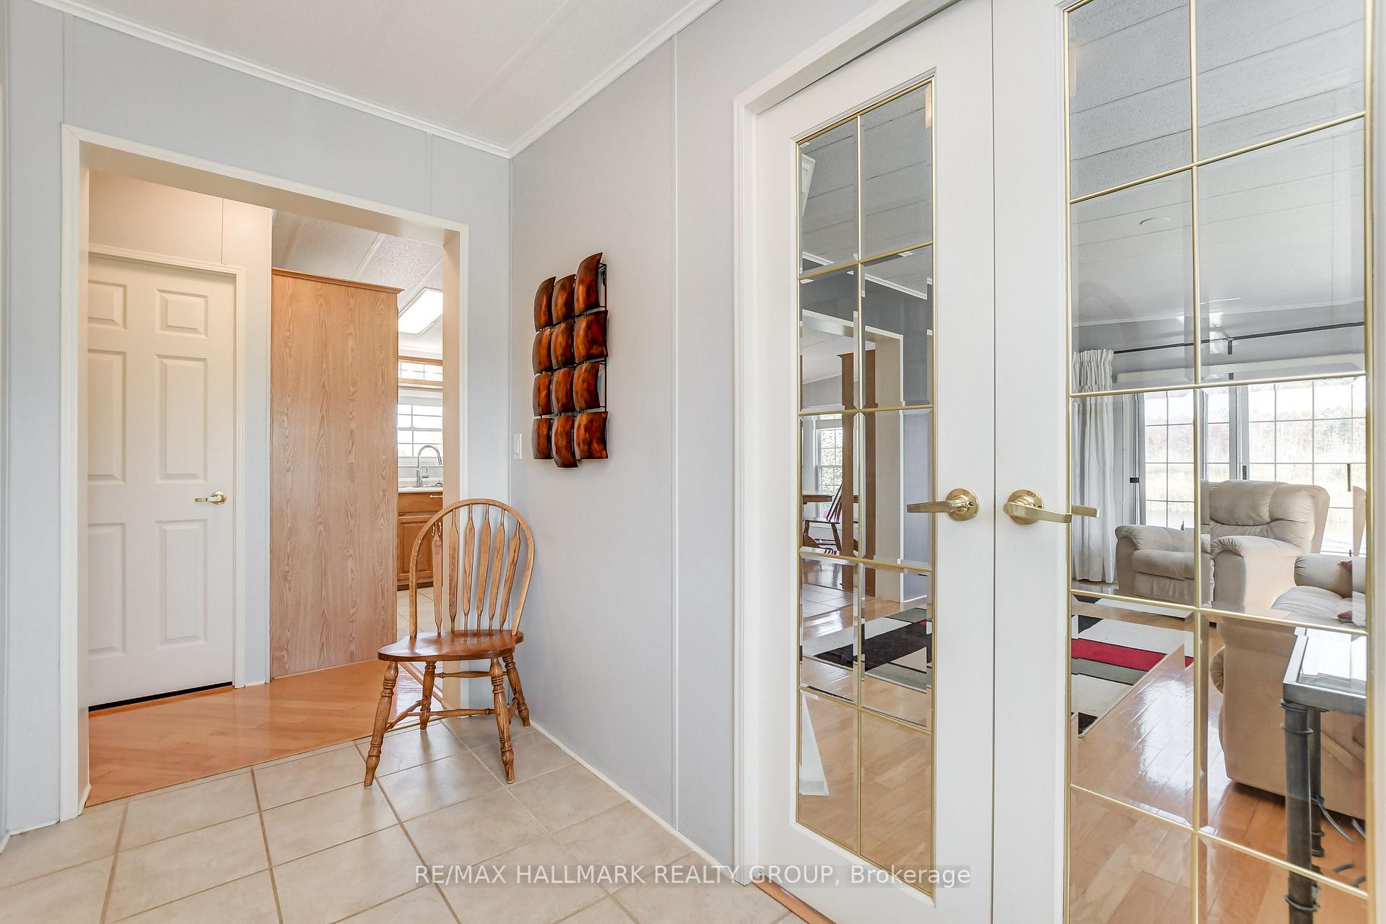
 See all 36 photos
Property history
Facts and features
- BasementNone
- Water, sewerWell, septic
- HeatingForced air
- CoolingCentral air
- Fireplace
- Central air
- Inground pool
The homeDetached, Bungalow, Under 700 sq ft
- Type: Detached
- Style: Bungalow
- Living space: Under 700 sq ft
- Basement: None
- View: Lake
InsideFireplace Yes, natural gas, living room, Carpet free, Rooms above ground 8
- Fireplace: Yes, natural gas, living room
- Features: Carpet free
- Rooms above ground: 8
- Rooms in the basement: 0
- Bedrooms: 2
- Bathrooms: 2
- Kitchens: 1
Outside and lotVinyl siding, Asphalt shingle, Slab
- Exterior: Vinyl siding
- Roof: Asphalt shingle
- Foundation: Slab
- Pool: Inground
- Features: Deck, landscaped, paved yard, private pond
- Other structures: Shed
- Zoning: Residential
Parking2 Parking, Front yard parking, lane
- Spaces: 2 Parking
- Driveway: Front yard parking, lane
Heating, water and powerForced air, propane, Central air, Well
- Heating: Forced air, propane
- Cooling: Central air
- Water: Well
- Sewer: Septic
Costs and taxesTaxes $650 a year, HST included in the price, Propane tank
- Taxes, 2024: $650 a year
- HST: HST included in the price
- Rental items: Propane tank
Included in the saleRefrigerator, stove, microwave/hood fan, dishwasher, washer, dryer, all light fixtures
- Included: Refrigerator, stove, microwave/hood fan, dishwasher, washer, dryer, all light fixtures
NearbyWaterfront, golf, park
- Close to: Waterfront, golf, park
Listing detailsX12156014, Sold, May 17, 2025
- MLS® number: X12156014
- Status: Sold
- Listed on: May 17, 2025
- Days on market: 76
- Updated: Aug 1, 2025
- Possession: Flexible
- Occupied by: Owner
- Listing brokerage: RE/MAX HALLMARK REALTY GROUP
About this home
12 Seaborne Private, Ottawa (Remainder of Stittsville & Area), ON K0A 1B0
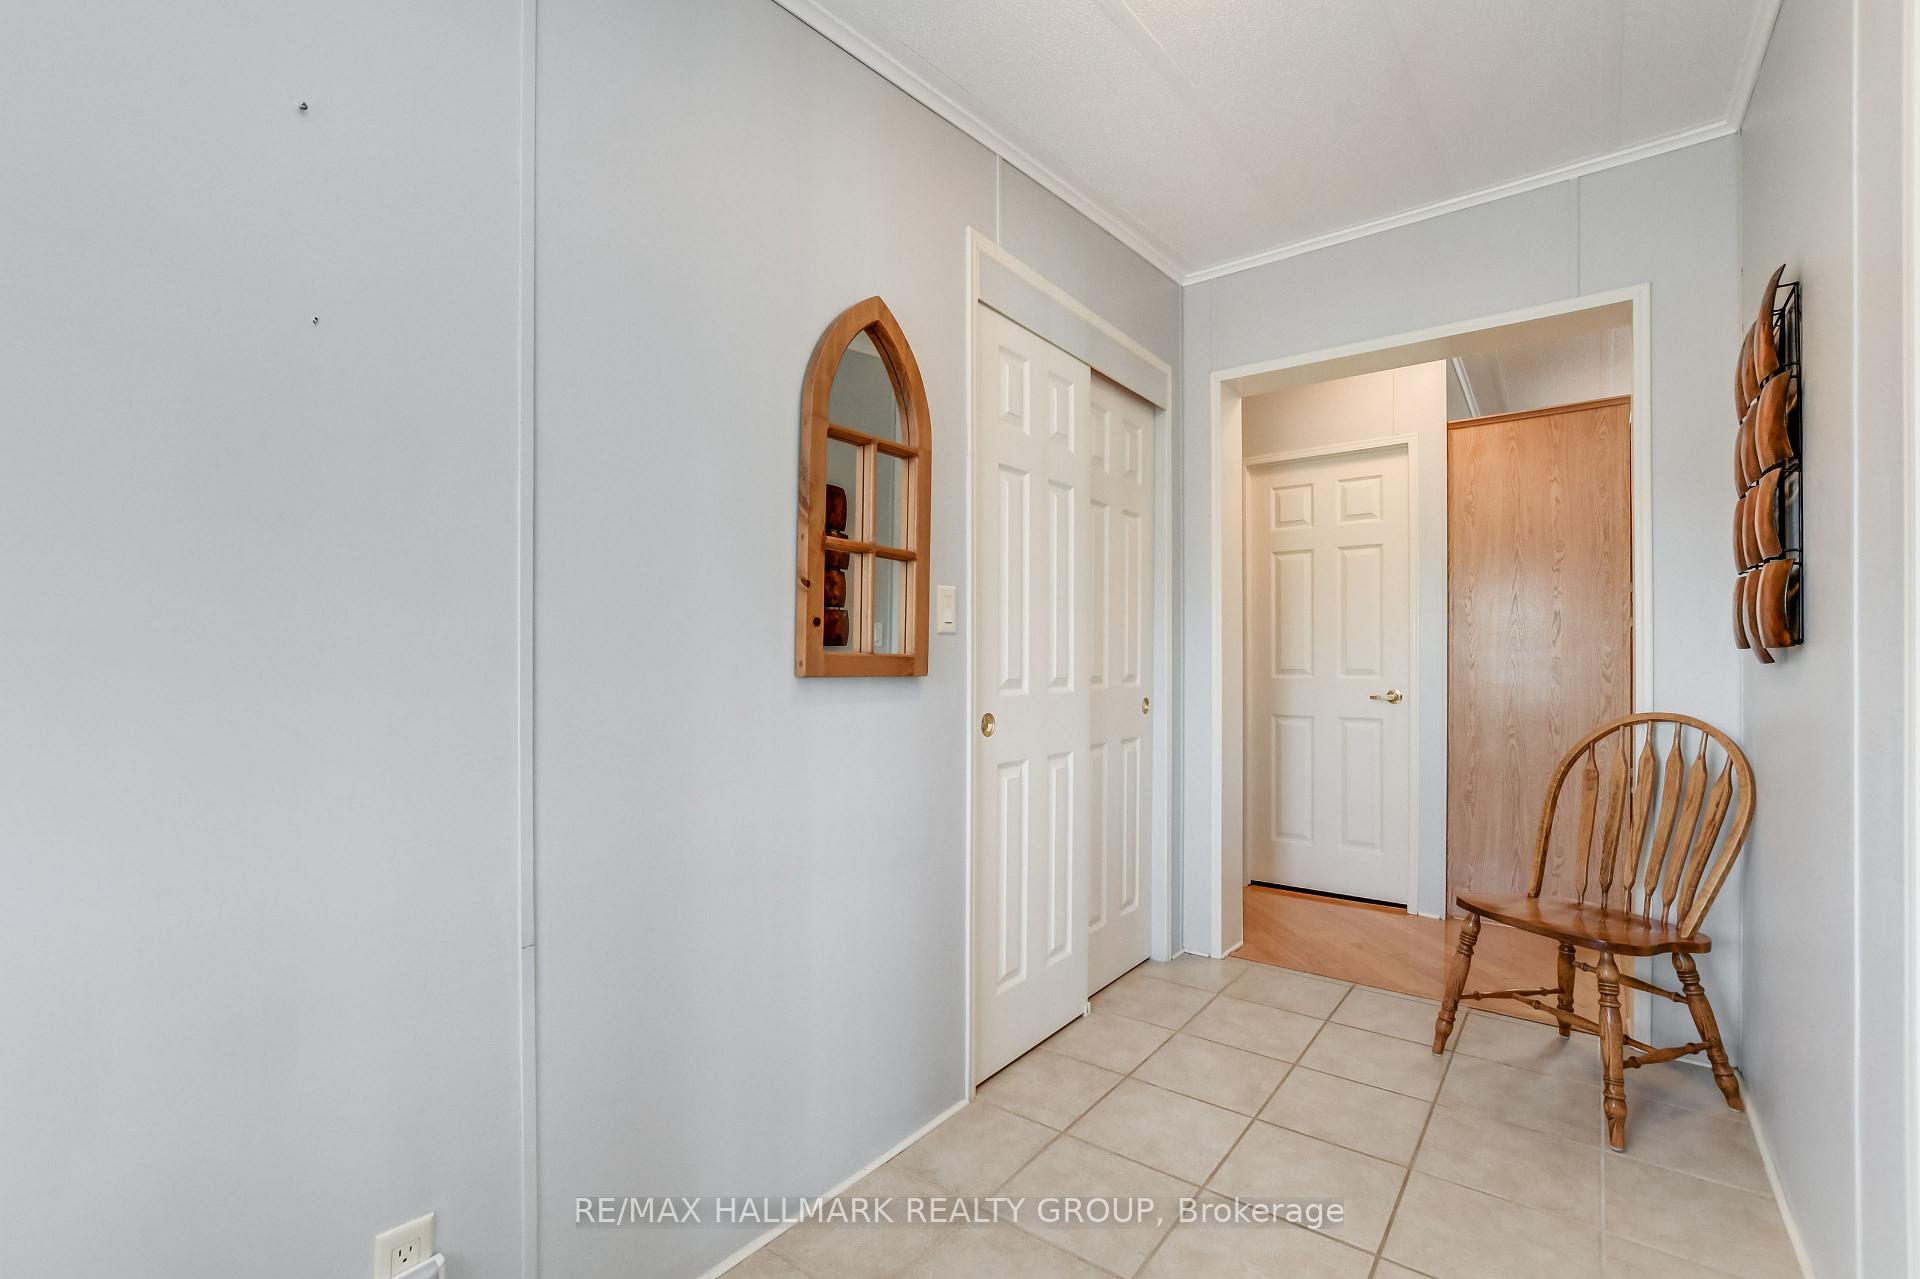
Welcome to tranquil country living in the desirable adult lifestyle community (55+) of Ashton Pines, just 8 minutes from both Stittsville and Carleton Place. This move-in ready, land-leased mobile home offers a blend of comfort, convenience, and natural beauty, perfect for enjoying your retirement years in a peaceful, friendly neighbourhood. Step into a spacious foyer with elegant French doors leading to a cozy living room, featuring a warm gas fireplace and walkout access to a sunny side deck ideal for quiet mornings or evening relaxation. The bright eat-in kitchen boasts a functional layout with an island and breakfast bar, plenty of cabinetry, built-in desk nook, a double sink overlooking the rear yard, and a charming bay window in the dining area. All appliances are included. Enjoy easy-care laminate and tile flooring throughout, with natural light filling every room to create an inviting, airy atmosphere. The home features two comfortable bedrooms with mirrored closet doors. The primary bedroom includes a 3-piece ensuite with a standing shower for added convenience. Step outside to enjoy expansive green space, a firepit area, a storage shed, and the true highlight - breathtaking water views right on the edge of a small lake, surrounded by serene nature. Perfect for birdwatching, unwinding, or simply soaking in the quiet. Residents of Ashton Pines also enjoy access to the community's in-ground pool and pet-friendly policies in a welcoming, well-maintained setting. Key Details: Monthly Lot Fee: Approx. $700. Water Testing & Sewer: Approx. $41/month. Annual Property Taxes: Approx. $992. Park Management Approval Required. Don't miss this affordable opportunity to embrace a relaxing waterfront retirement lifestyle. Schedule your private showing today!
Ask about this home
A HOMEH agent will answer your questions about this home.
Around this home
Helpful calculators
Your HOMEH agent

"I would see it this week."