

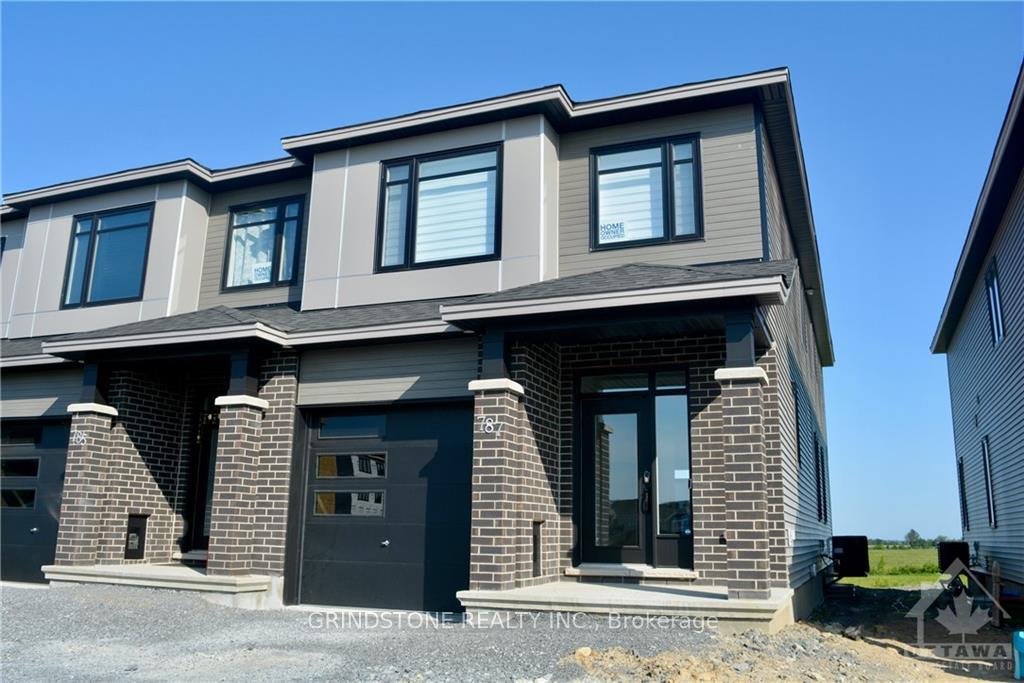
787 Maverick Crescent
787 Maverick Crescent
 See all 18 photos
Property history
Facts and features
- BasementFinished
- Lot size26 × 98 ft
- Lease term12 months
- FurnishedUnfurnished
- Fireplace
- Central air
The homeFreehold Townhouse, 2-storey, 2,000–2,500 sq ft
- Type: Freehold Townhouse
- Style: 2-storey
- Living space: 2,000–2,500 sq ft
- Basement: Finished
InsideFireplace Yes, electric, Laundry room, upper level, Water heater
- Fireplace: Yes, electric
- Laundry: Laundry room, upper level
- Features: Water heater
- Rooms above ground: 13
- Bedrooms: 4
- Bathrooms: 3
- Kitchens: 1
Outside and lotVinyl siding, brick, Asphalt shingle, Poured concrete
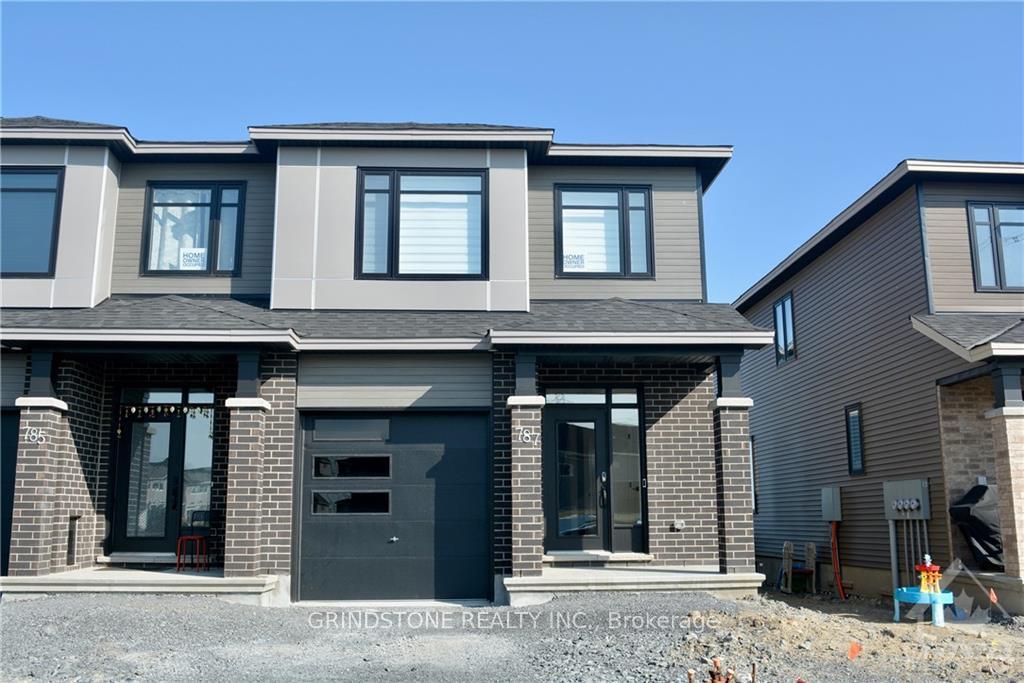
- Exterior: Vinyl siding, brick
- Roof: Asphalt shingle
- Foundation: Poured concrete
- Size: 26.15 × 98.36 ft
Parking1 Garage, Attached
- Spaces: 1 Garage
- Garage: Attached
Heating, water and powerForced air, gas, Central air, Municipal water
- Heating: Forced air, gas
- Cooling: Central air
- Water: Municipal water
- Sewer: Municipal sewer
Rent and termsRent $3,000 a month, Entire property, Unfurnished
- Rent: $3,000 a month
- Space for rent: Entire property
- Furnished: Unfurnished
- Lease: 12 months
- Paid: Monthly
- Deposit: Required
- Credit check: Required
- Employment letter: Required
- Rental application: Required
- References: Required
IncludedFridge, stove, dishwasher, washer, dryer
- Included: Fridge, stove, dishwasher, washer, dryer
Listing detailsX12011906, Rented, Mar 11, 2025
- MLS® number: X12011906
- Status: Rented
- Listed on: Mar 11, 2025
- Days on market: 44
- Updated: Apr 24, 2025
- Possession: 2025-05-01 / 30-59 days
- Occupied by: Tenant
- Listing brokerage: GRINDSTONE REALTY INC.
About this home
787 Maverick Crescent, Ottawa (Remainder of Stittsville & Area), ON K2S 2X2
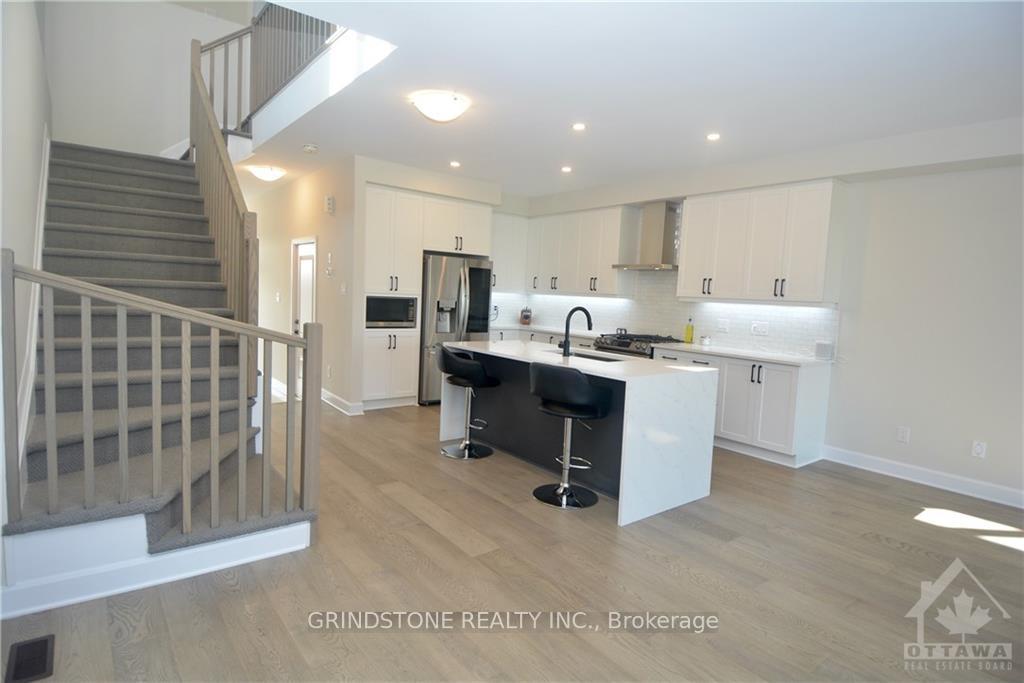
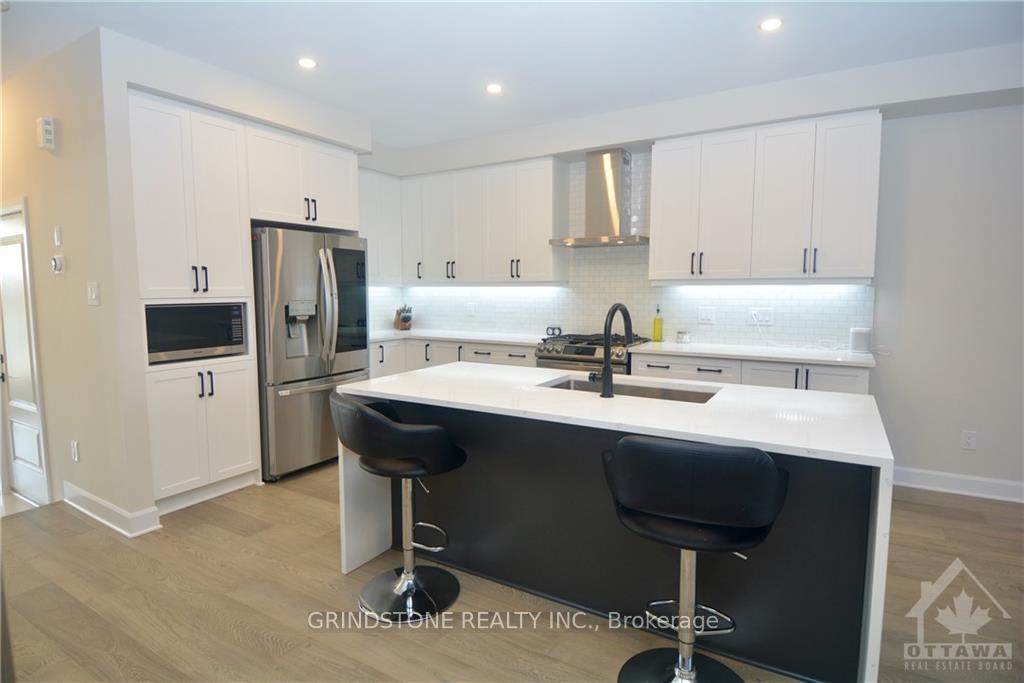
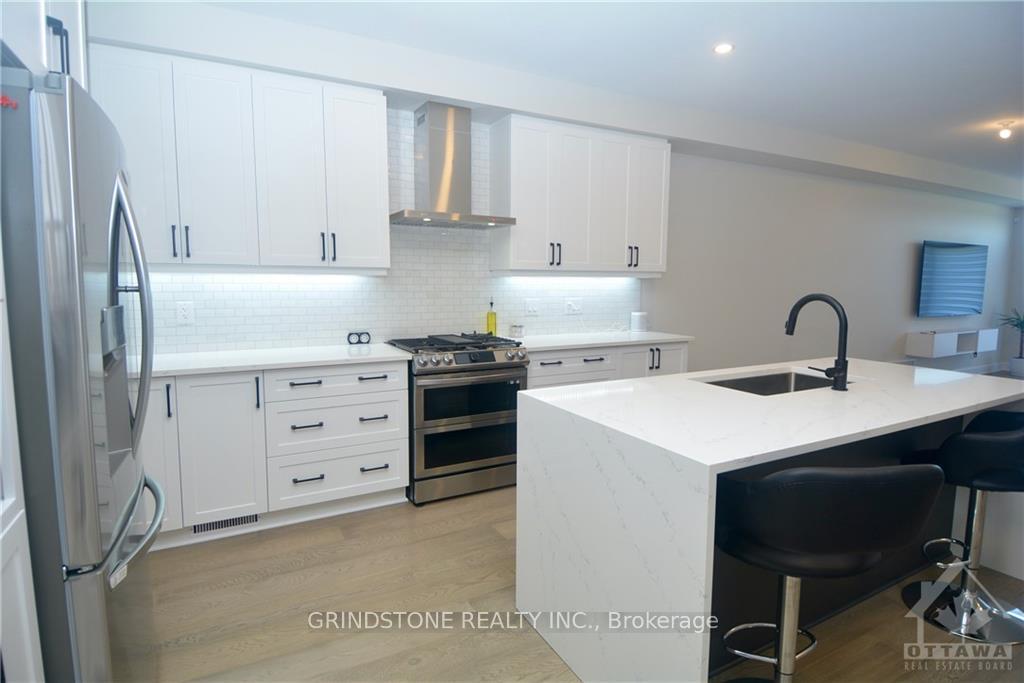
Welcome to the Tartan Gala End Unit Home in Stittsville! This brand-new home offers a bright, open-concept layout that's both stylish and practical. The kitchen is a real standout, with sleek quartz countertops, plenty of storage, and high-end appliances perfect for cooking up a storm or just grabbing a quick bite. The spacious living and dining areas make it easy to entertain or simply unwind after a long day. Upstairs, the primary suite is your personal retreat, featuring a large walk-in closet and a spa-like ensuite with quartz counters and a glass shower. Three additional bedrooms offer plenty of space for family, guests, or even a home office. There's also a full bathroom and a conveniently located laundry room to make life a little easier. Need more space? The finished basement gives you endless possibilities whether you're dreaming of a home theater, a game room, or a cozy workspace. Located in desirable Stittsvilles close to loads of amenities, this home has everything you need for comfortable, modern living. Come see it for yourself!
Ask about this home
A HOMEH agent will answer your questions about this home.
Around this home
Daily convenience, out of 100, from the distances below
Schools nearby
School rating, out of 10.
Helpful calculators
Your HOMEH agent

"I would see it this week."