

23 Springwood Circle
23 Springwood Circle
 See all 30 photos
Property history
Facts and features
- BasementFinished
- Water, sewerMunicipal
- HeatingForced air
- CoolingCentral air
- Fireplace
- Central air
The homeDetached, 2-storey, 1,500–2,000 sq ft
- Type: Detached
- Style: 2-storey
- Living space: 1,500–2,000 sq ft
- Basement: Full, finished
InsideFireplace Yes, natural gas, Main level, Auto garage door remote, water heater owned
- Fireplace: Yes, natural gas
- Laundry: Main level
- Features: Auto garage door remote, water heater owned
- Rooms above ground: 12
- Rooms in the basement: 5
- Bedrooms: 3 + 1 in the basement
- Bathrooms: 4
- Kitchens: 1
- Family room: Yes
Outside and lotBrick, vinyl siding, Asphalt shingle, Poured concrete
- Exterior: Brick, vinyl siding
- Roof: Asphalt shingle
- Foundation: Poured concrete
- Features: Deck, landscaped, patio, privacy, porch
- Other structures: Fence - full, gazebo, shed
- Size: 59.09 × 113.88 ft
Parking2 Garage, Attached
- Spaces: 2 Garage
- Garage: Attached
Heating, water and powerForced air, gas, Central air, Municipal water
- Heating: Forced air, gas
- Cooling: Central air
- Water: Municipal water
- Sewer: Municipal sewer
Costs and taxesTaxes $4,877 a year, HST included in the price, Rental items None
- Taxes, 2024: $4,877 a year
- HST: HST included in the price
- Rental items: None
Included in the saleFridge, stove, dishwasher, washer, dryer, auto garage door opener, hood-fan, microwave in garage, light fixtures, blinds, gazebo, curtains, hot water tank, garden shed, Swing in backyard
- Included: Fridge, stove, dishwasher, washer, dryer, auto garage door opener, hood-fan, microwave in garage, light fixtures, blinds, gazebo, curtains, hot water tank, garden shed
- Not included: Swing in backyard
NearbyFenced yard
- Close to: Fenced yard
Listing detailsX12174265, Sold, May 26, 2025
- MLS® number: X12174265
- Status: Sold
- Listed on: May 26, 2025
- Days on market: 32
- Updated: Jun 27, 2025
- Possession: Flexible
- Occupied by: Owner
- Listing brokerage: BENNETT PROPERTY SHOP REALTY
About this home
23 Springwood Circle, Ottawa (Stittsville, Central), ON K2S 1W2
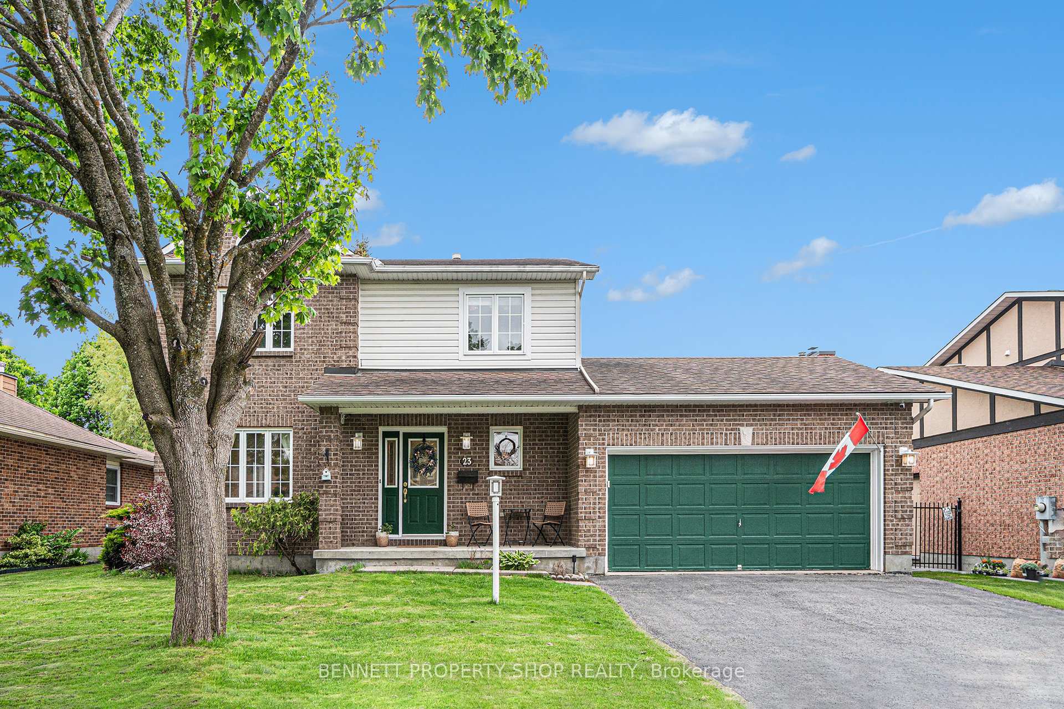
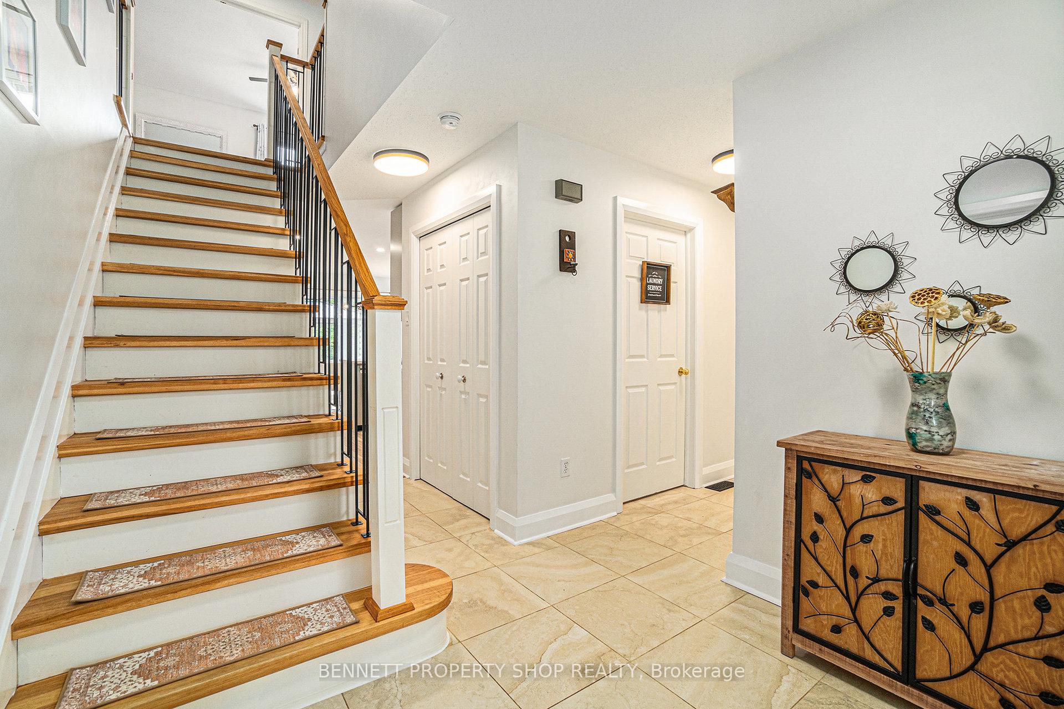
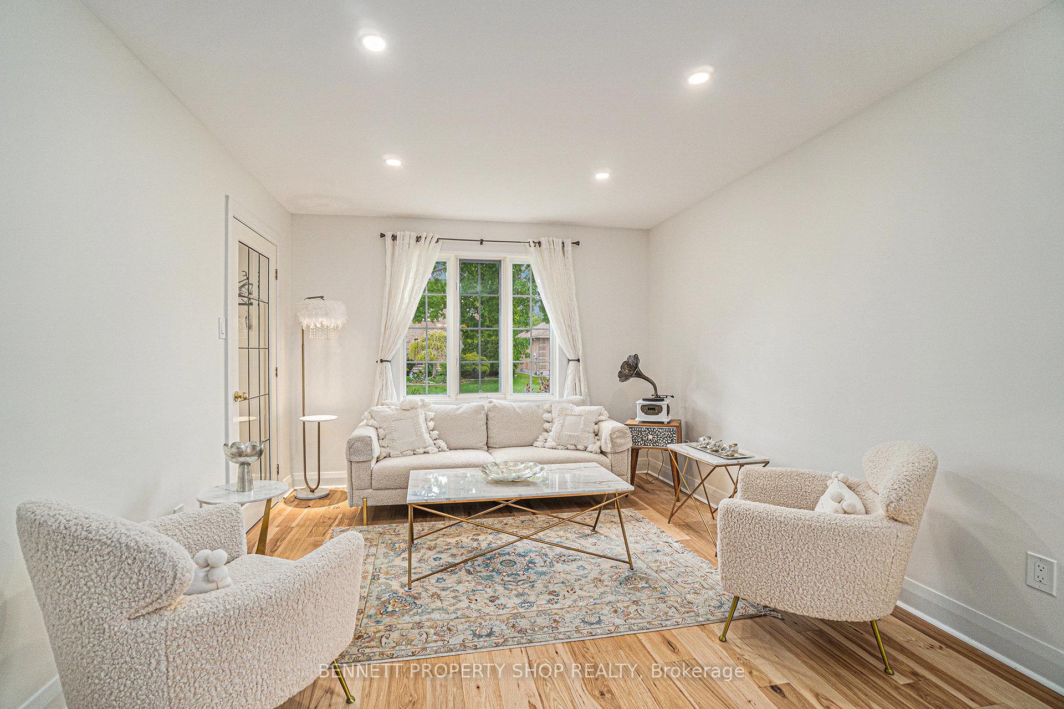
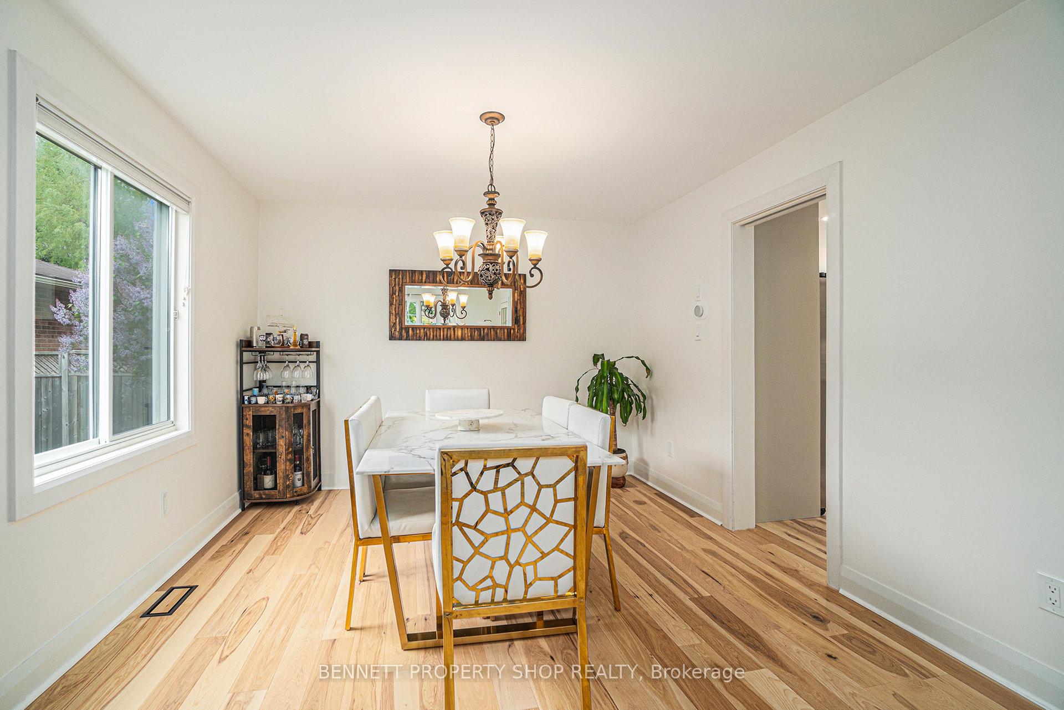
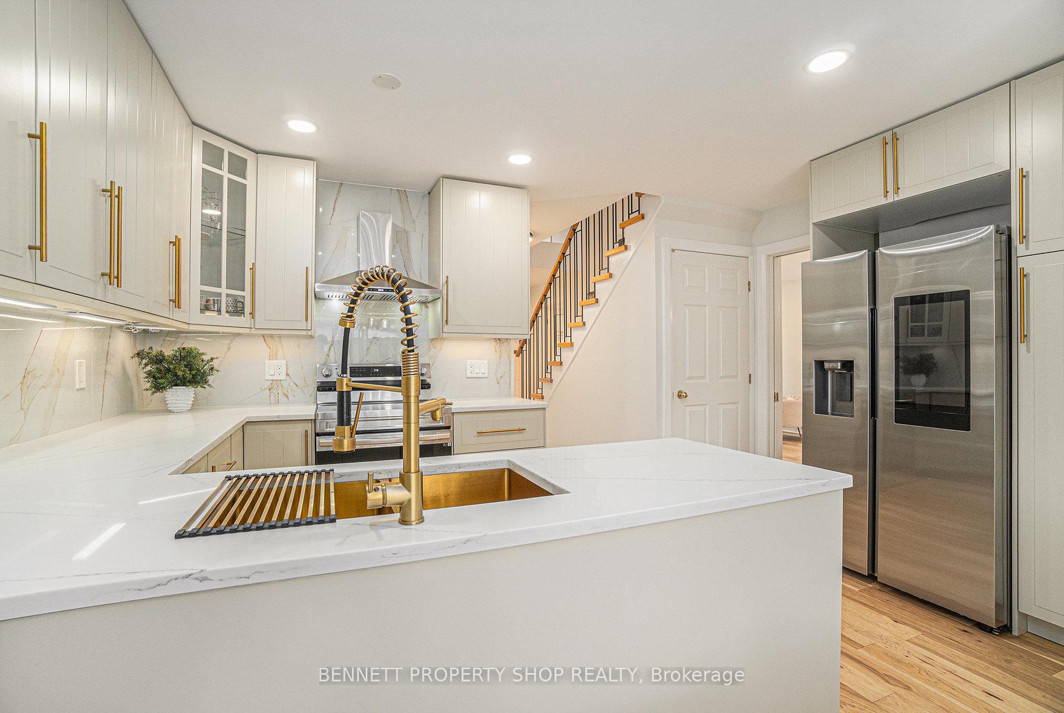
Welcome to 23 Springwood Circle in sought-after Amberwood Village - a beautifully renovated home nestled on an exceptional, oversized private lot! This stunning property boasts a backyard oasis featuring a pool sized yard, stunning gazebo & deck area with built in flower boxes and a custom garden hobby house with power, granite countertops, and built-in cupboards perfect for gardening enthusiasts, creatives, or anyone seeking a tranquil retreat. Inside, you'll find extensive renovations throughout: a modernized kitchen, updated bathrooms, hardwood flooring on both the main and second levels, pot lights, custom window treatments, fresh paint, new staircase, and more! The main floor offers a bright living room, formal dining room, cozy family room overlooking the lush rear gardens, and convenient main floor laundry. Upstairs, the spacious primary suite is located at the back of the home for added privacy and includes a walk-in closet and fully updated ensuite. Two additional generously sized bedrooms and a full bath with a Jacuzzi tub complete the second floor. The fully finished lower level adds incredible living space, including a large rec room, home office, an additional bedroom with its own ensuite, and ample storage. Live in a vibrant community with top-rated schools, amenities, transit, and so close to the Amberwood Village Golf and Recreation Club where you can enjoy golf, pickleball, swimming, and dining all within minutes of your doorstep. This is more than a home it's a lifestyle!
Ask about this home
A HOMEH agent will answer your questions about this home.
Around this home
Daily convenience, out of 100, from the distances below
Schools nearby
School rating, out of 10.
Helpful calculators
Your HOMEH agent

"I would see it this week."